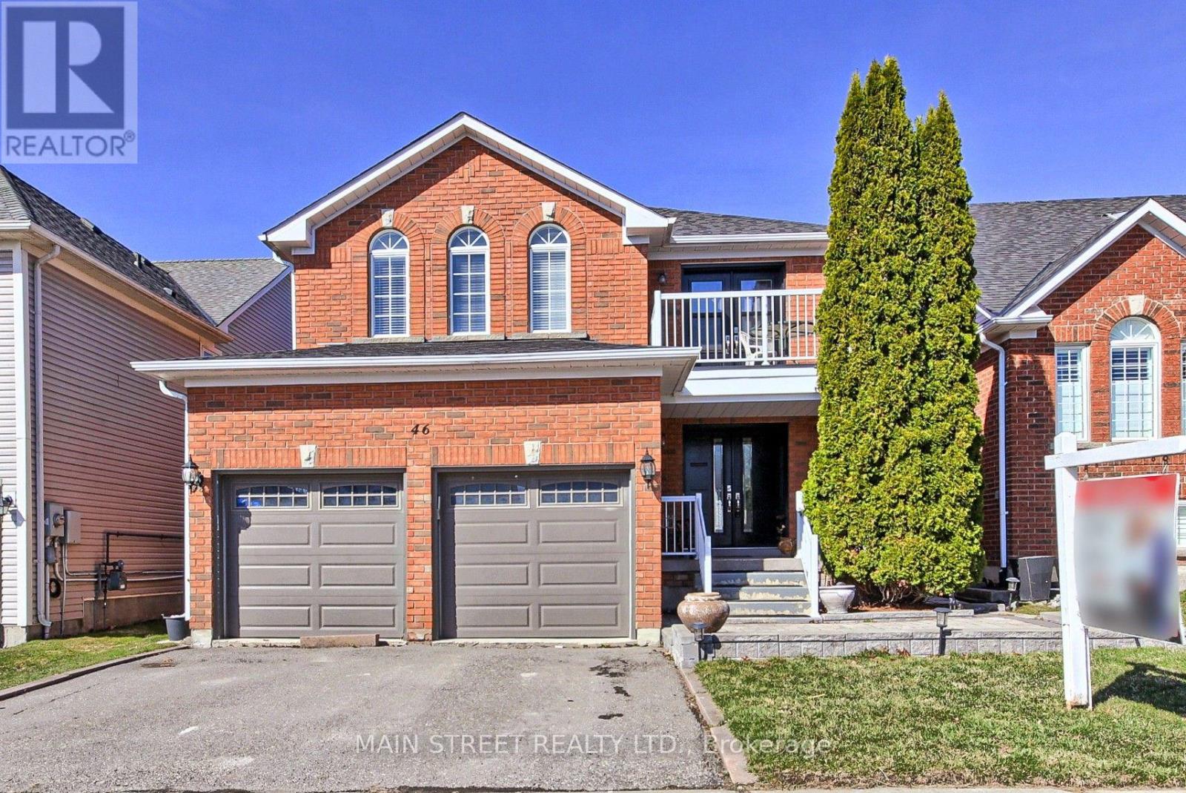
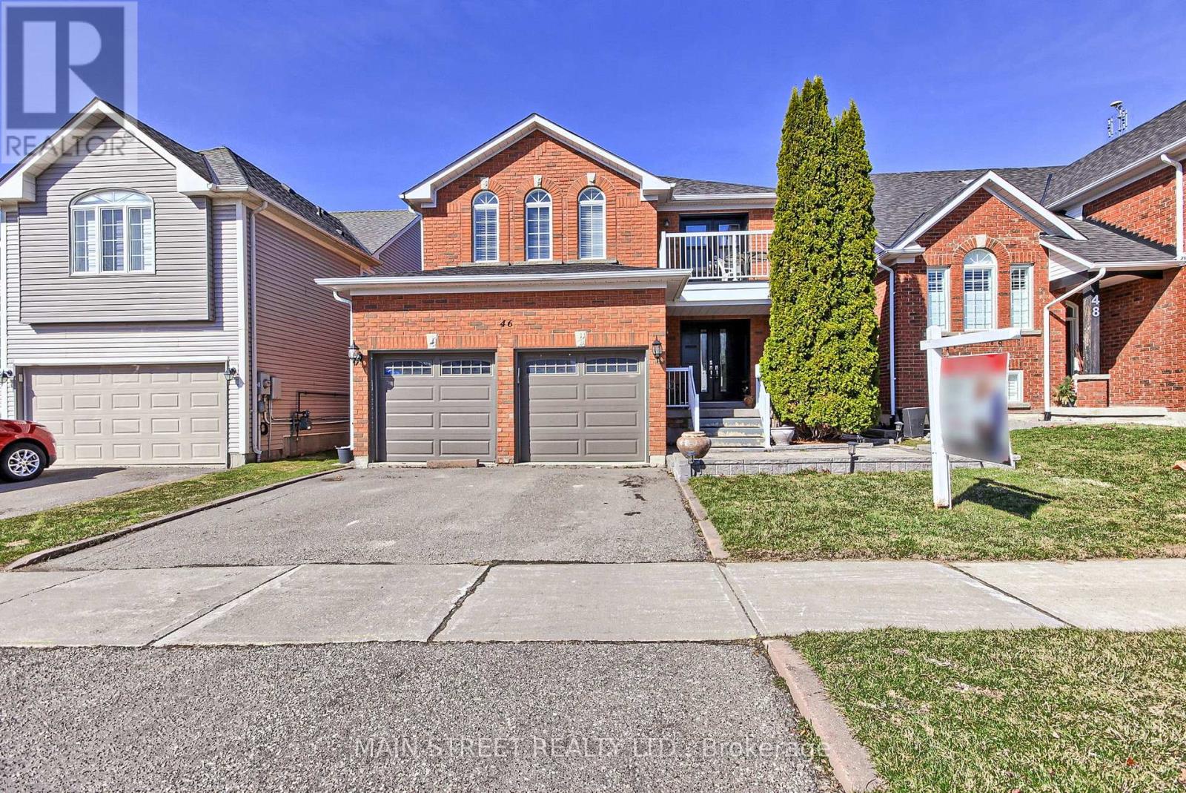
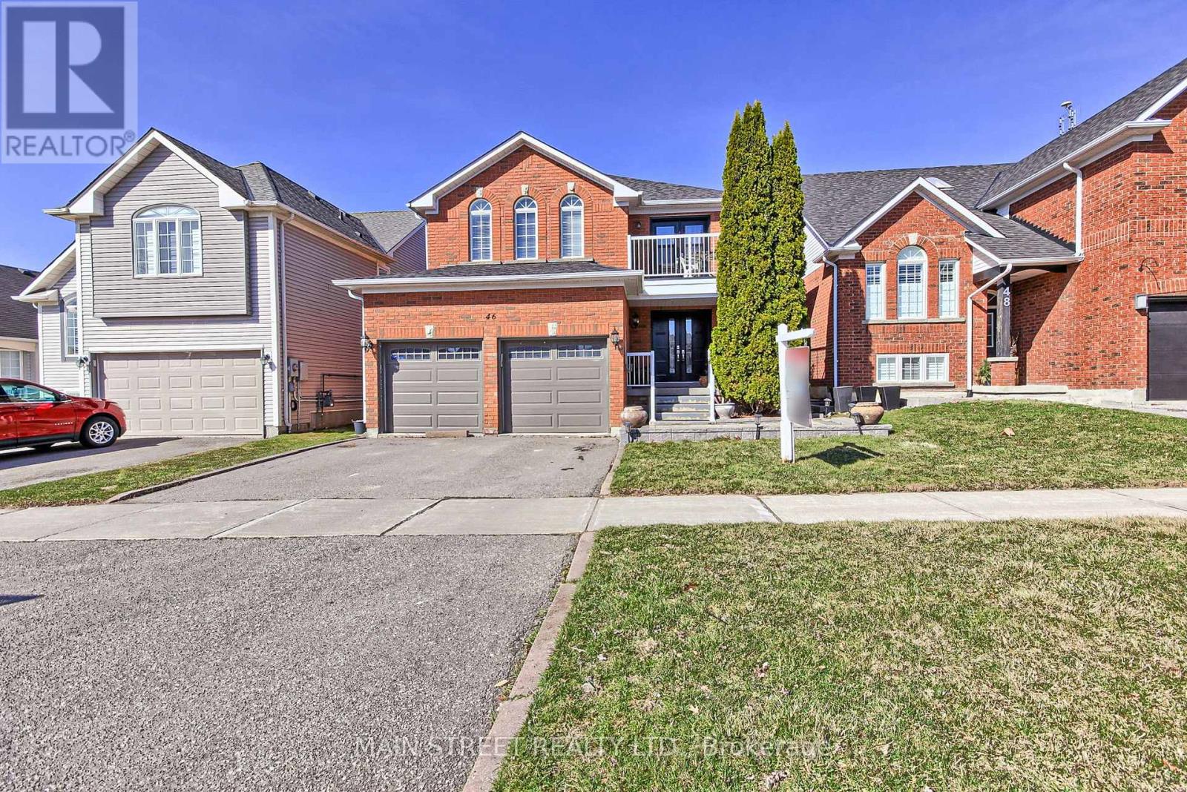
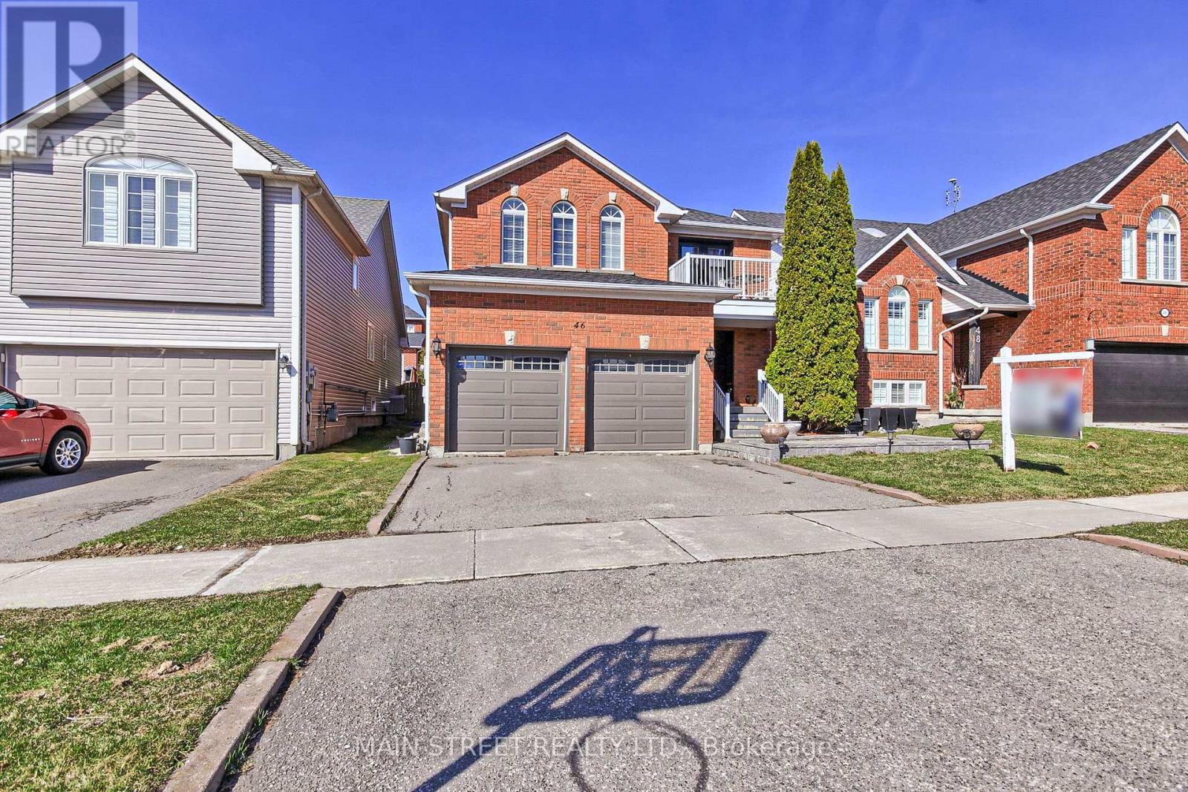
46 Silverstone Crescent Georgina, Ontario
PROPERTY INFO
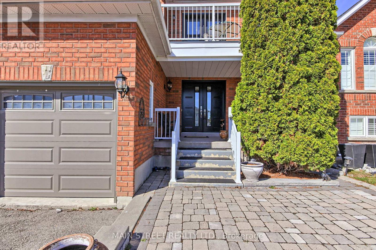
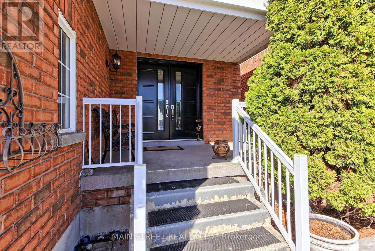
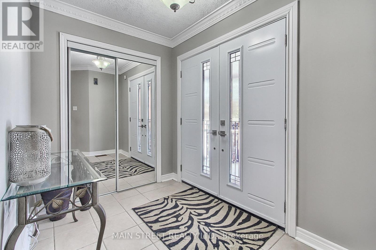
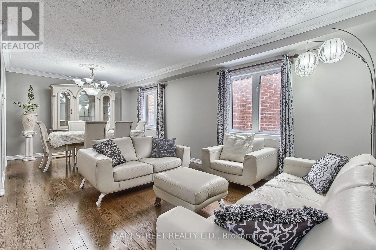
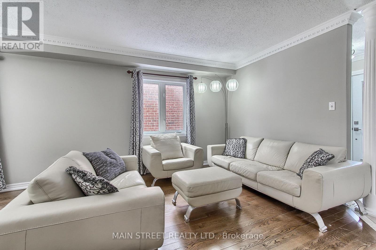
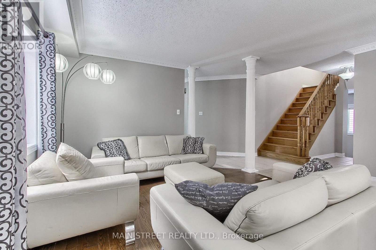
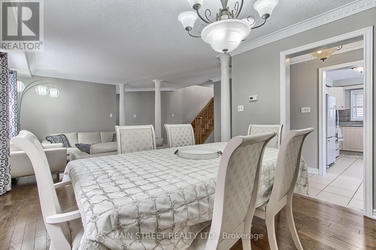
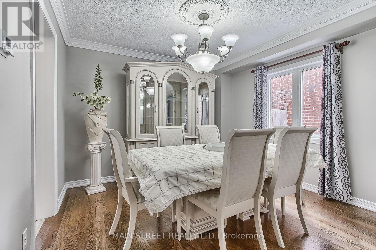
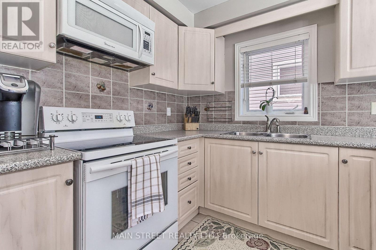
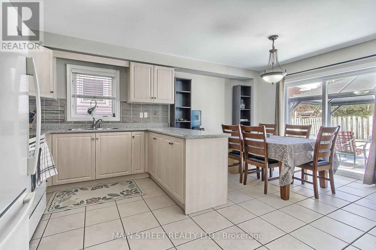
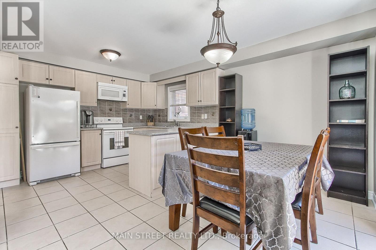
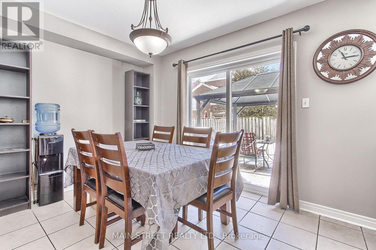
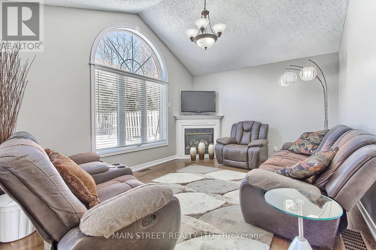
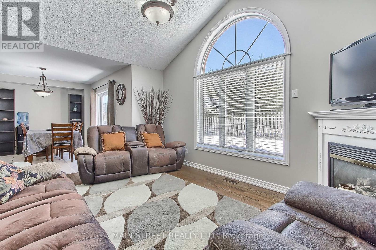
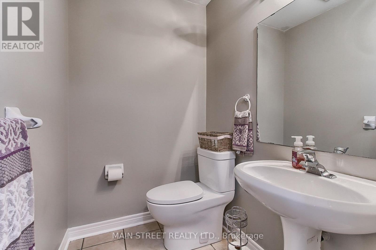
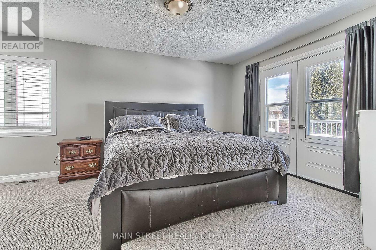
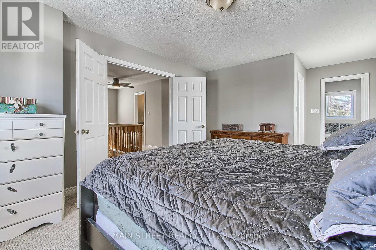
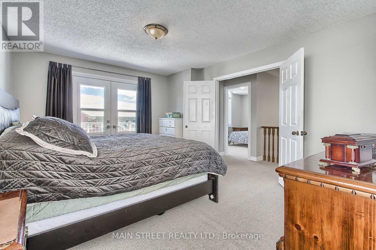
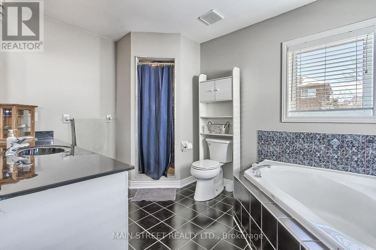
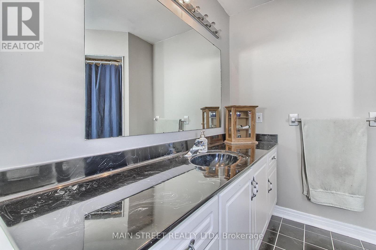
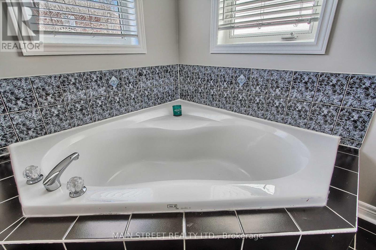

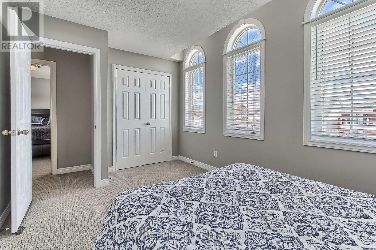
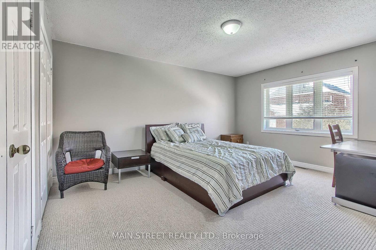
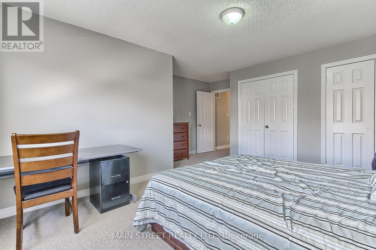
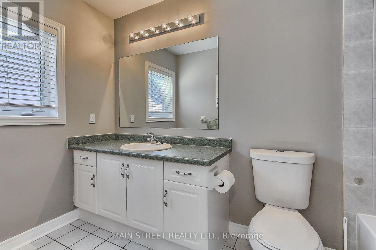
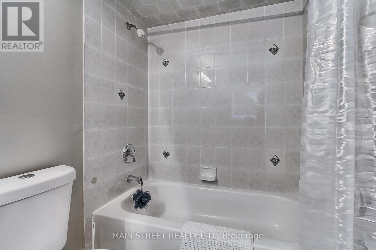
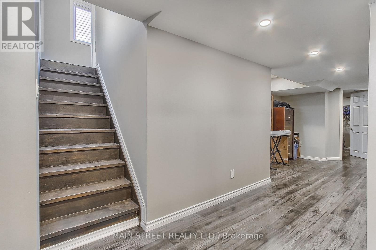

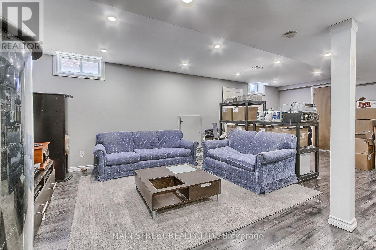
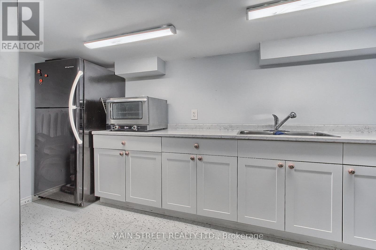
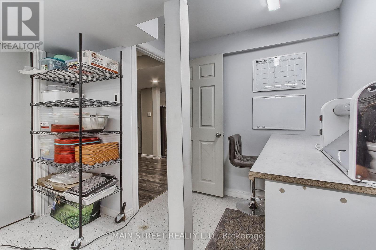
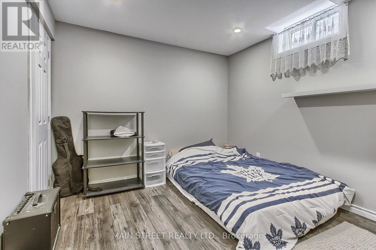
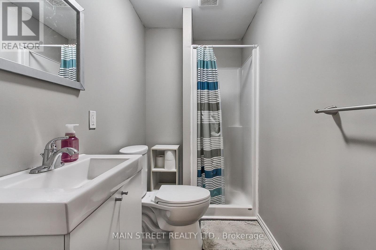
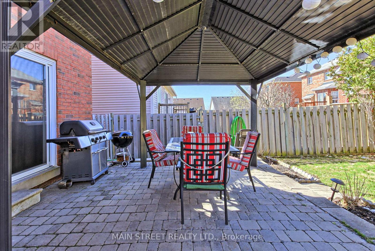
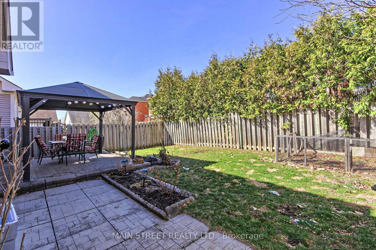
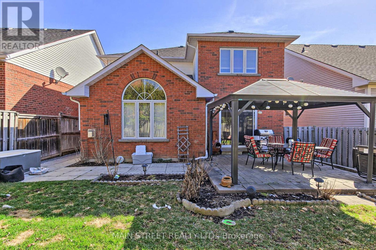
Originally designed as a 4-bedroom model, this thoughtfully updated home now offers 3 oversized bedrooms upstairs plus 2 additional bedrooms in the finished basement, giving your family plenty of room to grow.The bright eat-in kitchen overlooks a sun-filled family room with soaring vaulted ceilings and a cozy gas fireplace, while a separate living and dining room provides the perfect space for entertaining. The spacious primary retreat features a walk-in closet, 4-piece ensuite, and private balcony.The fully finished basement offers endless possibilities with a large recreation room, second kitchen, full bathroom, and two bedrooms-including a professionally soundproofed room currently used as a music studio. Ideal for extended family, guests, or a potential in-law suite.Enjoy a fully fenced backyard perfect for kids and pets, along with numerous updates including new carpet (2025), fresh paint (2025), doors (2022), roof (2021), and garage door (2020).Located just steps to schools, parks, walking trails, transit, shopping, restaurants, Lake Simcoe, and highway access, this is a home designed for growing families and everyday living. (id:4555)
PROPERTY SPECS
Price $874,900
City Georgina, Ontario
Bed / Bath 5 / 4 Full, 1 Half
Address 46 Silverstone Crescent
Listing ID N13627080
Style House
Flooring Tile, Hardwood, Carpeted, Vinyl
Parking 6.00
Type Residential
Status For Sale
EXTENDED FEATURES
Subtype
Single Family Ownership
Freehold Basement
Finished, N/A Heating / Cooling
Forced air, Natural gas Sewer
Sanitary sewer Parking
6.00

REQUEST MORE INFORMATION
Grocery Stores
Schools
Restaurants
Gas Stations
Banks
Parks
Transit
Police
Fire Station
Place of Worship
Please select an amenity above to view a list.

