83 Kingknoll Crescent Georgina, Ontario
PROPERTY INFO
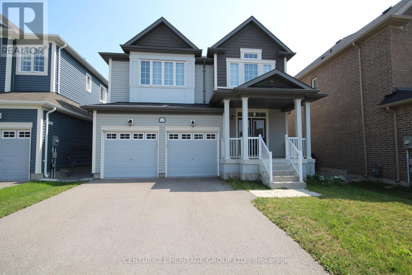
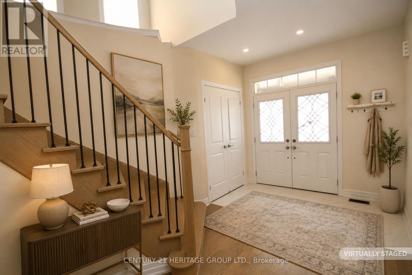
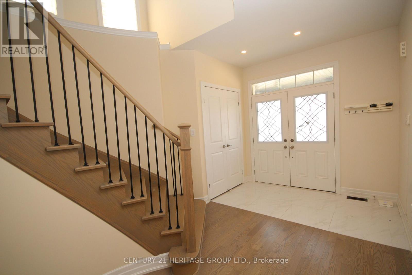
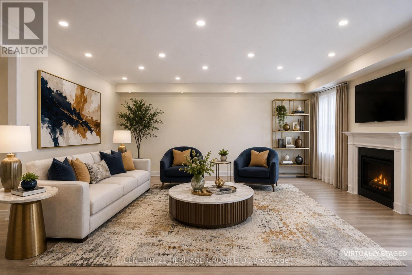
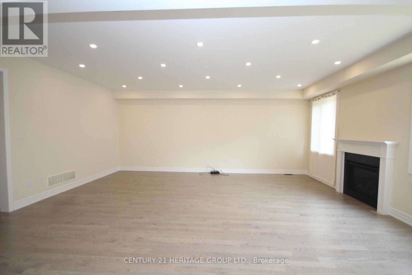
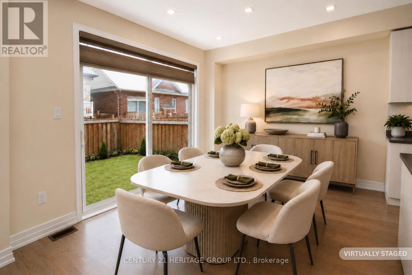
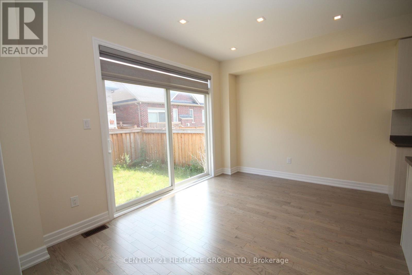
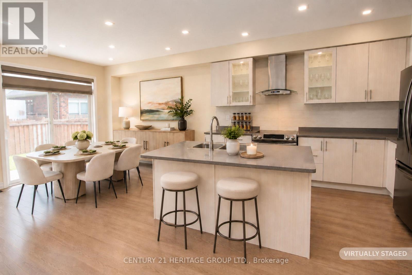
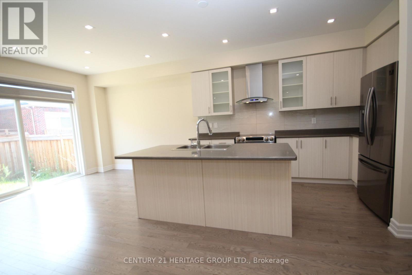
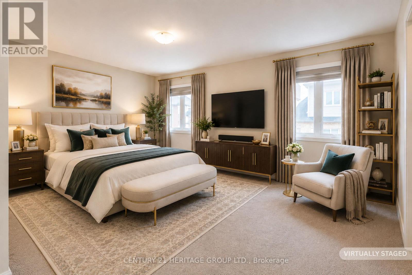
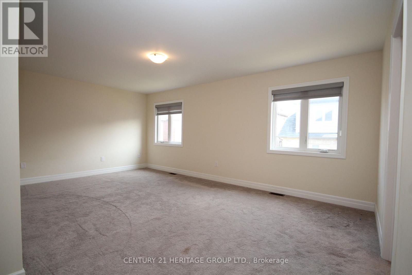
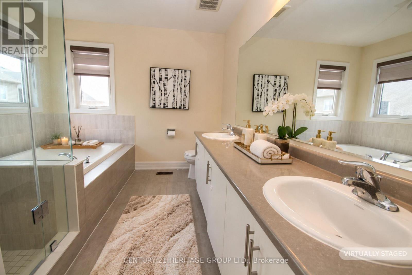
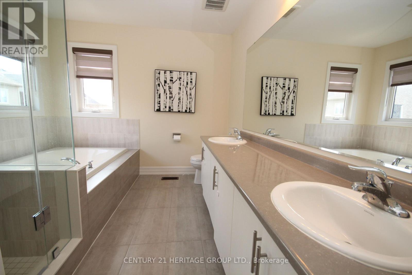
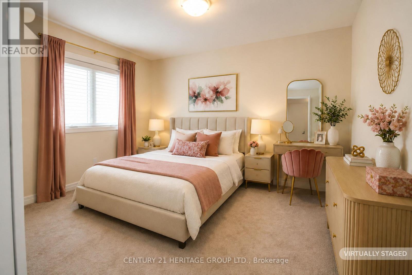
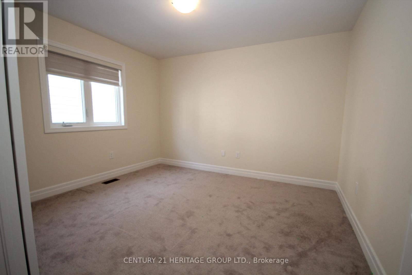
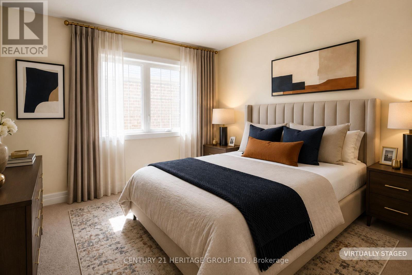
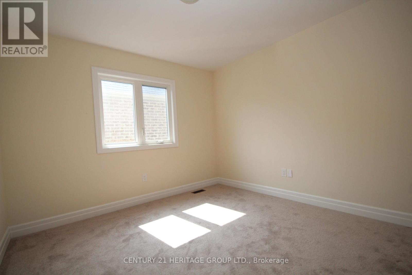
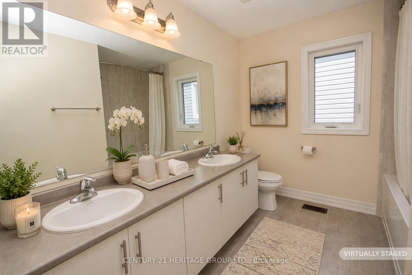
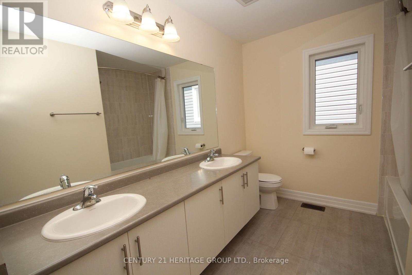
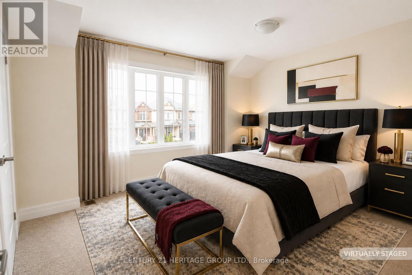
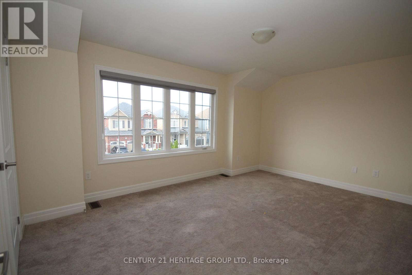
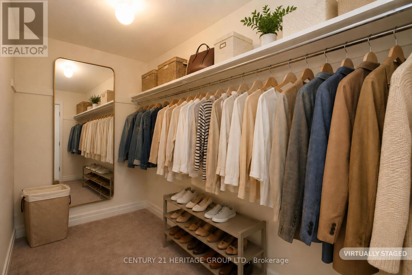
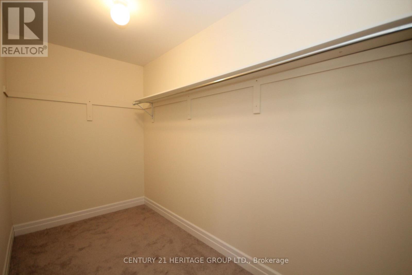
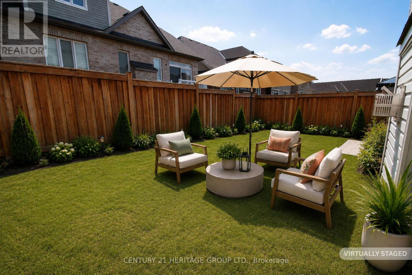
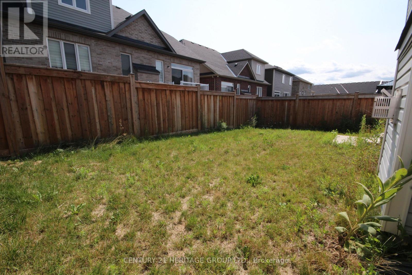
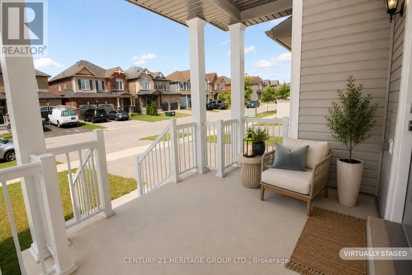
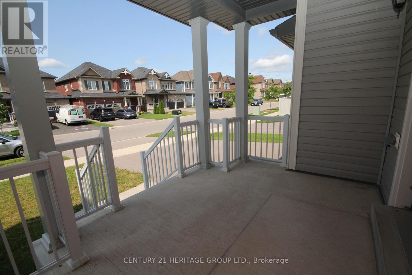
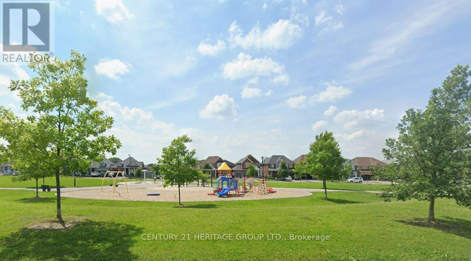
Welcome to 83 Kingknoll Cres. This modern 7 yr old spacious 2,527 sq. ft. two-storey home offers a great layout for families and everyday living. The main floor features hardwood flooring throughout, pot lights, a bright open-concept design, a large eat-in kitchen with breakfast bar and a walkout to the fully fenced backyard. The hardwood staircase with iron spindles leads to the second floor where you will find four generously sized bedrooms, convenient second-floor laundry, and a spacious primary bedroom with a 5-pieceensuite featuring double sinks, an oversized glass shower, and a soaker tub. The separate basement entrance, large windows, and oversized cold room provide plenty of potential to create additional living space tailored to your needs. Enjoy the covered front porch, family friendly location close to parks and a splash pad, with the lake, beach, and commuter routes just a short drive away. *Some photos have been virtually staged* (id:4555)
PROPERTY SPECS
Price $965,000
City Georgina, Ontario
Bed / Bath 4 / 3 Full, 1 Half
Address 83 Kingknoll Crescent
Listing ID N13597804
Style House
Flooring Hardwood, Carpeted
Parking 4.00
Type Residential
Status For Sale
EXTENDED FEATURES
Subtype
Single Family Features
Irregular lot size Ownership
Freehold Basement
Full, Separate entrance Heating / Cooling
Forced air, Natural gas Sewer
Sanitary sewer Parking
4.00

REQUEST MORE INFORMATION
Grocery Stores
Schools
Restaurants
Gas Stations
Banks
Parks
Transit
Police
Fire Station
Place of Worship
Please select an amenity above to view a list.

