32 Louisa Street Georgina, Ontario
PROPERTY INFO
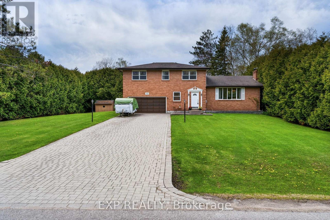
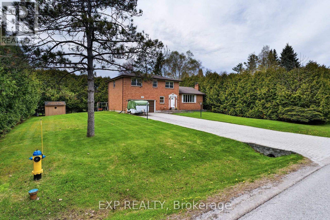
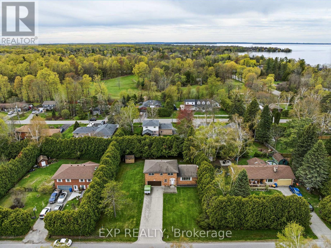
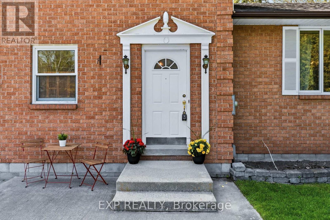
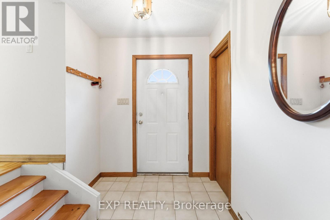
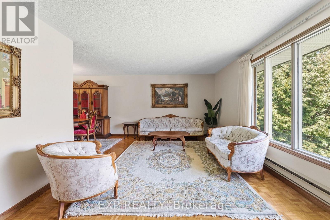
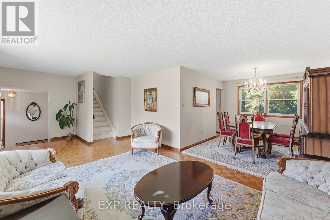
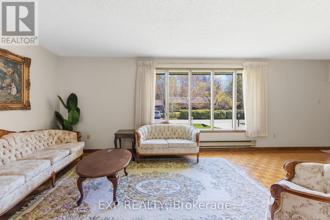
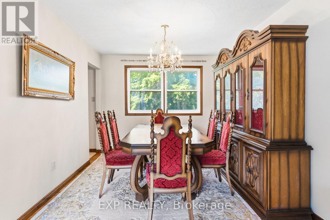
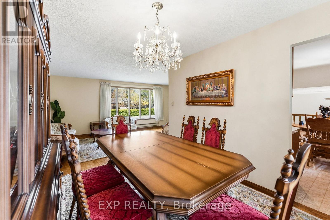
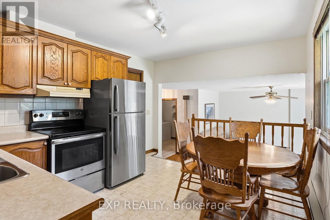
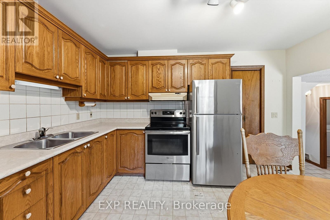
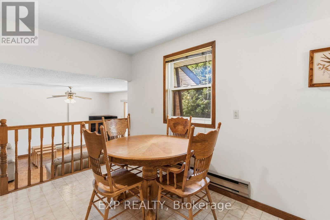
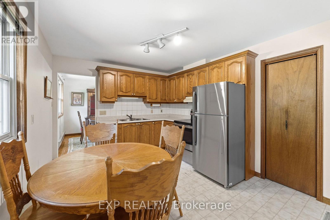
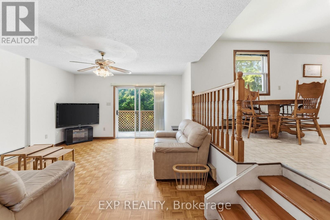
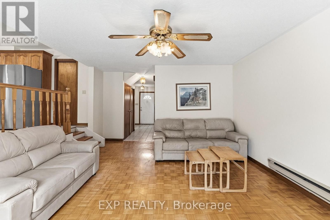
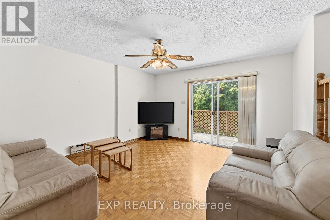
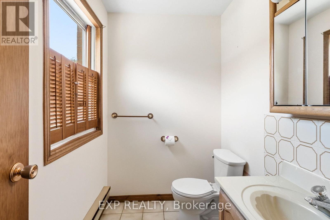
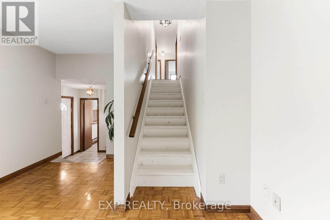
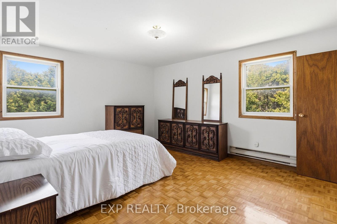
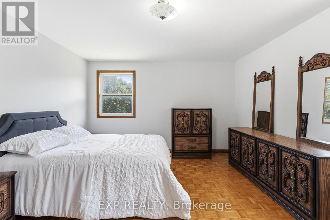
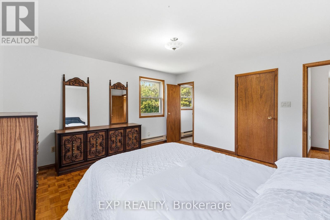
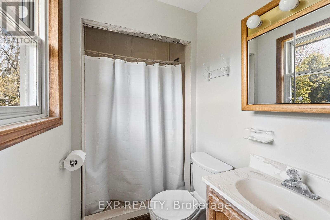
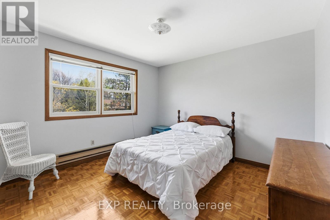
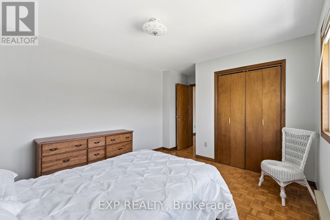
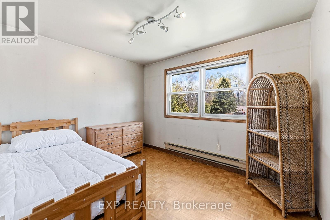
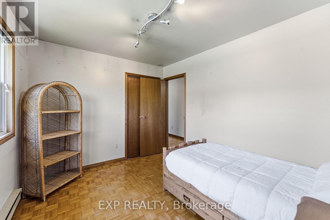
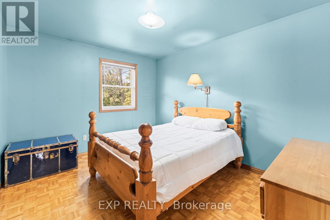
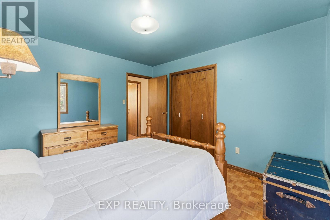
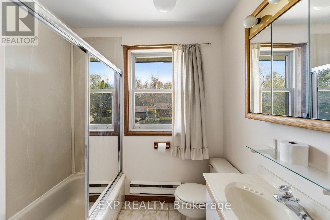
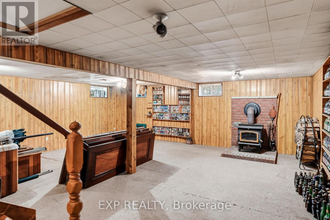
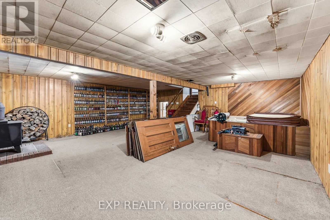
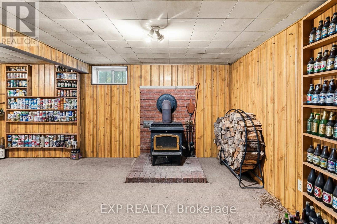
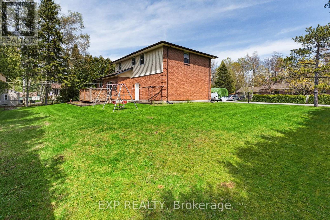
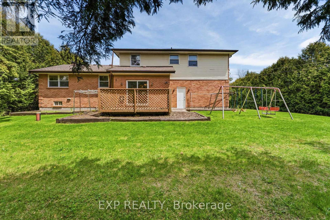
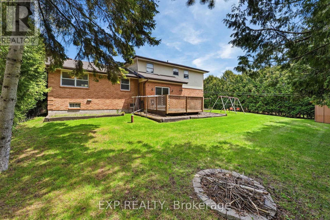
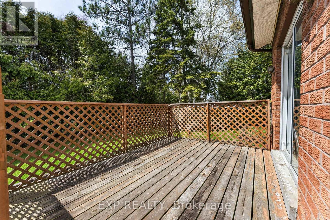
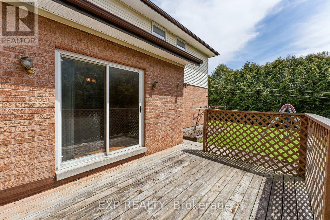
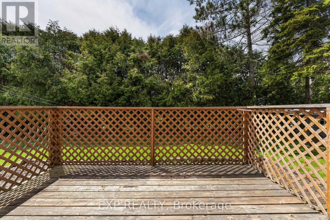
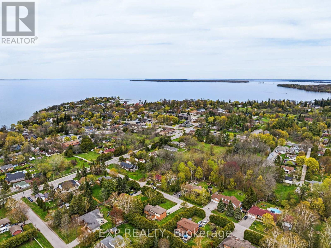
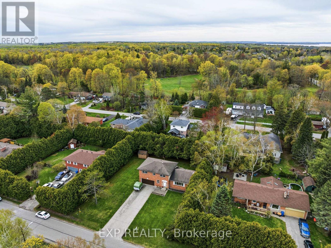
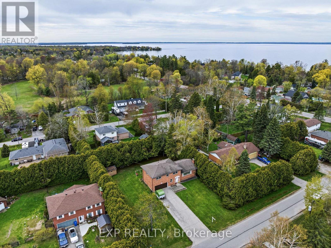
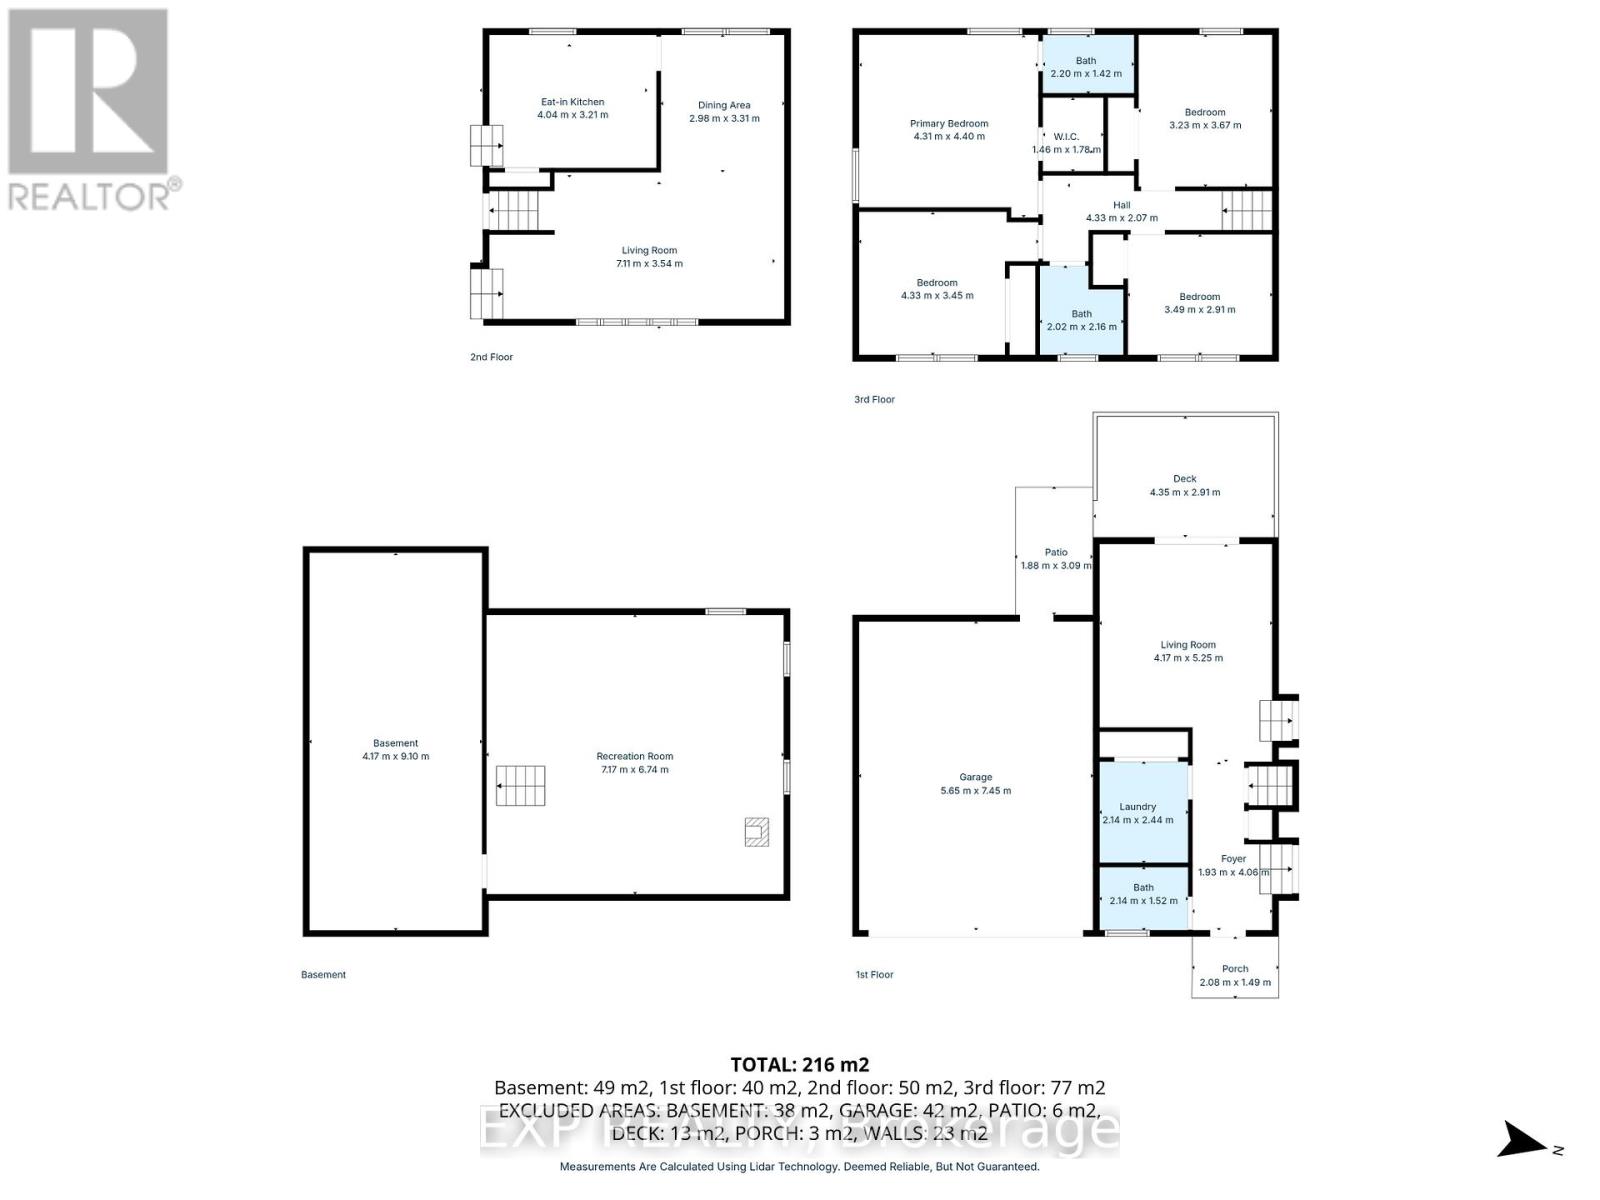
Looking for a rock-solid property with incredible potential in an unbeatable lakeside location? This spacious 4-bedroom, 3-bathroom brick sidesplit has really good bones and a fantastic, sun-drenched floor plan that just makes sense. Tucked away in a quiet, family-friendly neighbourhood on a local-traffic-only street, it sits on a beautifully large lot where the neighbours are comfortably spread out-giving you the breathing room you've been craving. You'll never have to play musical cars again thanks to an extra-long interlocked driveway, and the double-car garage features a built-in workshop that's perfect for your weekend DIY projects. Inside, the house is flooded with natural light, offering great flow and incredibly practical spaces, including a massive main-floor laundry room and a bright family room with sliding doors that walk right out to the deck. The lifestyle here is the real star: you can enjoy a short stroll to the lake, beaches, and parks, while appreciating the everyday convenience of a York Region Transit stop right at the corner. Bursting with opportunity, this home is ready for the next family to love it, bring their vision to life, and truly make it their own! (id:4555)
PROPERTY SPECS
Price $799,900
City Georgina, Ontario
Bed / Bath 4 / 3 Full, 1 Half
Address 32 Louisa Street
Listing ID N13142634
Style House
Flooring Parquet, Ceramic, Vinyl
Fireplace 1.00
Parking 8.00
Type Residential
Status For Sale
EXTENDED FEATURES
Subtype
Single Family Community Features
School Bus Features
Carpet Free, Sump Pump Ownership
Freehold Basement
Partially finished, N/A Heating / Cooling
Baseboard heaters, Electric Sewer
Sanitary sewer Parking
8.00

REQUEST MORE INFORMATION
Grocery Stores
Schools
Restaurants
Gas Stations
Banks
Parks
Transit
Police
Fire Station
Place of Worship
Please select an amenity above to view a list.

