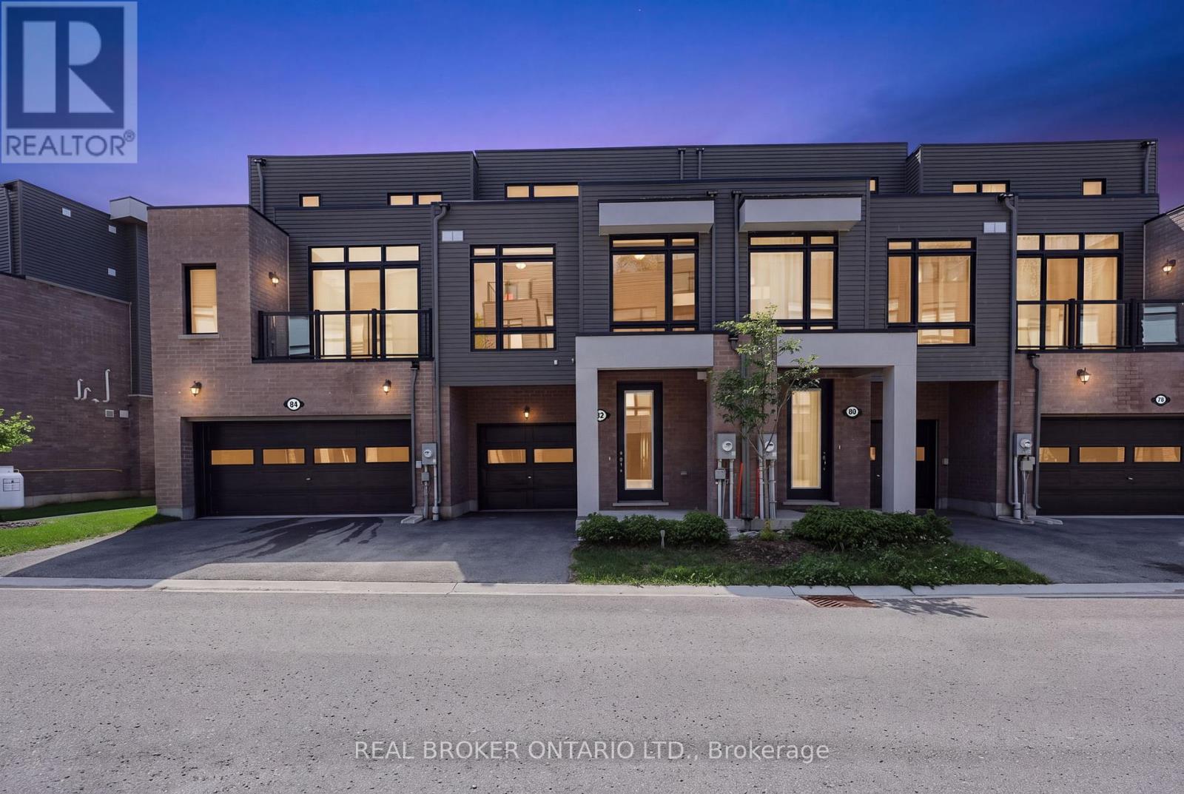
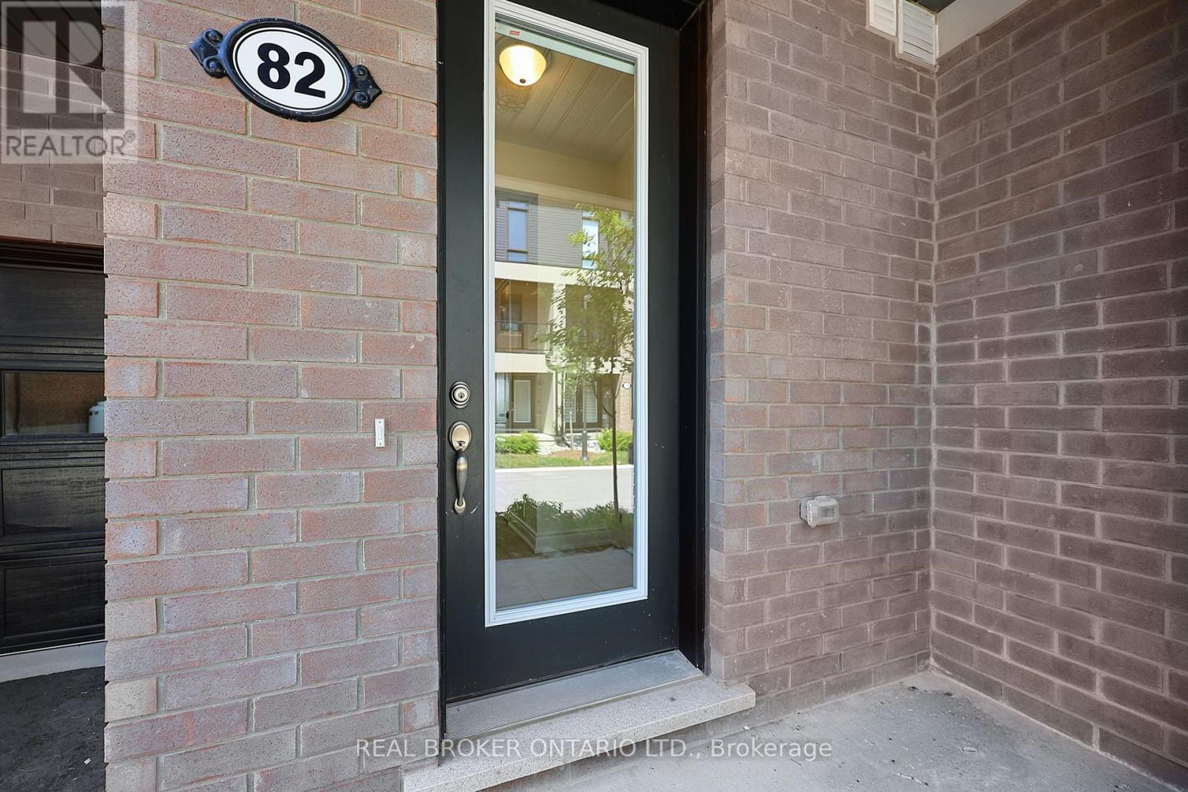
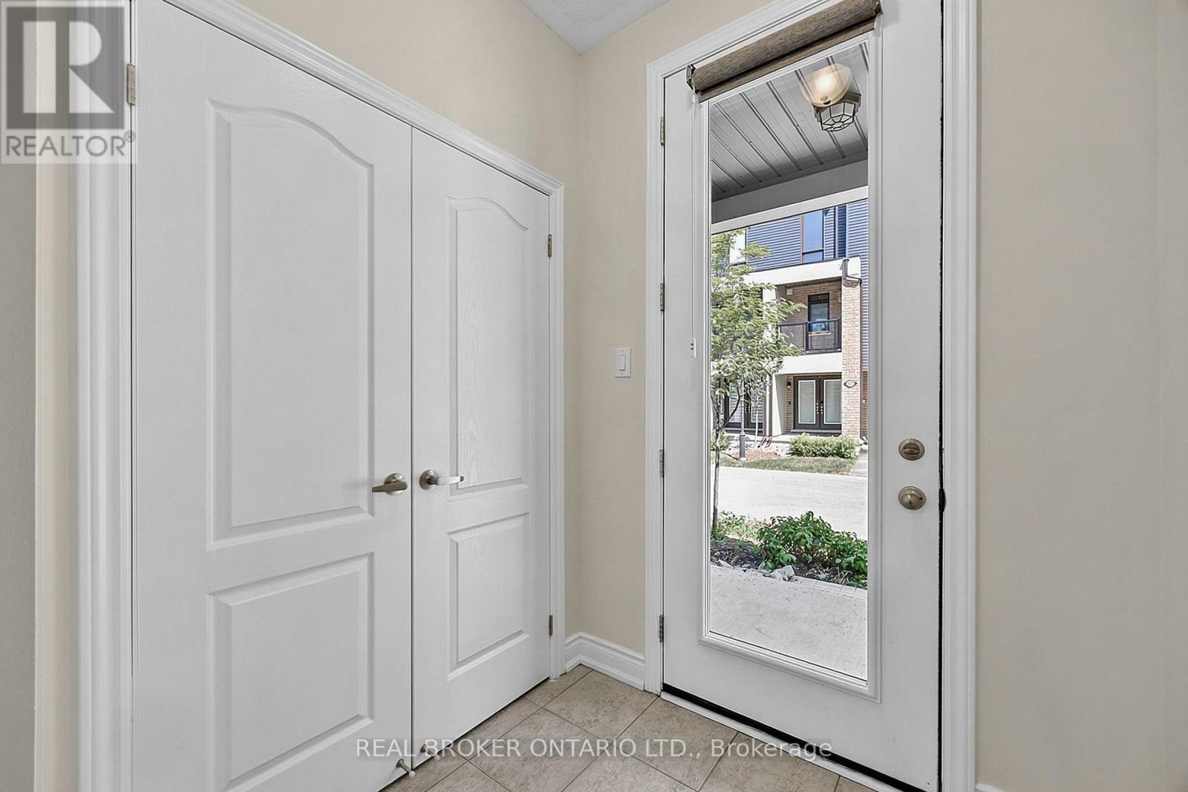
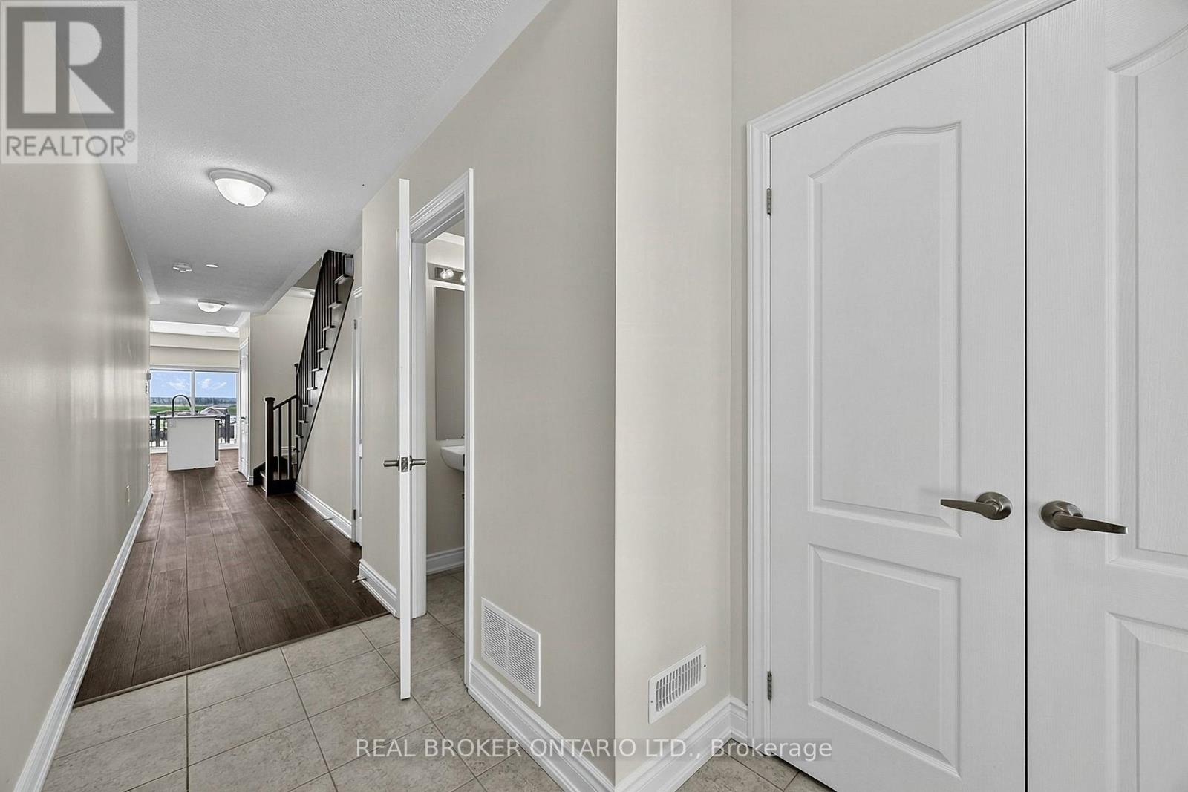
82 Marina Village Drive Georgian Bay, Ontario
PROPERTY INFO
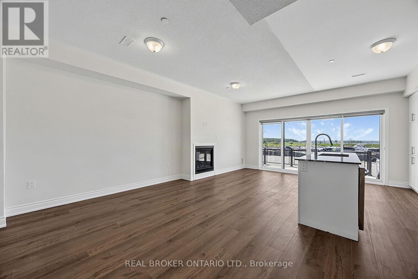
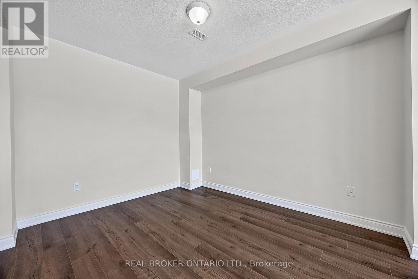
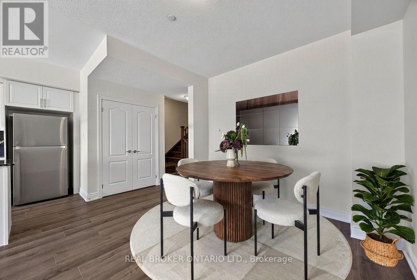
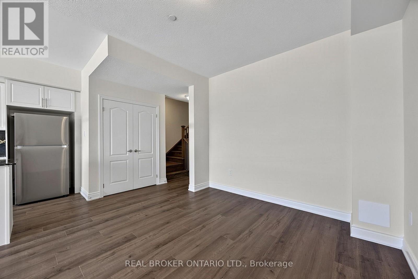
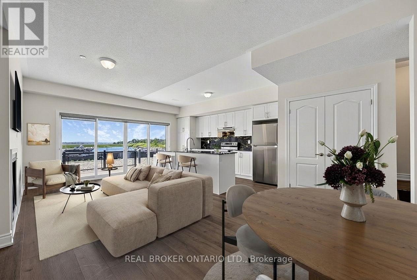
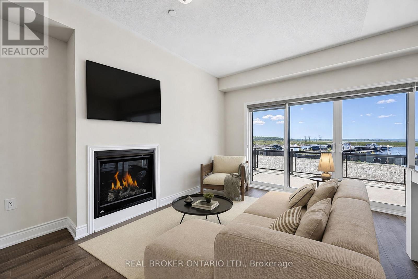
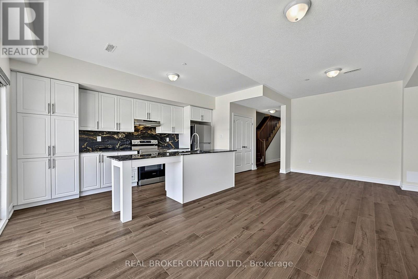
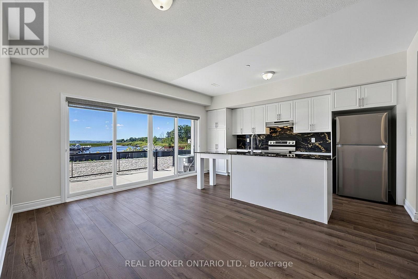
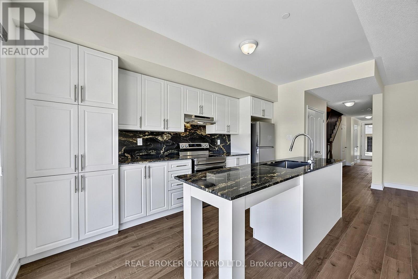
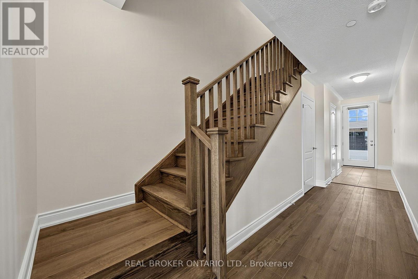
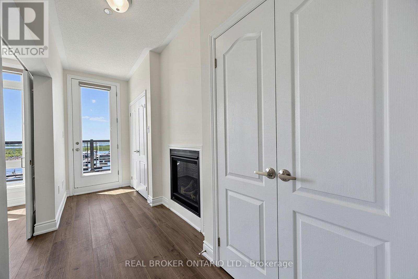
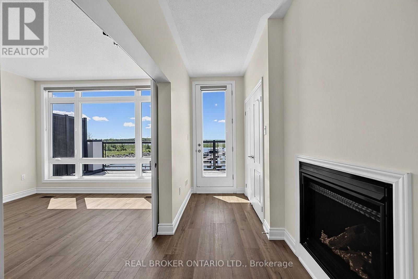
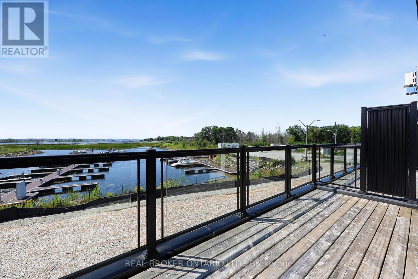
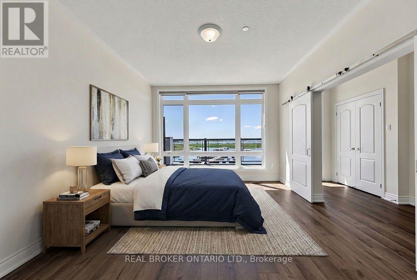
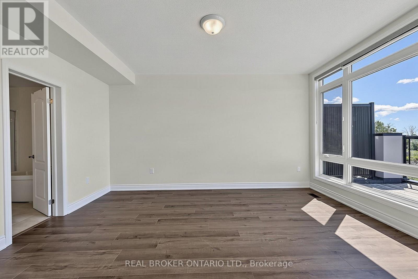
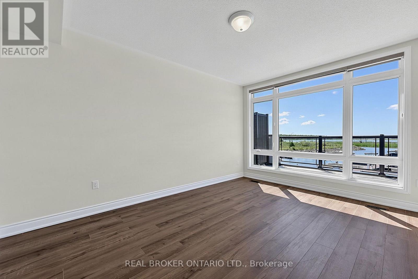
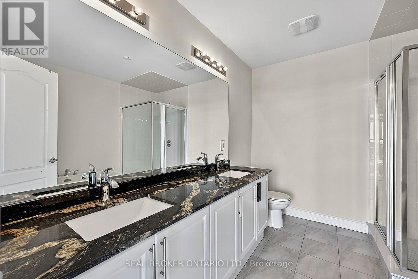
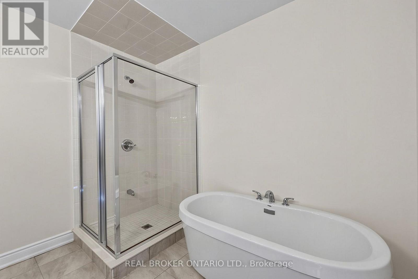
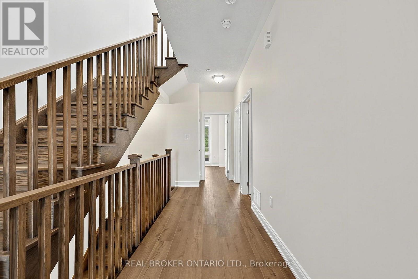
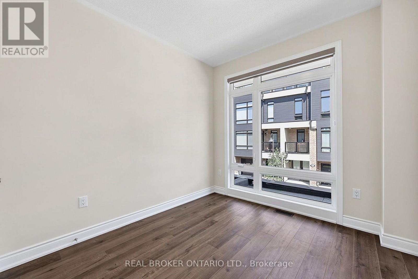
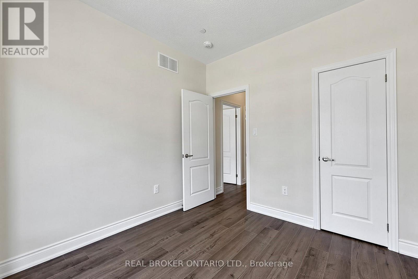
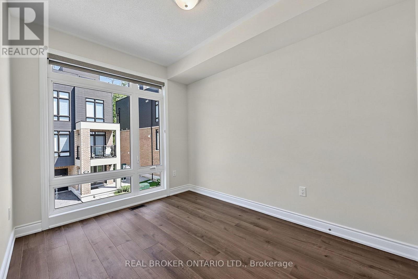
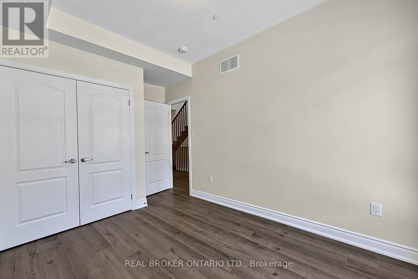
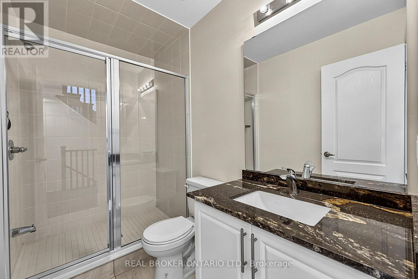
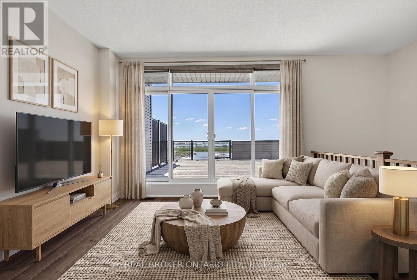
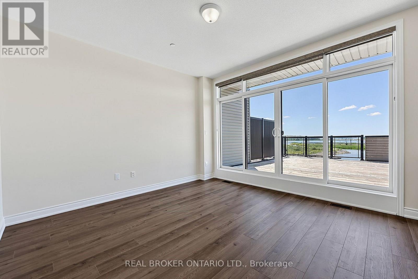
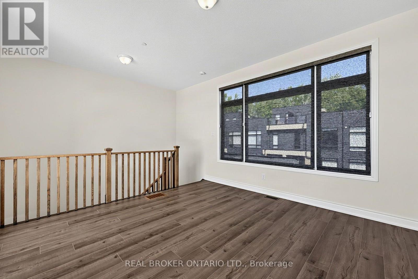
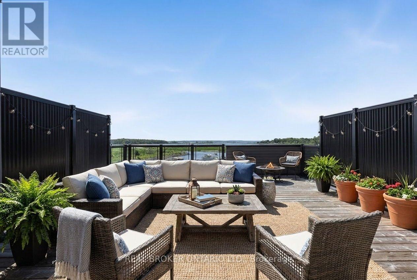
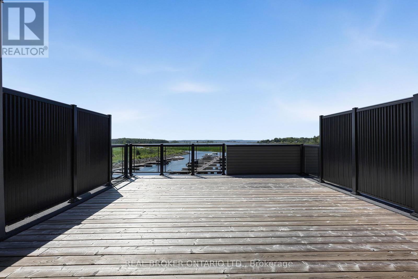
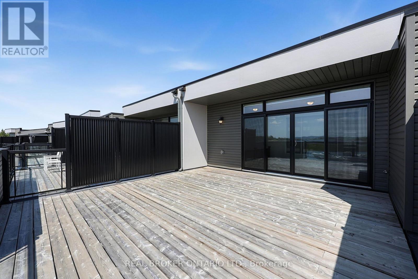
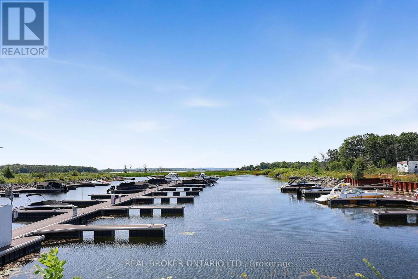
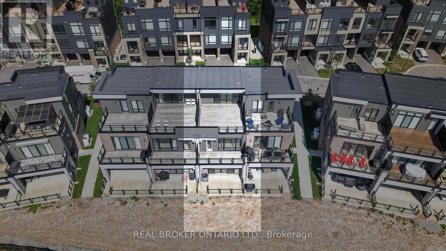
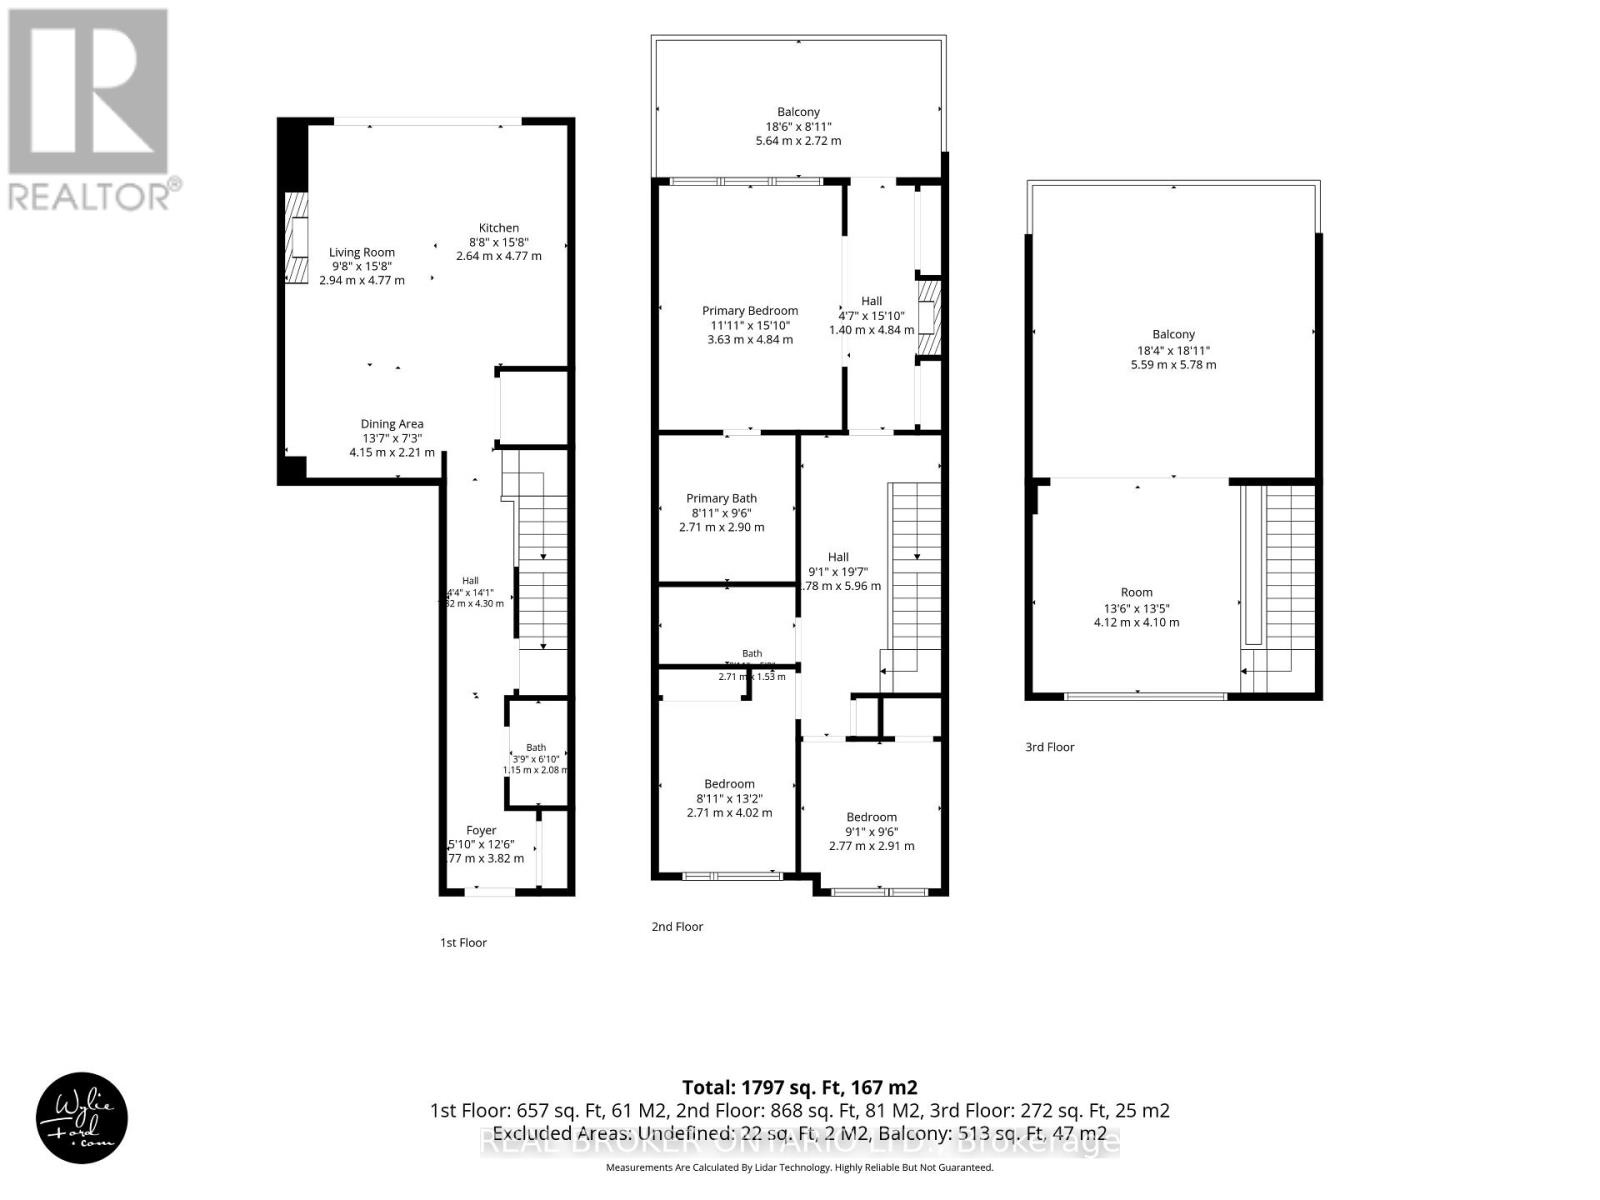
Welcome to effortless living in the Oak Bay Golf & Marina Community, where stunning, unobstructed water views and sunsets over the bay provide the backdrop to this beautifully updated three-bedroom, 3-storey townhome. Offering just under 2,000 sq. ft. of living space, this desirable floor plan features brand-new flooring throughout and multiple outdoor spaces designed to take full advantage of the exceptional setting.The main level offers an inviting open-concept kitchen, dining, and family room, creating an ideal space for everyday living and entertaining. The kitchen is beautifully finished with granite countertops and a striking granite backsplash, while a walkout extends the living space outdoors to the main-level patio balcony. The 1st of 2 fireplaces is in this space. All three bedrooms are thoughtfully located on the second level, with the primary suite serving as a true highlight of the home. Large windows frame incredible views directly over the Oak Bay Marina and out to Georgian Bay, while another fireplace, two closets, and a walkout to its own balcony create a relaxing retreat.The third level offers a generous family room with a walkout to an expansive deck! This is an exceptional space for entertaining, enjoying quiet time outdoors, or simply taking in the spectacular surroundings. From the back of the home, enjoy stunning, unobstructed sunsets over the bay, with the marina and Georgian Bay stretching out before you. Complete with a single-car garage and private driveway parking, this home offers an exceptional combination of space, lifestyle, and scenery. Whether you're looking for a full-time residence or a part-time Georgian Bay getaway, this is a beautiful place to call home. (id:4555)
PROPERTY SPECS
Price $699,000
City Georgian Bay, Ontario
Bed / Bath 3 / 3 Full, 1 Half
Address 82 Marina Village Drive
Listing ID X13703342
Style Row / Townhouse
Flooring Laminate
Fireplace 2.00
Parking 2.00
Type Condominium
Status For Sale
EXTENDED FEATURES
Subtype
Single Family Community Features
Community Centre, Pets Allowed With Restrictions Features
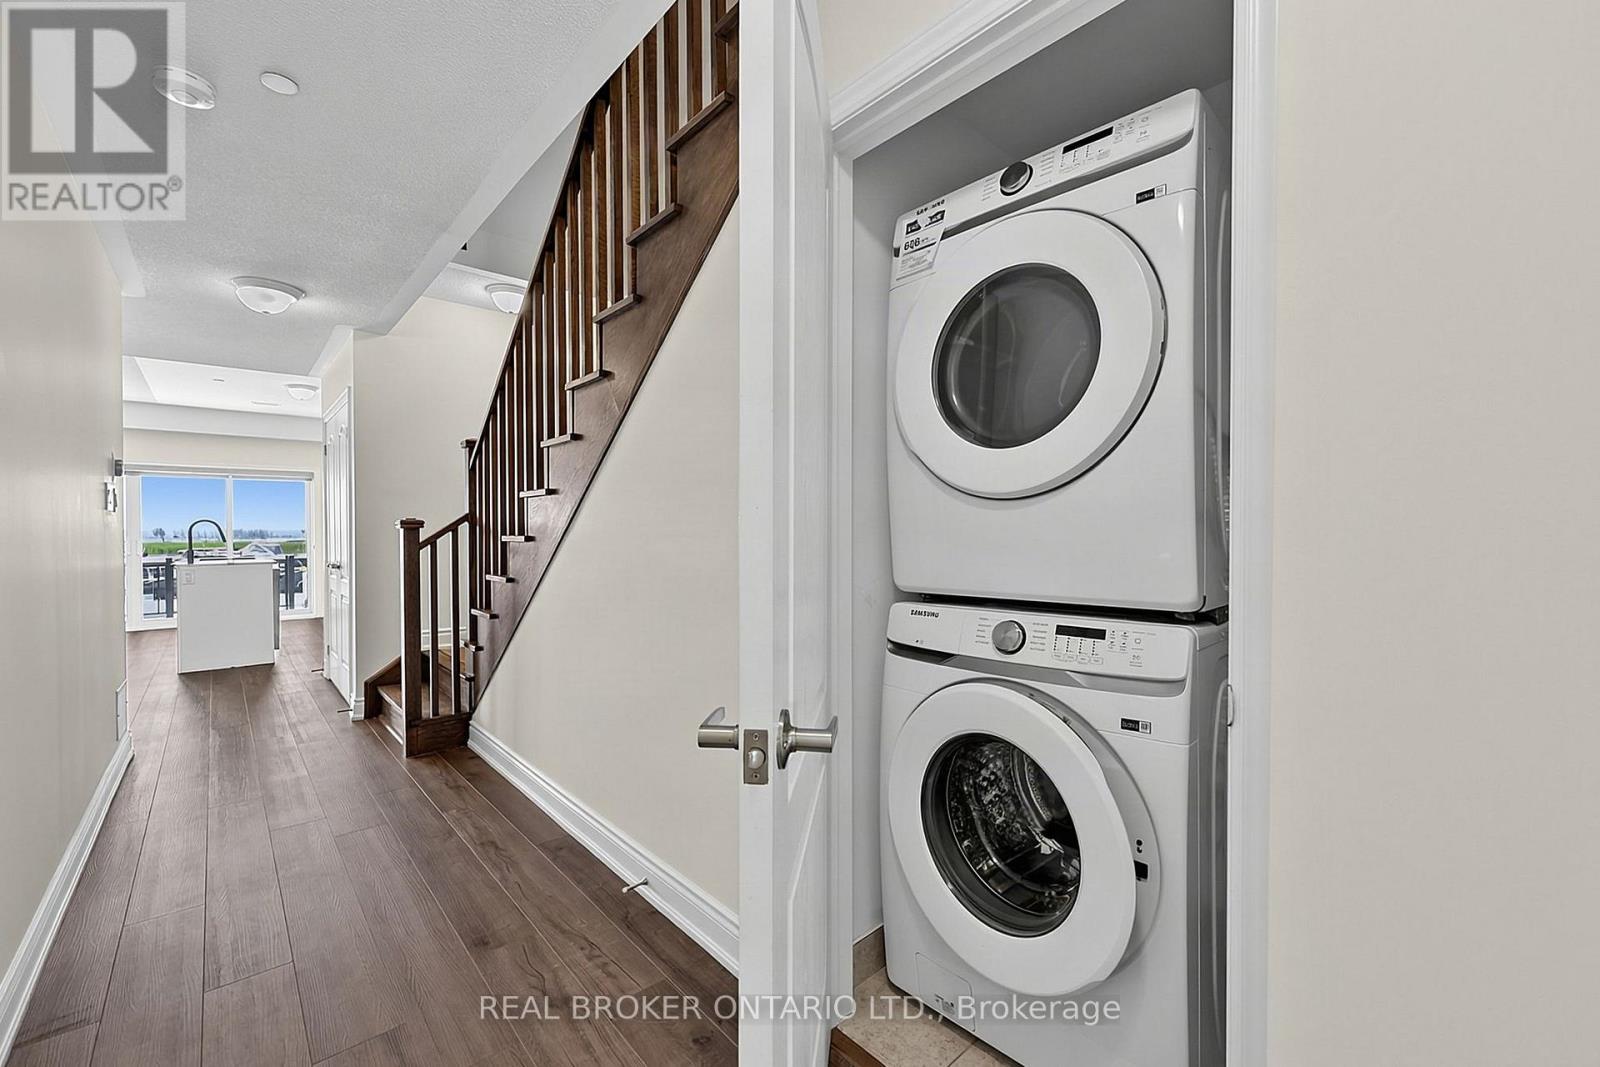
Balcony, Carpet Free, In suite Laundry Ownership
Freehold Views
View of water, Direct Water View Basement
None Heating / Cooling
Forced air, Propane Parking
2.00

REQUEST MORE INFORMATION
Grocery Stores
Schools
Restaurants
Gas Stations
Banks
Parks
Transit
Police
Fire Station
Place of Worship
Please select an amenity above to view a list.

