1095 Spears Road Fort Erie, Ontario
PROPERTY INFO
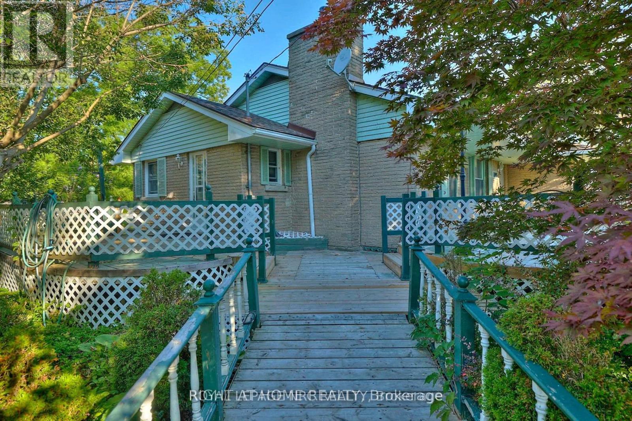
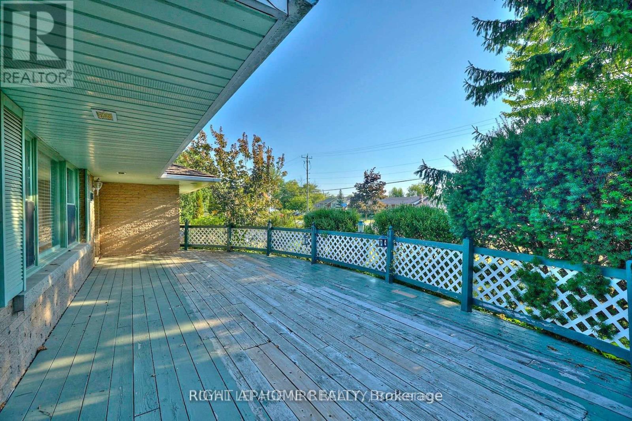
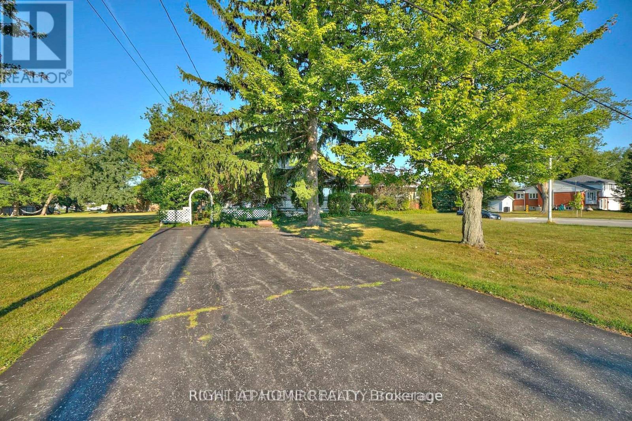
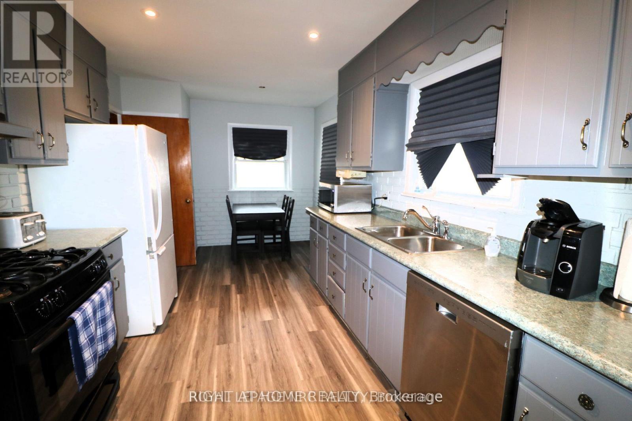
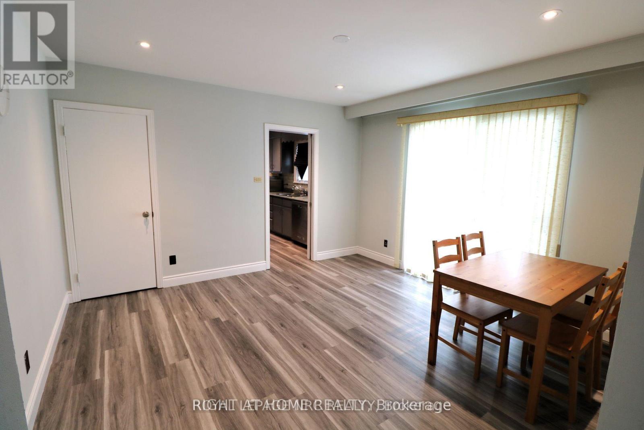
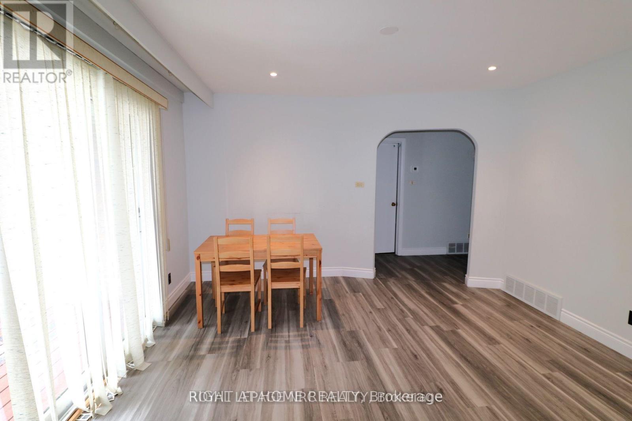
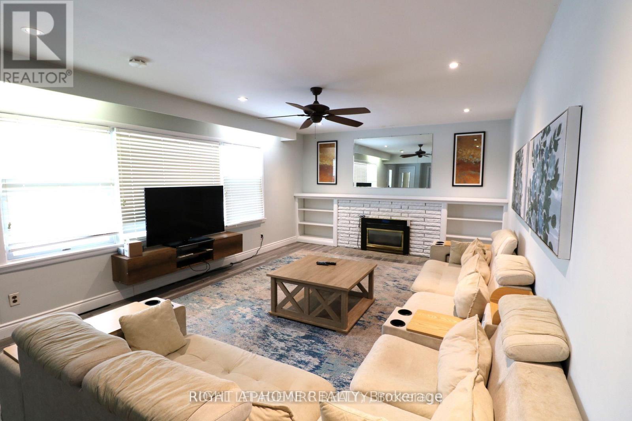
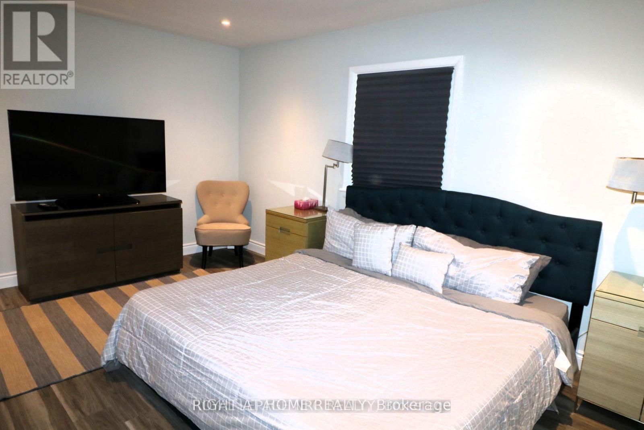
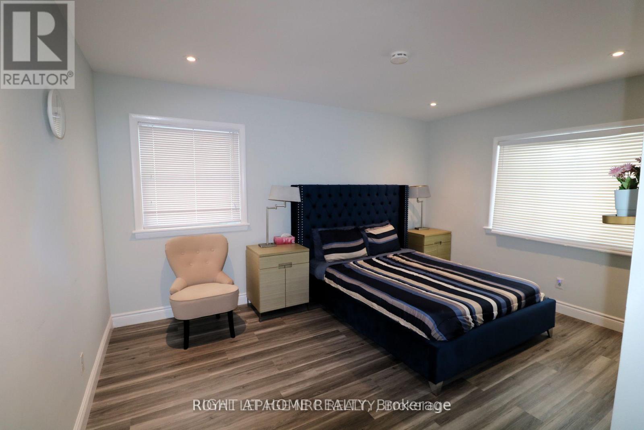
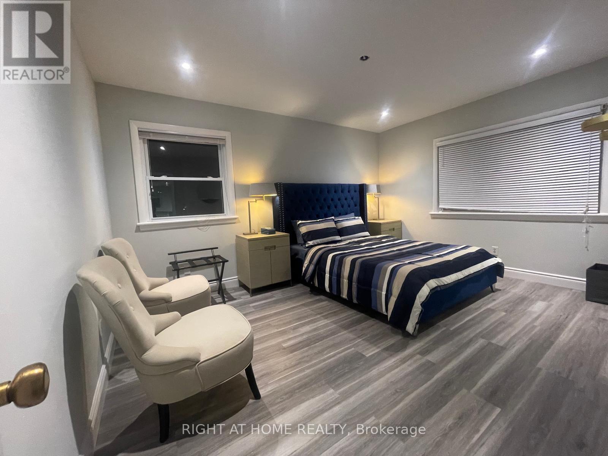
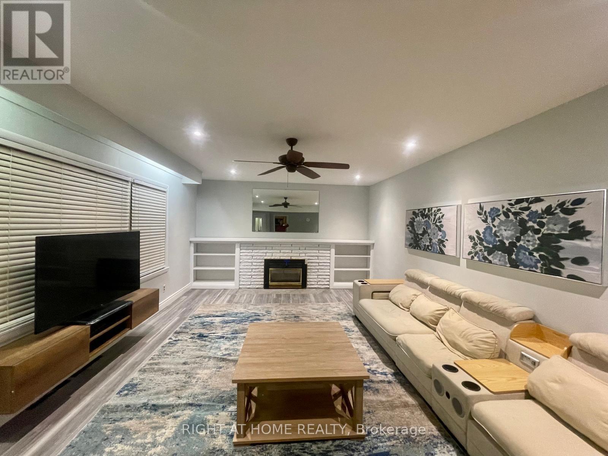
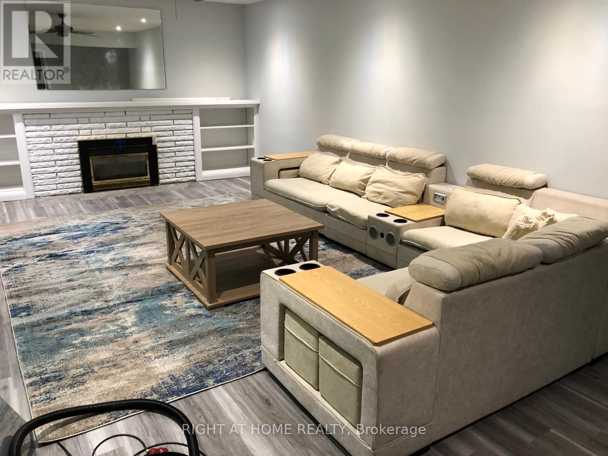
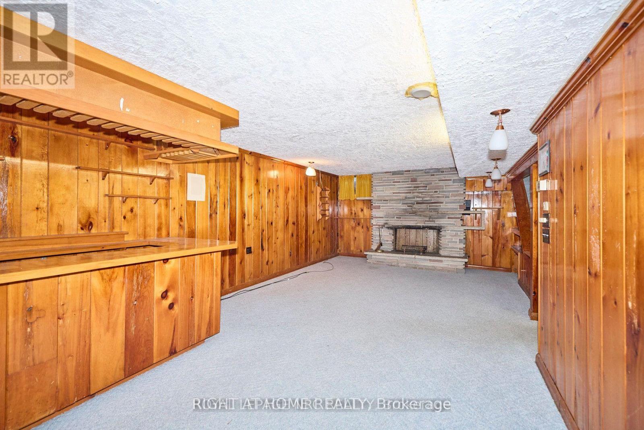
This spacious 1,624 sq ft bungalow is ideally situated on a generous 0.56-acre corner lot in a desirable location of Fort Erie. Offering exceptional room sizes throughout, the home features 3 bedrooms with ample closet and storage space.The main floor includes a bright eat-in kitchen with appliances, a large separate dining room with patio doors leading to a deck, and an expansive living room complete with a fireplace. You'll also find convenient main-floor stackable laundry, a 2-piece powder room, and a 3-piece bathroom with an accessible shower.The finished lower level adds incredible versatility, featuring a recreation room with a bar, a den/office, a games room with a pool table, a cold room, workshop, and a second laundry area with washer and dryer. A laundry chute from the main floor adds extra convenience, along with abundant storage space.Enjoy outdoor living on the 32' x 14' front deck or the spacious rear deck overlooking gardens, a storage shed, and a large backyard.Tenant is responsible for all utilities, including the rental hot water heater. First and last month's deposit, full equifax credit report, employment letter and reference required. No smoking permitted.Conveniently located close to schools, shopping, the QEW, and the USA border (id:4555)
PROPERTY SPECS
Lease $2,200
City Fort Erie, Ontario
Bed / Bath 3 / 2 Full, 1 Half
Address 1095 Spears Road
Listing ID X13411042
Style Bungalow, House
Fireplace 1.00
Parking 4.00
Type Residential
Status For Lease
EXTENDED FEATURES
Subtype
Single Family Features
Sump Pump Ownership
Freehold Basement
Partially finished, Full Heating / Cooling
Forced air, Natural gas Sewer
Sanitary sewer Parking
4.00

REQUEST MORE INFORMATION
Grocery Stores
Schools
Restaurants
Gas Stations
Banks
Parks
Transit
Police
Fire Station
Place of Worship
Please select an amenity above to view a list.

