124 Gibbons Drive Fergus, Ontario
PROPERTY INFO
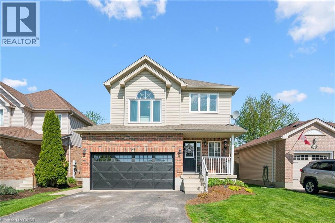
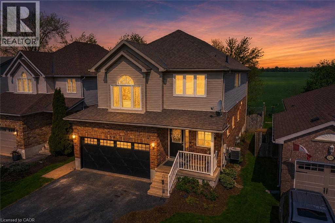
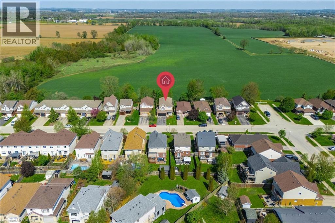
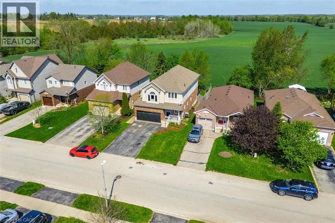
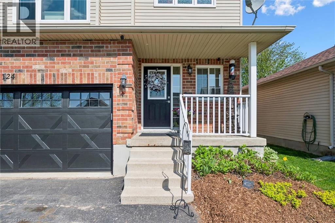
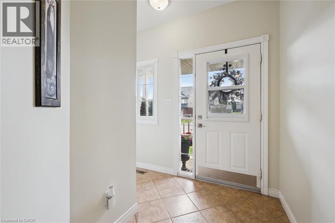
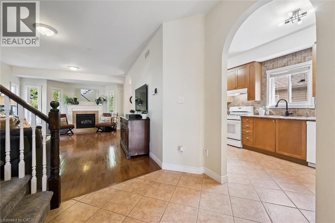
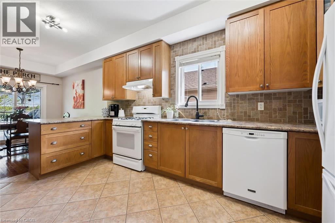
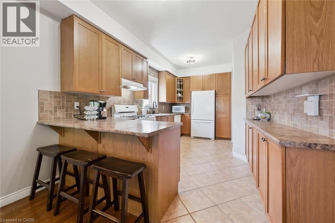
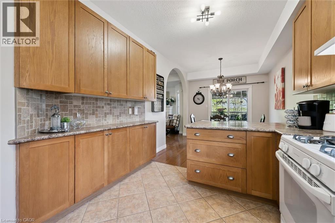
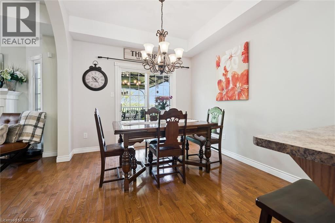
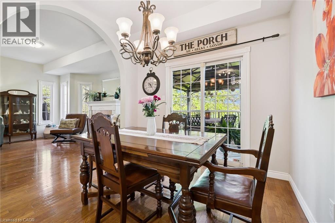
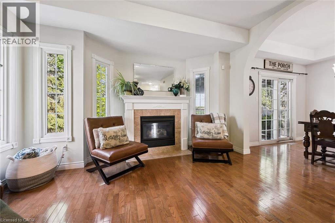
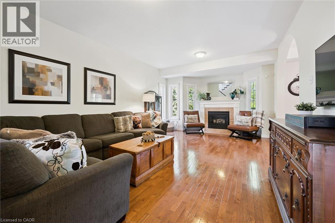
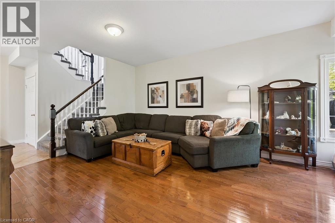
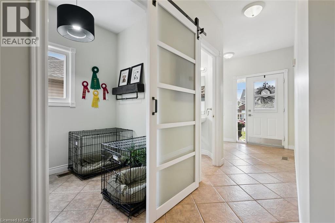
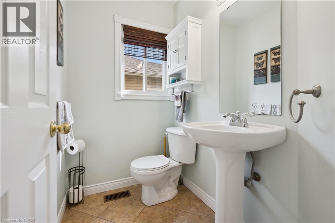
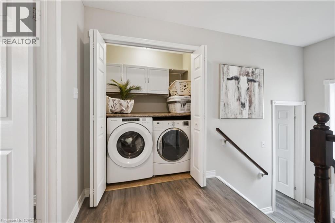
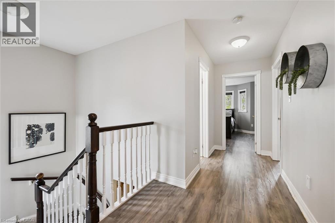
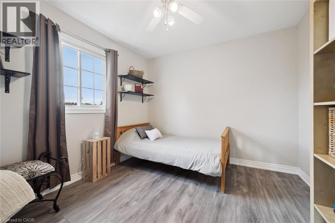
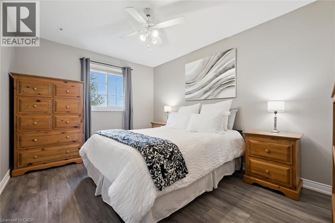
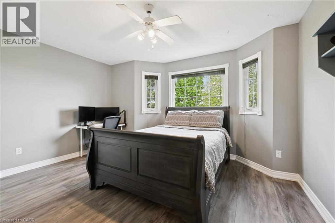
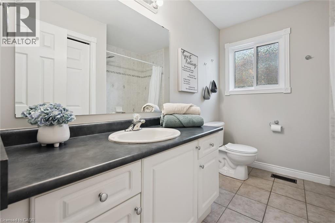
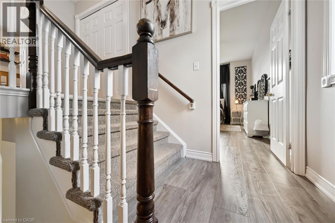
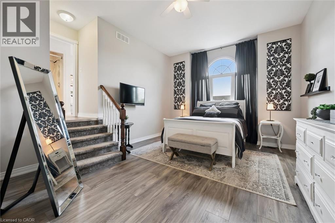
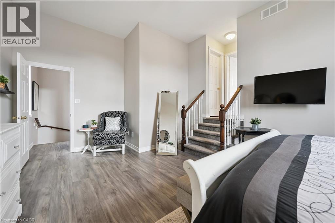
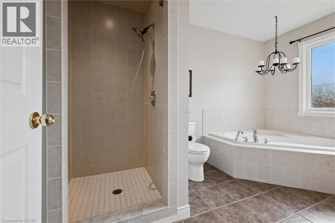
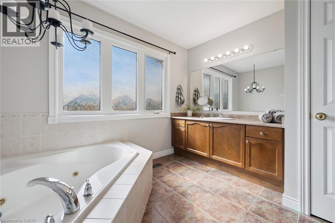
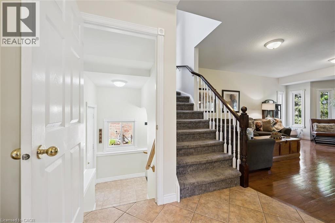
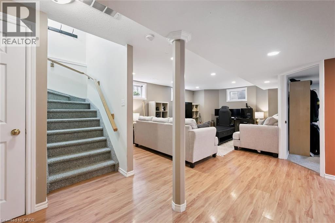
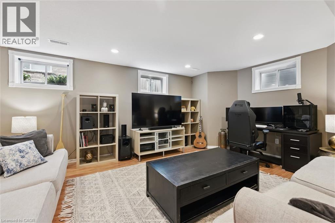
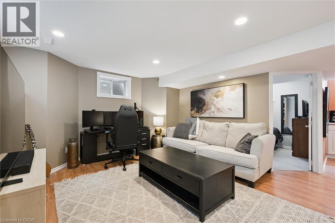
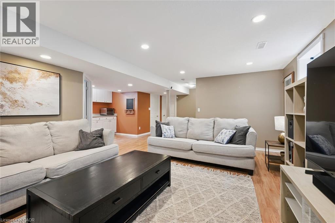
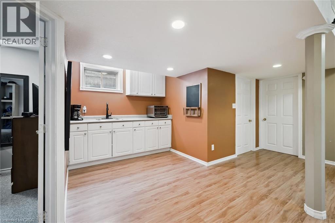
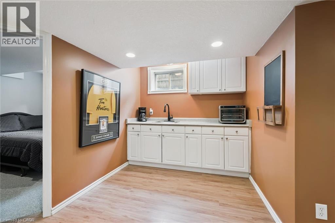
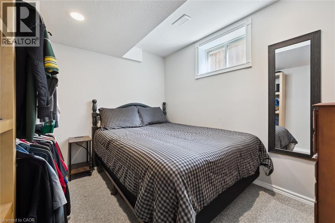
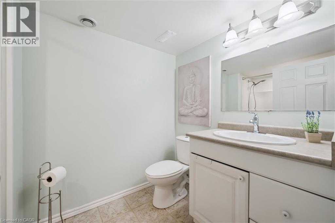
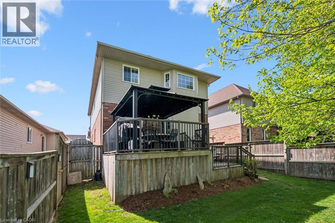
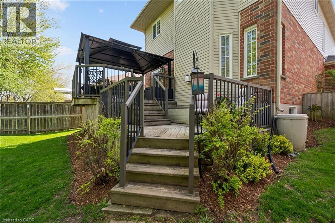
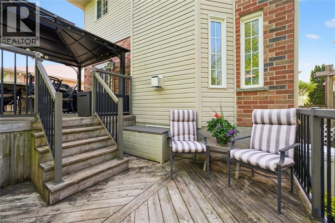
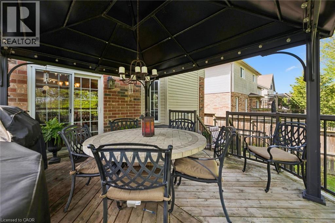
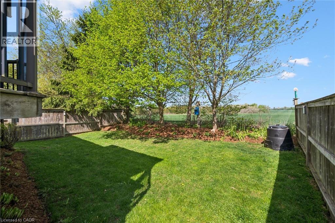
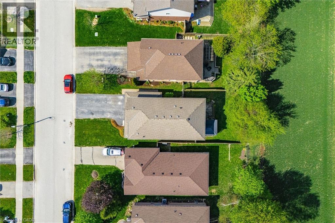
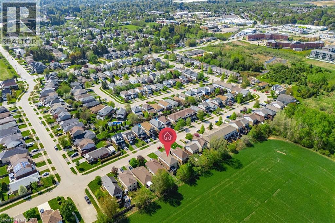
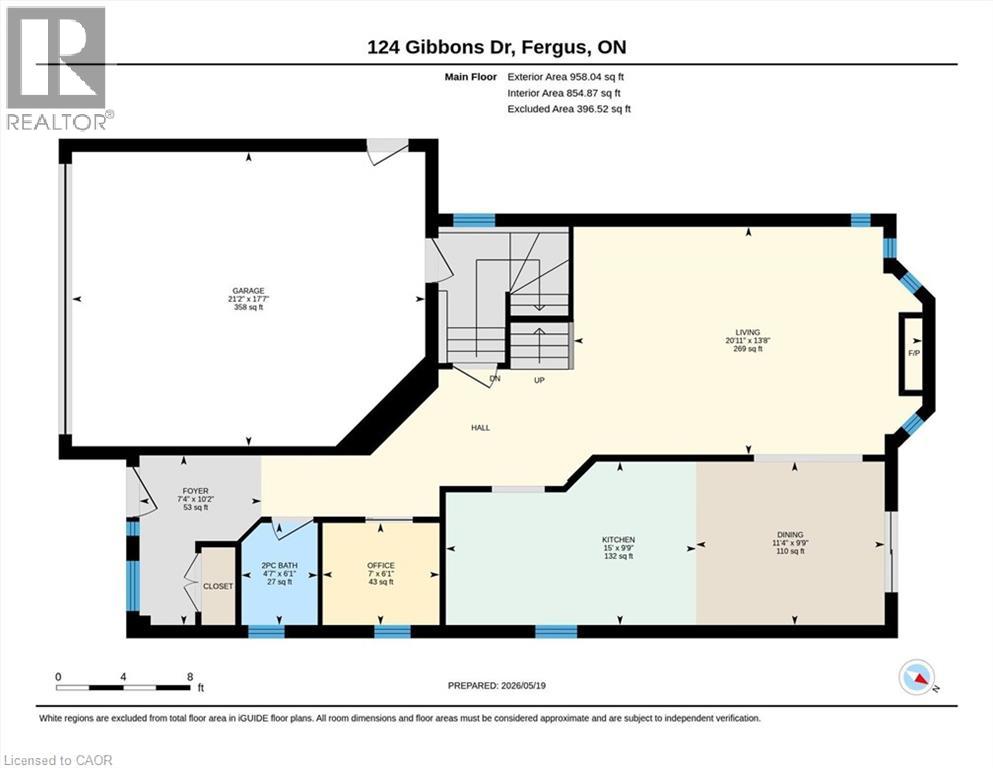
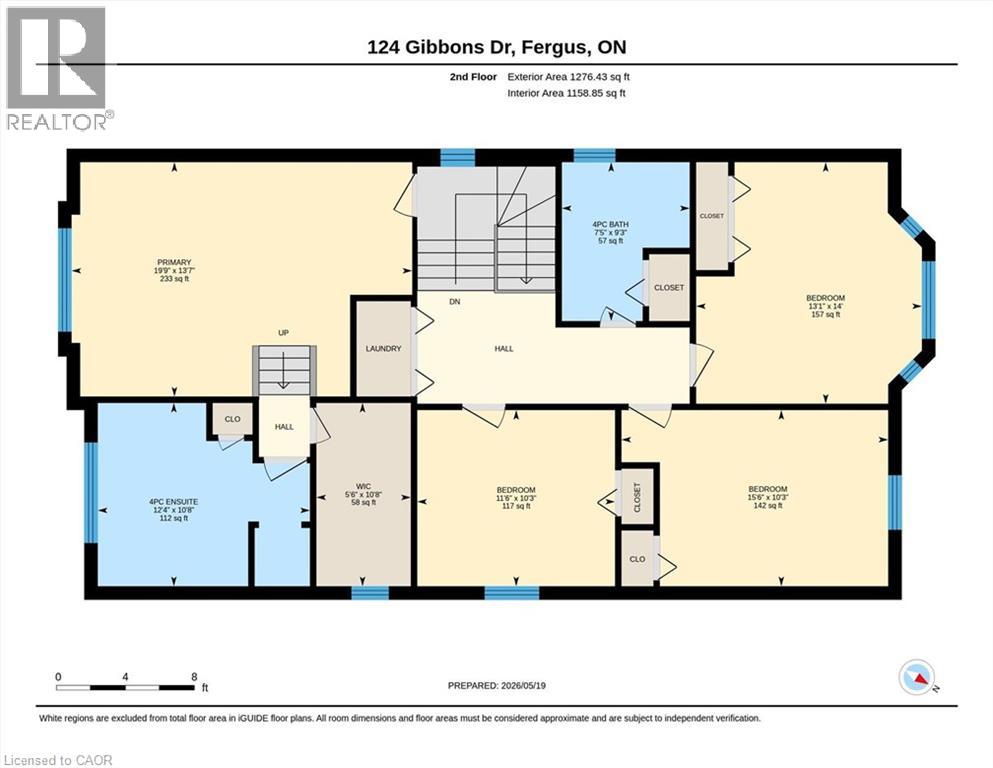
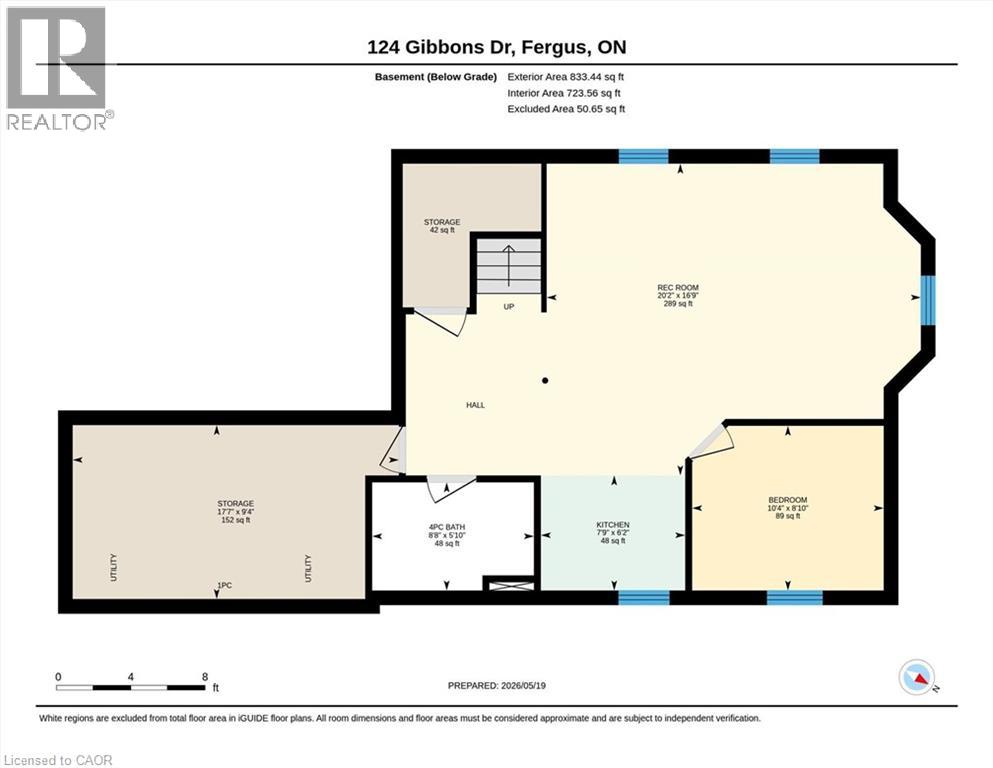
Backing onto open farmer’s fields with no rear neighbours, this beautifully maintained 5 bedroom, 4 bathroom home offers over 3,000 sq ft of finished living space in one of Fergus’ most sought-after family neighbourhoods. With panoramic countryside views, a fully finished basement with separate entrance, and a thoughtfully designed layout, this home perfectly blends comfort, functionality, and privacy. The bright main floor features 9 ft ceilings, hardwood and ceramic flooring, elegant arched entryways, and a spacious open-concept design ideal for everyday living and entertaining. The large kitchen offers abundant cabinetry, generous prep space, breakfast bar seating, and overlooks the dining area with walkout to the covered two-tier deck — the perfect place to enjoy peaceful sunsets and unobstructed views of the fields behind. The inviting living room is anchored by a cozy gas fireplace, while the main floor office provides an ideal work-from-home setup or flexible family space. Upstairs, the impressive primary suite features soaring 12 ft ceilings, a stunning Palladian window, walk-in closet, and spacious ensuite complete with corner soaker tub and separate shower. Three additional generous bedrooms, a full bathroom, and convenient upper-level laundry complete the second floor. The fully finished basement adds exceptional versatility with a large rec room, bedroom, kitchenette, full bathroom, and separate entrance — ideal for extended family, guests, teens, or potential in-law capability. Outside, enjoy a fully fenced yard, covered outdoor living space, double car garage, parking for six vehicles, and the rare bonus of uninterrupted rear views with no homes behind. Located close to parks, schools, trails, and all amenities while offering the peaceful feel of country living within town. (id:4555)
PROPERTY SPECS
Price $899,900
City Fergus, Ontario
Bed / Bath 5 / 4 Full, 1 Half
Address 124 GIBBONS Drive
Listing ID 40829296
Style 2 Level, House
Fireplace 1.00
Parking 6.00
Land Size 0.1
Type Residential
Status For Sale
EXTENDED FEATURES
Subtype
Single Family Community Features
Quiet Area Features
Southern exposure, Paved driveway, Sump Pump, Automatic Garage Door Opener Ownership
Freehold Basement
Finished, Full Heating / Cooling
Forced air, Natural gas Sewer
Municipal sewage system Parking
6.00

REQUEST MORE INFORMATION
Grocery Stores
Schools
Restaurants
Gas Stations
Banks
Parks
Transit
Police
Fire Station
Place of Worship
Please select an amenity above to view a list.

