274 Irwin Essex, Ontario
PROPERTY INFO
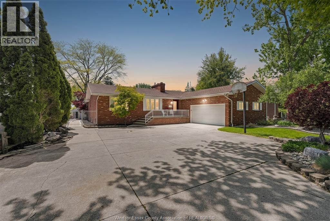
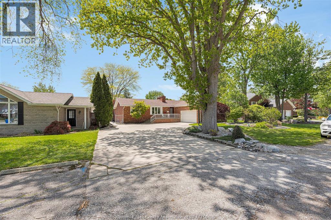
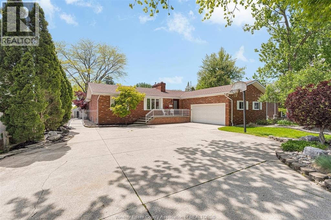
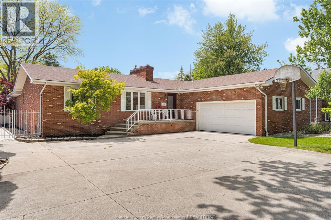
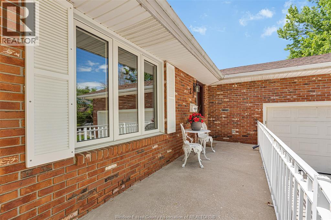
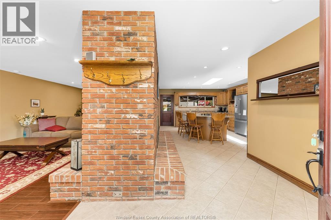
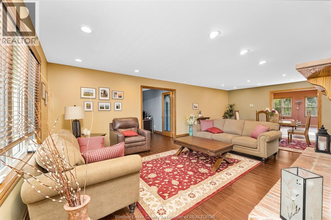
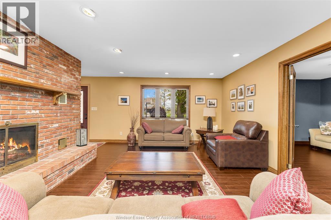
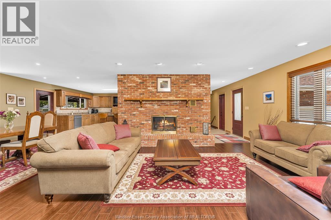
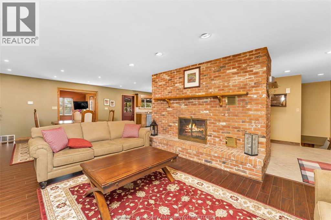
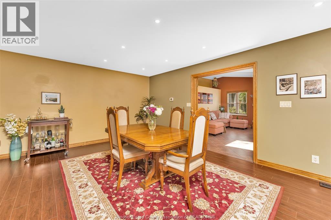
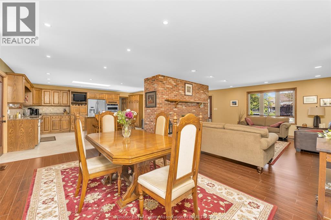
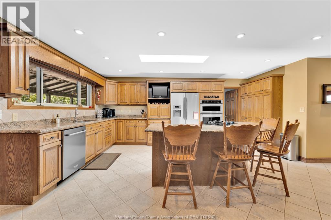
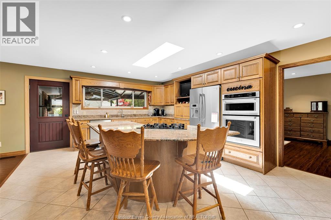
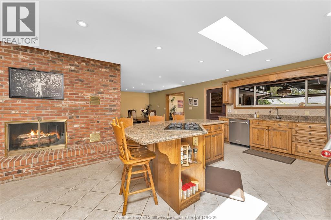
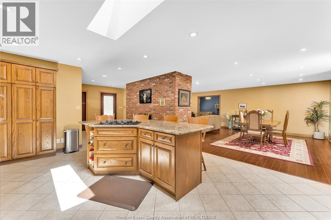
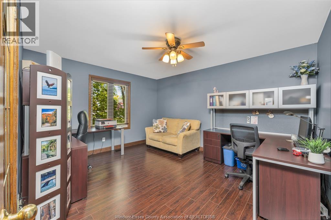
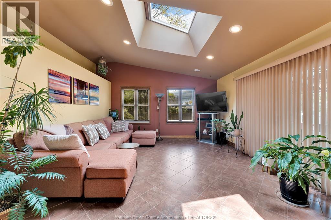
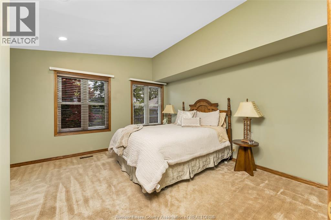
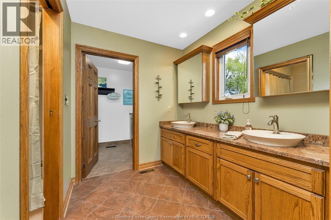
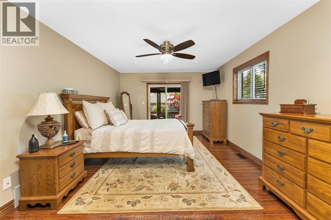
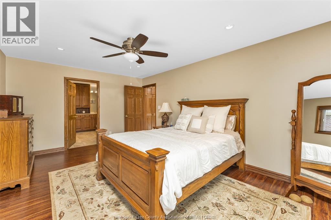
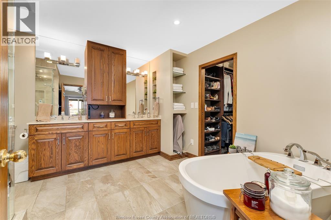
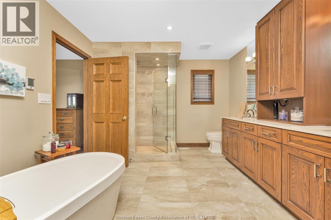
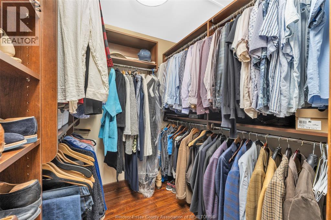
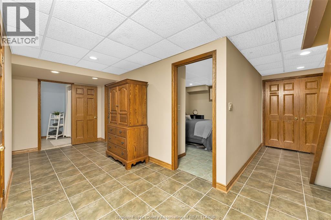
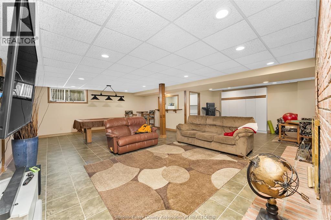
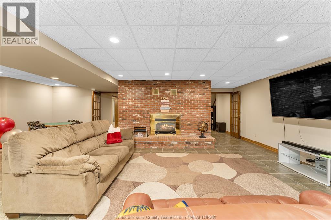
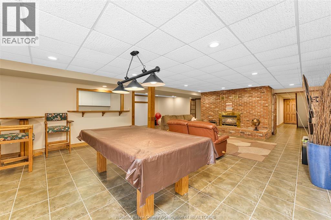
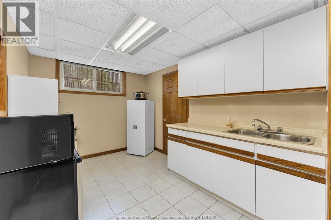
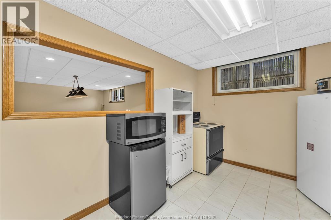
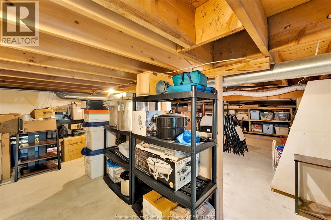
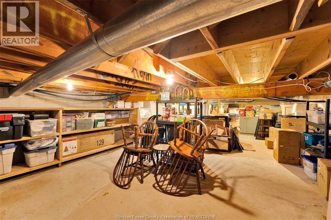
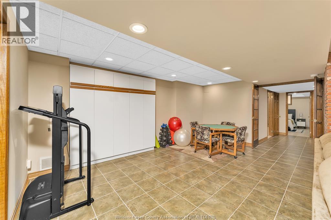
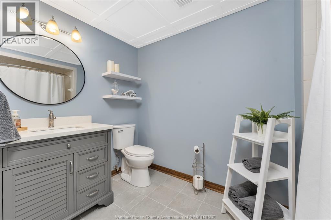
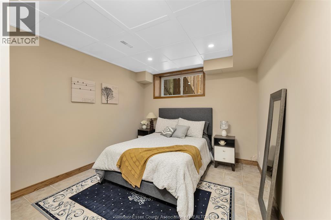
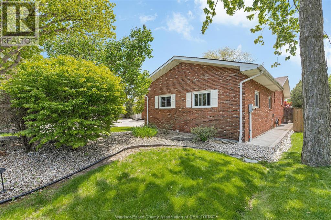
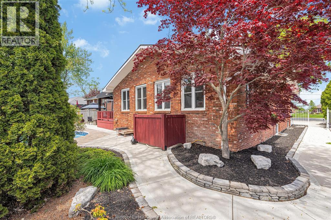
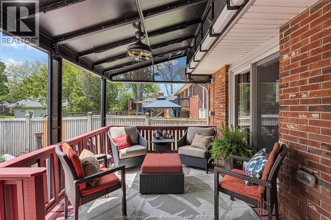
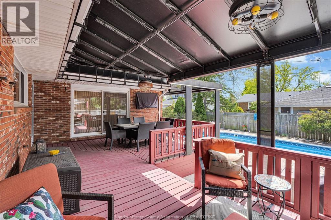
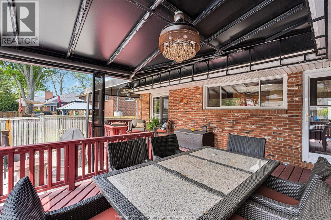
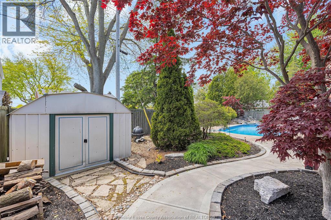
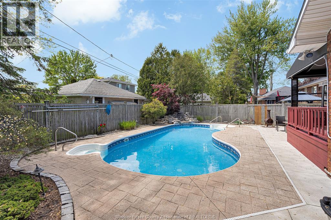
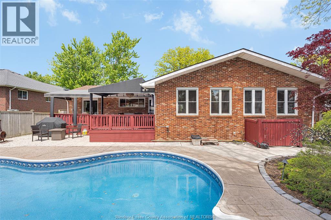
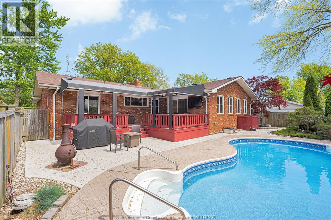
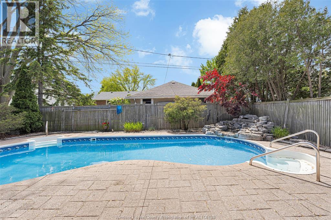
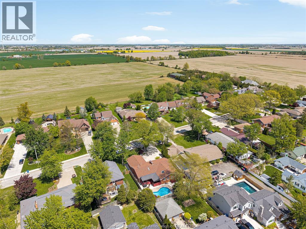
Solid brick ranch in Essex with approximately 3,600 sq. ft. of finished living space. The open concept main floors perfect for entertaining featuring an oversized kitchen with built-ins and a large island, plus a spacious living and dining area with a two-sided fireplace. You'll also find a sunroom with patio doors and three large bedrooms, including a primary suite with ensuite bath and walk-in closet. The fully finished lower level offers excellent additional living space, ideally suited for multi-generational living complete with two more bedrooms, a full 4-piece bath, a family room with fireplace, and a second kitchen. Step outside to enjoy the covered deck overlooking the inground pool with waterfall, along with a cement patio and beautifully landscaped yard. The 2.5-car attached garage includes inside entry, and the driveway provides parking for up to 6 vehicles. Many updates have already been completed, including the roof, windows, and exterior doors. Lots of storage space, heating source is a geothermal furnace. This well-cared-for home is move-in ready and waiting for your family to start making new memories. (id:4555)
PROPERTY SPECS
Price $849,000
City Essex, Ontario
Bed / Bath 5 / 3 Full
Address 274 IRWIN
Listing ID 26011217
Style Ranch, House
Flooring Laminate, Carpeted, Ceramic/Porcelain
Fireplace 1.00
Type Residential
Status For Sale
EXTENDED FEATURES
Subtype
Single Family Features
Concrete Driveway, Front Driveway Ownership
Freehold Heating / Cooling
Natural gas
Open House(s):
| WHEN | TYPE | |
|---|---|---|
| Saturday, May 30, 2026 2:00 PM - 4:00 PM |

REQUEST MORE INFORMATION
Grocery Stores
Schools
Restaurants
Gas Stations
Banks
Parks
Transit
Police
Fire Station
Place of Worship
Please select an amenity above to view a list.

