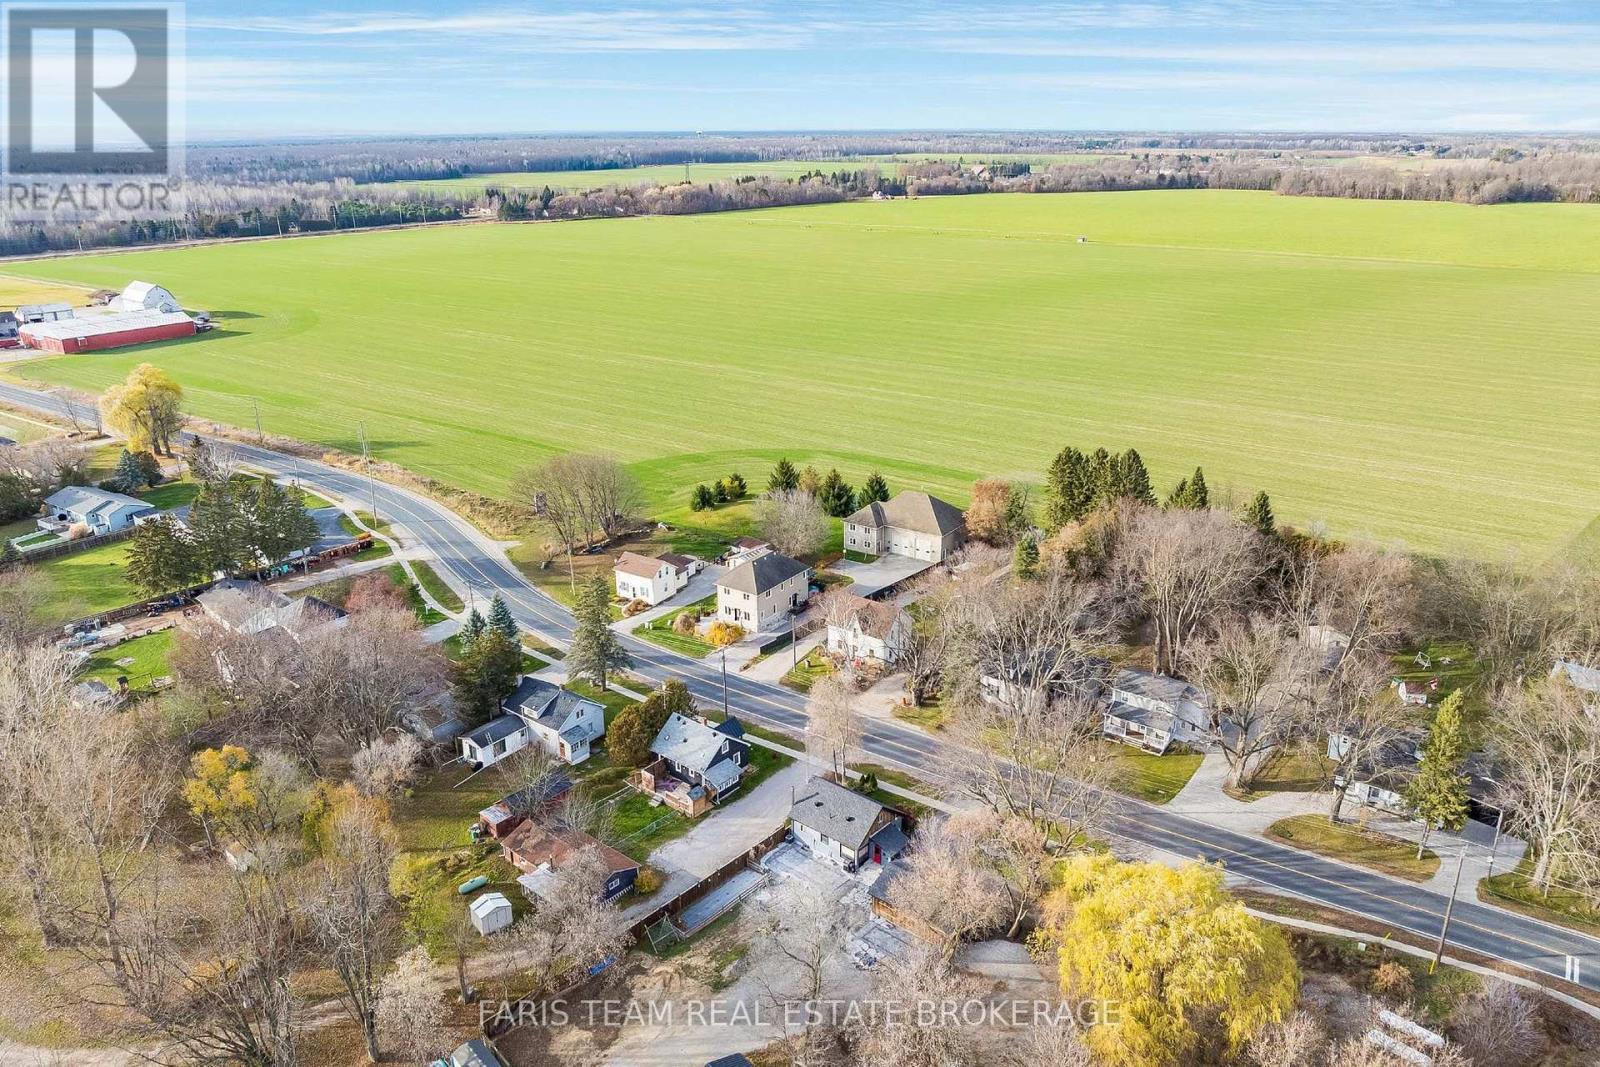
144 Murphy Road Essa, Ontario
PROPERTY INFO
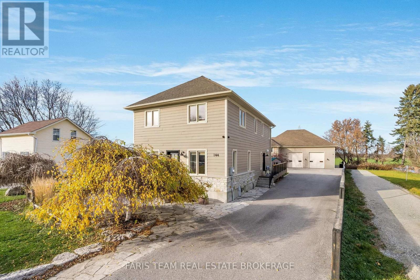
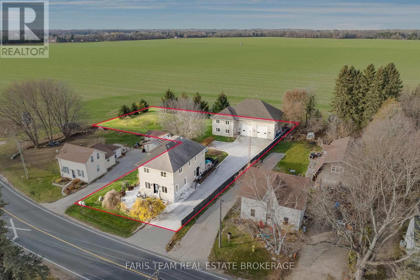
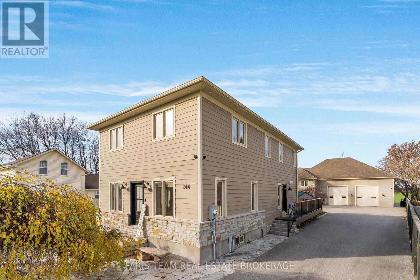
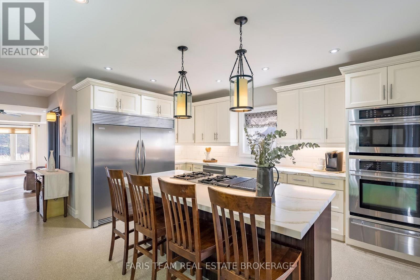
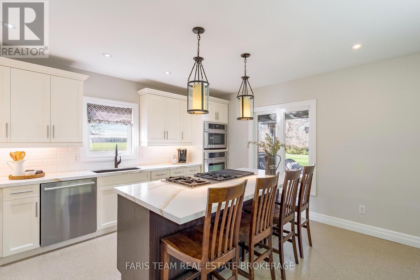
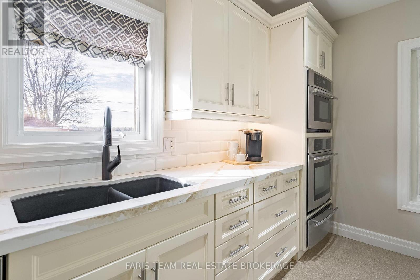
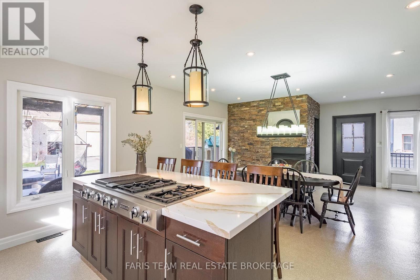
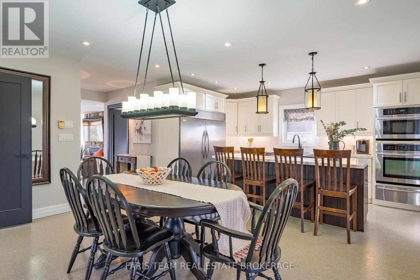
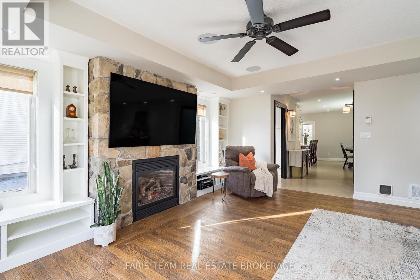
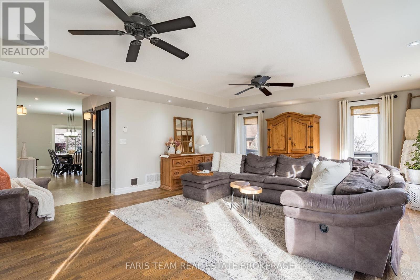
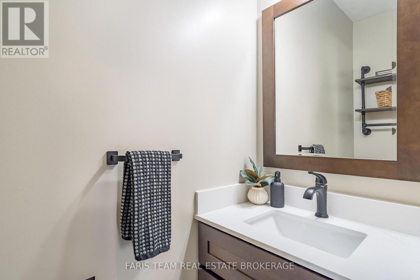
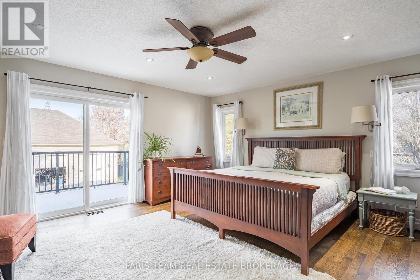
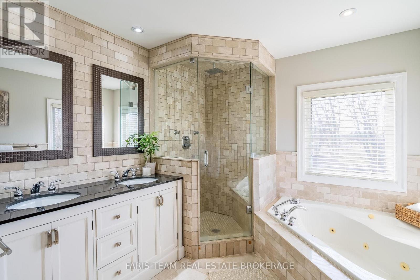
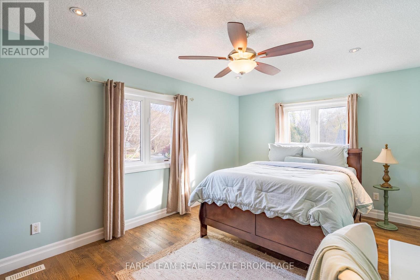
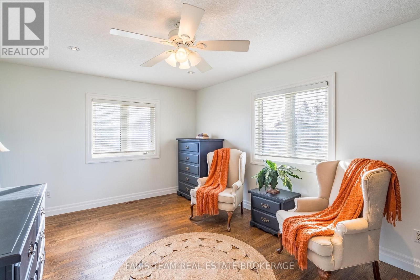
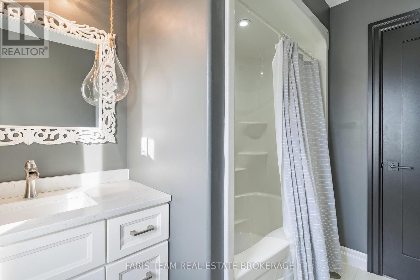
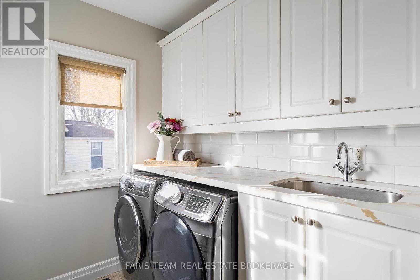
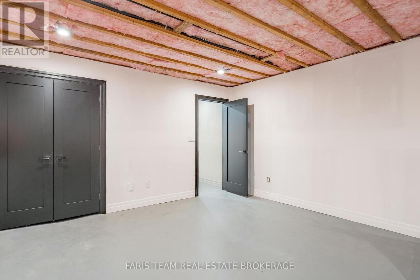
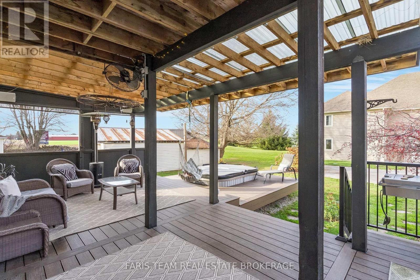
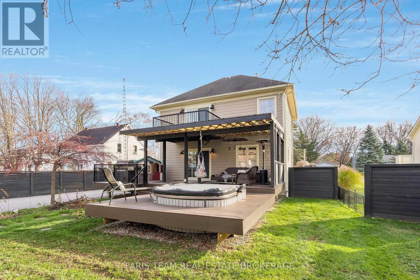
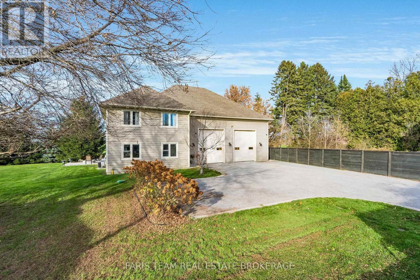
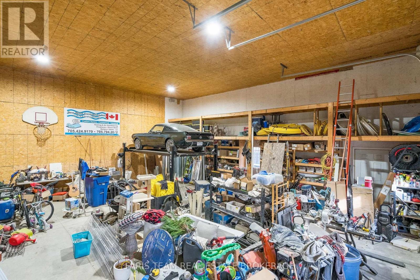
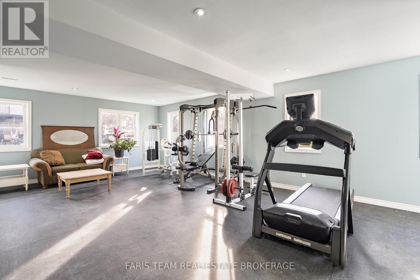
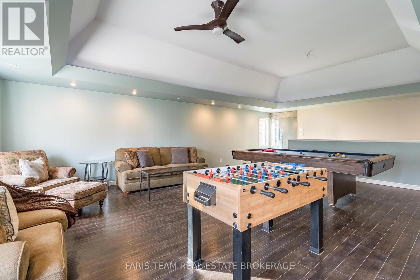
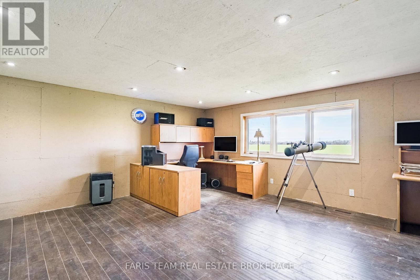
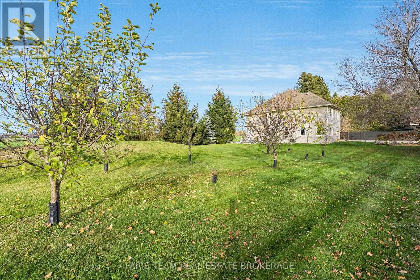
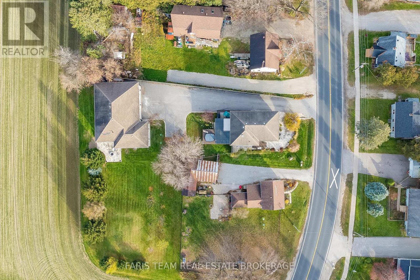
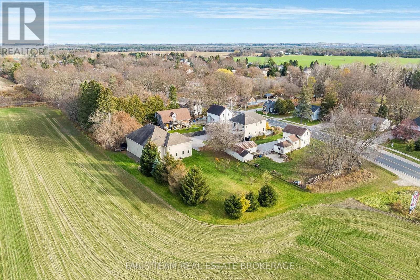
Top 5 Reasons You Will Love This Home: 1) Incredible property set on just over half-an-acre in the charming community of Baxter, offering a beautiful outdoor setting, ample driveway parking, and an impressive detached shop, ideal for contractors, hobbyists, or anyone looking for extra space to work and play 2) Over 2,400 square feet of exceptional workshop space in the impressive detached shop, featuring 14' overhead doors, two spacious bays with room for a vehicle hoist, a dedicated workshop, and radiant in-floor heating throughout, along with a fully equipped workout area and an upper level loft complete with a pool table, games room, and television, while air conditioning in the upper level and office area adds year-round comfort 3) Warm and inviting home centred around a spacious eat-in kitchen featuring quartz countertops, a gas cooktop, built-in appliances, and a breakfast bar, complemented by a stunning stone gas fireplace that creates a welcoming atmosphere for everyday living and entertaining 4) Generously sized primary bedroom on the upper level, complete with a private ensuite, walkout to a backyard balcony, and its own gas fireplace, along with two additional spacious bedrooms and a full main bathroom, providing plenty of room for family and guests 5) Comfortable family living with an inviting main level living room featuring a cozy gas fireplace and plenty of space for gatherings, while radiant hot water heating throughout the home and detached shop, combined with a heat pump and furnace, ensures year-round comfort. 2,296 above grade sq.ft. plus an unfinished basement. (id:4555)
PROPERTY SPECS
Price $1,100,000
City Essa, Ontario
Bed / Bath 3 / 2 Full, 1 Half
Address 144 Murphy Road
Listing ID N14201200
Style House
Flooring Hardwood
Fireplace 3.00
Parking 16.00
Type Residential
Status For Sale
Listing Brokerage: FARIS TEAM REAL ESTATE BROKERAGE
EXTENDED FEATURES
Subtype
Single Family Features
Level lot, Irregular lot size Ownership
Freehold Basement
Partially finished, Partial Heating / Cooling
Radiant heat, Natural gas Sewer
Septic System Parking
16.00

REQUEST MORE INFORMATION
Grocery Stores
Schools
Restaurants
Gas Stations
Banks
Parks
Transit
Police
Fire Station
Place of Worship
Please select an amenity above to view a list.