72 Brownley Lane Essa, Ontario
PROPERTY INFO
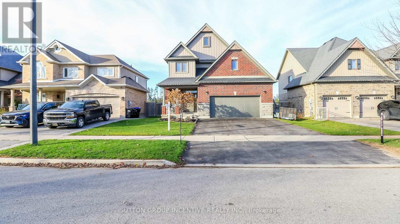
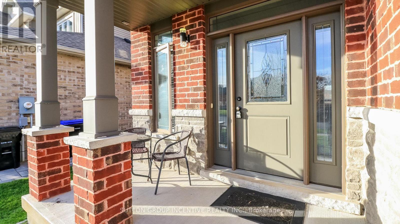
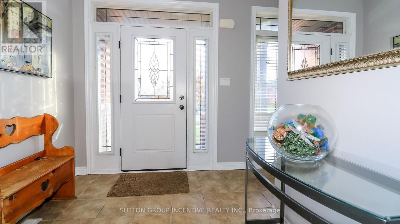
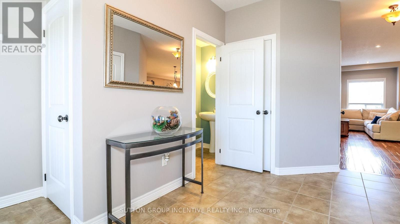
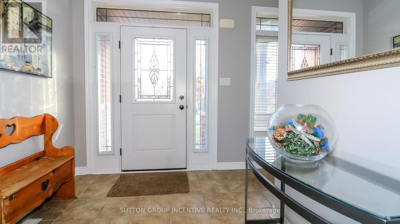
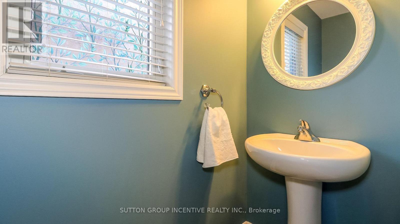
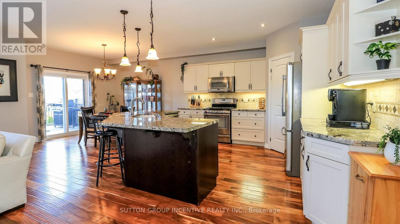
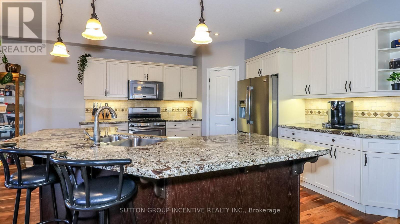
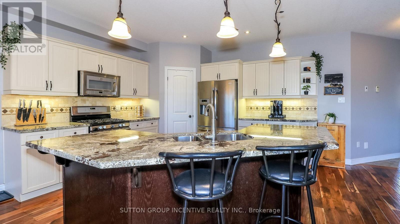
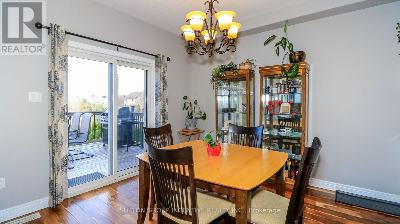
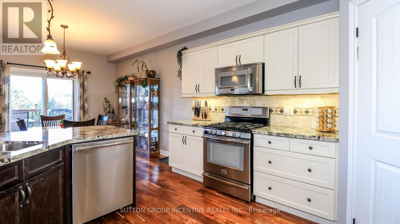
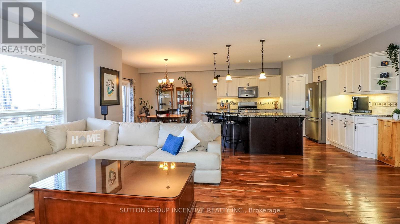
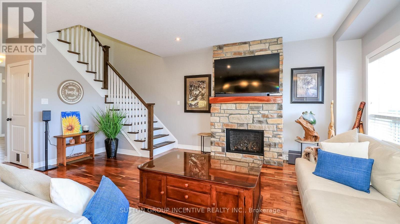
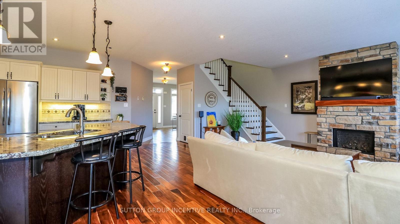
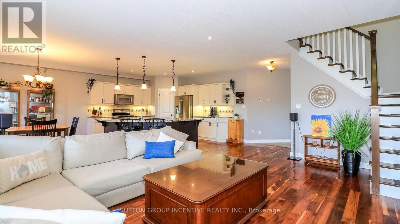
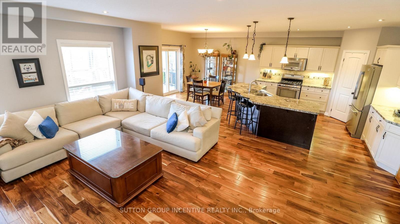
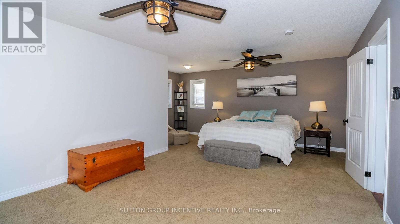
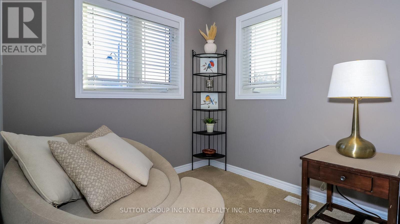
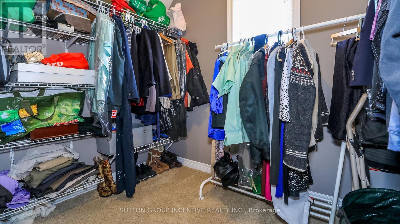
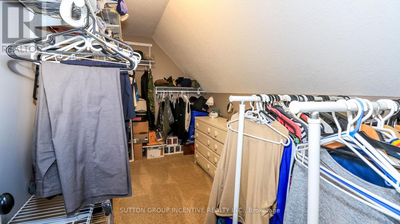
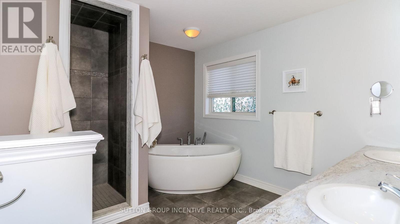
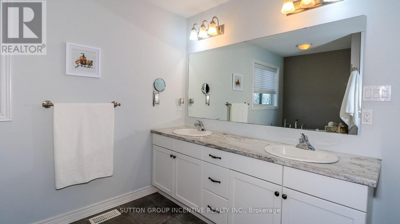
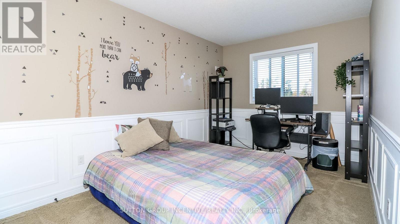
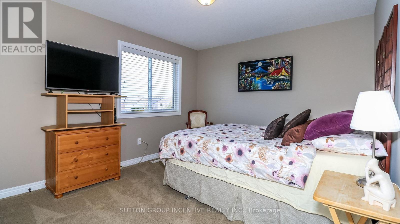
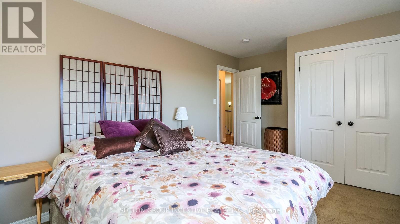
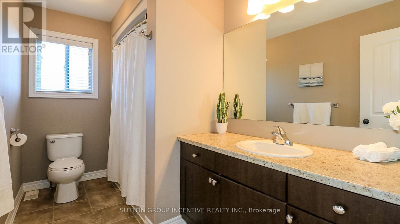
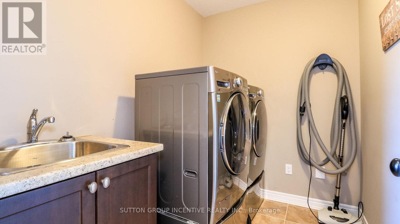
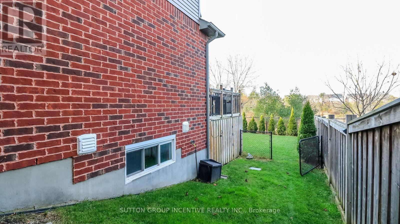
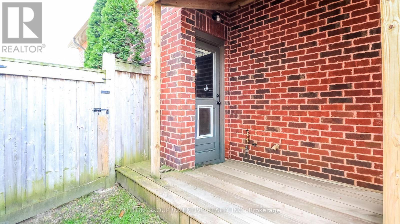
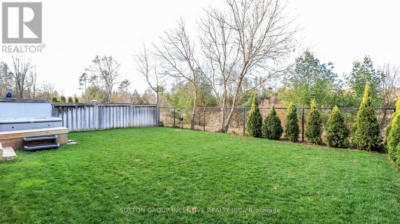
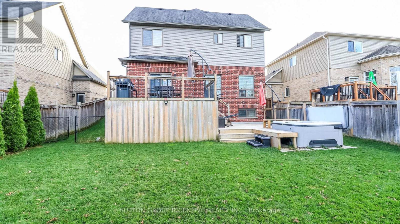
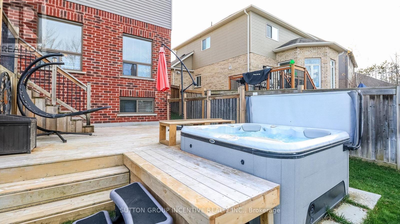
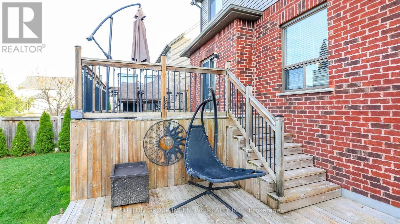
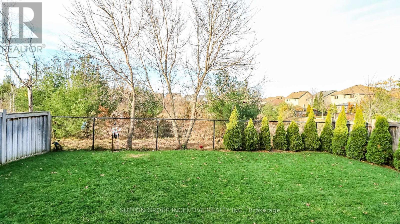
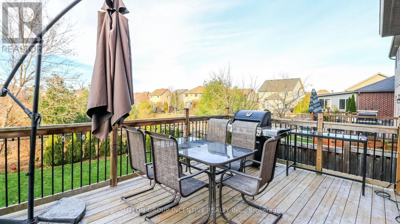
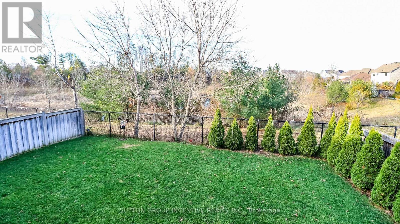
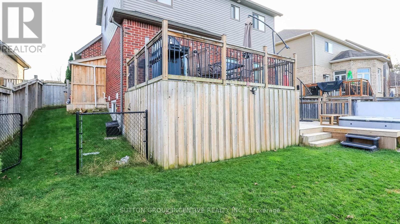
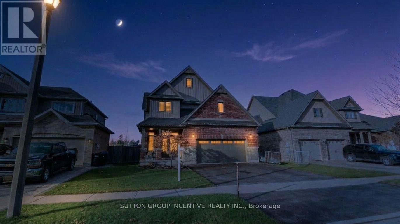
This fabulous 2000+ sq ft Devonleigh home has a unique layout featuring an open concept design from the bright entryway w 2 pc. powder room, flowing into the enormous chef's kitchen w S/S appliances, island, upgraded counters, walk-in pantry, under cabinet lighting. Kitchen/dining area is open to cozy livingroom w gas fireplace, hardwood floors throughout. The spacious primary bedroom has two walk-in closets and a luxurious ensuite w soaker tub and separate shower. The two additional bedrooms are bright and spacious with a 4 pc. bath and a convenient upper-level laundry. Walk out from main floor to tiered deck w storage below, and top-of-the-line therapeutic hot tub just 2 years old. Fully fenced and landscaped yard with inground sprinklers backs onto EP land ensuring a private & tranquil space in your back yard. There's also a covered spot to store trash/recycling bins at side of house with fenced dog run complete with doggy door into insulated & heated garage. This home is in a family-friendly area close to CFB Borden, schools, shopping, rec centre, dining w loads of hiking trails nearby, all just a 10 minute drive to Barrie. (id:4555)
PROPERTY SPECS
Price $819,900
City Essa, Ontario
Bed / Bath 3 / 2 Full, 1 Half
Address 72 Brownley Lane
Listing ID N14177388
Style House
Flooring Tile, Hardwood, Carpeted
Fireplace 1.00
Parking 4.00
Type Residential
Status For Sale
Listing Brokerage: SUTTON GROUP INCENTIVE REALTY INC.
EXTENDED FEATURES
Subtype
Single Family Community Features
School Bus Features
Sump Pump Ownership
Freehold Basement
Full Heating / Cooling
Forced air, Natural gas Sewer
Sanitary sewer Parking
4.00
Open House(s):
| WHEN | TYPE | |
|---|---|---|
| Sunday, November 15, 2026 1:00 PM - 2:30 PM |

REQUEST MORE INFORMATION
Grocery Stores
Schools
Restaurants
Gas Stations
Banks
Parks
Transit
Police
Fire Station
Place of Worship
Please select an amenity above to view a list.

