38 Denney Drive Unit# Both Essa, Ontario
PROPERTY INFO
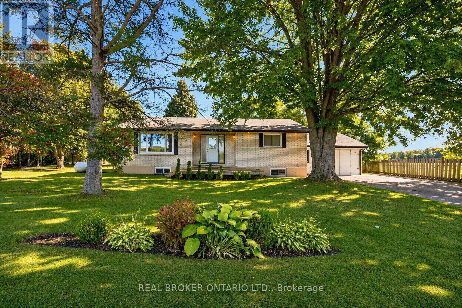
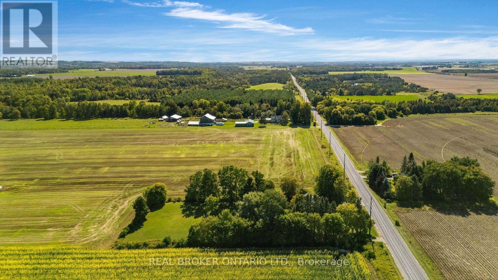
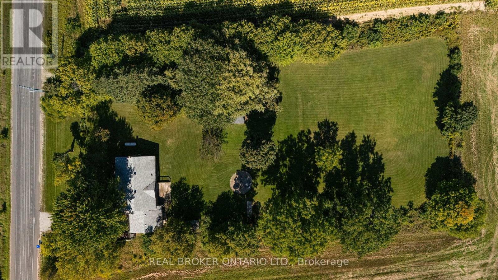
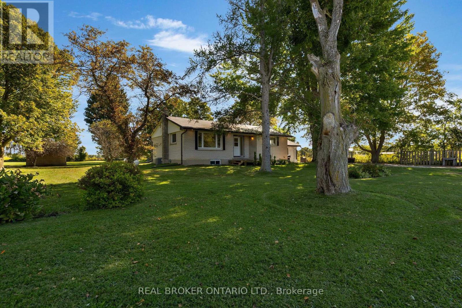
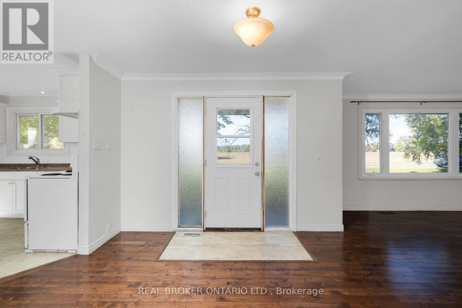
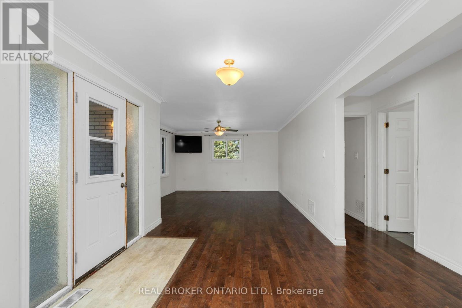
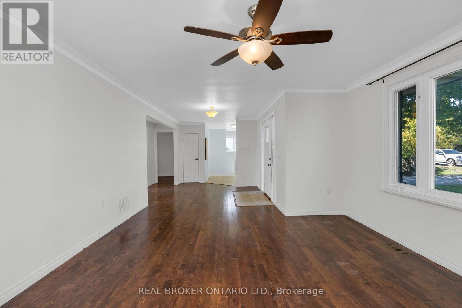
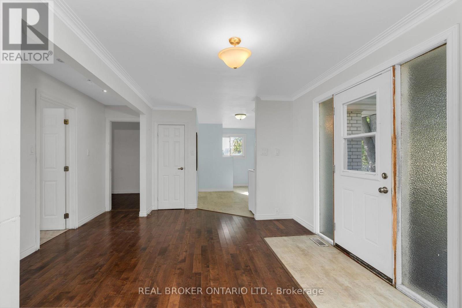
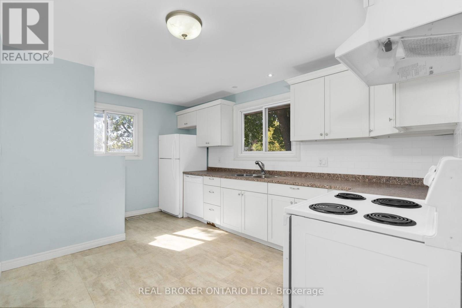
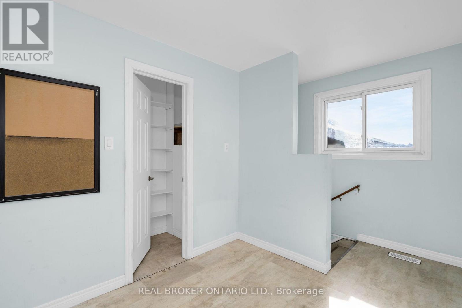
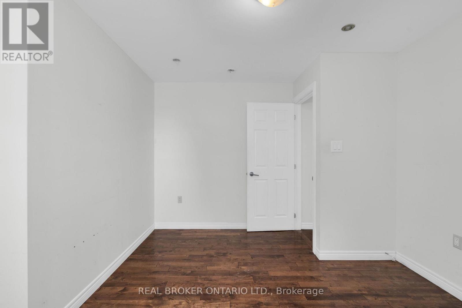
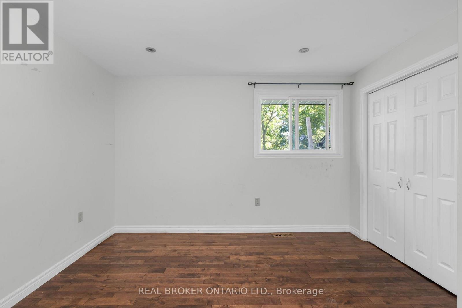
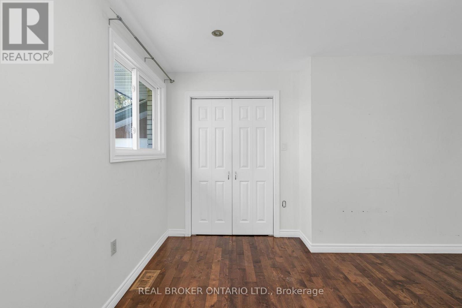
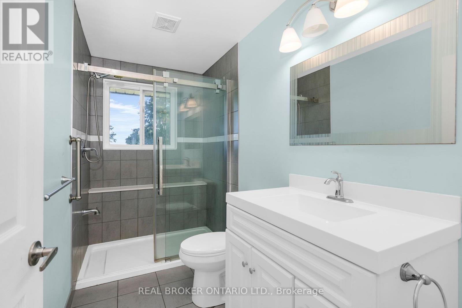
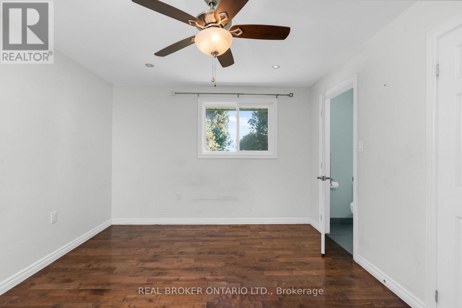
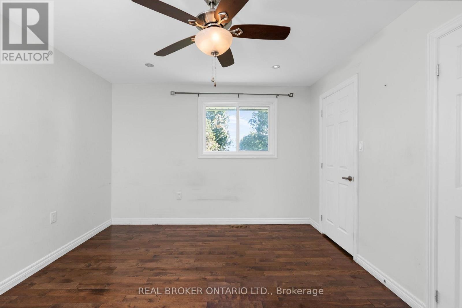
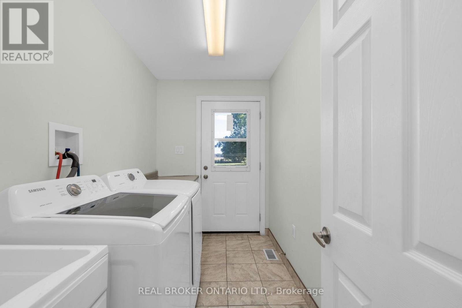
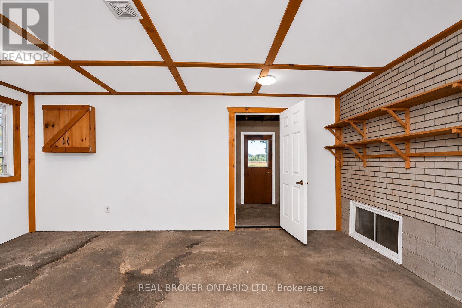
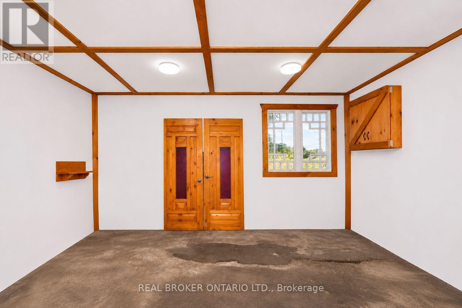
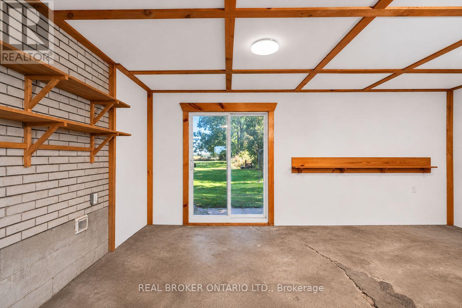
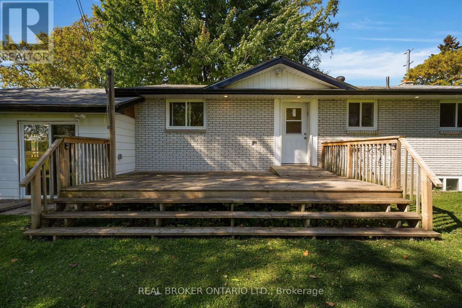
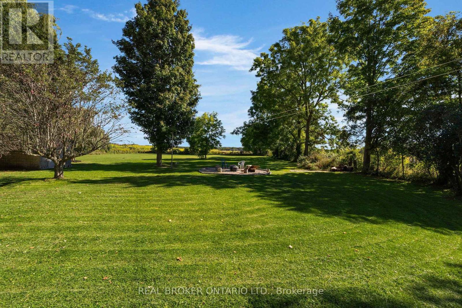
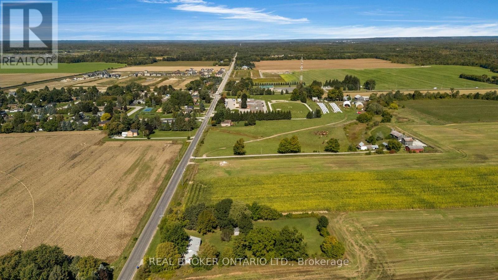
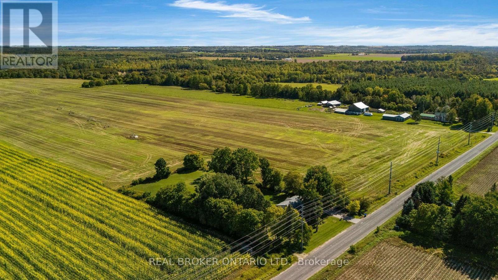
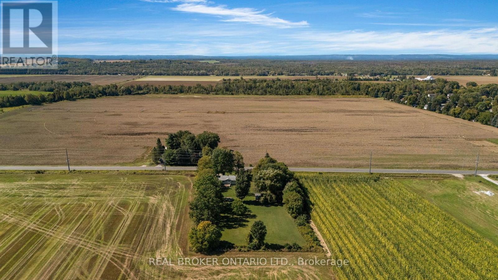
Some properties are about the house. This one is about the lifestyle and possibilities! Welcome to 38 Denney Drive in Baxter, where country living meets opportunity with TWO separate PINs totalling approx. 1.129 acres! The first parcel features a charming 2-bedroom bungalow on 0.497 acres, while the adjoining 0.632-acre parcel offers exciting potential for a second single-family dwelling, accessory dwelling units or a shop, subject to Township approvals. Surrounded by farmland and backing onto open fields, this property delivers the space, privacy and flexibility you've been searching for. The approx. 1,513 sq. ft. above-grade home includes a spacious primary with 2-pc ensuite, 4-pc bath, main-floor laundry, kitchen, dining and living room. An additional back rec room offers flexibility for a home office, games room or potential in-law space, while over 1,100 sq. ft. of unfinished basement provides even more possibilities. Outside is where this property truly shines! Enjoy expansive lawns, mature apple trees, a garden shed, sand-point well for outdoor watering(the home has a drilled well), horseshoe pit and oversized fire pit. A second driveway provides access to the adjoining parcel, ideal for trailers, recreational toys, work vehicles and equipment. With Agricultural zoning and potential for a workshop to be built subject to township approval, the possibilities are especially appealing to contractors, tradespeople, multi-generational families and anyone dreaming of more room to grow. Enjoy Baxter's quaint rural community, with schools, parks, ball diamonds, trails and commuter routes nearby. Just a short drive to Barrie, Angus and Alliston. Two parcels. Endless possibilities. One incredible opportunity to create the country lifestyle you've always wanted! (id:4555)
PROPERTY SPECS
Price $799,900
City Essa, Ontario
Bed / Bath 2 / 1 Full, 1 Half
Address 38 Denney Drive Unit# BOTH
Listing ID N14174790
Style Bungalow, House
Flooring Hardwood
Parking 6.00
Type Residential
Status For Sale
Listing Brokerage: REAL BROKER ONTARIO LTD.
EXTENDED FEATURES
Subtype
Single Family Features
Level lot, Partially cleared, Open space, Level, Carpet Free Ownership
Freehold Basement
Unfinished, Full Heating / Cooling
Forced air, Propane Sewer
Septic System Parking
6.00

REQUEST MORE INFORMATION
Grocery Stores
Schools
Restaurants
Gas Stations
Banks
Parks
Transit
Police
Fire Station
Place of Worship
Please select an amenity above to view a list.

