114 Blanchard Crescent Essa, Ontario
PROPERTY INFO
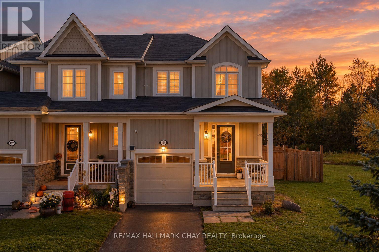
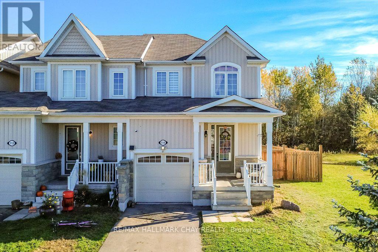
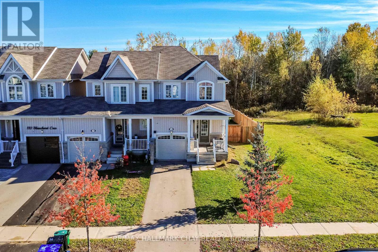
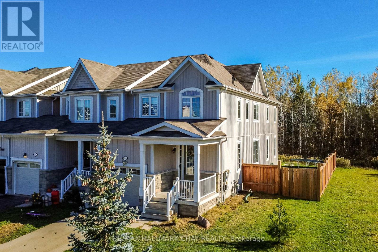
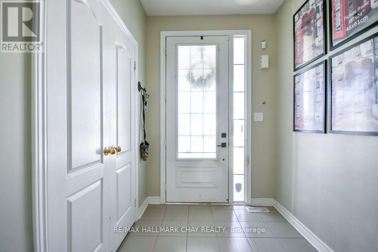
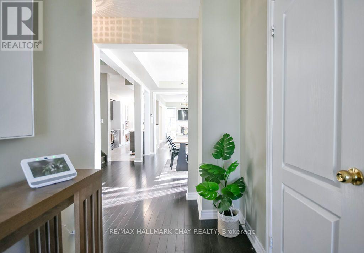
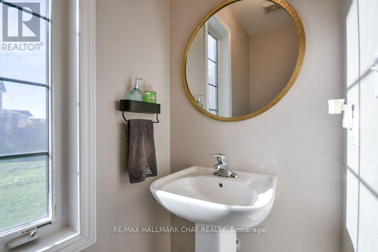
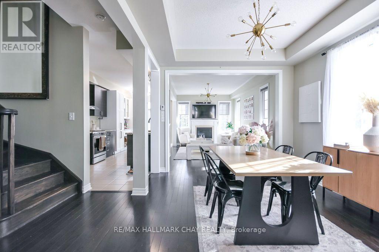
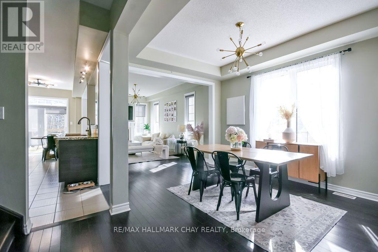
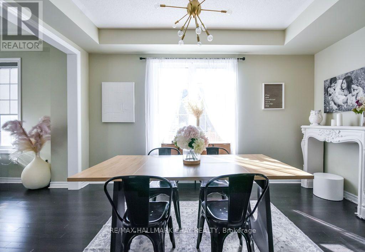
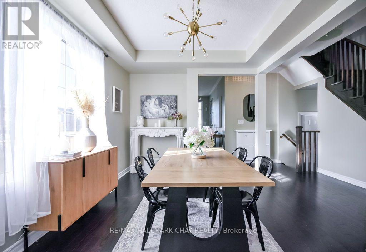
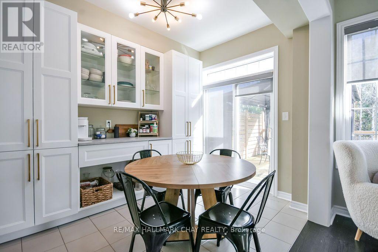
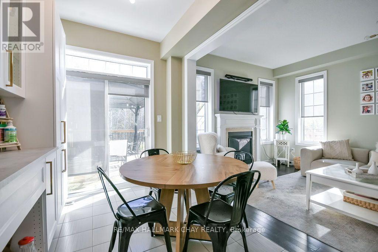
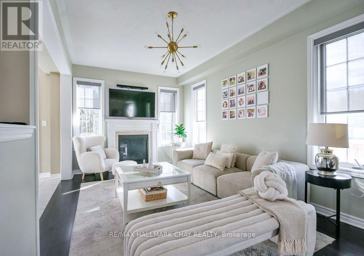
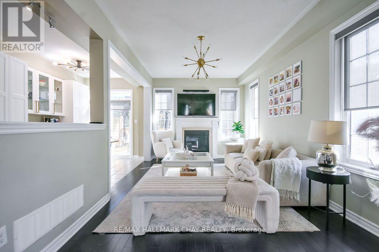
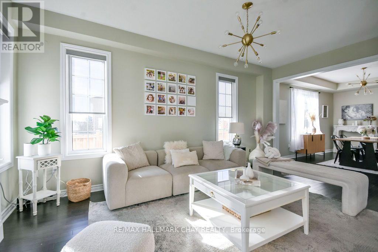
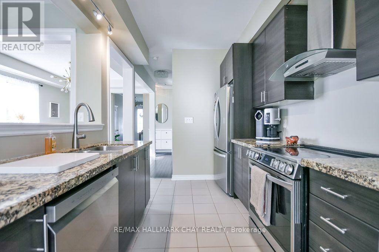
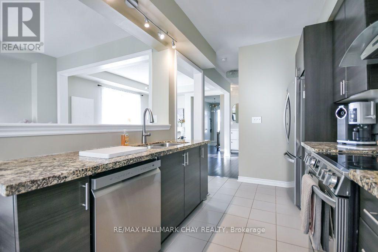
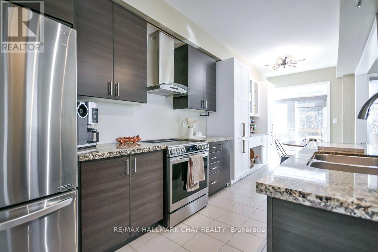
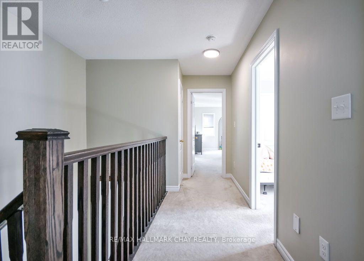
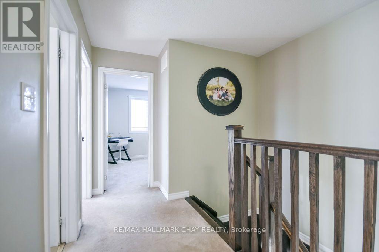
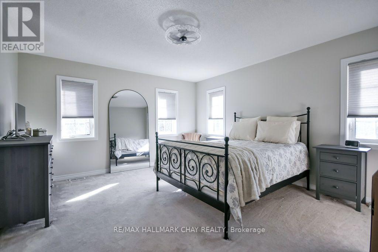
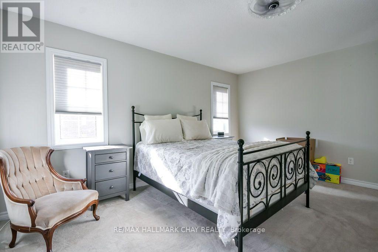
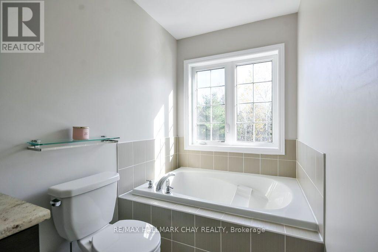
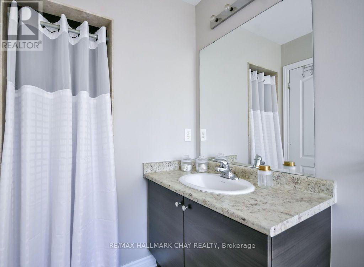
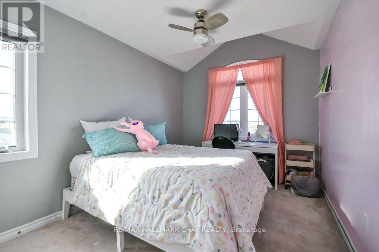
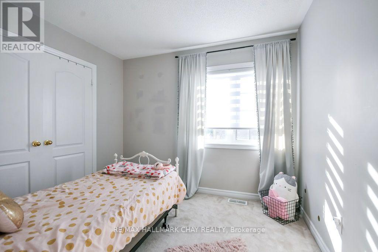
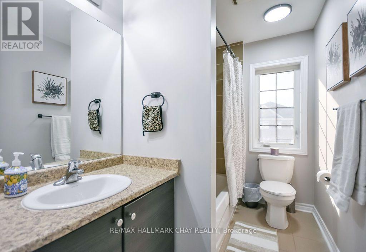
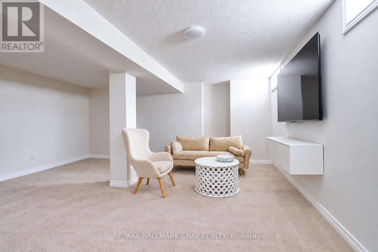
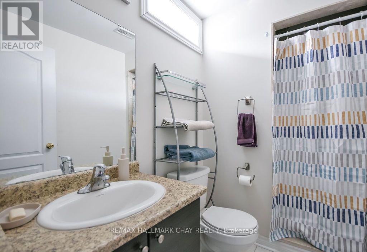
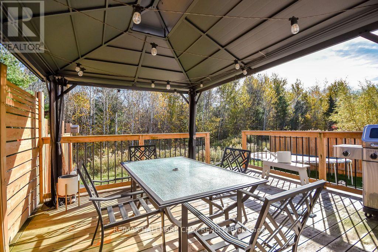
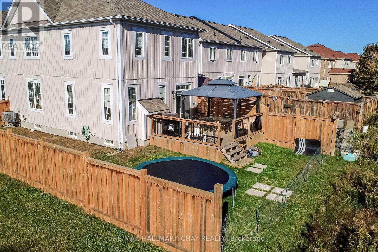
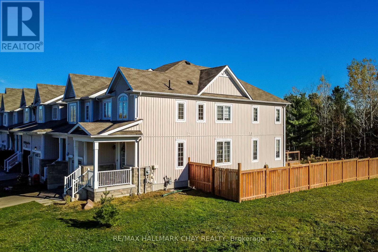
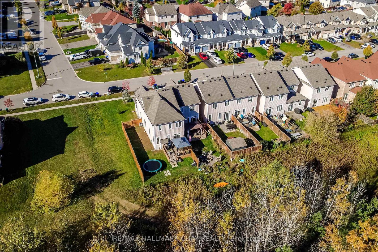
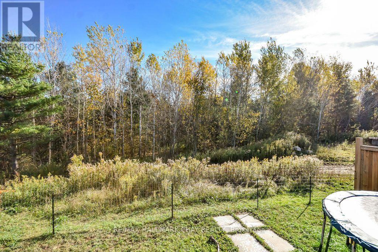
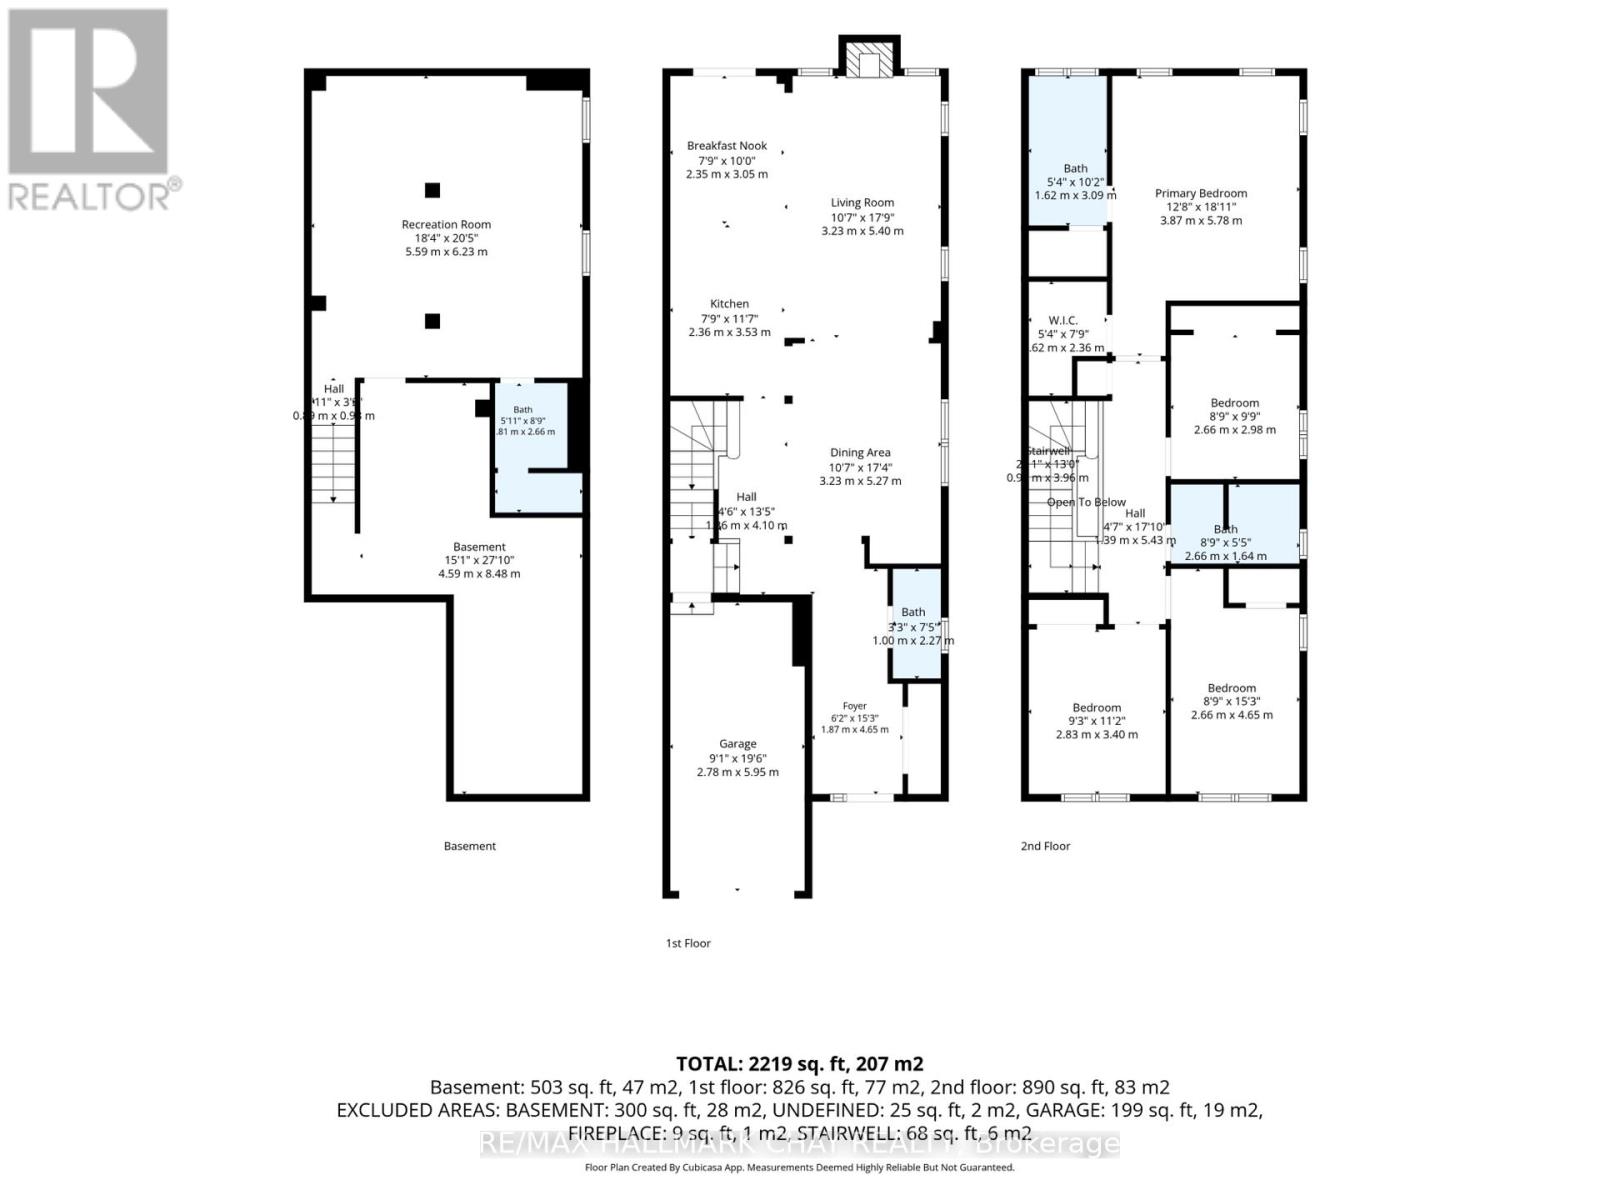
Welcome to this bright and spacious 4-bedroom end-unit townhouse, offering an abundance of natural light and beautiful forest views with no neighbours behind! Enjoy a walkout from the kitchen to your private backyard, the perfect setting to relax, entertain, and enjoy the surrounding nature. The main floor features 9-foot ceilings, a well-appointed kitchen with granite countertops and ample cupboard storage, and a comfortable family room with a gas fireplace and custom blinds. A convenient powder room and direct access to the garage complete the main level. Upstairs, you'll find four bedrooms, including a spacious primary retreat with a private ensuite and walk-in closet. The finished basement offers a large recreation room and an additional bathroom, ideal for entertaining, family gatherings, or accommodating guests. Enjoy the perfect blend of space, comfort, privacy, and natural beauty in this inviting family home! (id:4555)
PROPERTY SPECS
Price $699,000
City Essa, Ontario
Bed / Bath 4 / 4 Full, 1 Half
Address 114 Blanchard Crescent
Listing ID N14096524
Style Row / Townhouse
Parking 3.00
Type Residential
Status For Sale
Listing Brokerage: RE/MAX HALLMARK CHAY REALTY
EXTENDED FEATURES
Subtype
Single Family Features
Level lot, Irregular lot size, Lighting, Gazebo, Sump Pump Ownership
Freehold Views
View Basement
Partially finished, N/A Heating / Cooling
Forced air, Natural gas Sewer
Sanitary sewer Parking
3.00

REQUEST MORE INFORMATION
Grocery Stores
Schools
Restaurants
Gas Stations
Banks
Parks
Transit
Police
Fire Station
Place of Worship
Please select an amenity above to view a list.

