44 Edenbridge Drive Essa, Ontario
PROPERTY INFO
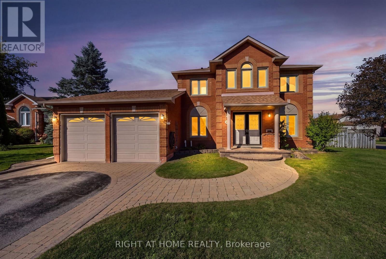
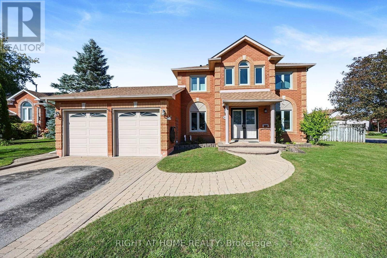
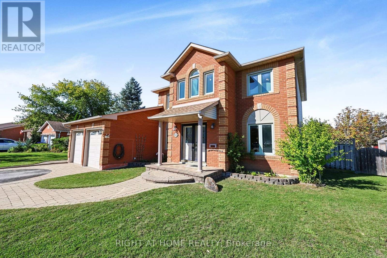
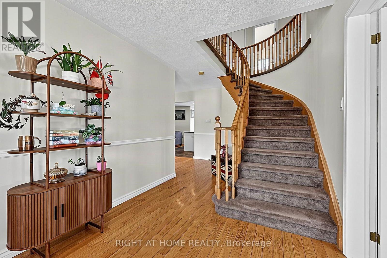
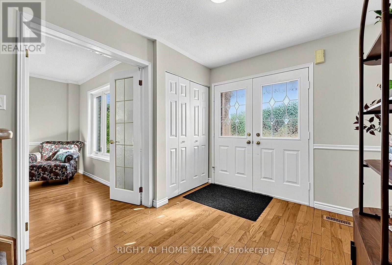
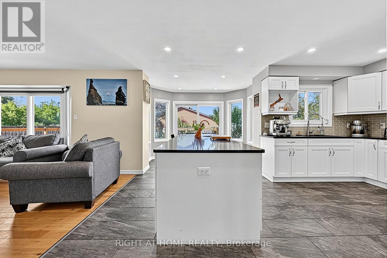
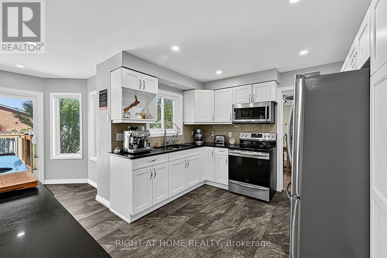
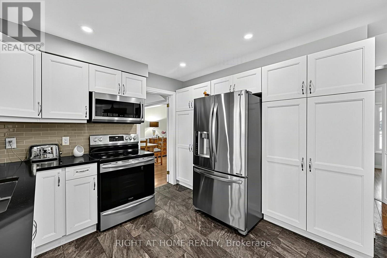
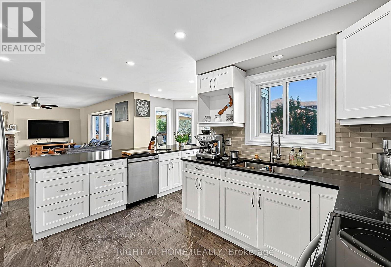
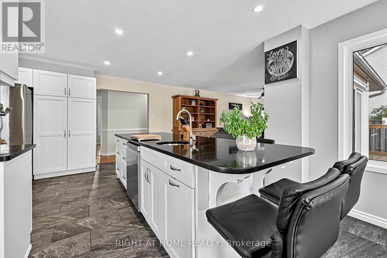
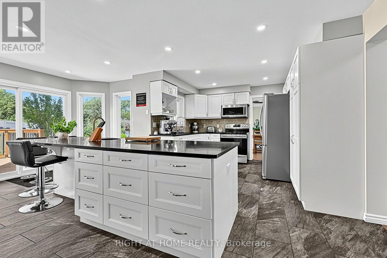
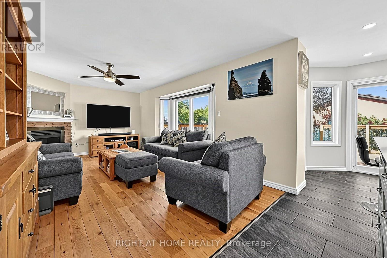
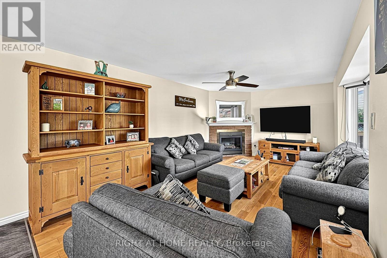
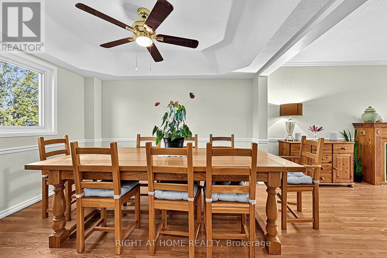
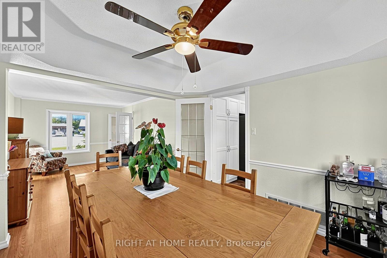
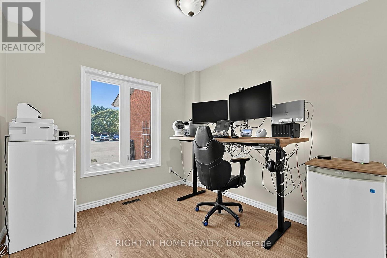
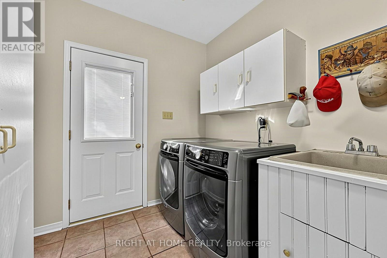
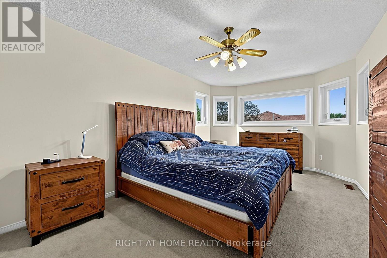
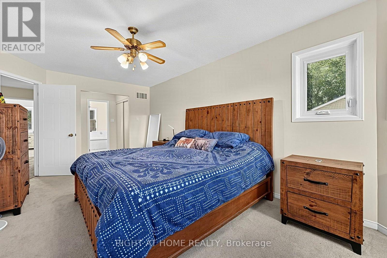
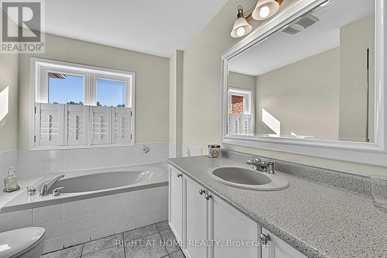
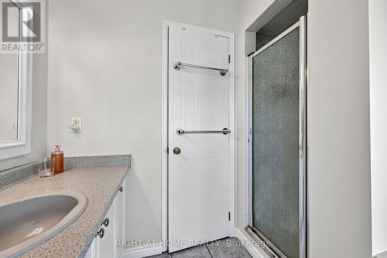
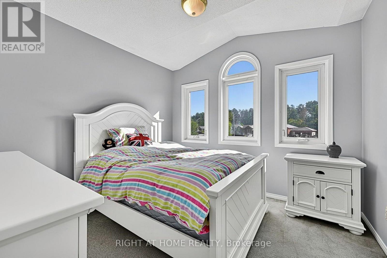
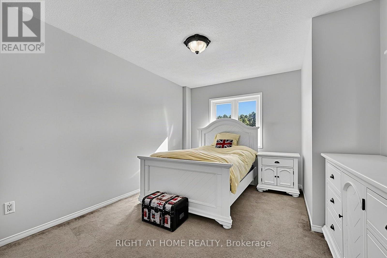
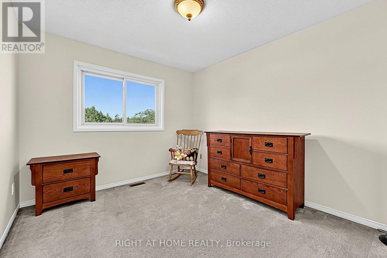
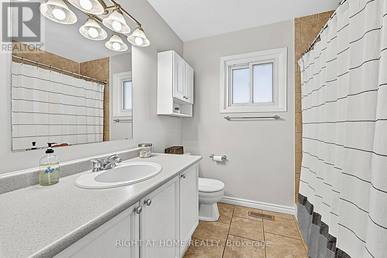
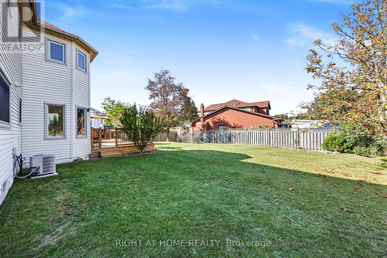
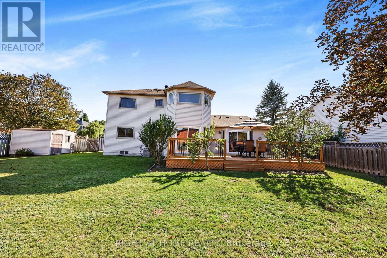
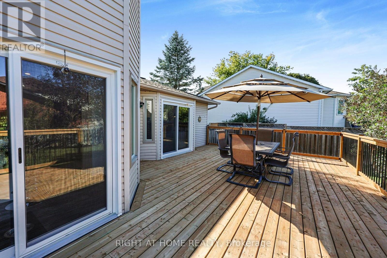
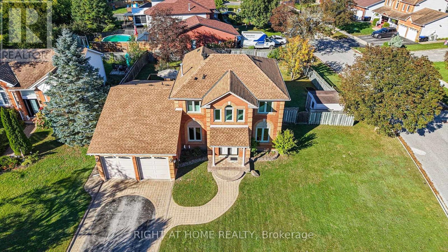
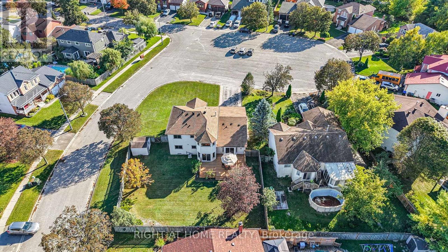
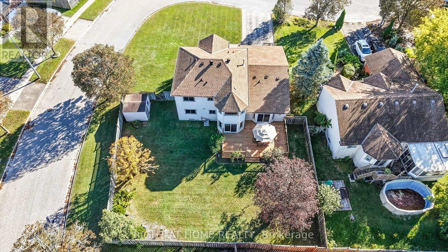
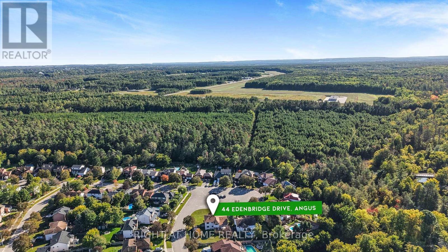
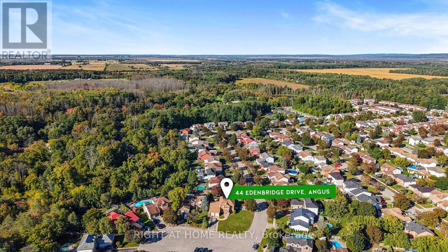
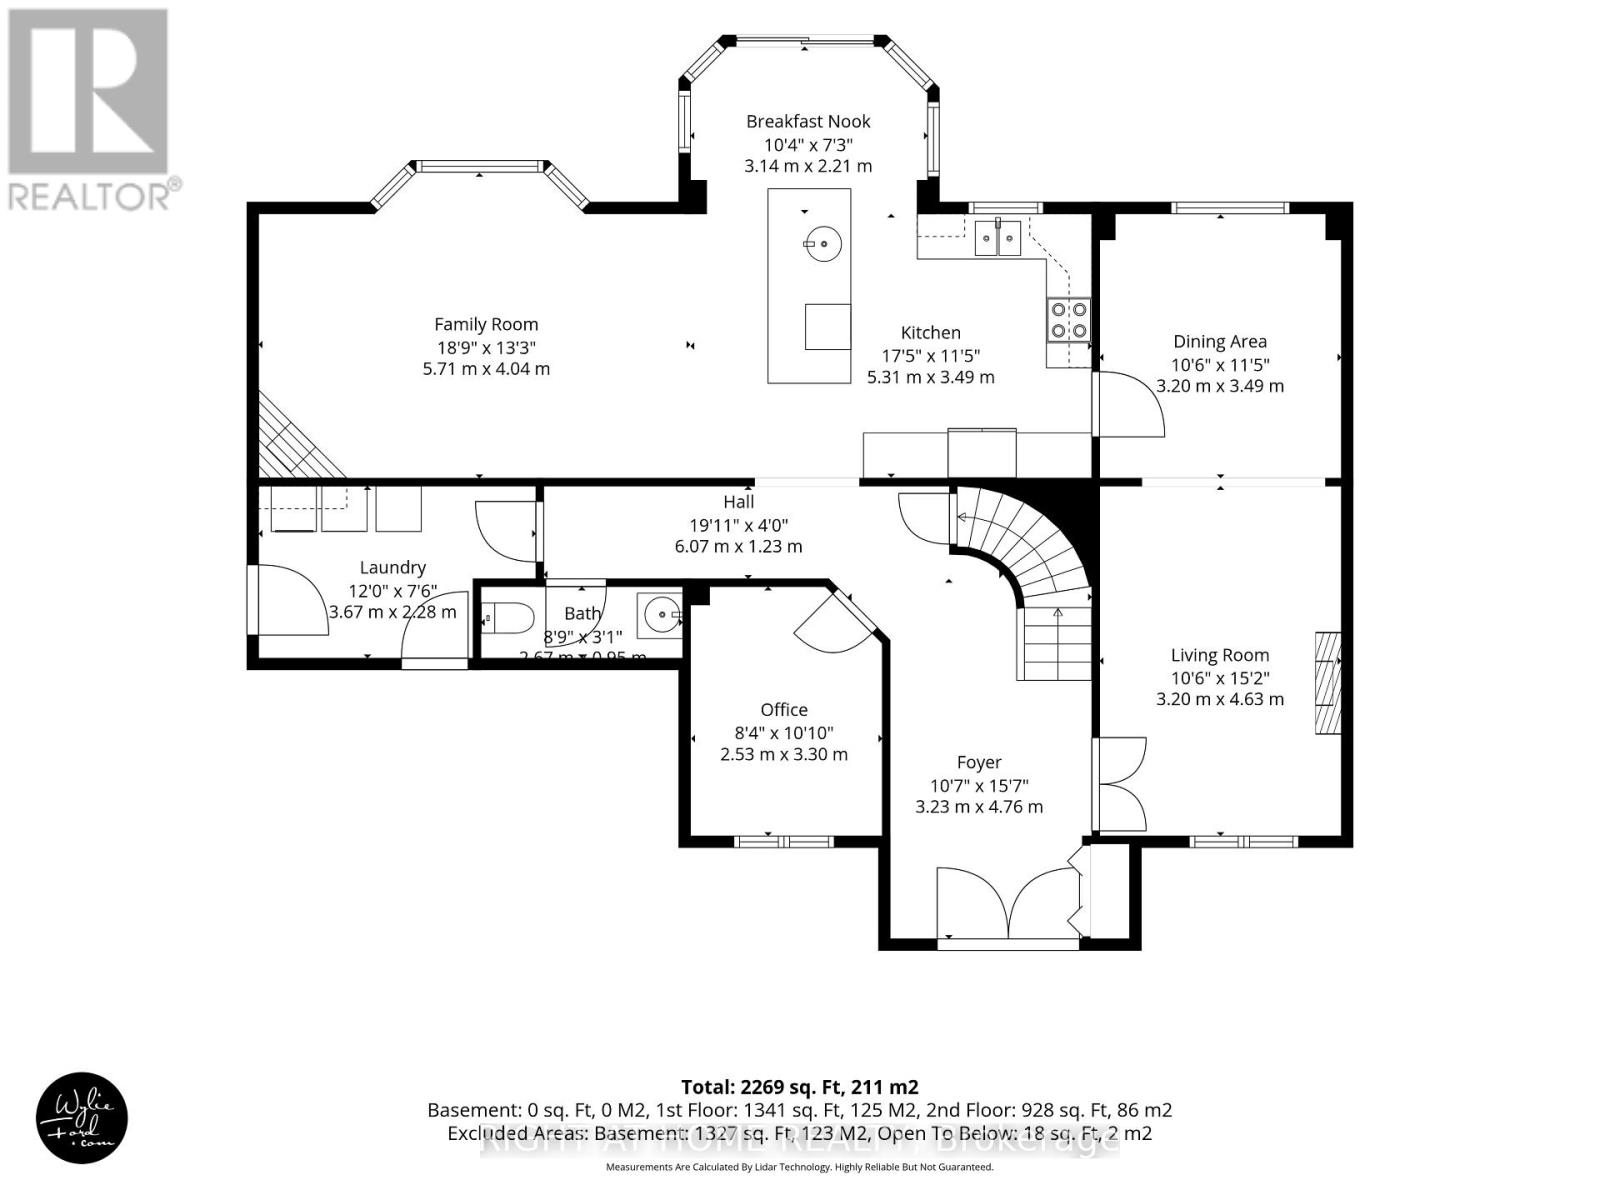
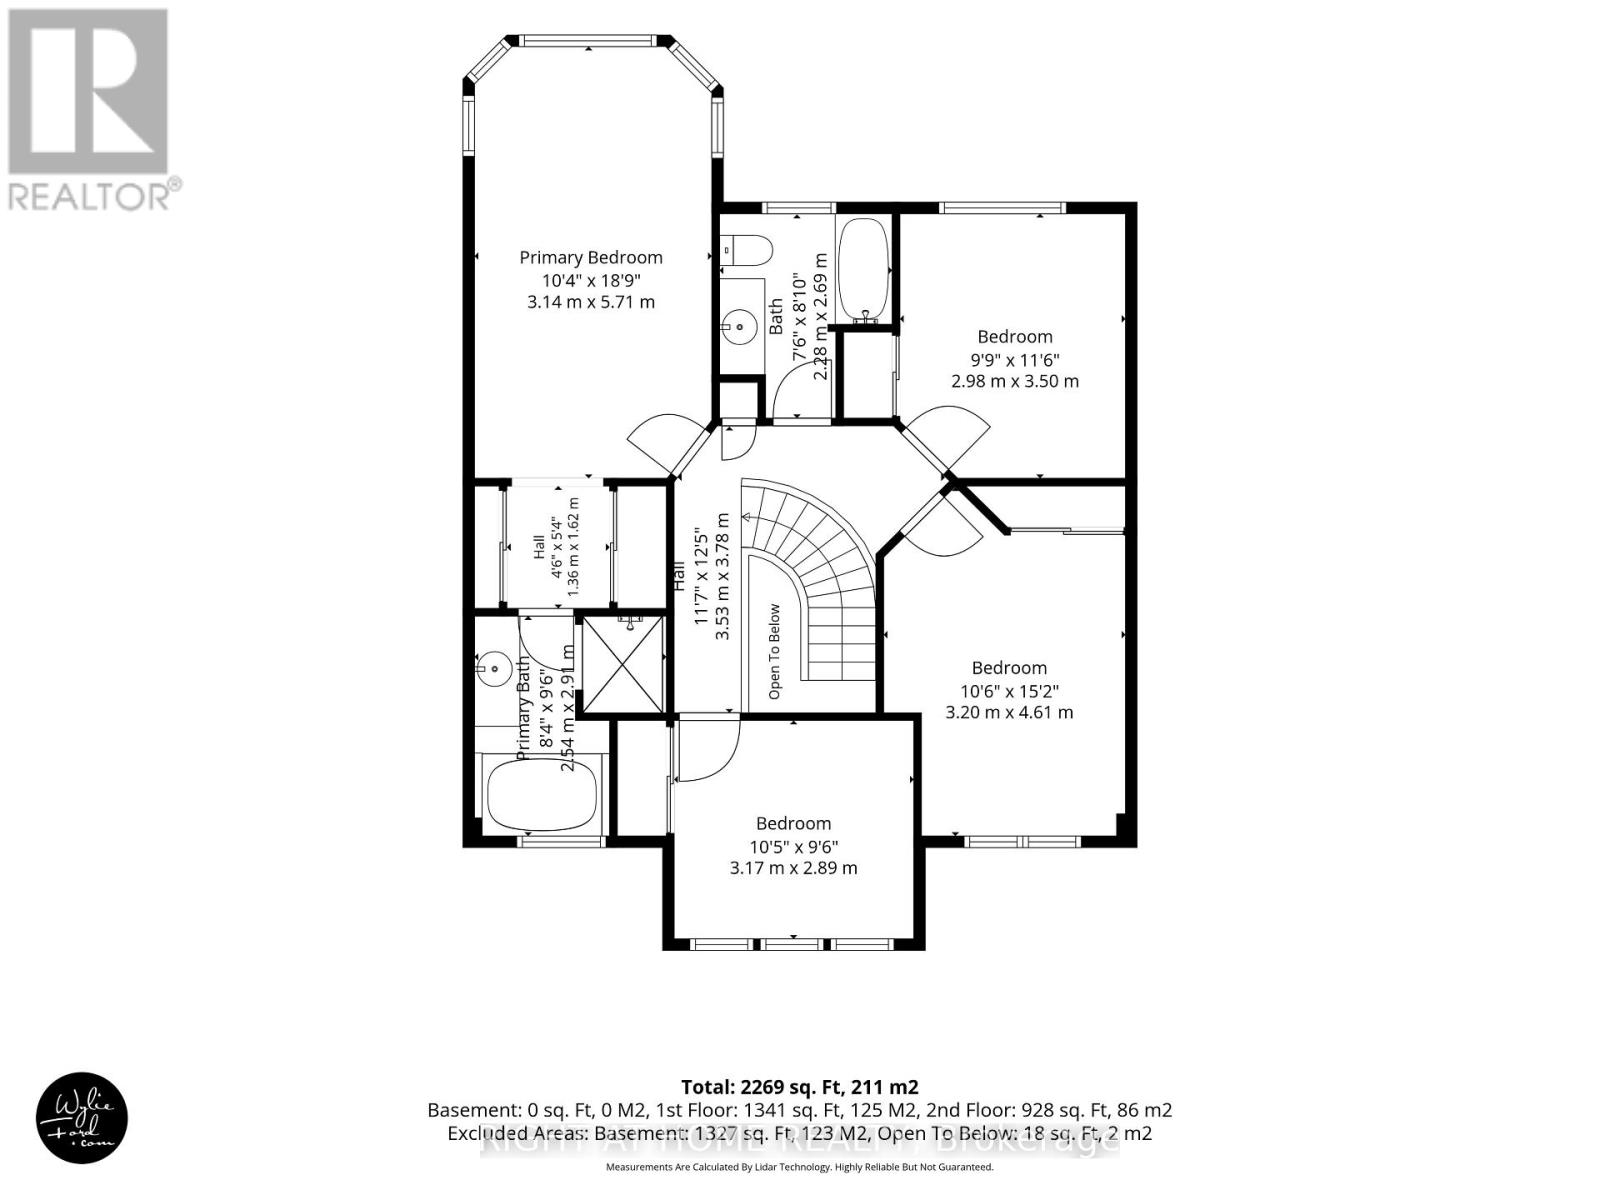
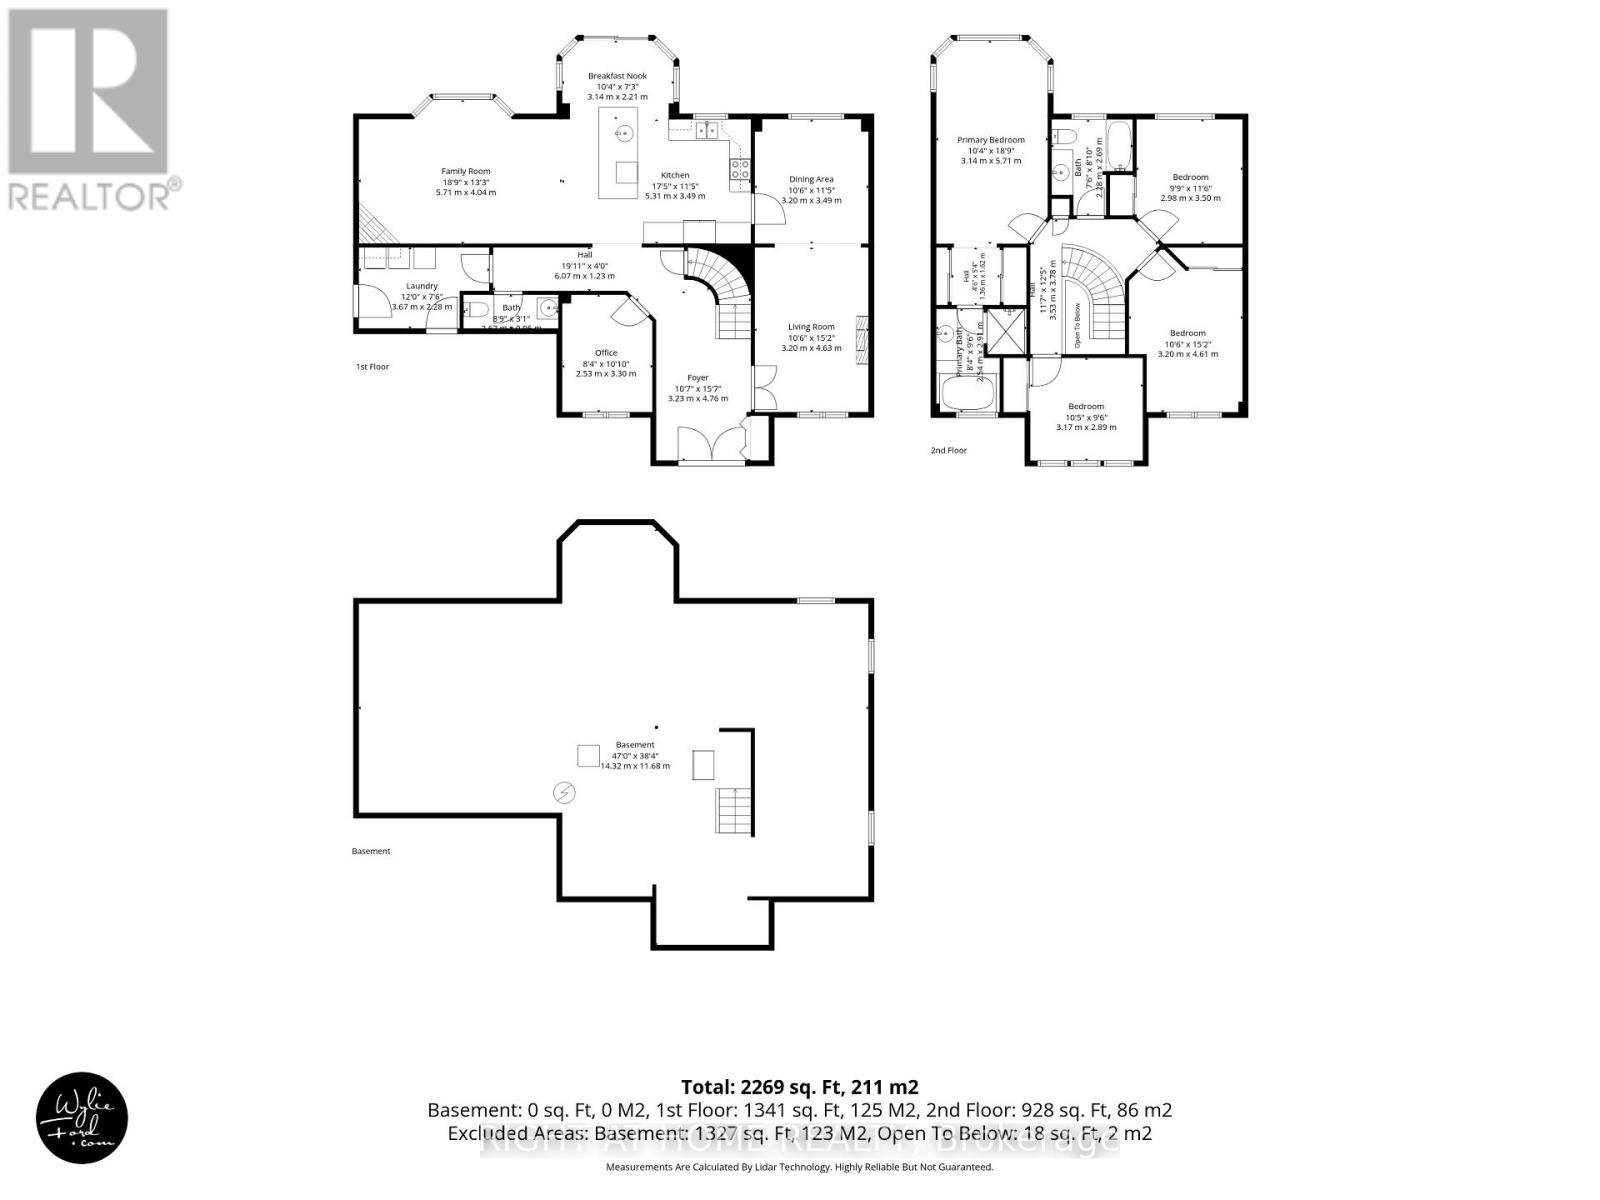
Welcome to a spacious two-storey home tucked into a quiet cul-de-sac in a mature, established neighbourhood where homes have room to breathe. Offering 4 bedrooms and 2.5 bathrooms, this home provides the space and flexibility families are looking for, both inside and out, with loads of parking and generous room to spread out.The inviting kitchen is a standout, with a renovated design and an oversized island that makes meal prep, casual dining and entertaining effortless. Just beyond the kitchen, the home continues to impress with practical spaces designed for everyday living.The garage offers direct access into a convenient mudroom and laundry area, with a separate walkout to the backyard-perfect for busy households, muddy shoes, sports gear and everything in between.Outside, the large fully fenced backyard gives you plenty of privacy and room to enjoy the outdoors, while the newly constructed deck provides an ideal setting for summer entertaining, barbecues and relaxing with family and friends.This is a home that combines comfort, functionality and the kind of space that's increasingly hard to find-a welcoming property in an established neighbourhood where you can truly spread out and settle in. (id:4555)
PROPERTY SPECS
Price $769,900
City Essa, Ontario
Bed / Bath 4 / 3 Full, 1 Half
Address 44 Edenbridge Drive
Listing ID N13846786
Style House
Fireplace 2.00
Parking 6.00
Type Residential
Status For Sale
EXTENDED FEATURES
Subtype
Single Family Ownership
Freehold Basement
Unfinished, Full Heating / Cooling
Forced air, Natural gas Sewer
Sanitary sewer Parking
6.00
Open House(s):
| WHEN | TYPE | |
|---|---|---|
| Saturday, October 03, 2026 10:00 AM - 12:00 PM |

REQUEST MORE INFORMATION
Grocery Stores
Schools
Restaurants
Gas Stations
Banks
Parks
Transit
Police
Fire Station
Place of Worship
Please select an amenity above to view a list.

