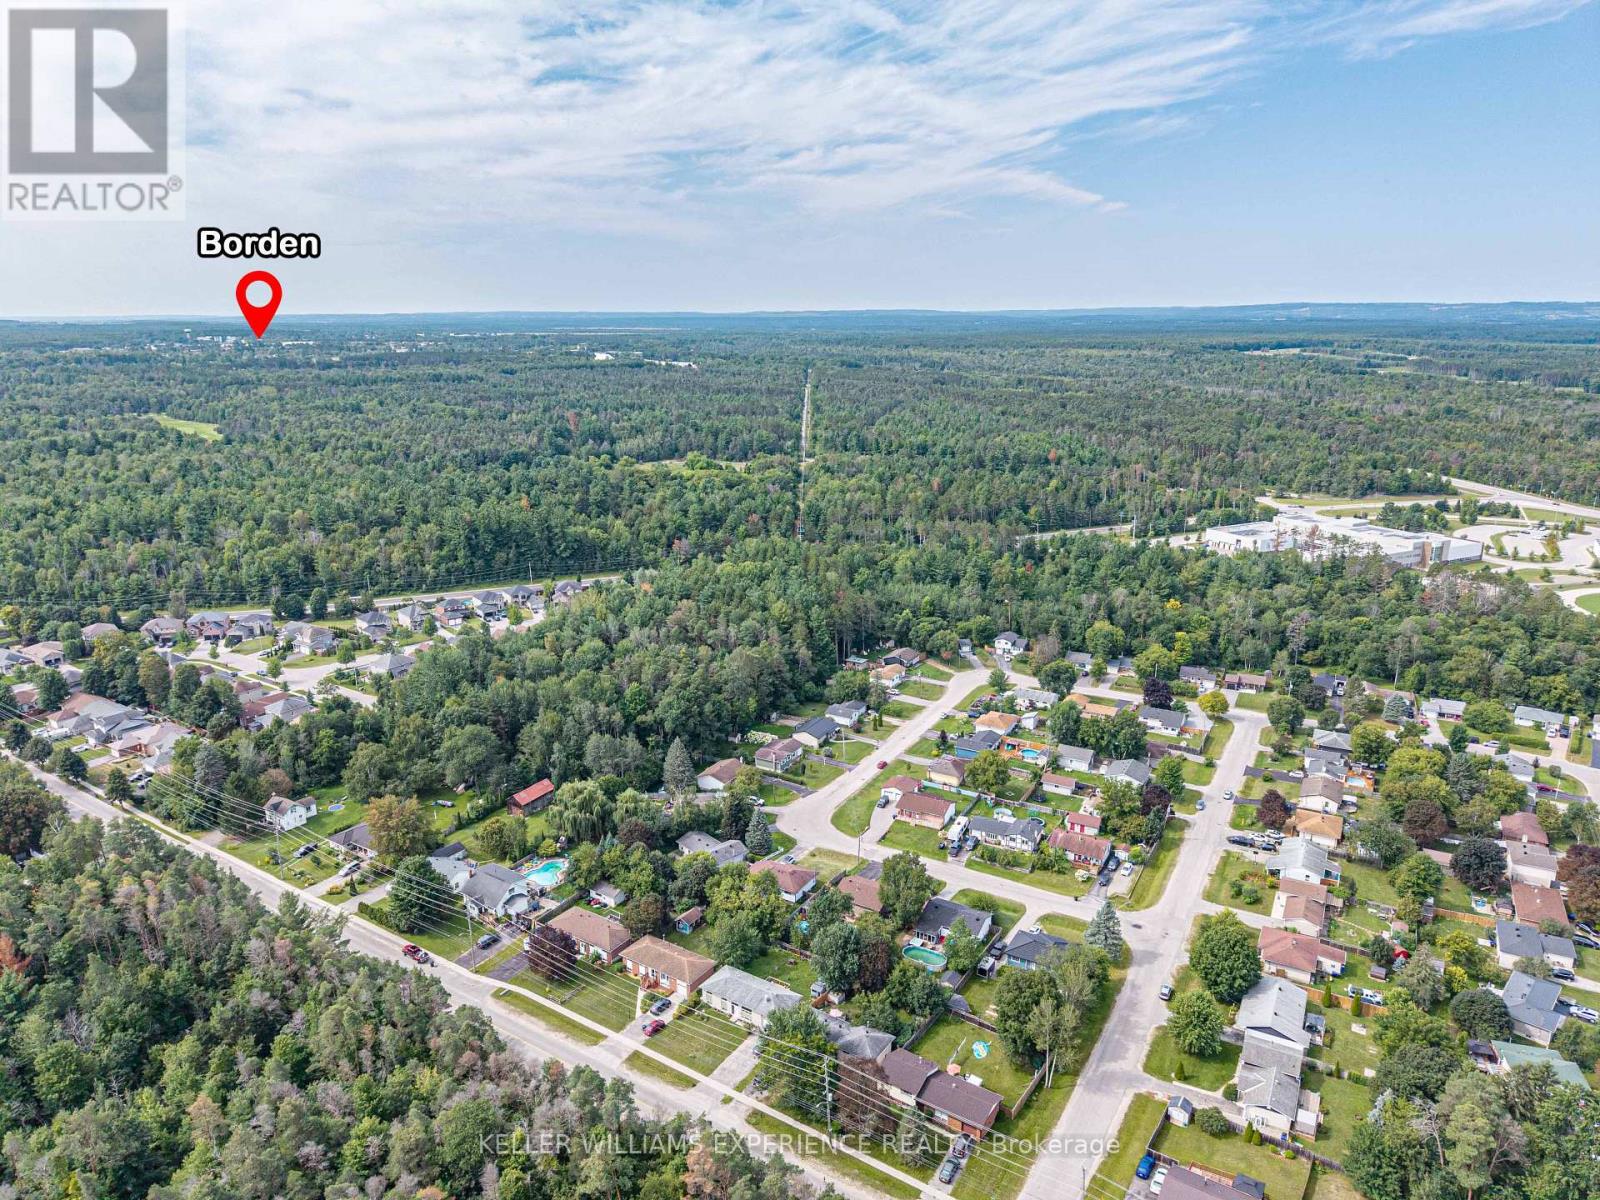
21 Ashburton Crescent Essa, Ontario
PROPERTY INFO
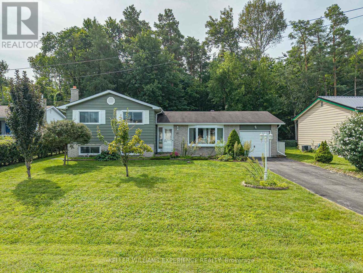
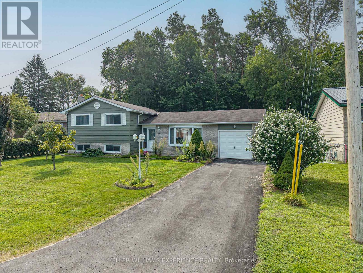
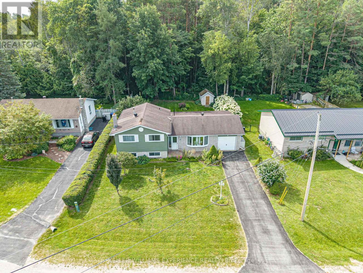
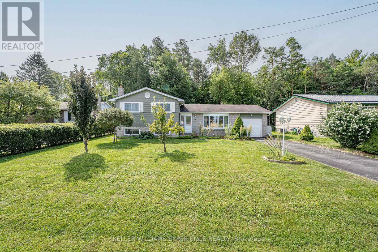
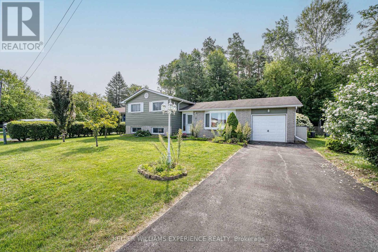
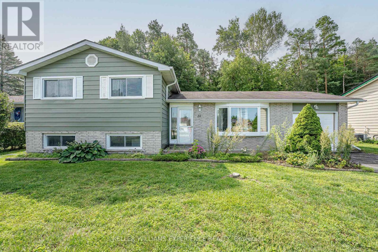
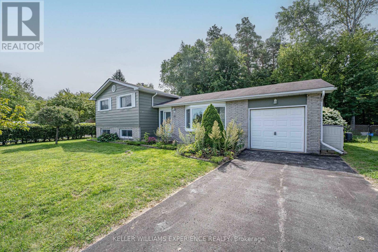
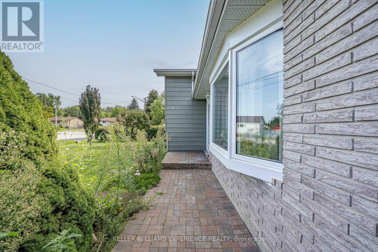
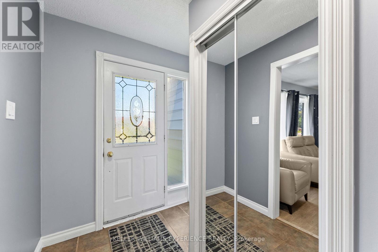
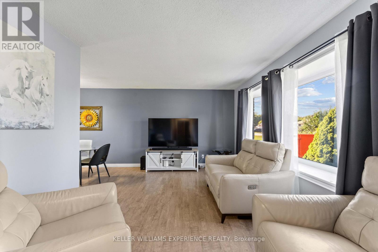
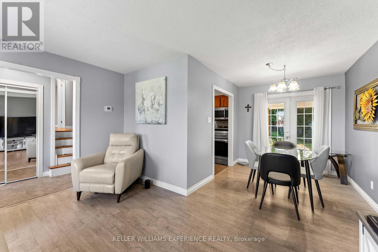
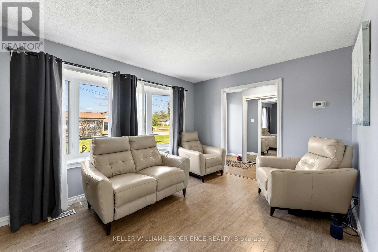
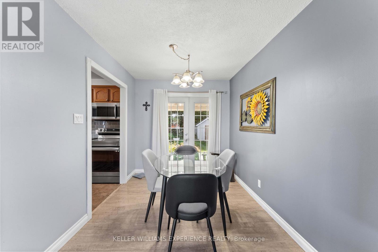
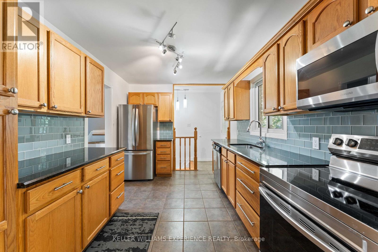
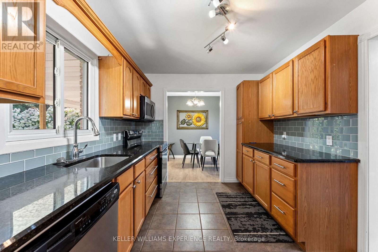
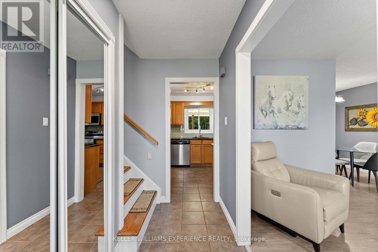
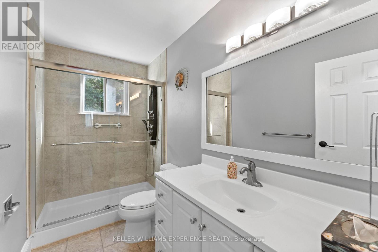
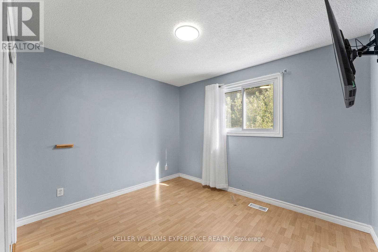
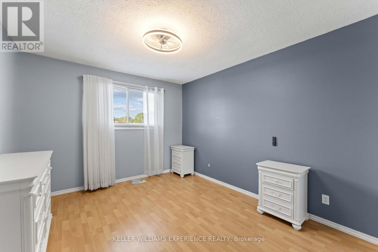
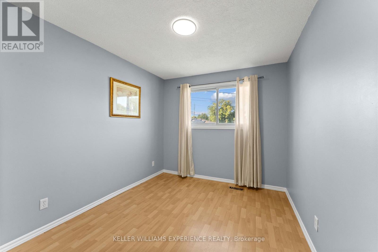
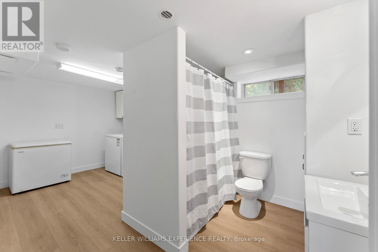
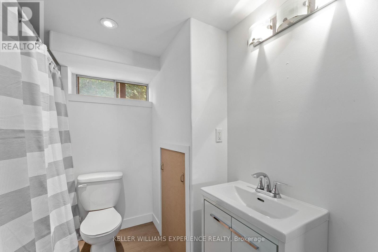
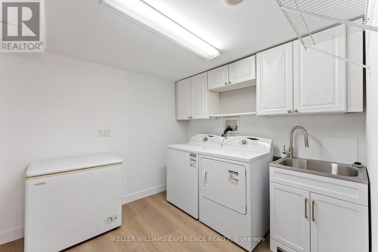
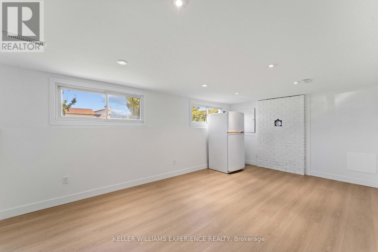
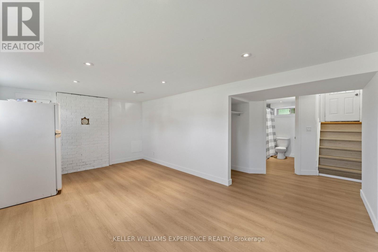
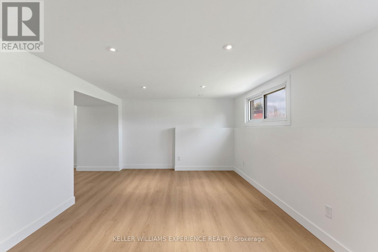
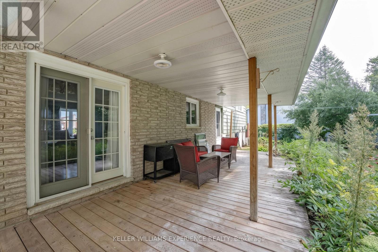
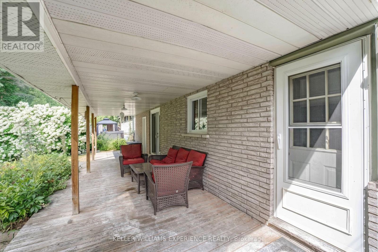
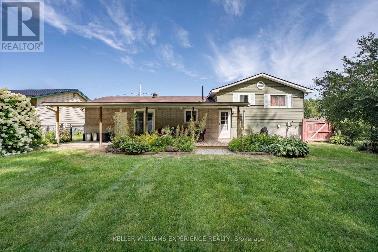
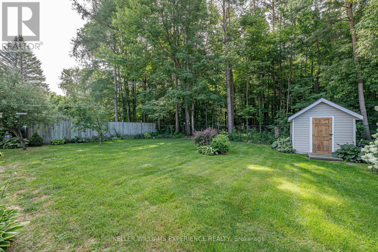
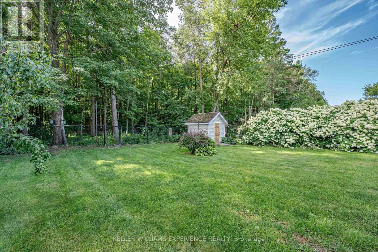
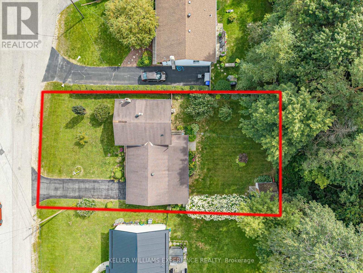
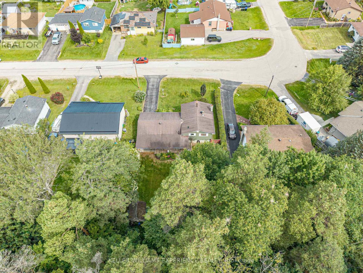
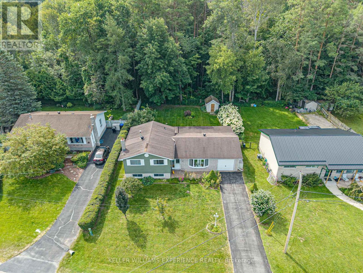
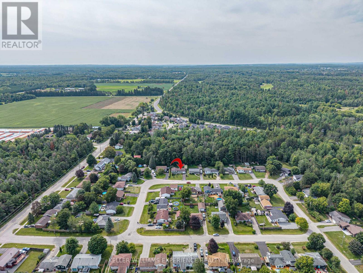
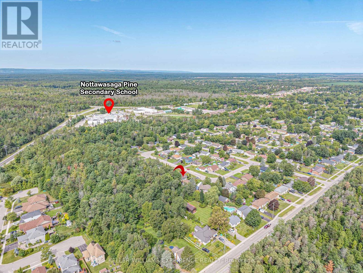
SIDE-SPLIT BACKING WOODS. Updated 3-bedroom side-split backing directly onto mature trees on a quiet street. Featuring 2 full bathrooms, this home highlights key value drivers including a high-end kitchen with granite countertops, ample cabinetry storage, a bright living room, and a separate dining room with garden doors. The extra-long driveway with no sidewalk provides generous parking leading to an outdoor layout with easy-care landscaping, a fully fenced yard, and a large covered back porch overlooking local wildlife. Dedicated flex space in the finished basement family room offers room for a home office, recreation zone, or media center just minutes from local amenities, transit options, and commuter routes. Complete with a dedicated lower-level laundry room and extensive storage capacity, this move-in-ready property delivers prime functionality and quiet living. (id:4555)
PROPERTY SPECS
Price $674,900
City Essa, Ontario
Bed / Bath 3 / 2 Full
Address 21 Ashburton Crescent
Listing ID N13813938
Style House
Parking 3.00
Type Residential
Status For Sale
EXTENDED FEATURES
Subtype
Single Family Community Features
Community Centre Ownership
Freehold Basement
Finished, Partial Heating / Cooling
Forced air, Natural gas Sewer
Sanitary sewer Parking
3.00

REQUEST MORE INFORMATION
Grocery Stores
Schools
Restaurants
Gas Stations
Banks
Parks
Transit
Police
Fire Station
Place of Worship
Please select an amenity above to view a list.

