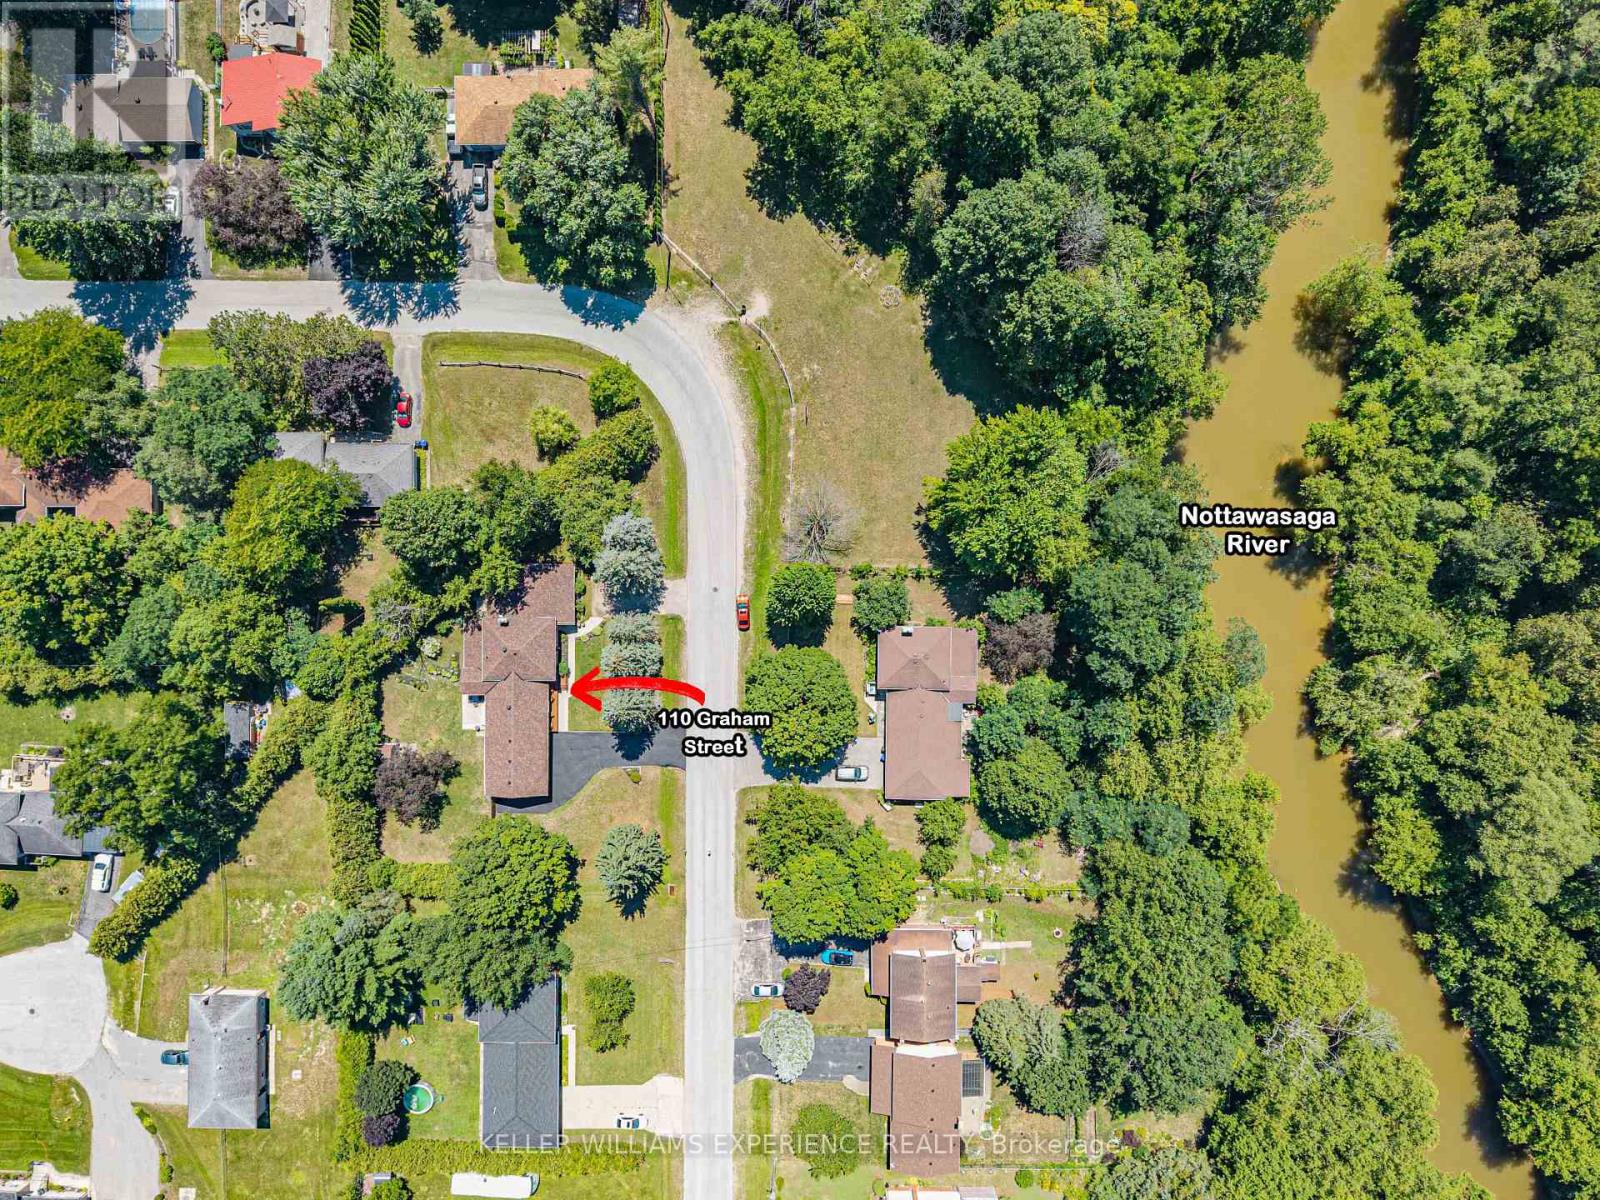
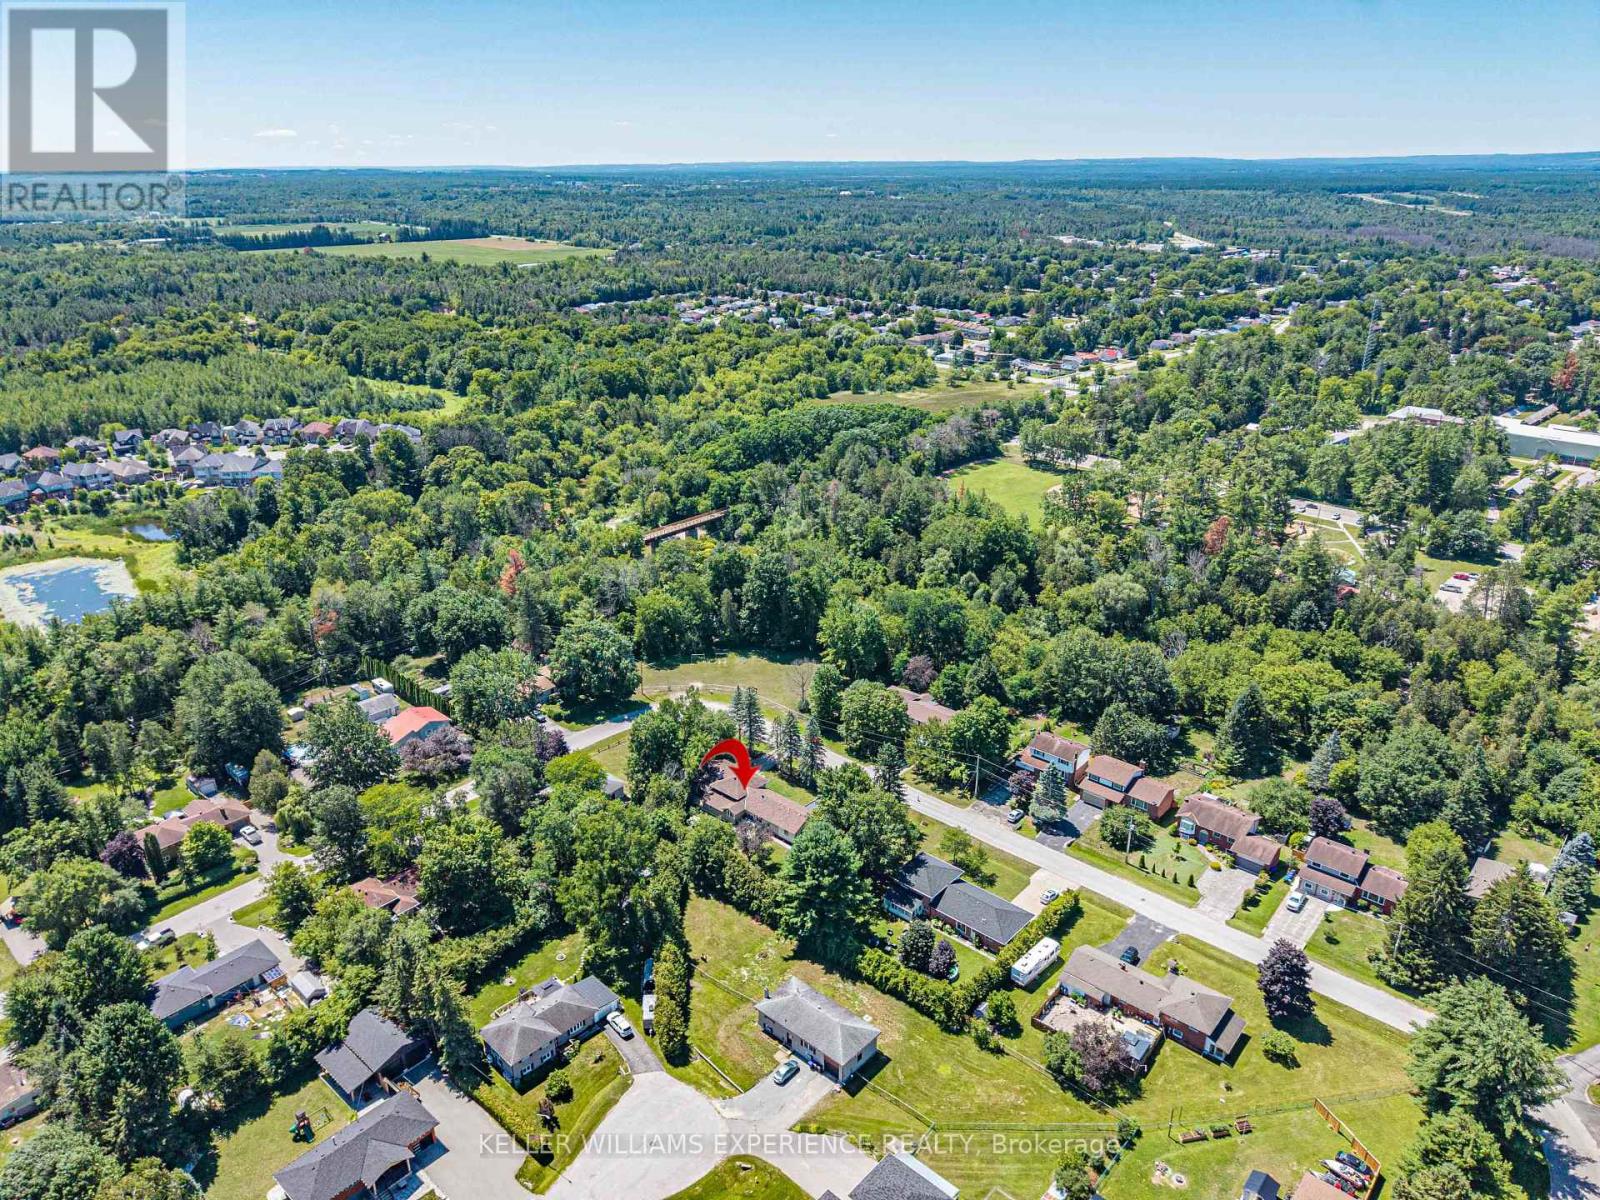
110 Graham Street Essa, Ontario
PROPERTY INFO
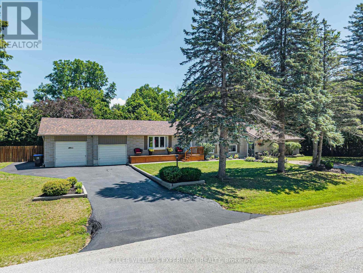
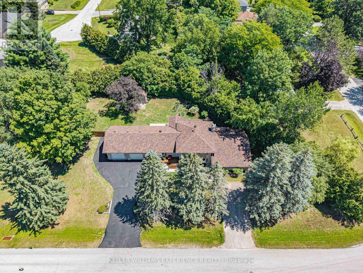
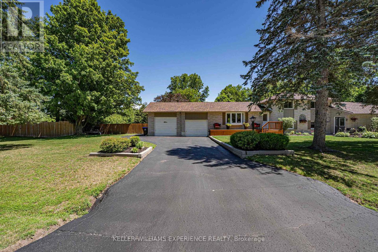
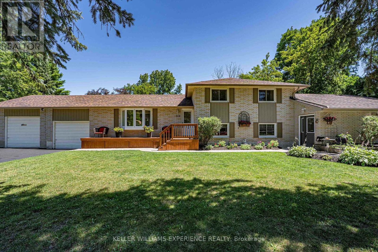
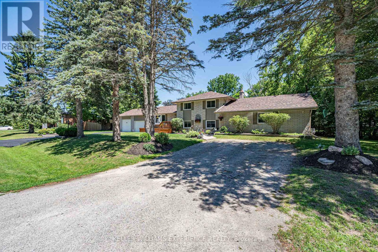
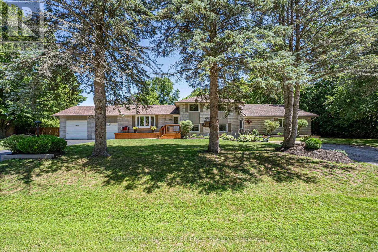
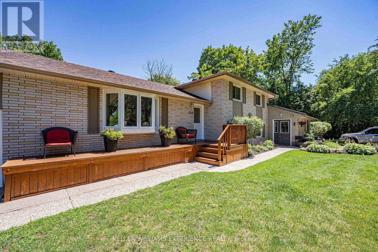
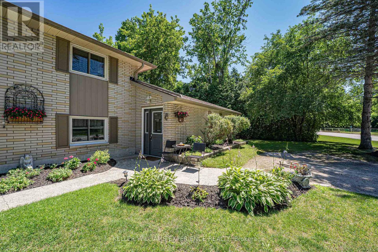
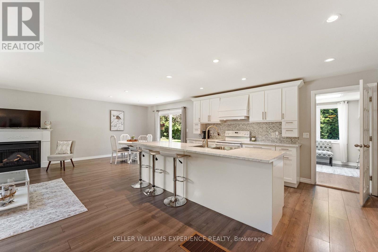
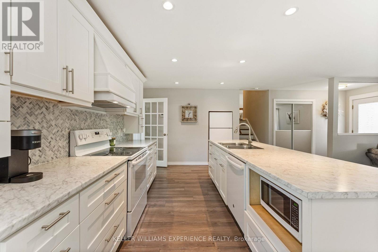
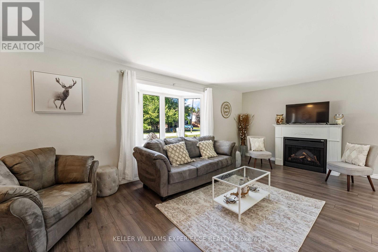
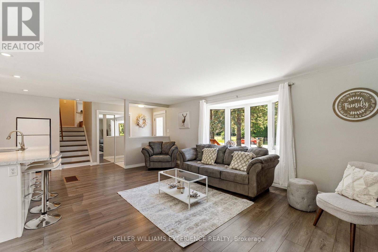
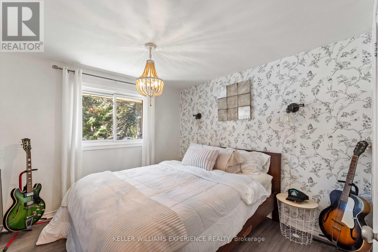
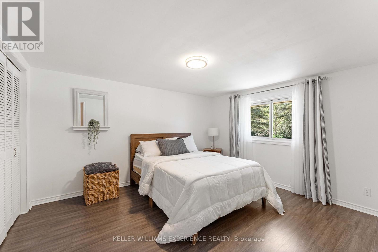
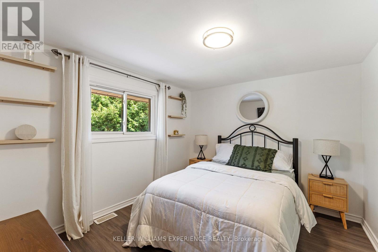
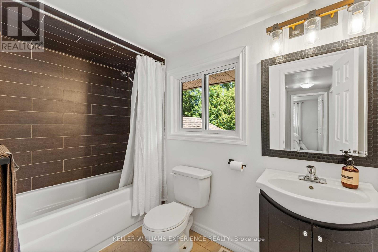
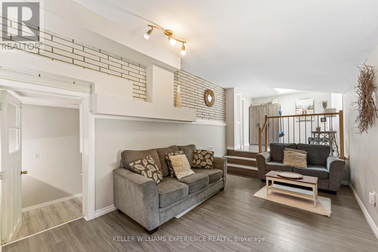
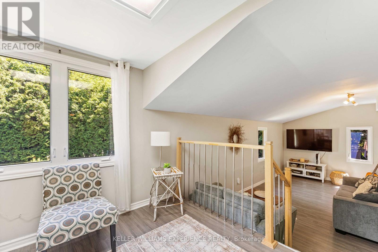
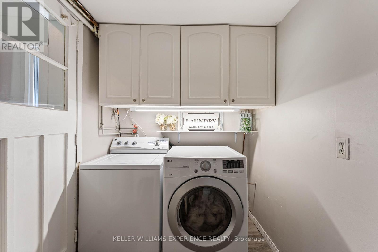
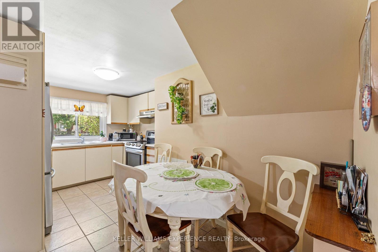
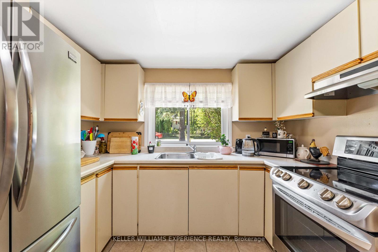
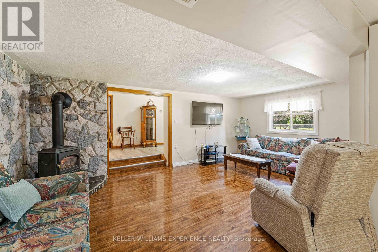
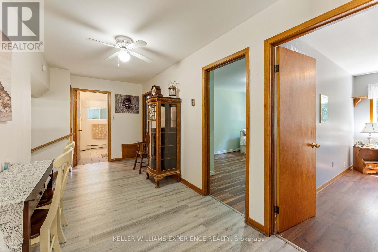
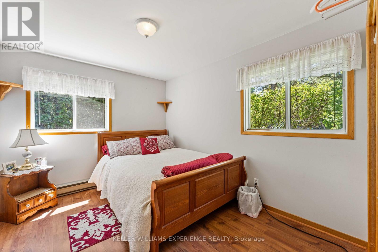
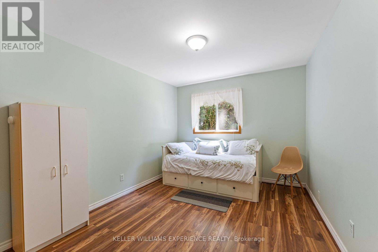
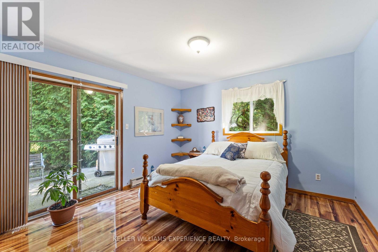
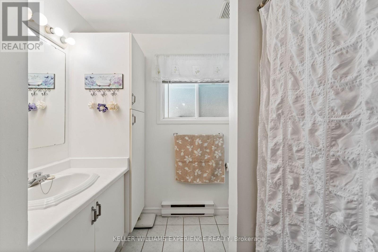
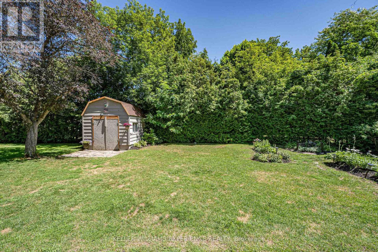
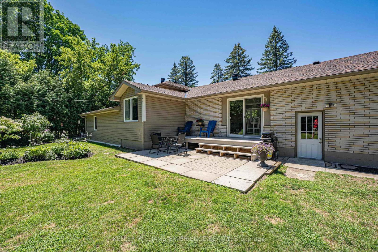
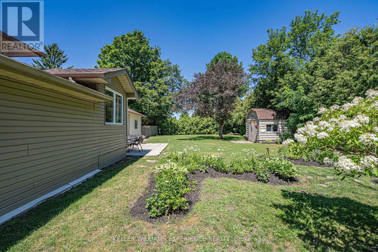
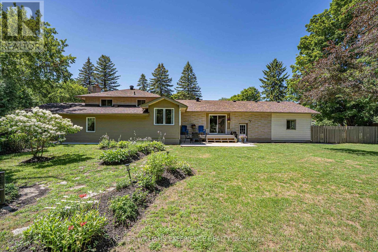
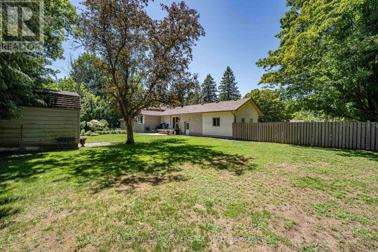
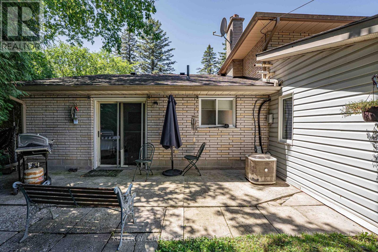
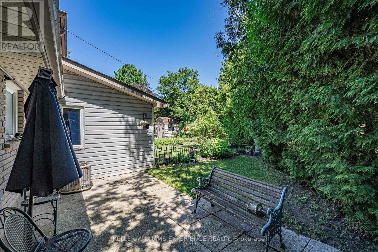
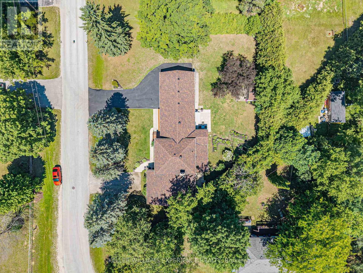
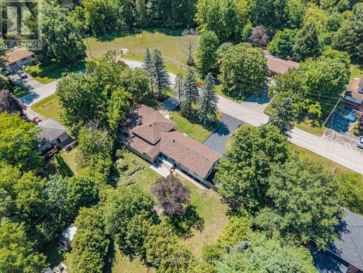
WELCOME TO 110 GRAHAM ST in Angus, a bright and CARPET-FREE SIDESPLIT WITH IN-LAW SUITE located in the highly desirable MCGEORGE SUBDIVISION. Designed for versatile MULTI-GENERATIONAL LIVING, the main level features an OPEN-CONCEPT LAYOUT with a modern EAT-IN KITCHEN centered around a functional island, natural gas fireplace, and direct walkout from the dining area. Upper level includes THREE SPACIOUS BEDROOMS and a full bath. A generous common family room provides flexible space as a MEDIA LOUNGE, TEEN LAIR, or secondary entertaining area. THE FINISHED LOWER LEVEL serves as a self-contained SECONDARY SUITE equipped with a PRIVATE WALKOUT, SECOND EAT-IN KITCHEN, three additional bedrooms, and a second full bathroom-making it ideal for GUEST ACCOMMODATIONS, extended family, or high-yield FLEX SPACE. Outside, enjoy OUTDOOR LIVING surrounded by mature trees and thoughtful landscaping, featuring a FRONT PORCH, DECK, AND PATIO AREA. MAJOR UPGRADES offer turnkey confidence with a NEW ROOF (2021), WINDOWS(2016), FRONT DOORS(2024), CENTRAL AIR(2020), and forced-air NATURAL GAS FURNACE(2020). Enjoy a PRIME ANGUS LOCATION just minutes to CANADIAN FORCES BASE BORDEN, BARRIE, AND ALLISTON, as well as top local parks, schools, and downtown amenities. (id:4555)
PROPERTY SPECS
Price $839,000
City Essa, Ontario
Bed / Bath 6 / 2 Full
Address 110 Graham Street
Listing ID N13643690
Style House
Fireplace 1.00
Parking 12.00
Type Residential
Status For Sale
EXTENDED FEATURES
Subtype
Single Family Community Features
Community Centre Features
Irregular lot size, In-Law Suite Ownership
Freehold Basement
Finished, Full Heating / Cooling
Forced air, Natural gas, Propane Sewer
Sanitary sewer Parking
12.00

REQUEST MORE INFORMATION
Grocery Stores
Schools
Restaurants
Gas Stations
Banks
Parks
Transit
Police
Fire Station
Place of Worship
Please select an amenity above to view a list.

