



86 Brown Street Erin, Ontario
PROPERTY INFO
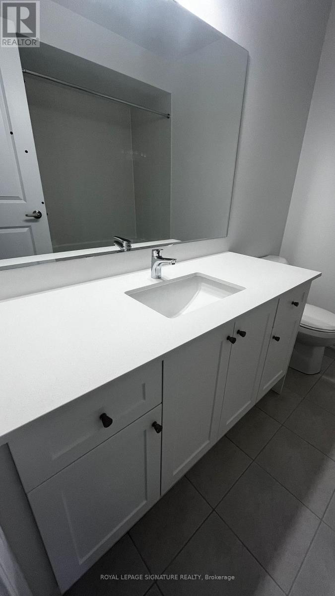
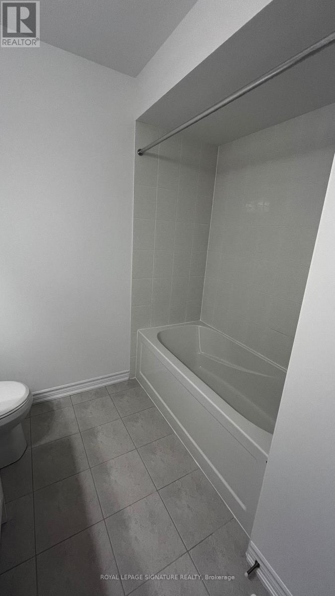
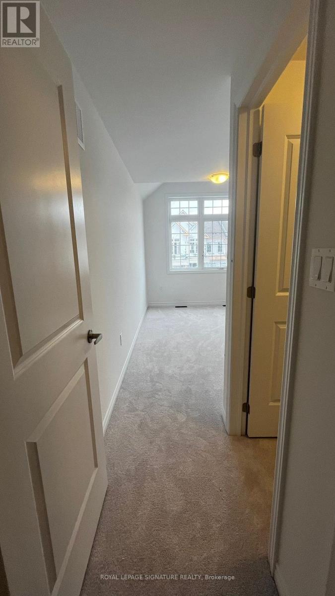
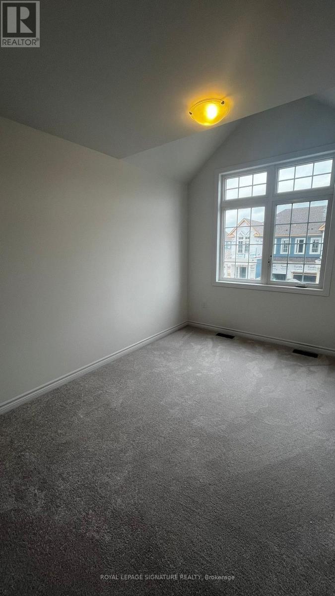
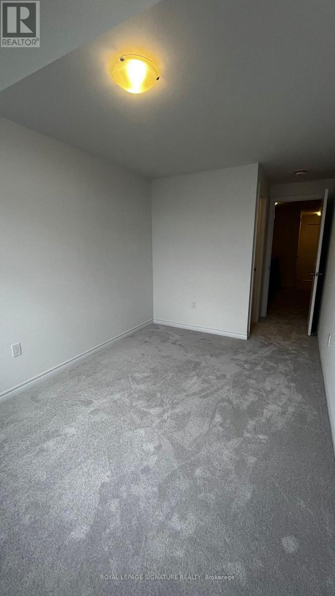
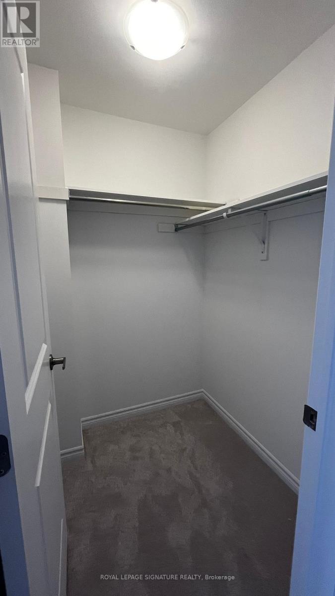
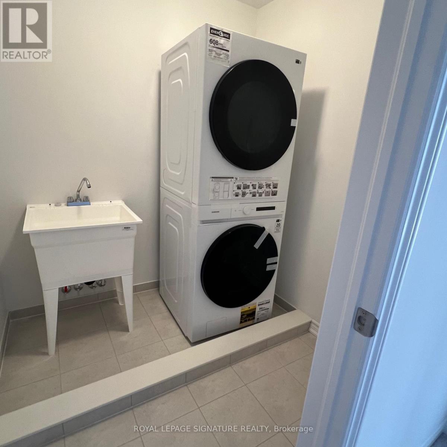
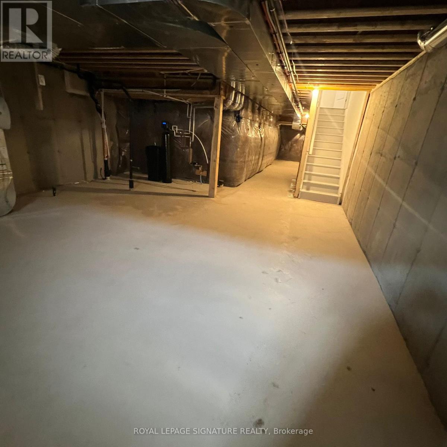
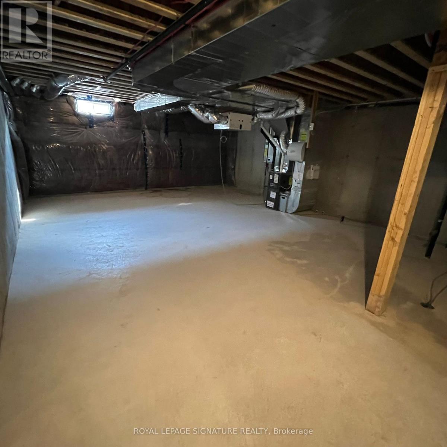
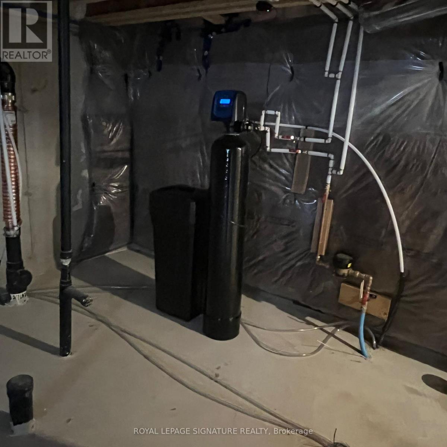
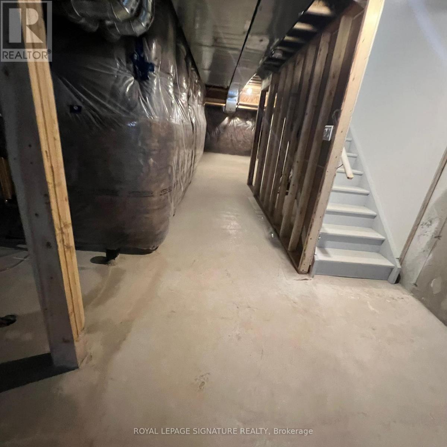
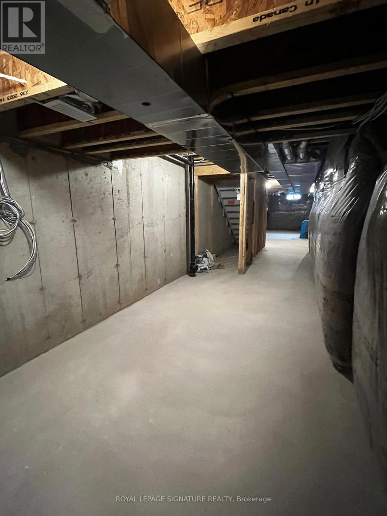
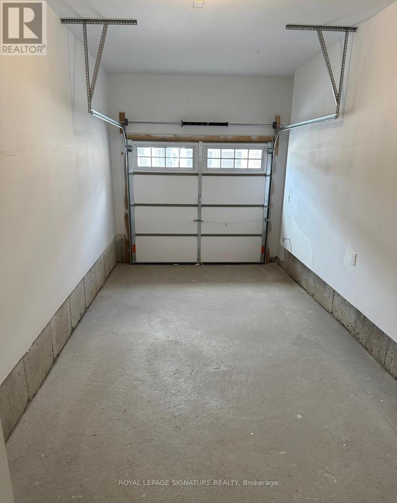
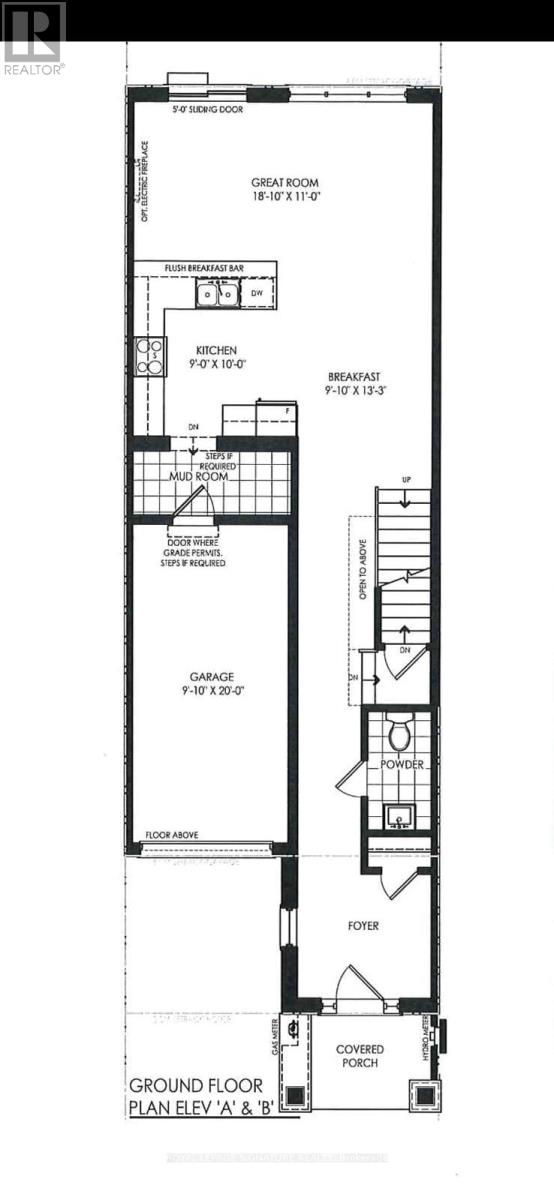
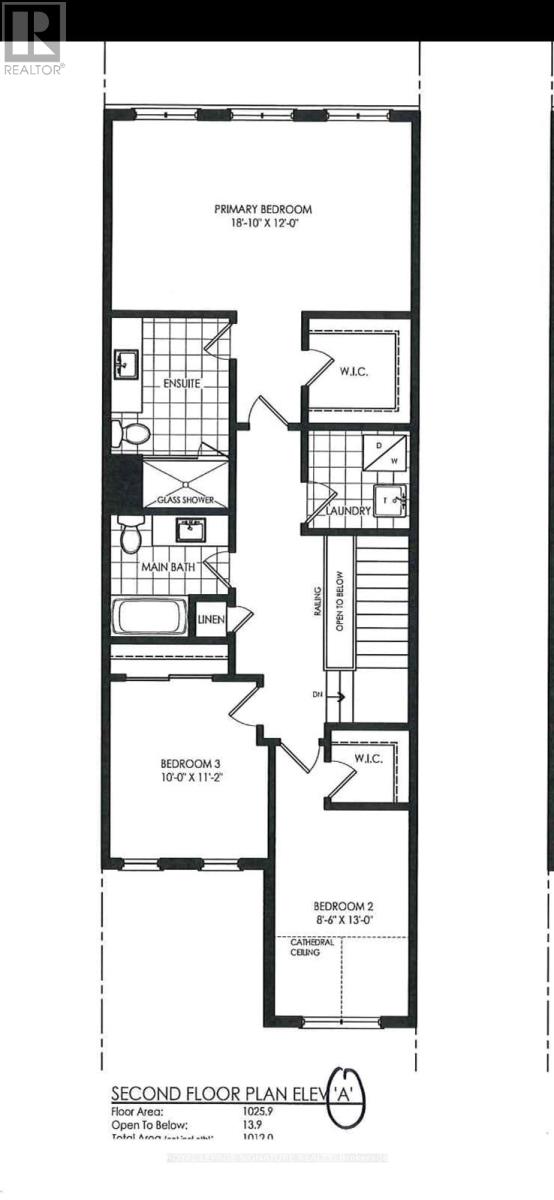
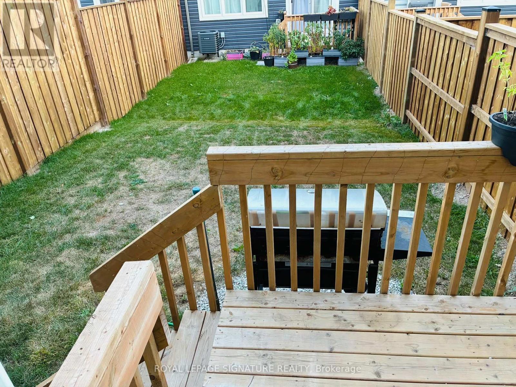
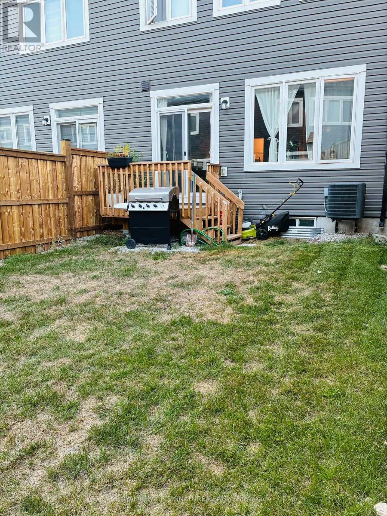
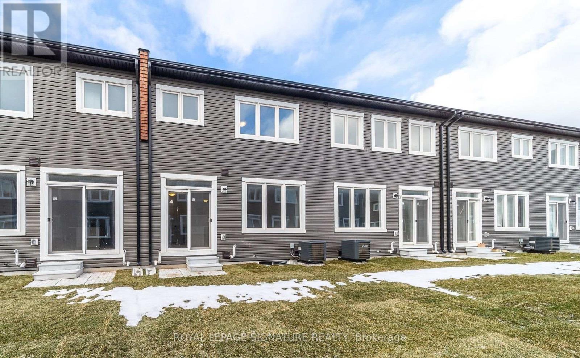
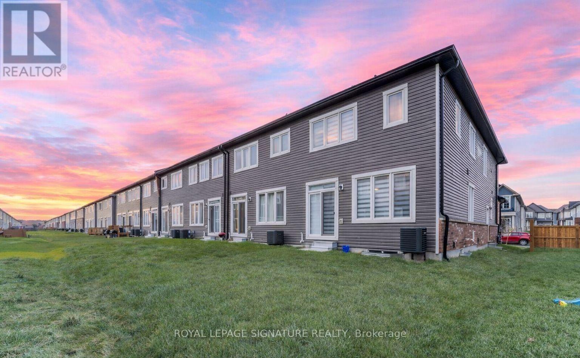
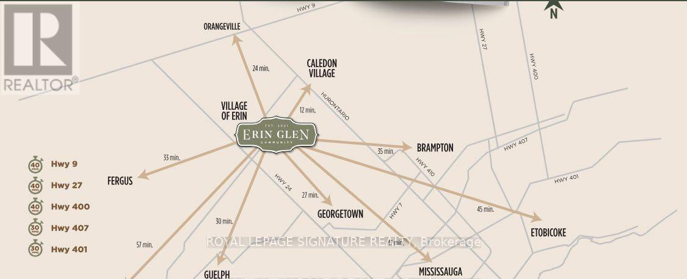
Stunning, beautifully built home in the sought after Erin Glen community! This bright and luxurious 2-storey townhome offers approximately 1,856 sqft. of living space with an open concept layout, ideal for entertaining and everyday family living. Featuring 3 spacious bedrooms and 3 bathrooms, the home offers a Great Room with a walkout to the backyard deck, a convenient mudroom and 3 dedicated parking spaces. The modern eat-in kitchen features stainless steel appliances, quartz countertops and a large quartz island. Large windows throughout the home flood the space with natural light, while numerous upgrades add to its comfort and style. The main floor features 9-ft ceilings and hardwood flooring and the second floor offers the convenience of in-suite laundry. The spacious primary bedroom includes a walk-in closet and a 3-piece ensuite bathroom, while two additional bedrooms share a full 4-piece bathroom. unfinished basement provides endless possibilities for a home gym, additional living space, recreation area, or extra storage. Ideally located in the family friendly Erin community, close to schools, parks, shopping, restaurants and convenient transportation routes. A wonderful opportunity to lease a modern, spacious home in a great neighbourhood. Pictures were taken before tenant moved. (id:4555)
PROPERTY SPECS
Lease $2,599
City Erin, Ontario
Bed / Bath 3 / 3 Full, 1 Half
Address 86 Brown Street
Listing ID X13768244
Style Row / Townhouse
Flooring Hardwood, Ceramic
Parking 3.00
Type Residential
Status For Lease
EXTENDED FEATURES
Subtype
Single Family Ownership
Freehold Basement
Unfinished, N/A Heating / Cooling
Forced air, Natural gas Sewer
Sanitary sewer Parking
3.00

REQUEST MORE INFORMATION
Grocery Stores
Schools
Restaurants
Gas Stations
Banks
Parks
Transit
Police
Fire Station
Place of Worship
Please select an amenity above to view a list.

