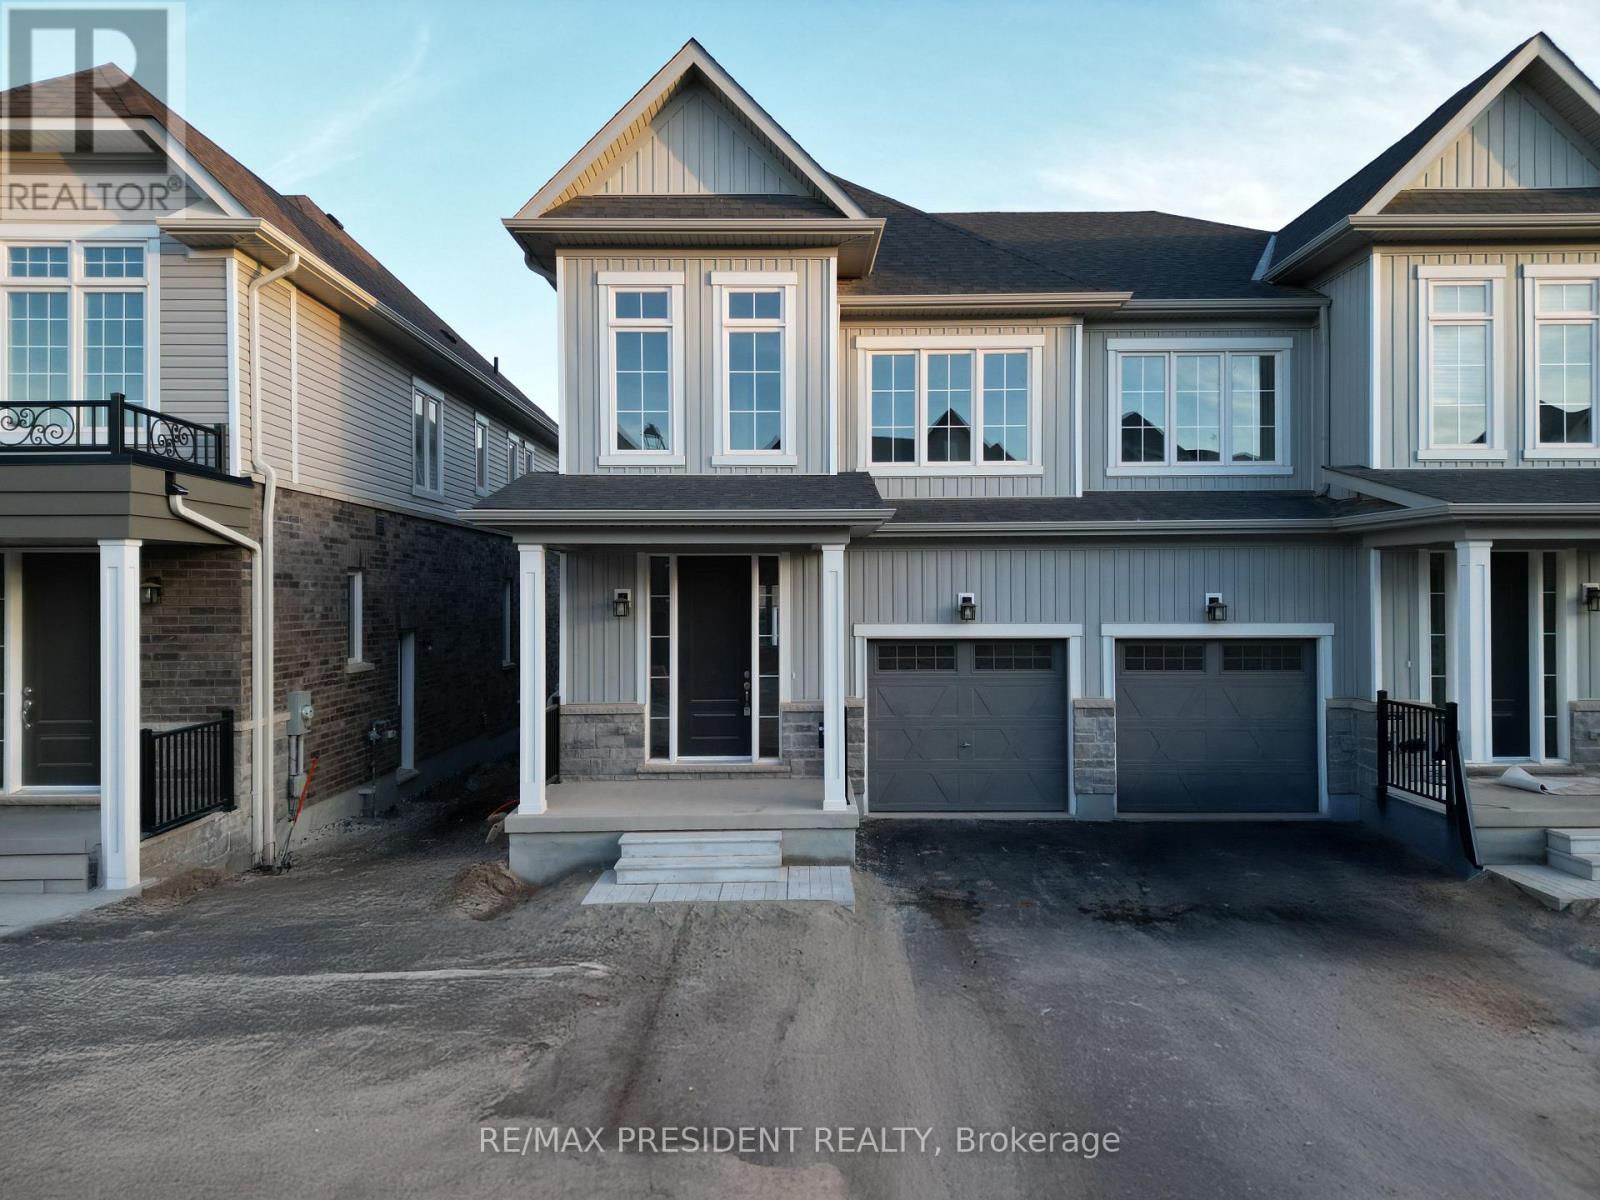
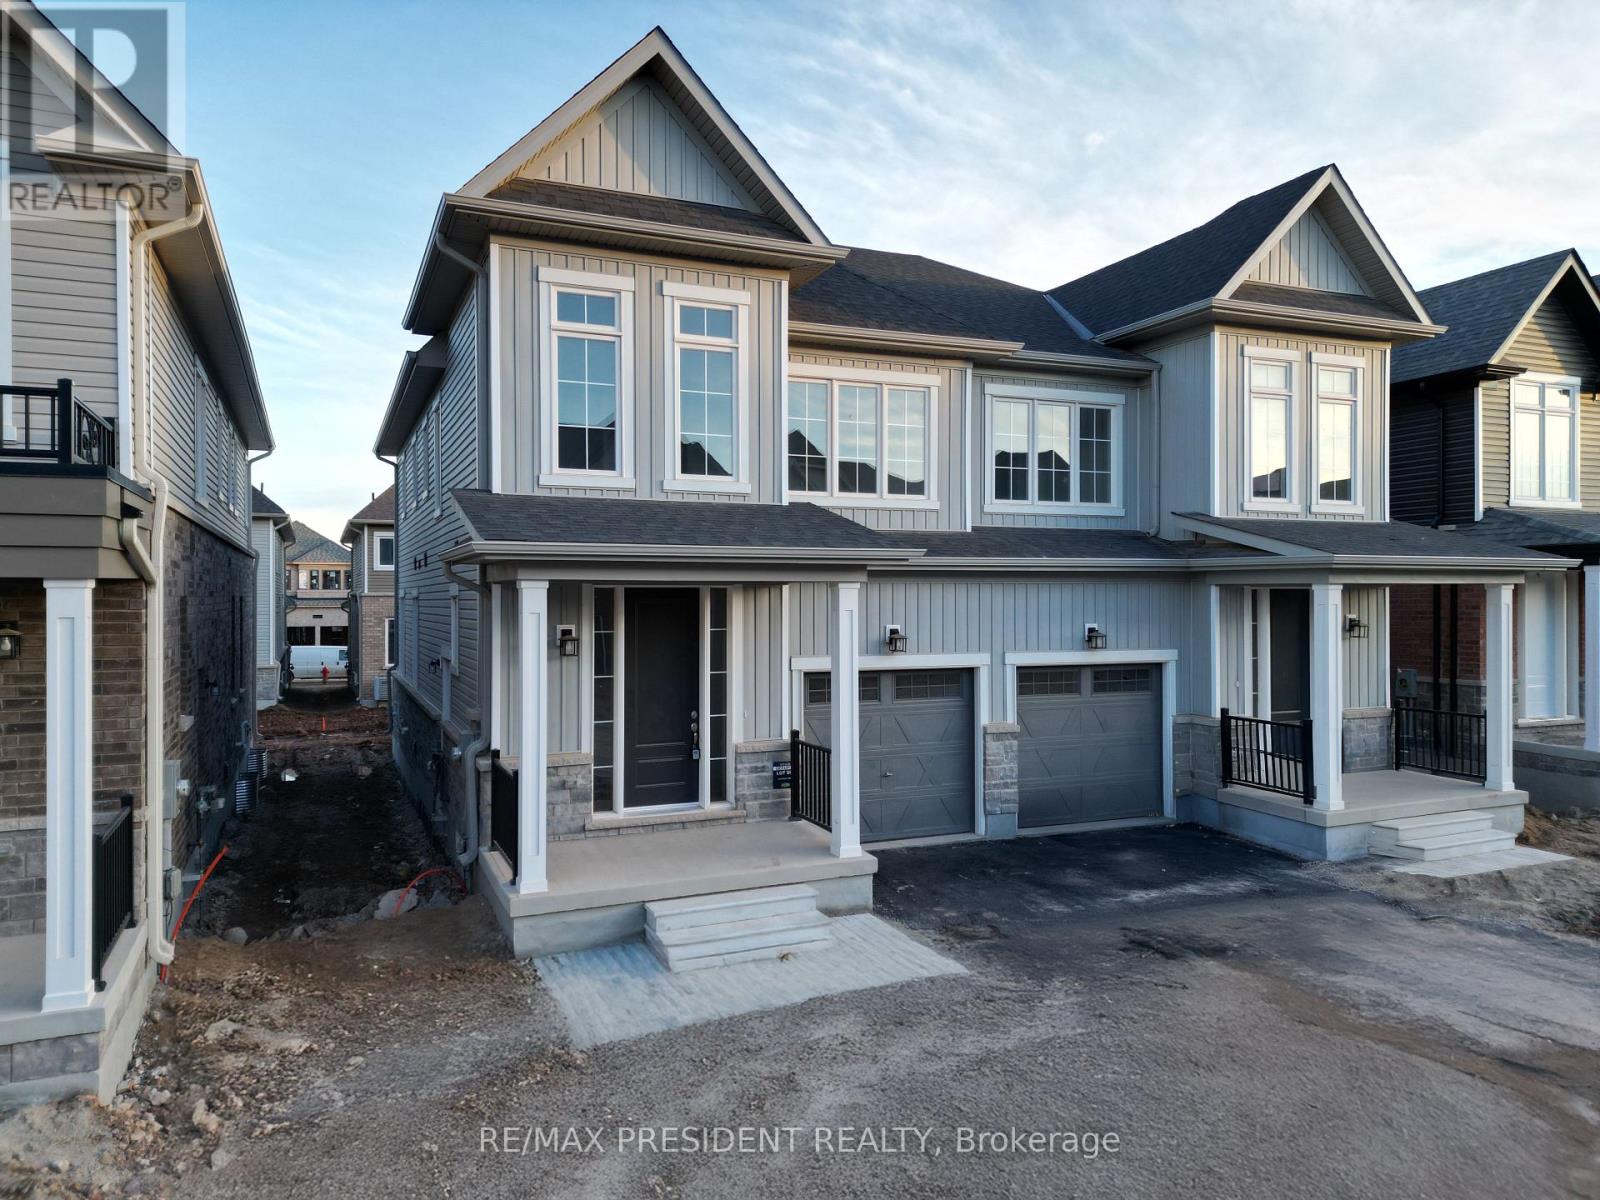


48 Brown Street Erin, Ontario
PROPERTY INFO
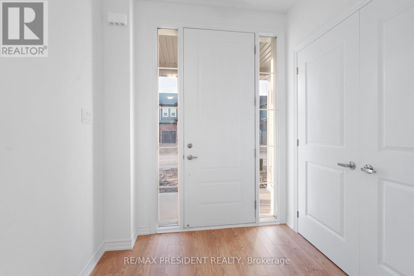
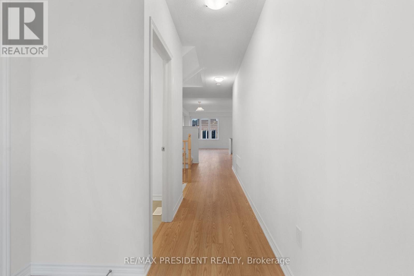
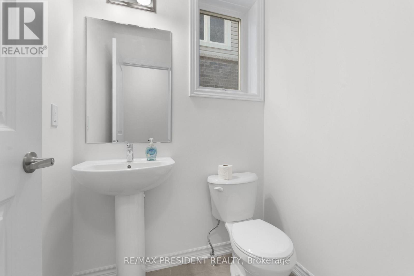
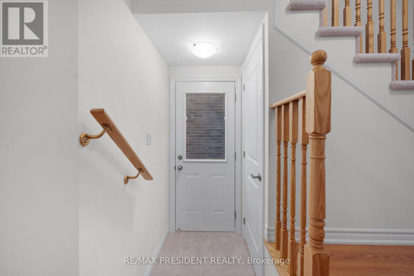
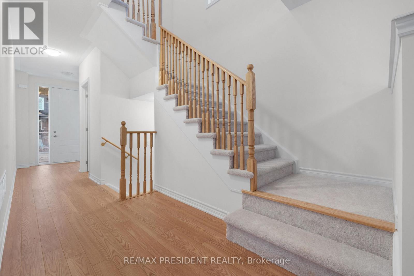
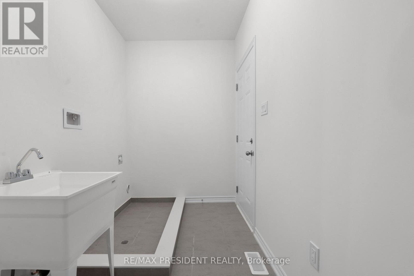
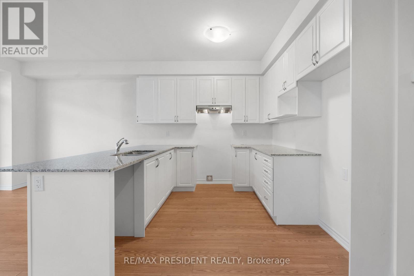
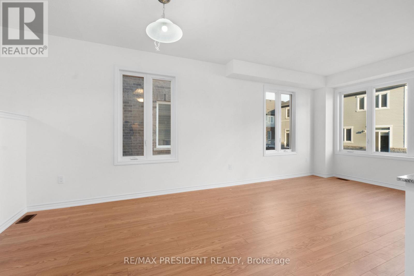
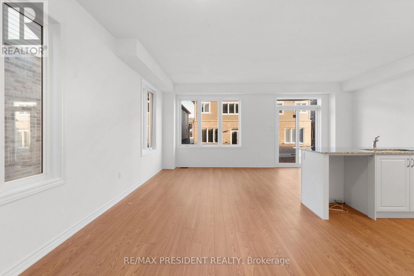
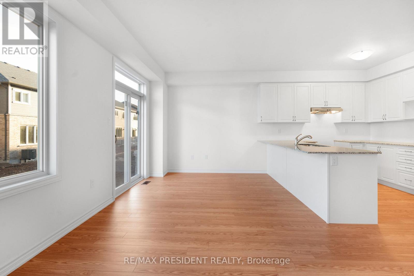
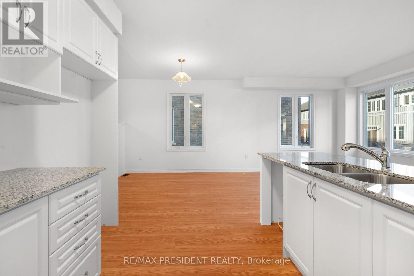
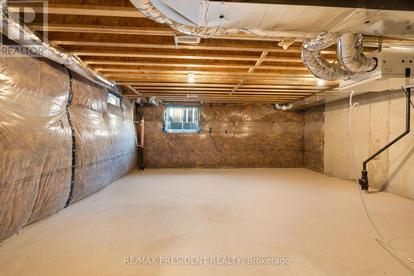
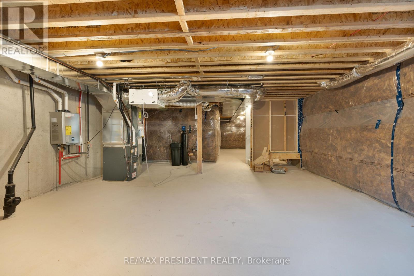
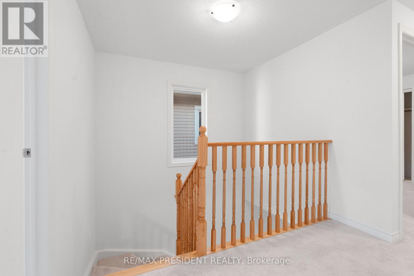
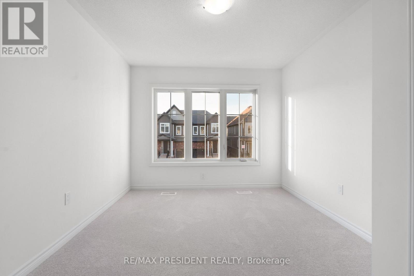
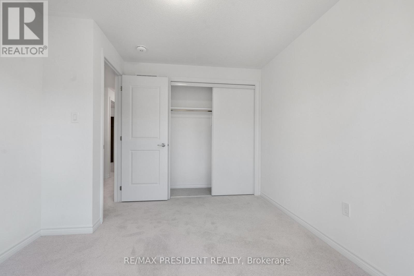
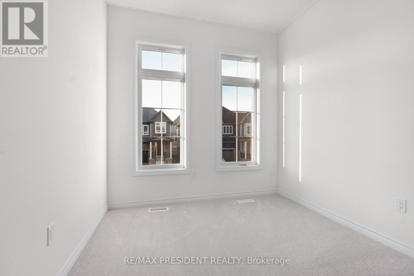
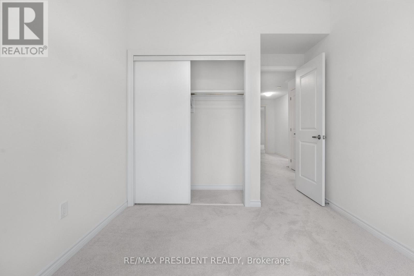
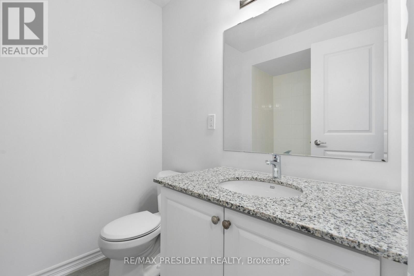
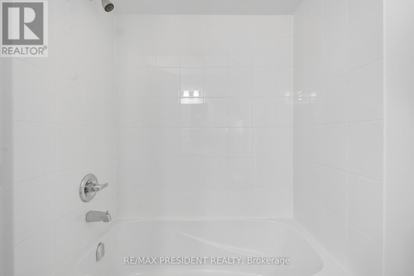
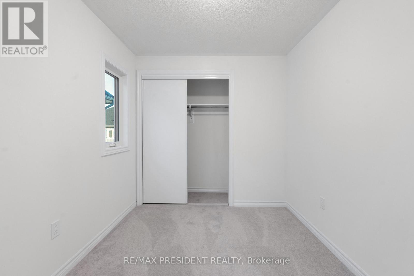
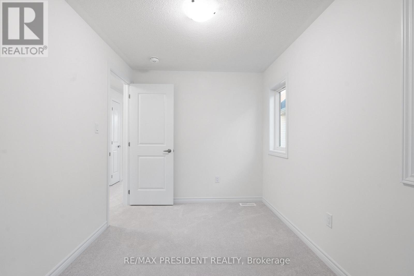
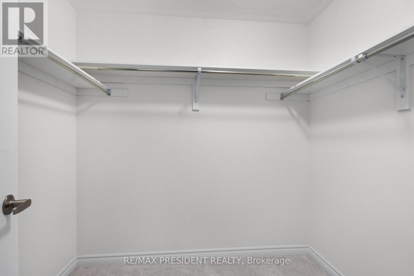
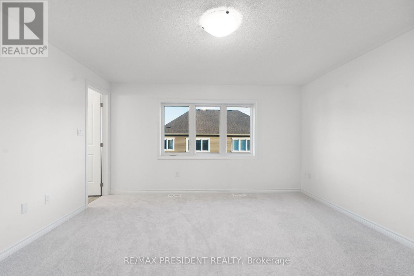
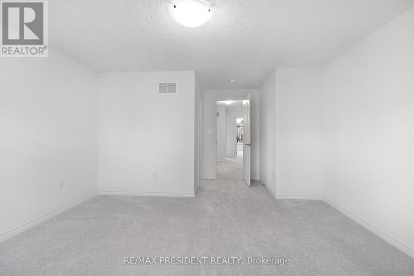
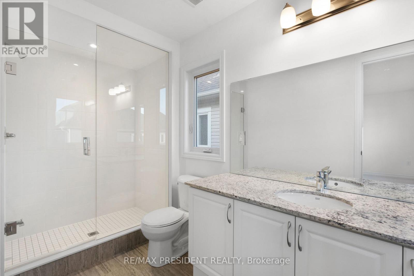
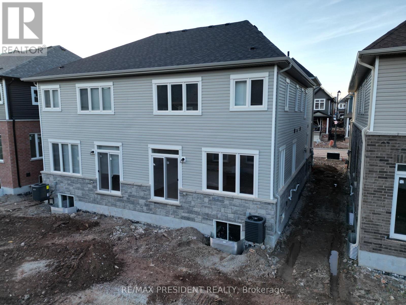
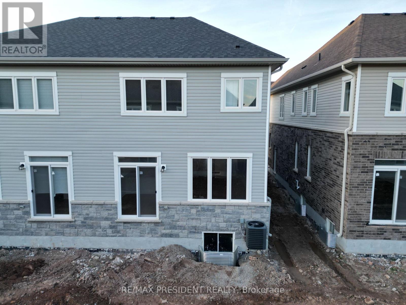
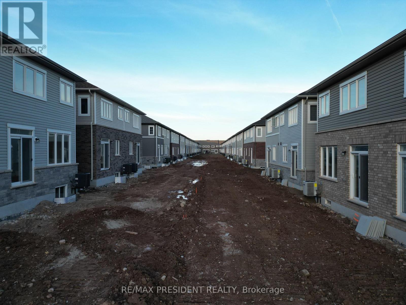
Welcome to this beautiful semi-detached home in Erin, located in one of the town's growing and family-friendly communities. This modern 2-storey home offers 1,786 sq. ft. of well-designed living space, perfect for families, first-time buyers, or investors. Featuring a bright open-concept layout, the home offers a spacious living and dining area ideal for everyday living and entertaining. The main floor features 9-ft ceilings, hardwood flooring, and large windows that bring in plenty of natural light throughout the home. The functional kitchen overlooks the main living space and provides ample room for family gatherings. Upstairs offers 4 spacious bedrooms, including a primary bedroom with a private 3-piece ensuite bath and walk-in closet. The additional bedrooms offer generous space, closets, and large windows. This home also features a separate entrance to the basement, offering added convenience and future potential. Located close to future parks, schools, trails, shopping, and other amenities, this move-in ready home is a great opportunity to own in a desirable and growing neighbourhood in Erin. (id:4555)
PROPERTY SPECS
Price $629,990
City Erin, Ontario
Bed / Bath 4 / 3 Full, 1 Half
Address 48 Brown Street
Listing ID X13144166
Style House
Flooring Hardwood, Ceramic
Parking 3.00
Type Residential
Status For Sale
EXTENDED FEATURES
Subtype
Single Family Ownership
Freehold Basement
Unfinished, N/A Heating / Cooling
Forced air, Natural gas Sewer
Sanitary sewer Parking
3.00

REQUEST MORE INFORMATION
Grocery Stores
Schools
Restaurants
Gas Stations
Banks
Parks
Transit
Police
Fire Station
Place of Worship
Please select an amenity above to view a list.

