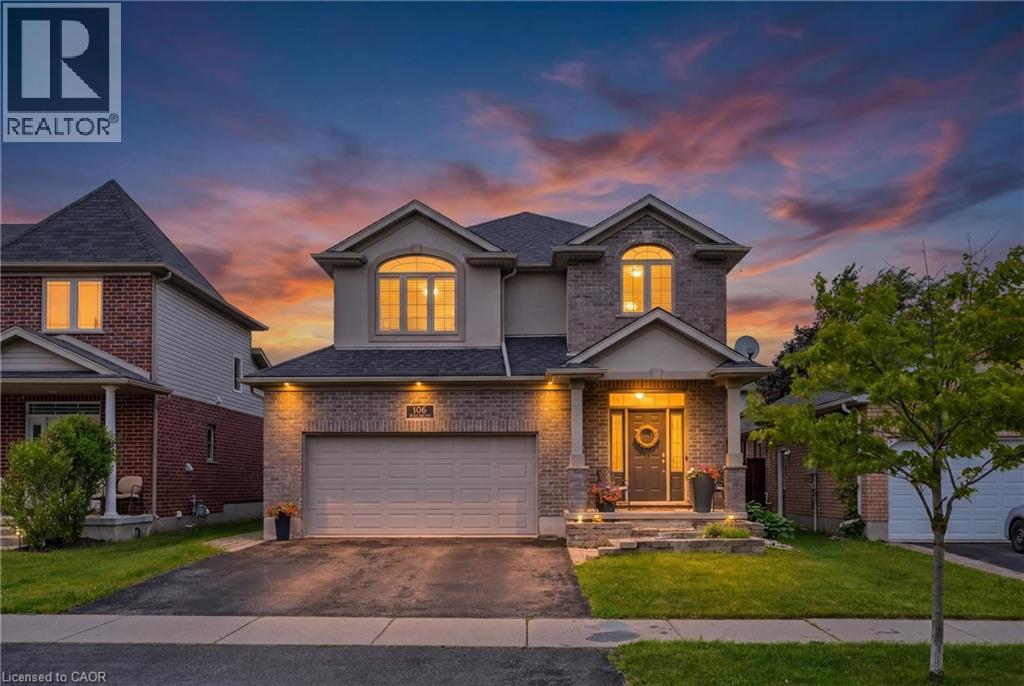
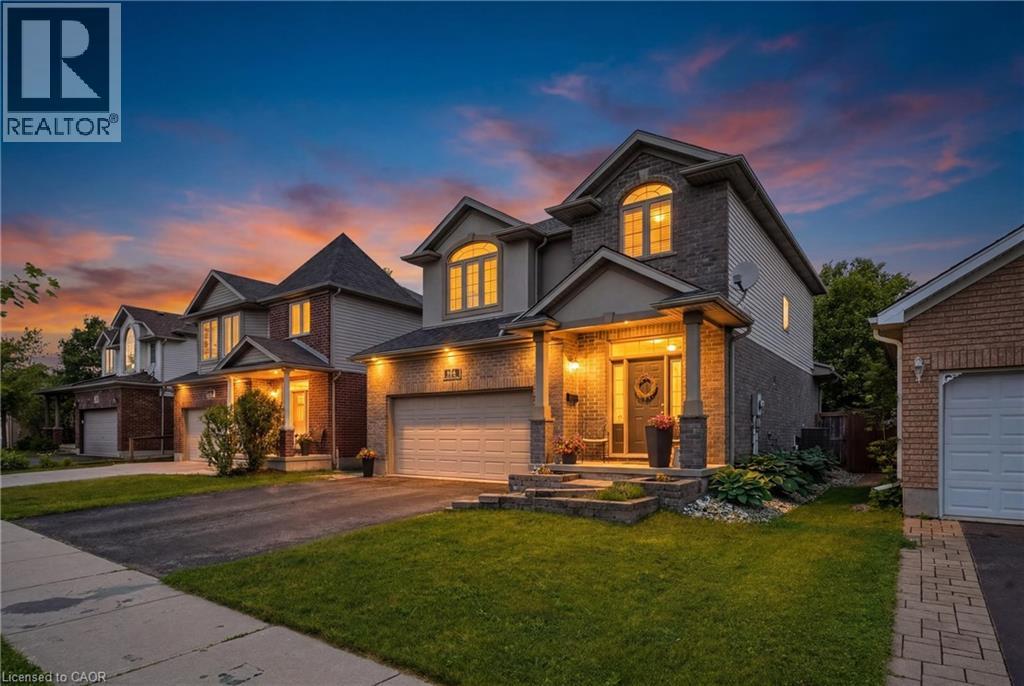
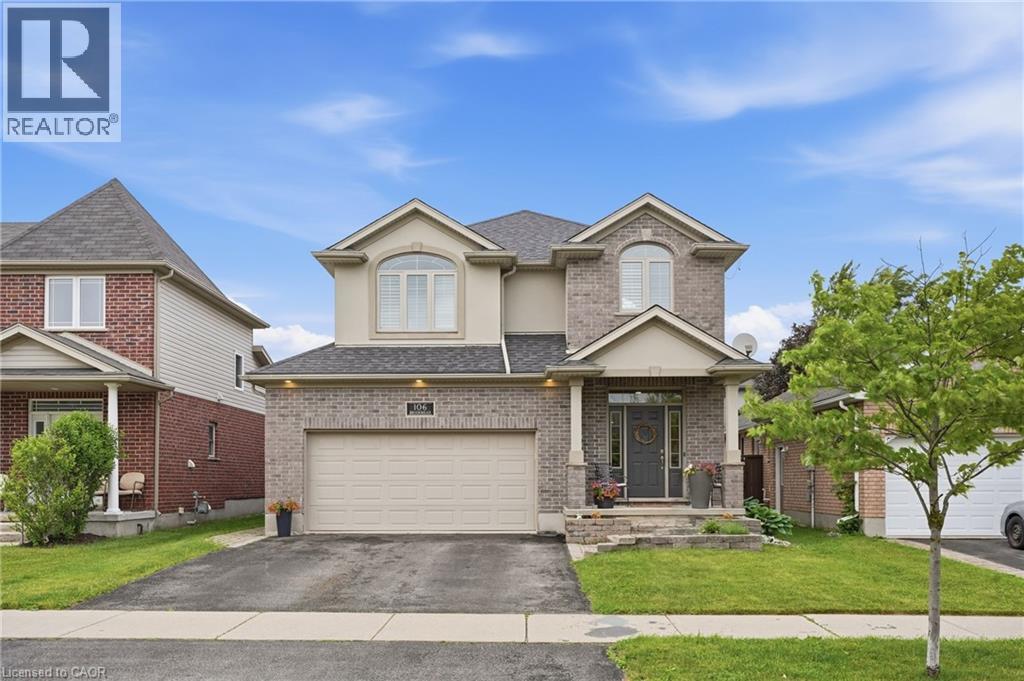
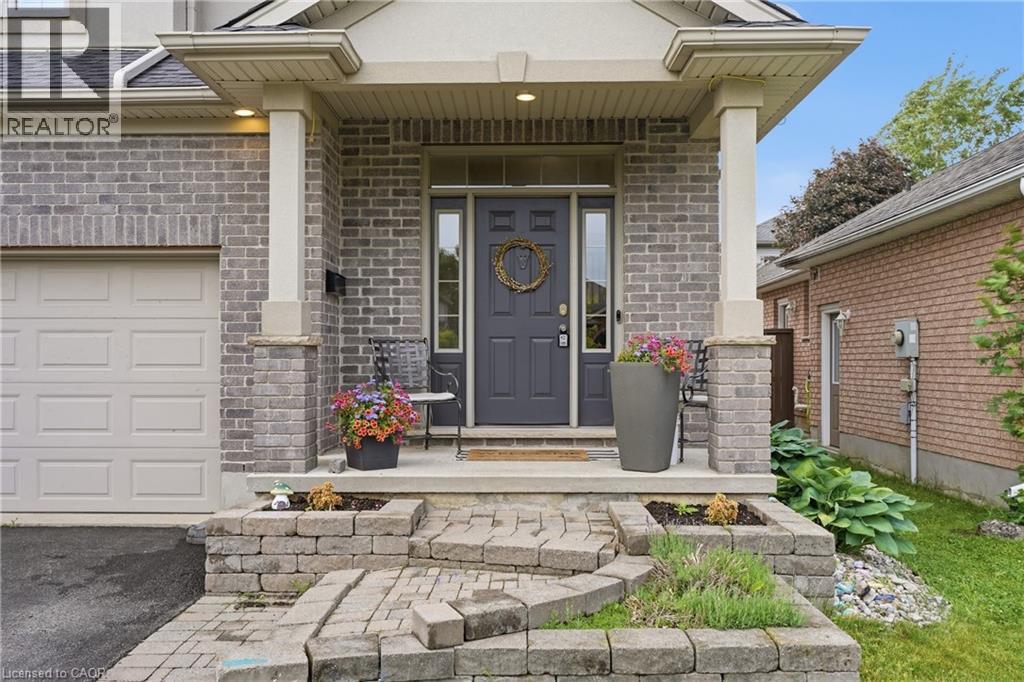
106 Brookmead Street Elmira, Ontario
PROPERTY INFO
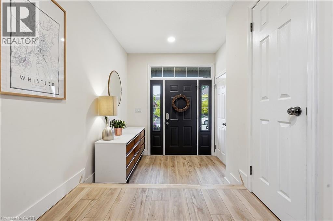
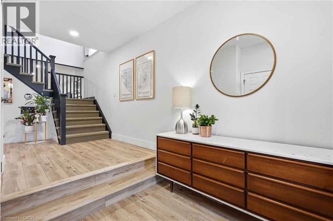
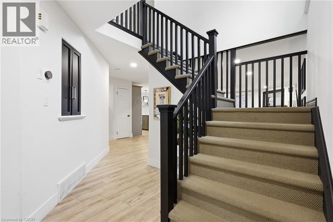
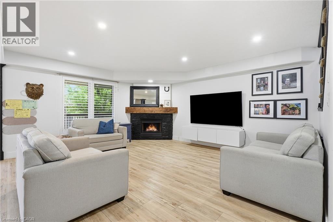
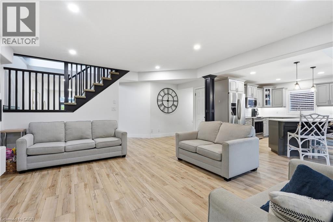
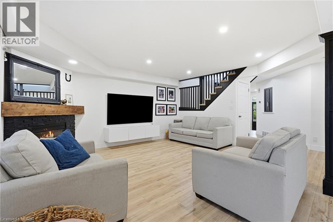
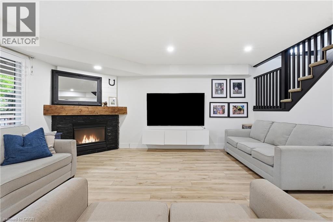
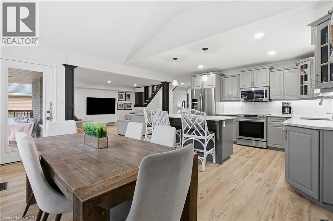
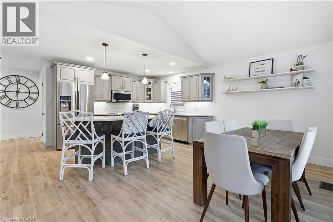
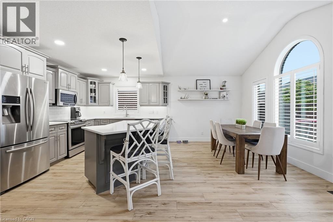
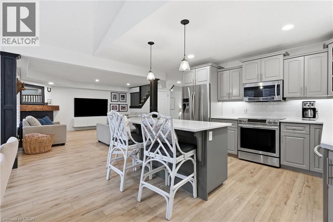
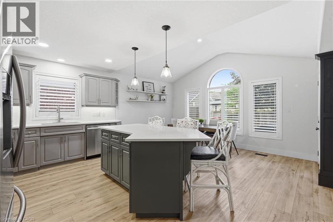
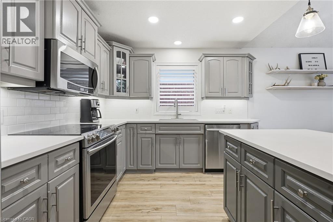
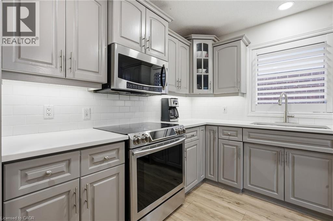
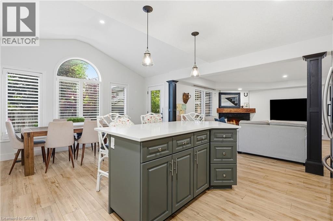
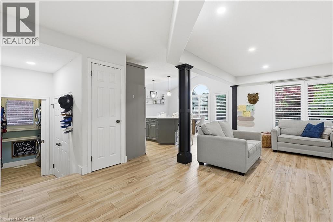
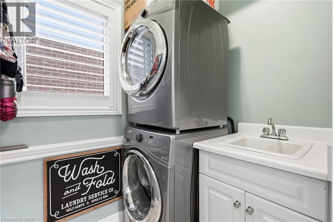
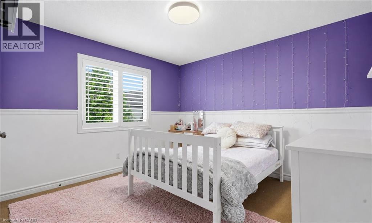
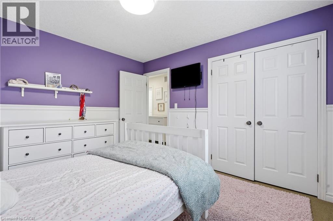
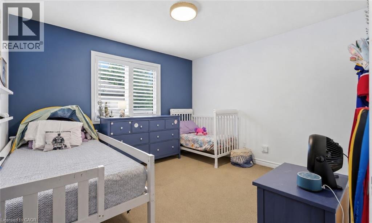
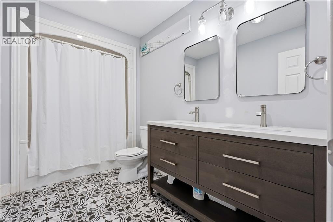
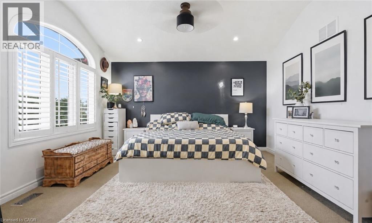
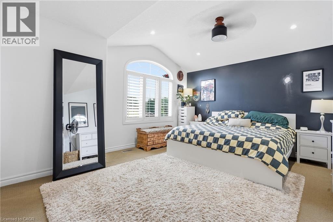
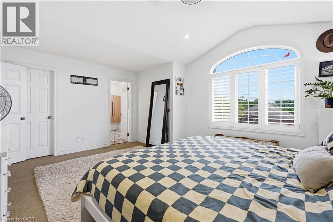
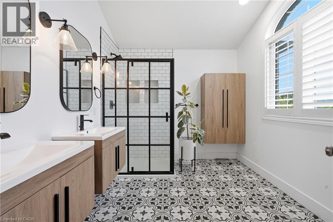
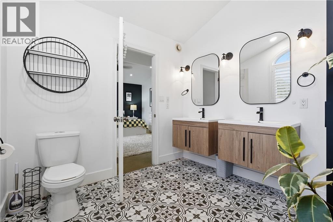
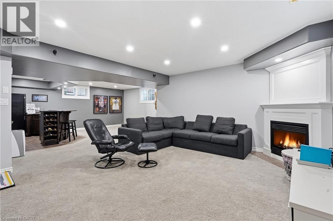
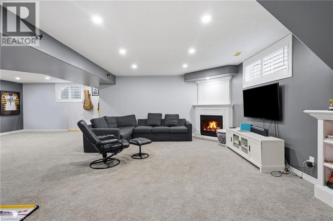
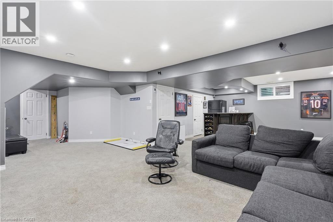
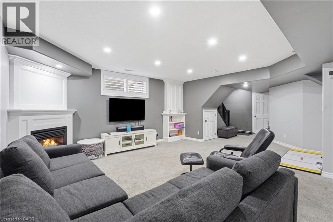
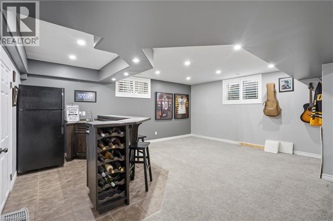
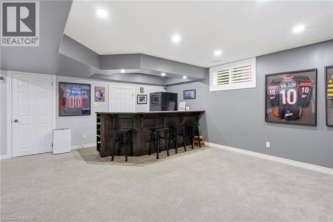
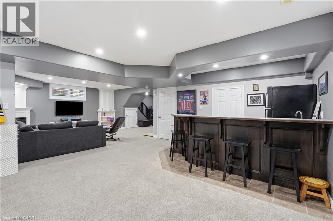
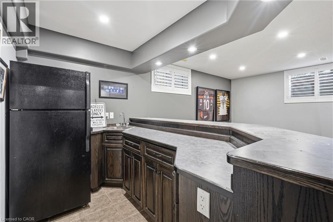
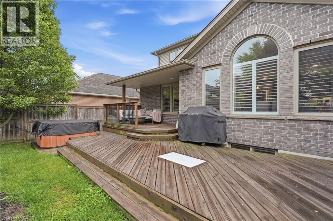
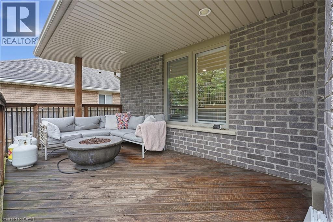
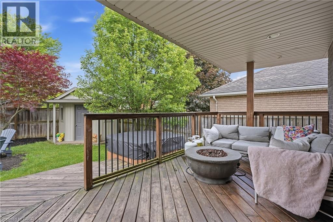
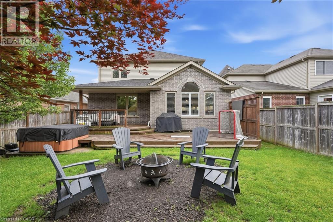
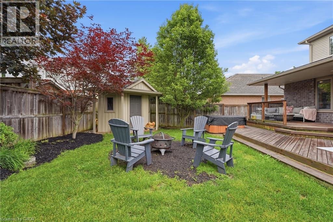
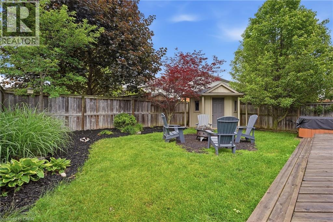
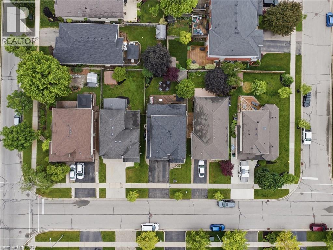
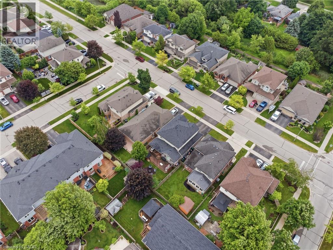
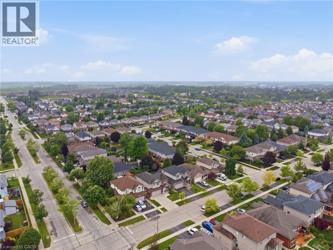
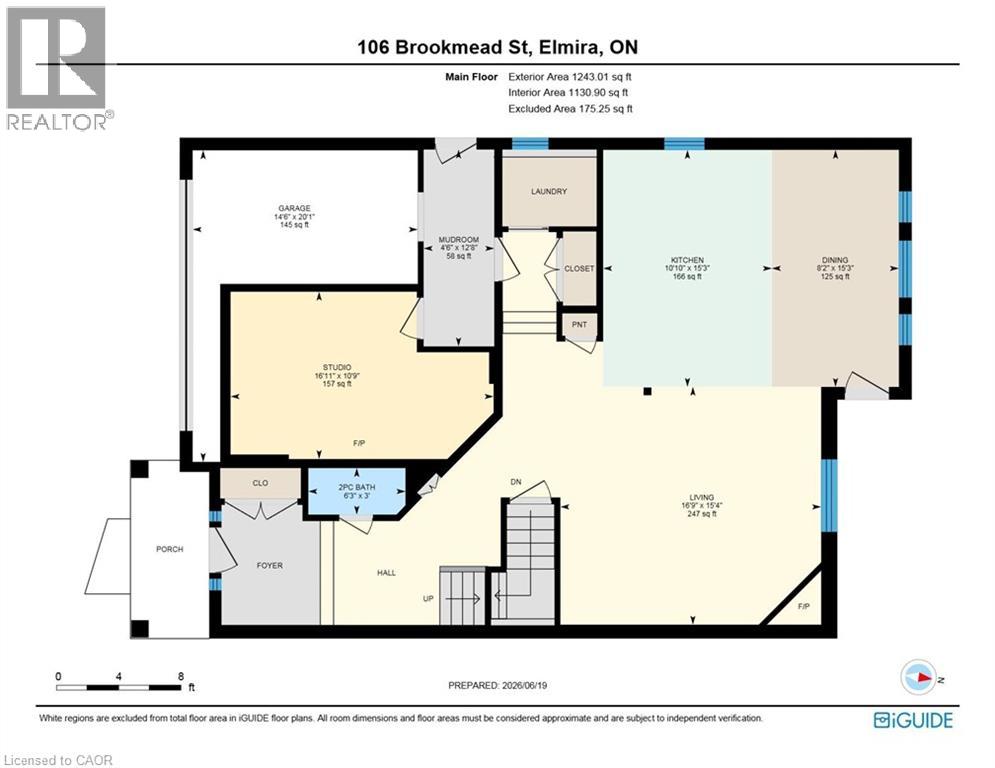
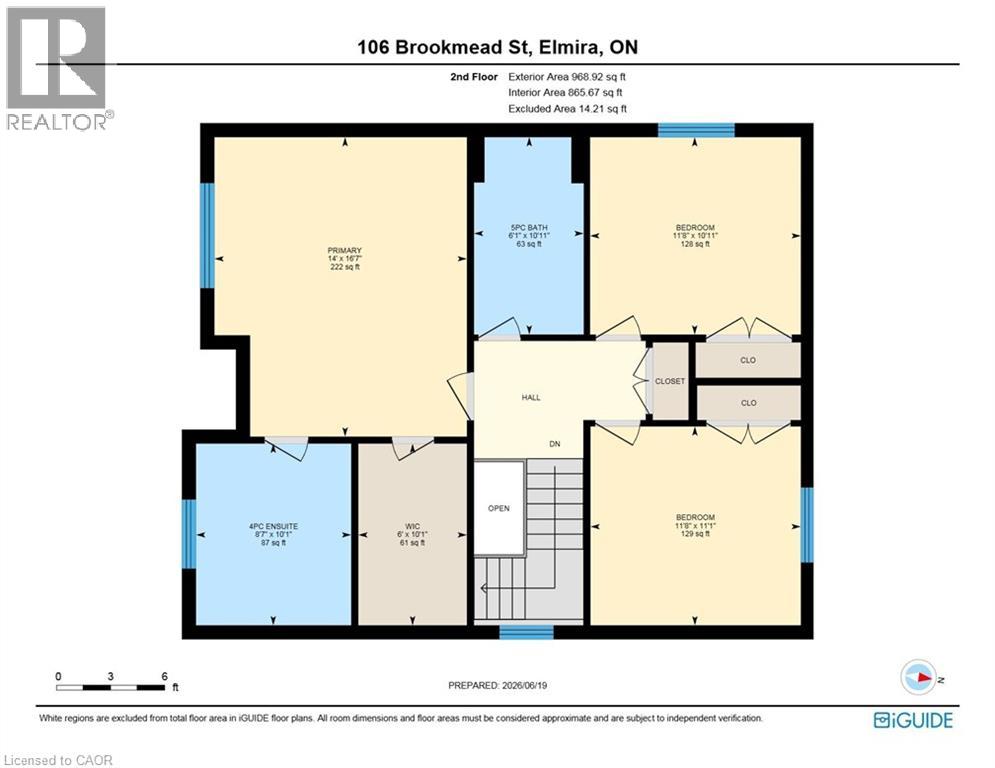
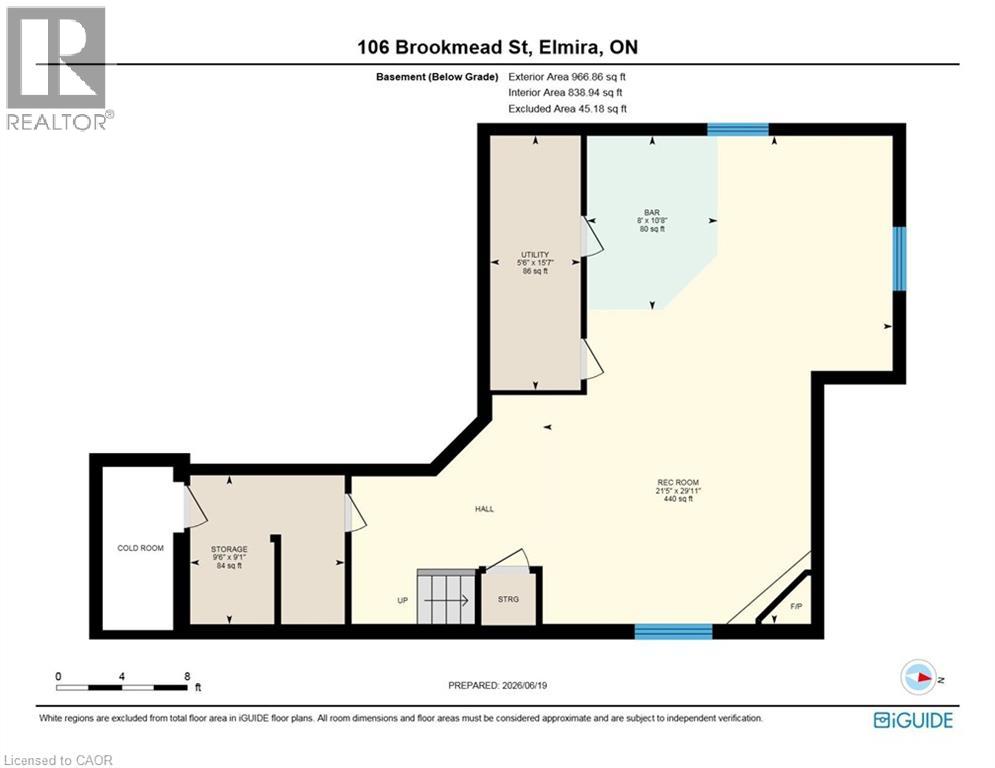
Welcome to this beautifully maintained 3-bedroom, 3-bathroom home in one of Elmira's most sought-after family-friendly neighbourhoods. Offering over 2,800 sq. ft. living space, including a fully finished basement, this home blends comfort, style, and functionality. The bright, open-concept main floor features a spacious living room with a cozy gas fireplace, an updated kitchen with ample cabinetry, stainless steel appliances, a centre island, and an adjoining dining area perfect for everyday living and entertaining. Upstairs, the generous primary suite offers a walk-in closet and a spacious 5-piece ensuite, while two additional bedrooms and a full bath provide plenty of room for the whole family. The professionally finished basement expands your living space with a large recreation room, custom wet bar, and flexible area ideal for movie nights, games, or hosting guests. Step outside to a private, fully fenced backyard featuring a large deck and beautifully landscaped yard—perfect for summer BBQs and relaxing evenings. Located close to parks, schools, trails, recreation facilities, and all the amenities Elmira has to offer, this move-in-ready home is one you won't want to miss. (id:4555)
PROPERTY SPECS
Price $879,900
City Elmira, Ontario
Bed / Bath 3 / 3 Full, 1 Half
Address 106 BROOKMEAD Street
Listing ID 40837804
Style House
Fireplace 2.00
Parking 4.00
Type Residential
Status For Sale
EXTENDED FEATURES
Subtype
Single Family Community Features
Community Centre Features
Paved driveway, Sump Pump Ownership
Freehold Basement
Finished, Full Heating / Cooling
Forced air, Natural gas Sewer
Municipal sewage system Parking
4.00

REQUEST MORE INFORMATION
Grocery Stores
Schools
Restaurants
Gas Stations
Banks
Parks
Transit
Police
Fire Station
Place of Worship
Please select an amenity above to view a list.

