94 First Street West Street Elmira, Ontario
PROPERTY INFO
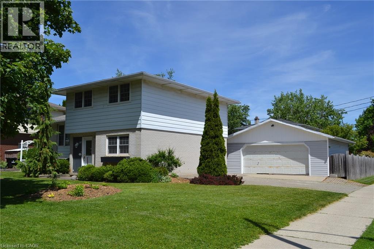
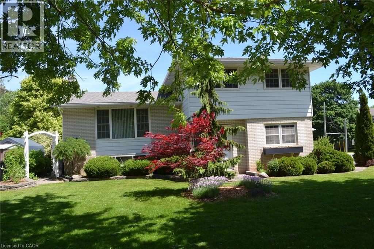
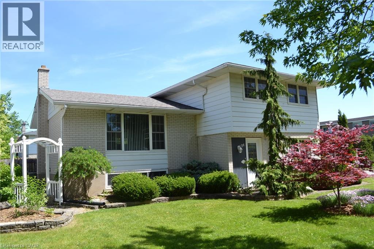
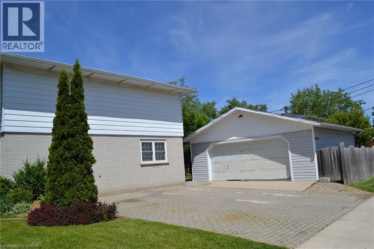
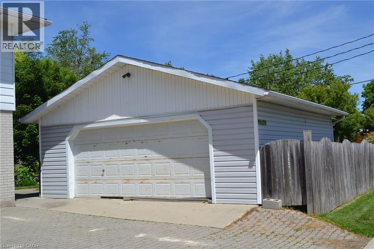
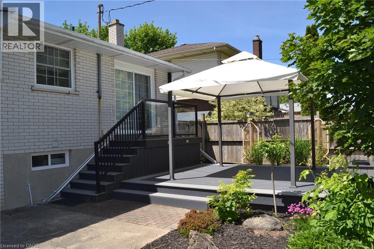
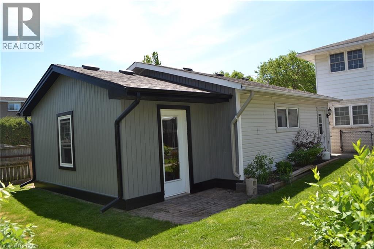
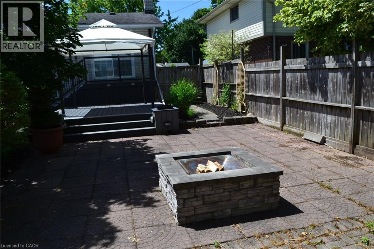
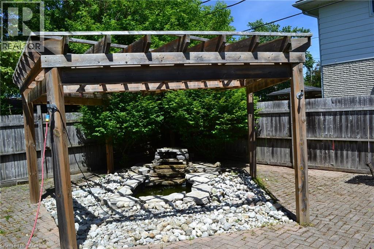
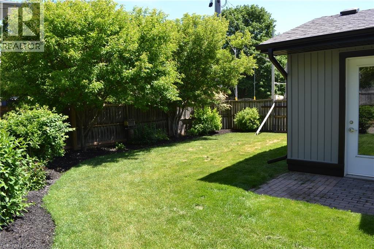
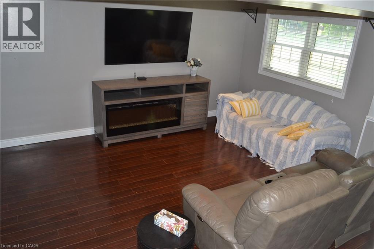
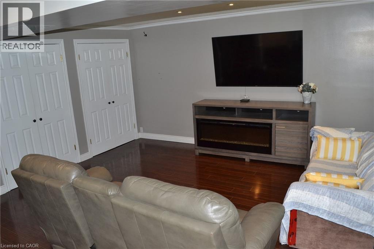
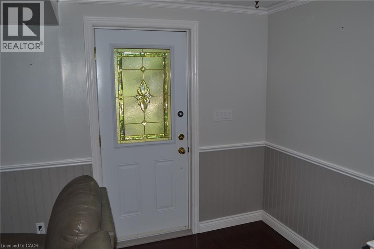
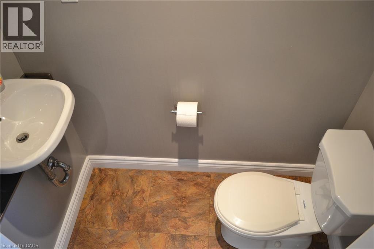
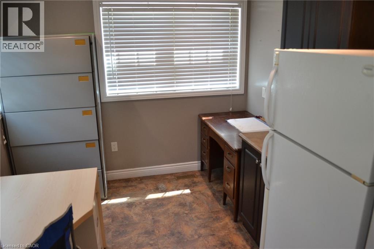
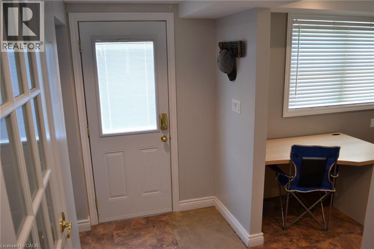
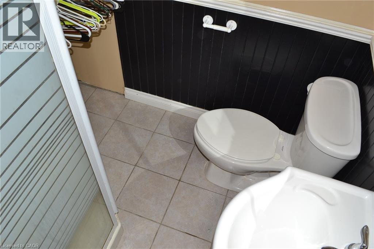
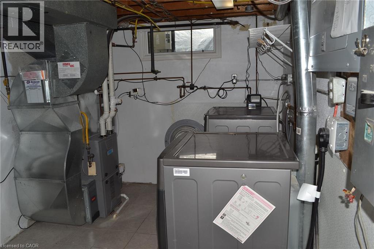
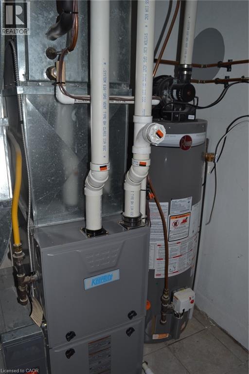
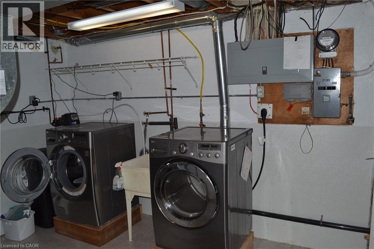
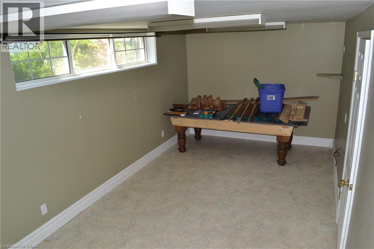
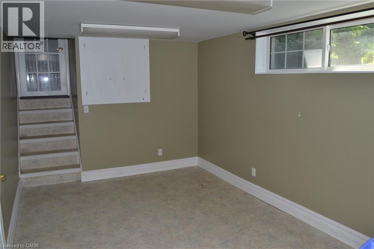
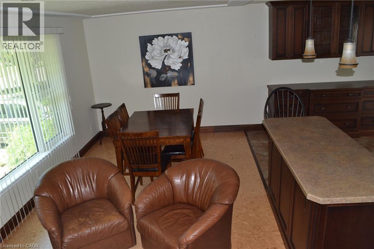
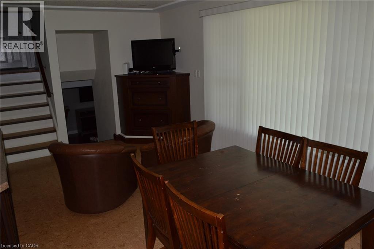
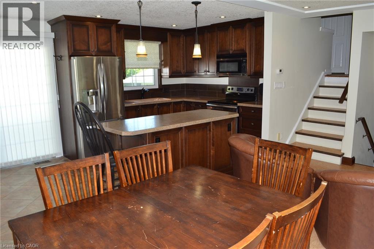
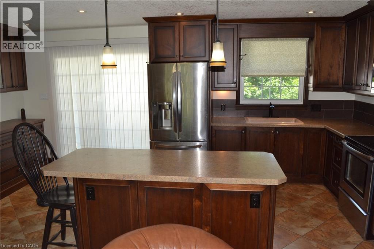
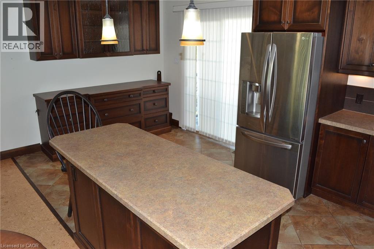
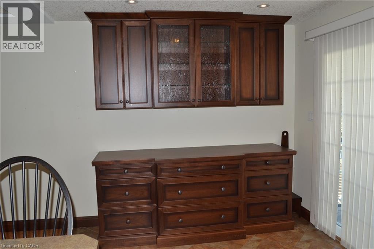
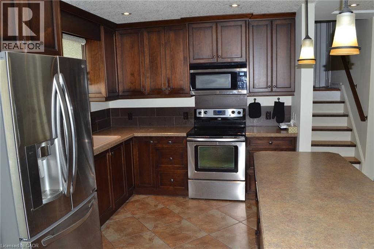
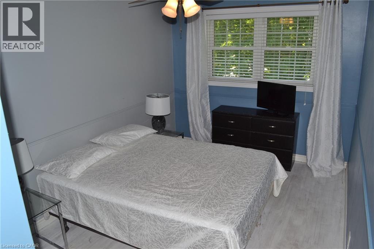
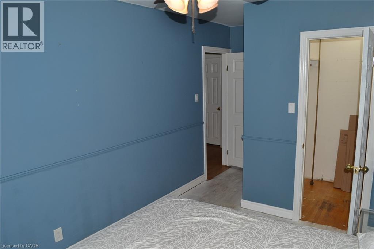
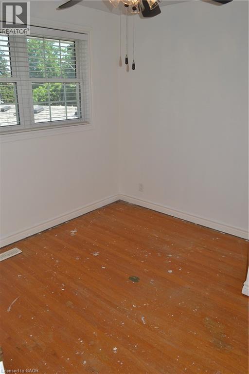
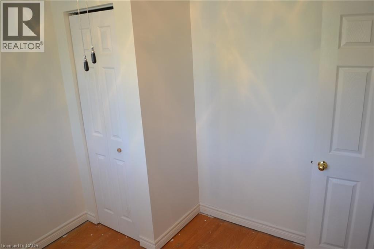
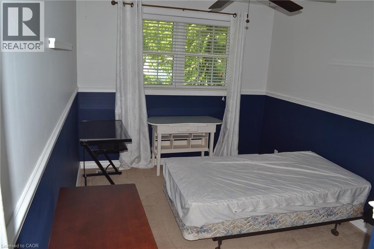
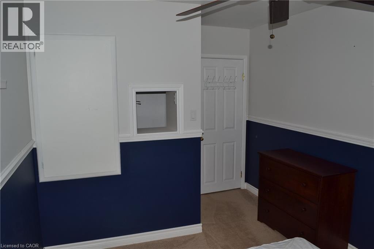
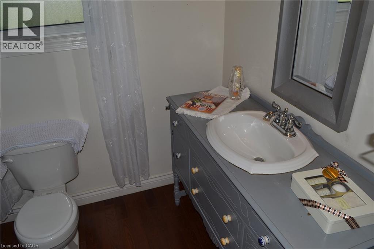
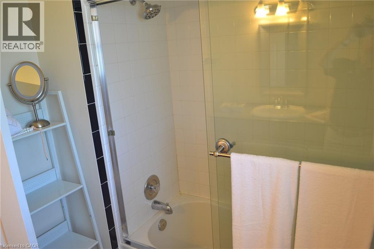
Lots of space in this spacious home with lots of updates over the years. Main floor family room, 2 piece & home office with great visibility to the driveway & rear door access (ideal for a home business). Major renovation done in the kitchen/living room area. The separation wall has been removed and is now open concept w/walnut custom kitchen, island, both ceramic and cork flooring, built-in walnut cabinets for extra storage. Upstairs there are 3 bedrooms, all with hardwood flooring (one is covered with carpet), that share a 4 piece bathroom. The primary bedroom has a walk-in closet. The finished basement features a 3 piece washroom, combination laundry/furnace room with a laundry sink and both an electric dryer hookup and a natural gas line and a rec room with a separate staircase to the main floor. Outside you will find a composite deck w/gazebo and patio areas including a firepit and pond. There is a detached garage - 24' x 24' with a heated room 9' x 11' built inside. This room could be easily removed if not wanted. On the back of the garage, there is a garden shed with a concrete floor. Garage shingles were installed in 2017. (id:4555)
PROPERTY SPECS
Price $739,900
City Elmira, Ontario
Bed / Bath 3 / 3 Full, 1 Half
Address 94 FIRST STREET WEST Street
Listing ID 40835232
Style House
Parking 5.00
Land Size 0.218
Type Residential
Status For Sale
EXTENDED FEATURES
Subtype
Single Family Community Features
Community Centre Features
Southern exposure, Corner Site, Gazebo, Private Yard Ownership
Freehold Views
City view Basement
Finished, Full Heating / Cooling
Forced air, Natural gas Sewer
Municipal sewage system Parking
5.00

REQUEST MORE INFORMATION
Grocery Stores
Schools
Restaurants
Gas Stations
Banks
Parks
Transit
Police
Fire Station
Place of Worship
Please select an amenity above to view a list.

