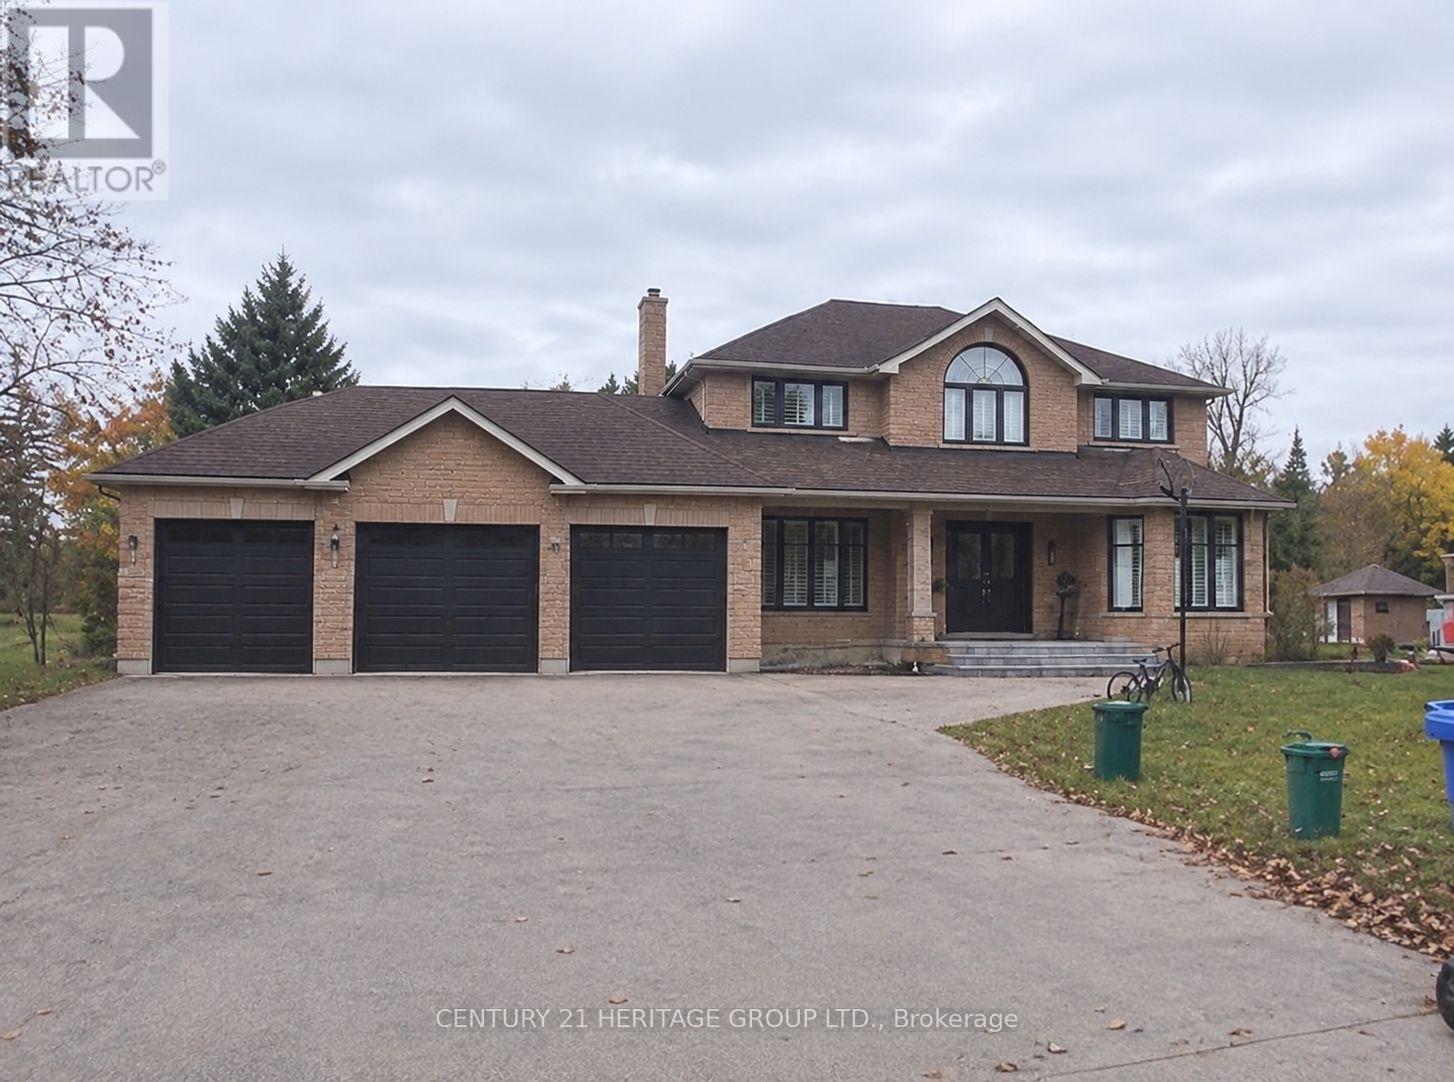
20286 Yonge Street East Gwillimbury, Ontario
PROPERTY INFO
Client is looking for an executive home situated on a premium ravine lot, approximately 110 x330 ft (over 0.8 acres), featuring a spacious three-car garage with ample parking. Ideally, the property should offer over 4,000 sq. ft. of living space, bright and spacious interiors, floor-to-ceiling windows overlooking a private ravine backyard, hardwood floors, smooth ceilings, and an updated kitchen with stainless steel appliances and granite countertops. Additional requirements include a main-floor office, a spacious primary bedroom with a private sitting area, 5-piece ensuite and walk-in closet, and generously sized bedrooms. A professionally finished walk-up basement with a two-bedroom in-law suite, separate kitchen, and gas fireplace is highly desirable. Client also values a large private backyard, family-friendly neighbourhood, and convenient access to schools, parks, shopping, community centres, and Highway 404. (id:4555)
PROPERTY SPECS
Price $1,599,000
City East Gwillimbury, Ontario
Bed / Bath 6 / 3 Full, 1 Half
Address 20286 Yonge Street
Listing ID N14168826
Style House
Flooring Tile, Hardwood, Laminate
Parking 16.00
Type Residential
Status For Sale
Listing Brokerage: CENTURY 21 HERITAGE GROUP LTD.
EXTENDED FEATURES
Subtype
Single Family Features
Sump Pump Ownership
Freehold Basement
Finished, Apartment in basement, Separate entrance, N/A Heating / Cooling
Forced air, Natural gas Sewer
Septic System Parking
16.00

REQUEST MORE INFORMATION
Grocery Stores
Schools
Restaurants
Gas Stations
Banks
Parks
Transit
Police
Fire Station
Place of Worship
Please select an amenity above to view a list.

