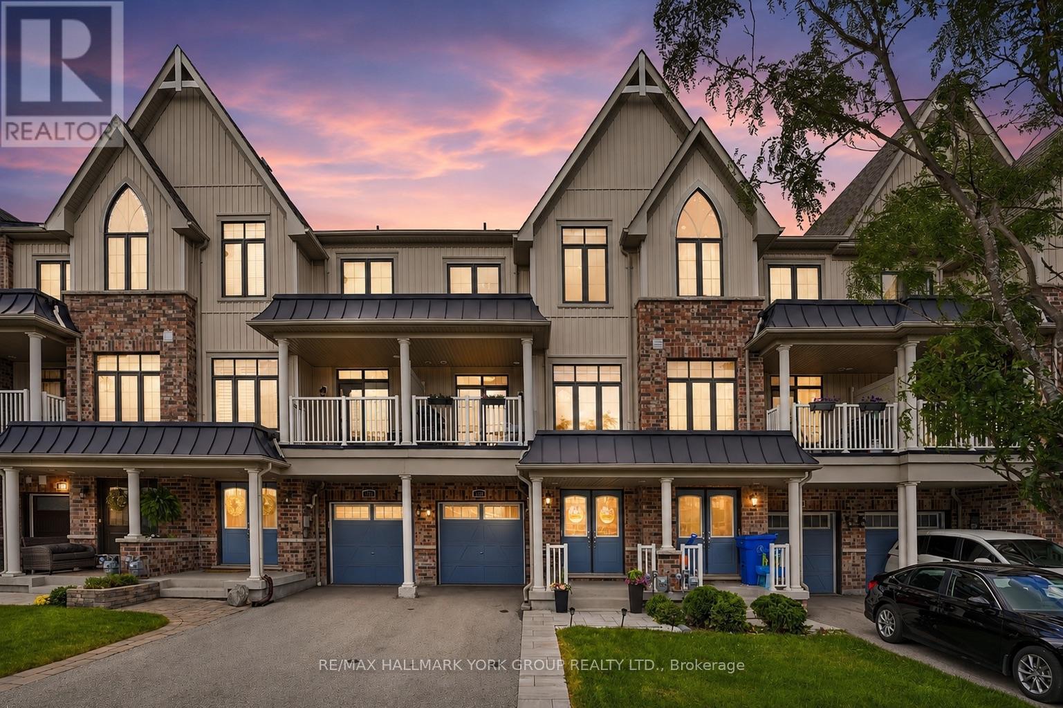
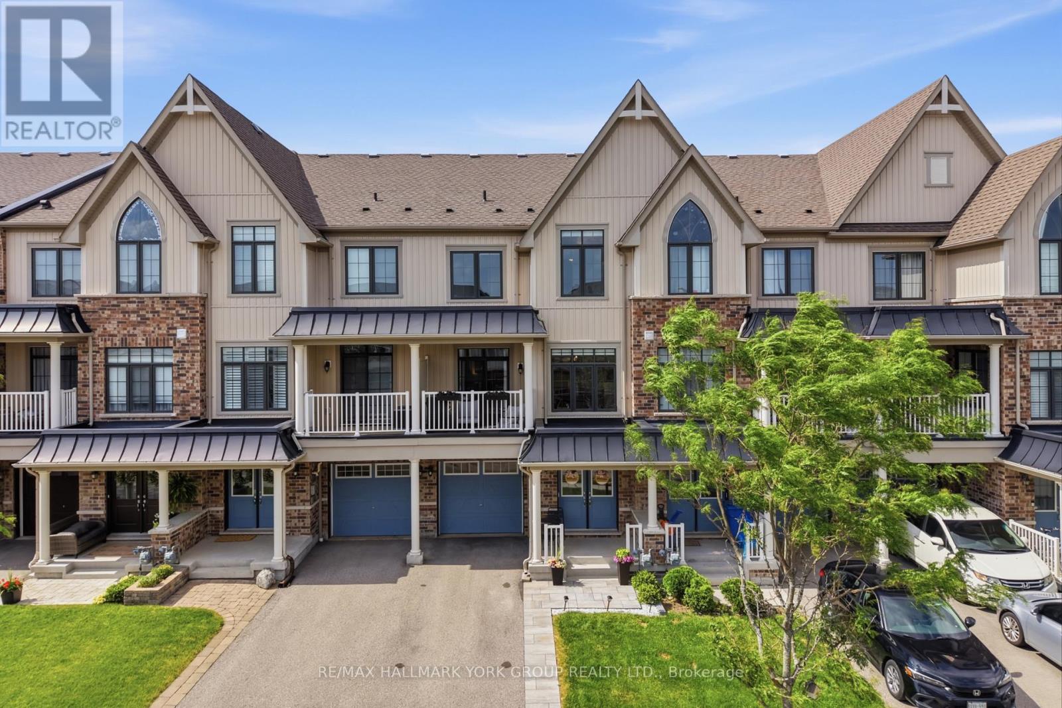
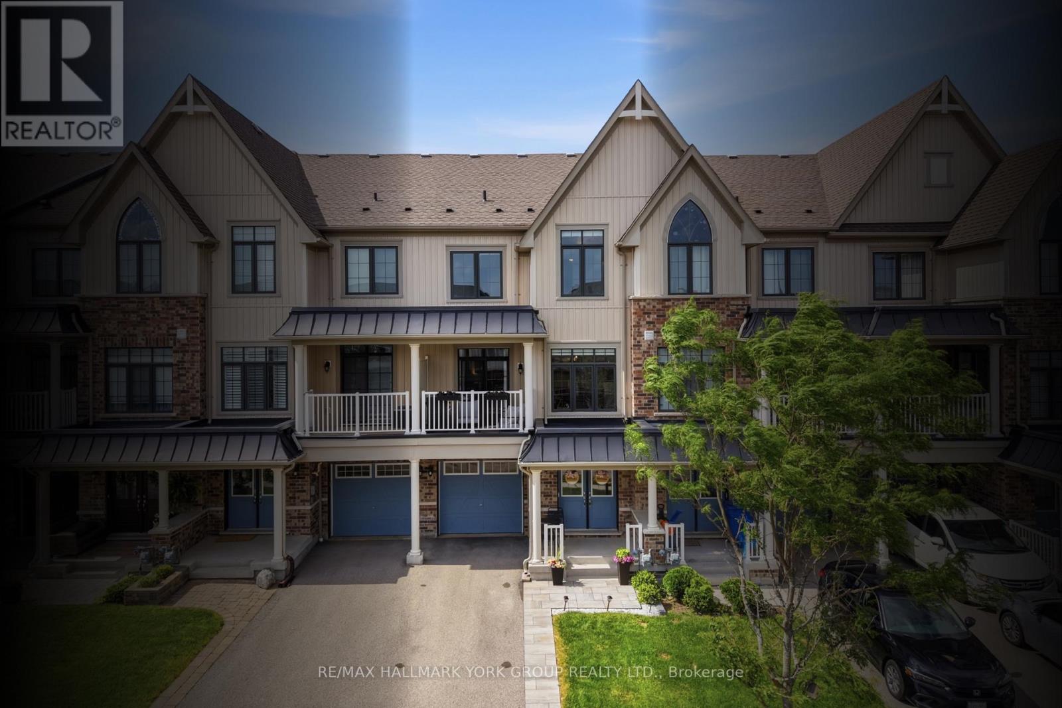
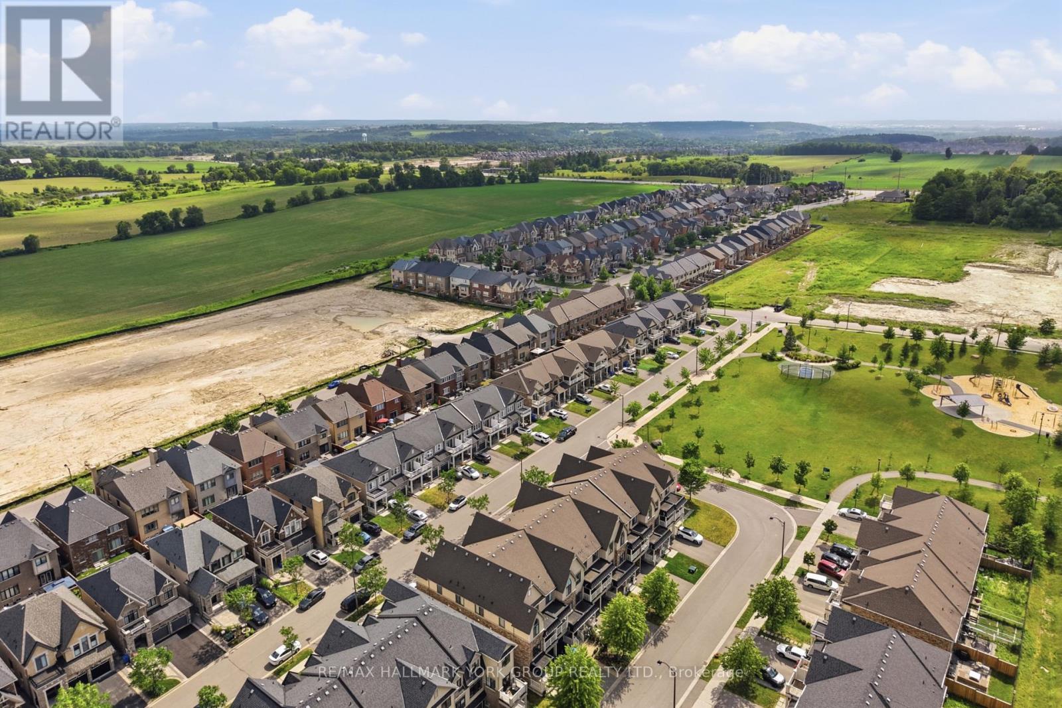
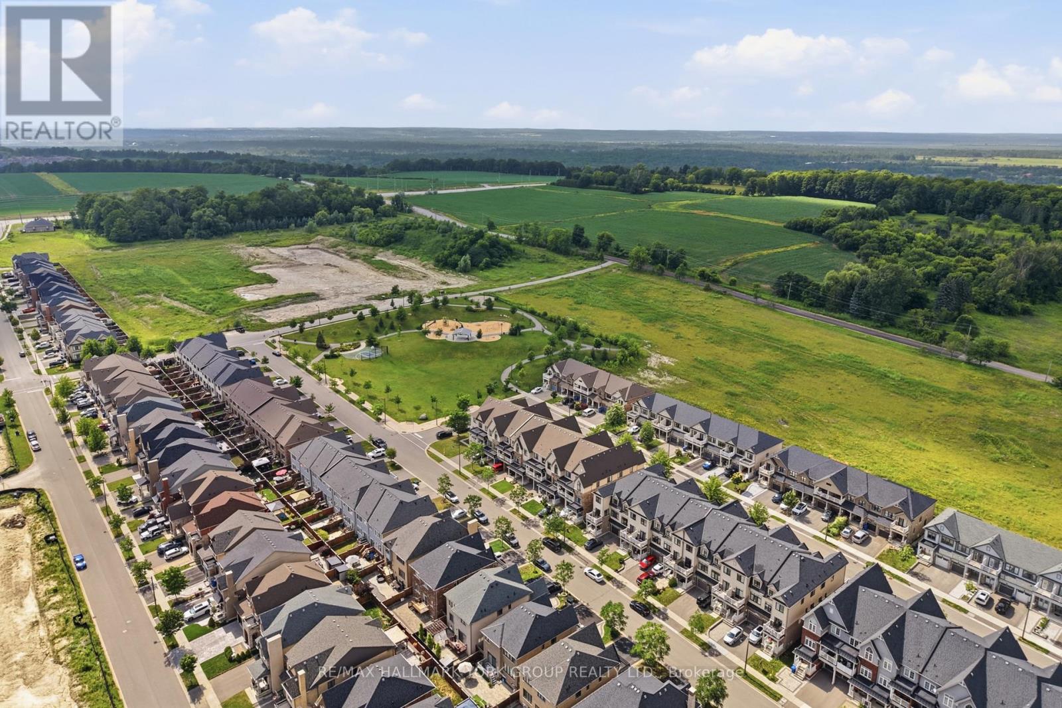
118 Alvin Pegg Drive East Gwillimbury, Ontario
PROPERTY INFO
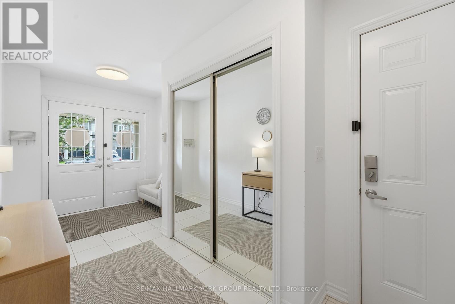
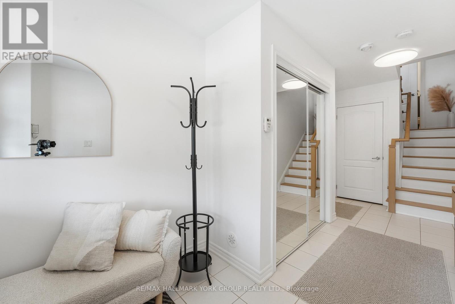
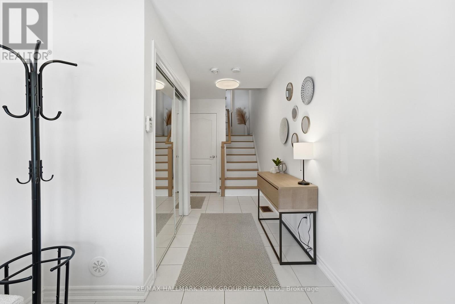
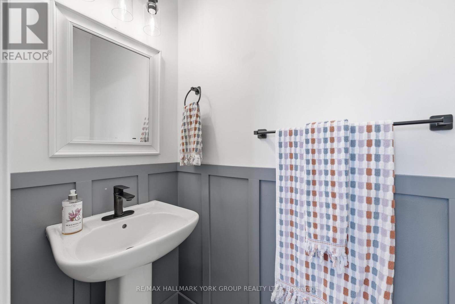
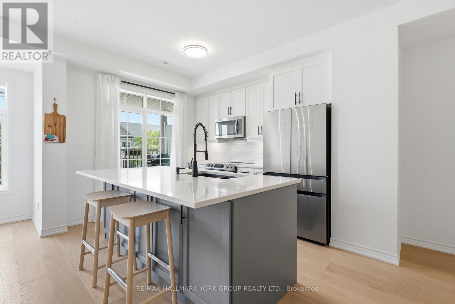
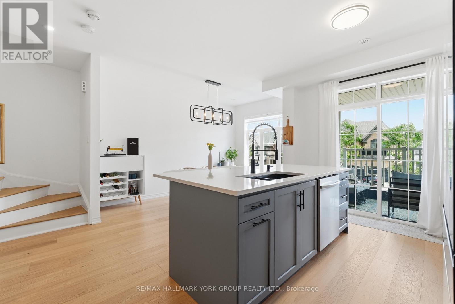
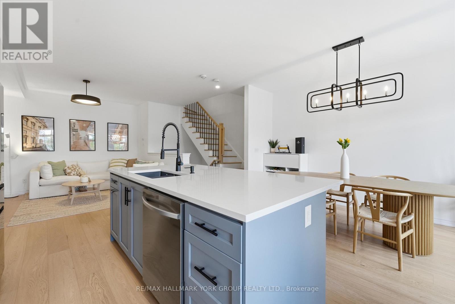
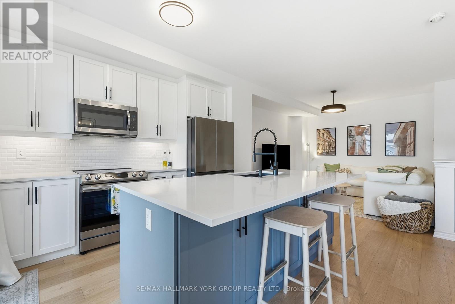
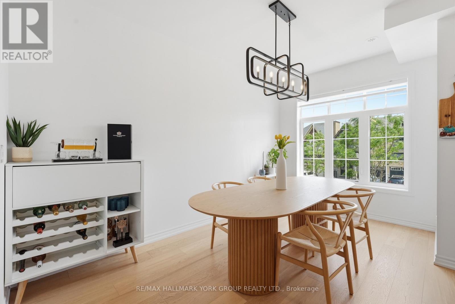
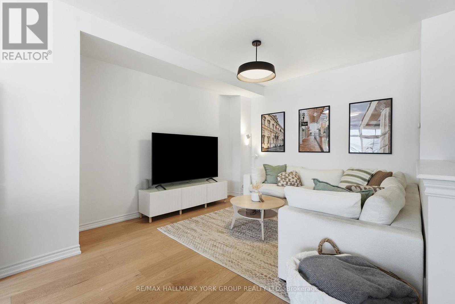
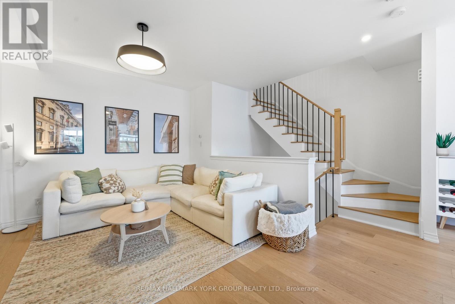
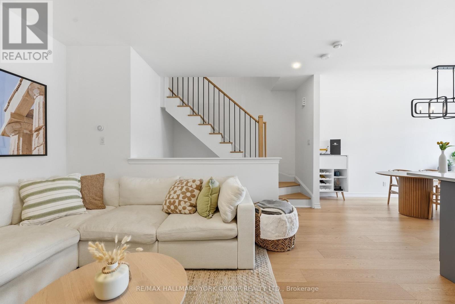
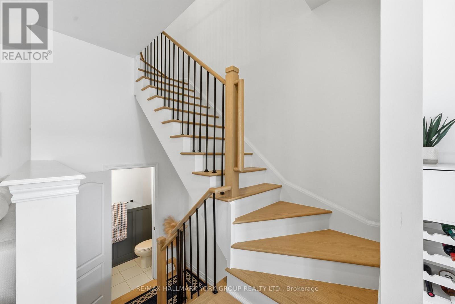
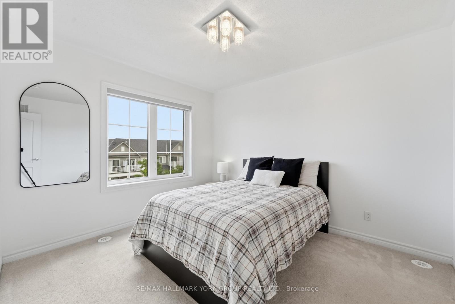
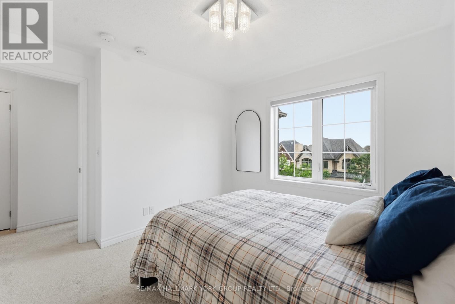
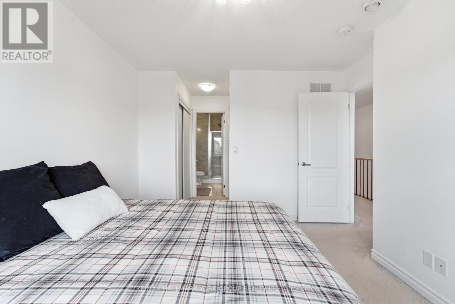
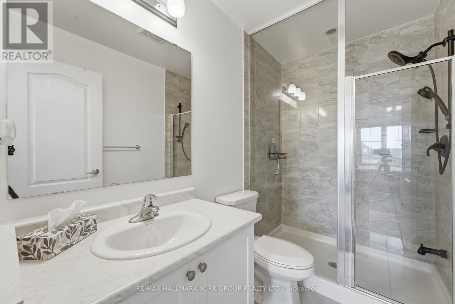
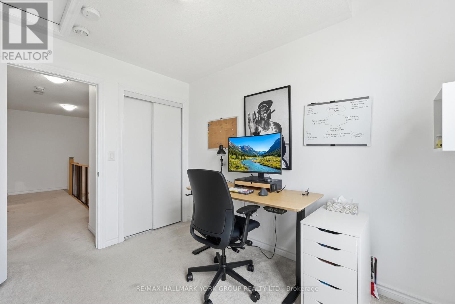
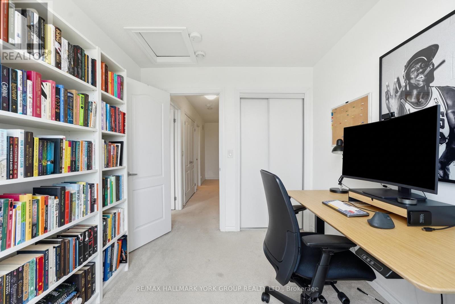
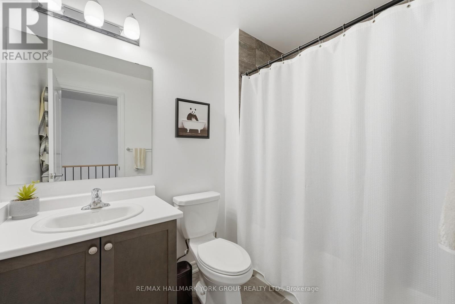
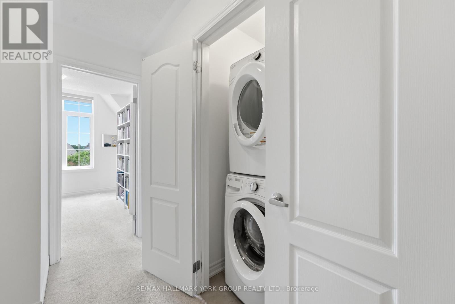
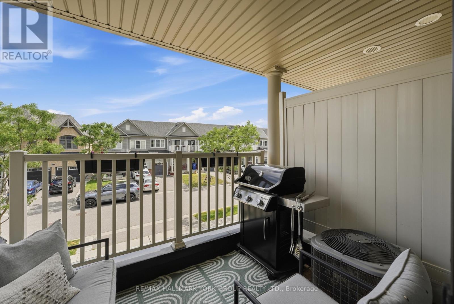
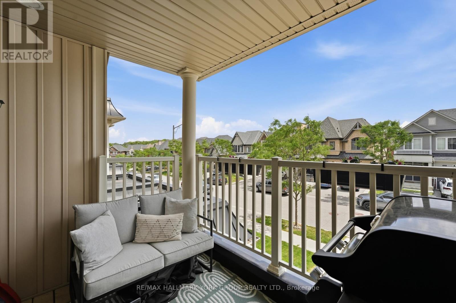
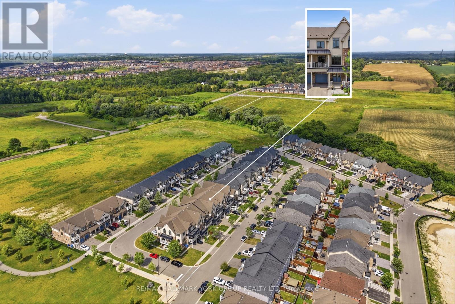
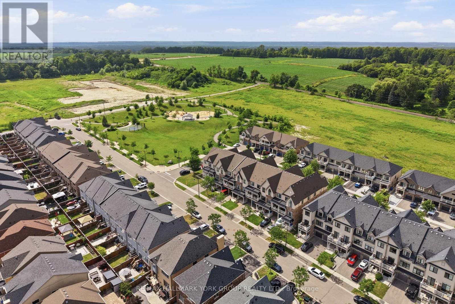
The best thing about this home is what you won't have to do. Just move in and enjoy a beautifully updated freehold townhome that's been thoughtfully renovated from top to bottom.The heart of the home is the fully renovated kitchen, featuring modern finishes, stainless steel appliances, and an oversized centre island that creates the perfect space for cooking, entertaining, or gathering with family. New flooring throughout the main living level, professionally refinished stairs, and a recently renovated powder room give the home a fresh, contemporary feel.Offering over 1,200 sq. ft. of bright, open concept living space, this home also features 2 spacious bedrooms, 3 bathrooms, 9 foot ceilings, a sun filled living and dining area, and a private balcony to enjoy your morning coffee. The spacious primary suite includes its own ensuite, while third-floor laundry and an attached garage add everyday convenience.Spend your weekends enjoying walks to Carnaby Park instead of tackling home projects. Ideally located just minutes to Highway 404, GO Transit, schools, shopping, restaurants, and all the amenities Newmarket and East Gwillimbury have to offer, this is a home where all that's left to do is unpack and enjoy. (id:4555)
PROPERTY SPECS
Price $725,000
City East Gwillimbury, Ontario
Bed / Bath 2 / 3 Full, 1 Half
Address 118 Alvin Pegg Drive
Listing ID N13512742
Style Row / Townhouse
Flooring Tile, Hardwood, Carpeted
Parking 2.00
Type Residential
Status For Sale
EXTENDED FEATURES
Subtype
Single Family Ownership
Freehold Basement
Full, Crawl space Heating / Cooling
Forced air, Natural gas Sewer
Sanitary sewer Parking
2.00

REQUEST MORE INFORMATION
Grocery Stores
Schools
Restaurants
Gas Stations
Banks
Parks
Transit
Police
Fire Station
Place of Worship
Please select an amenity above to view a list.

