509 Lock Street Dunnville, Ontario
PROPERTY INFO
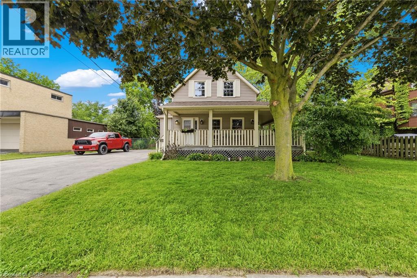
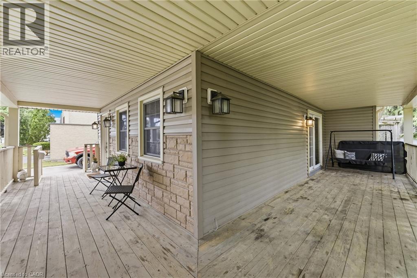
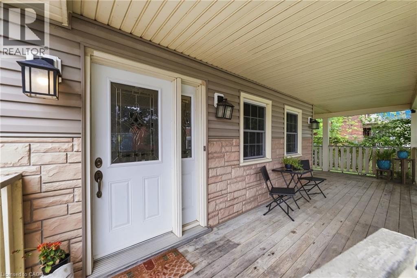
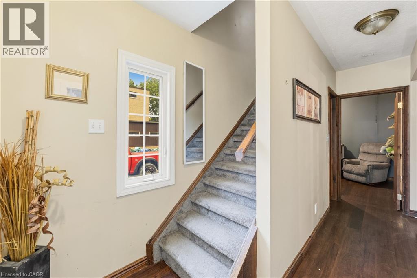
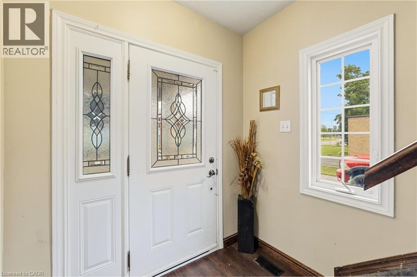
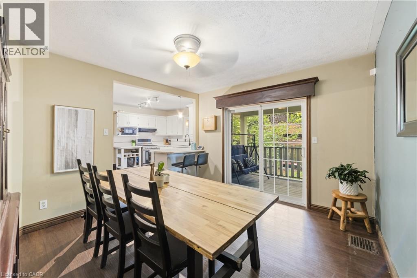
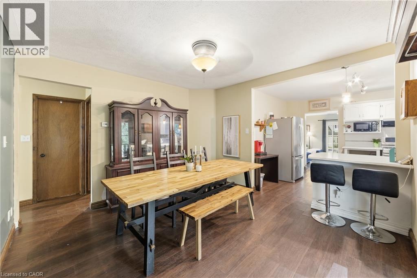
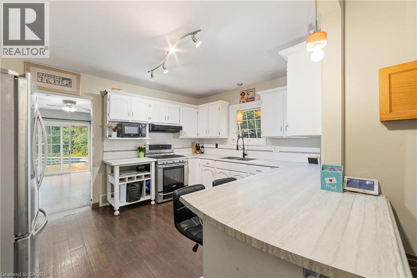
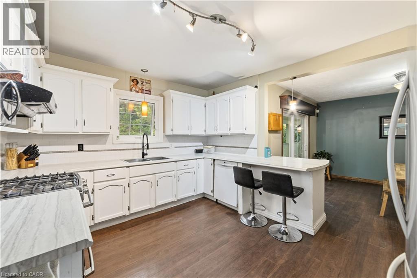
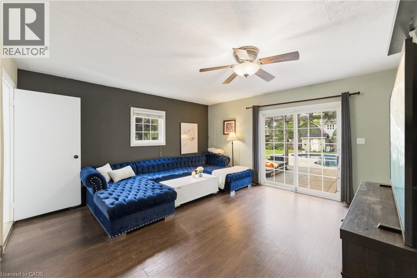
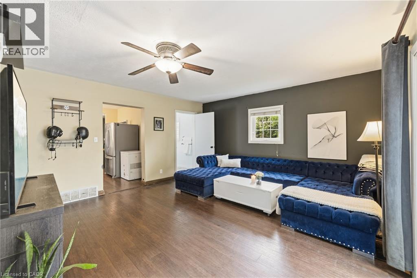
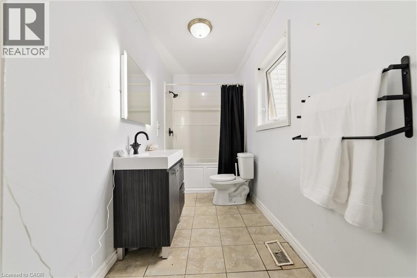
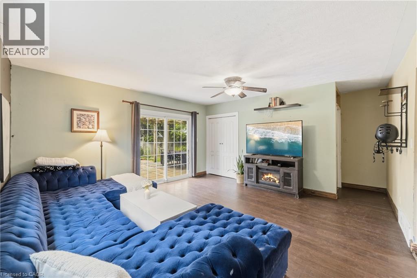
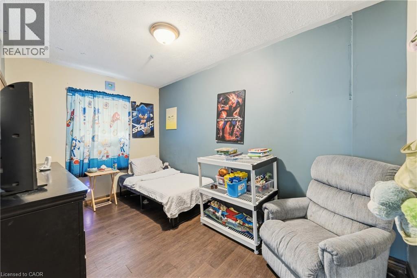
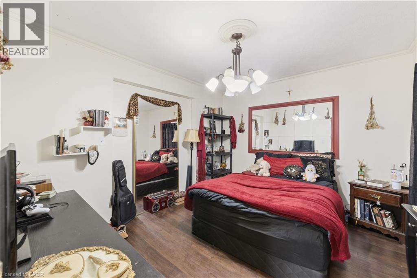
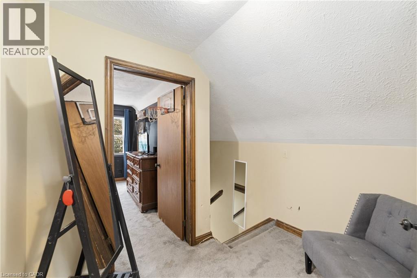
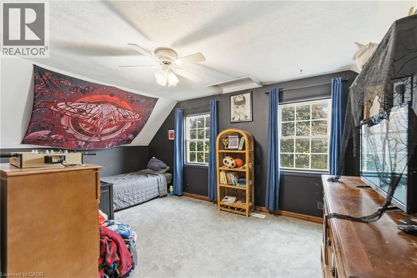
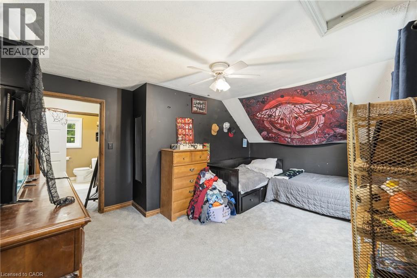
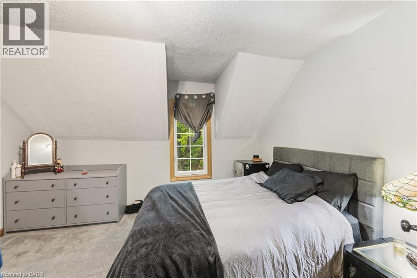
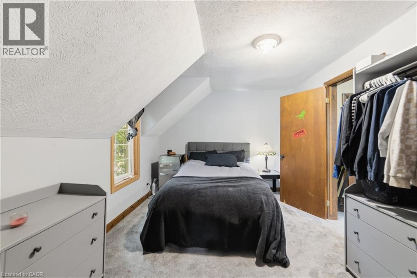
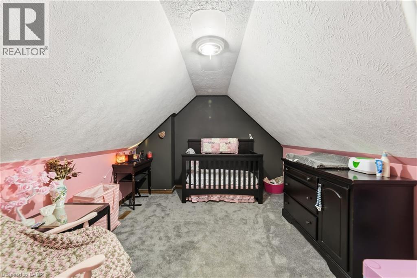
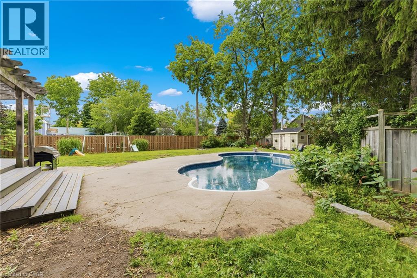
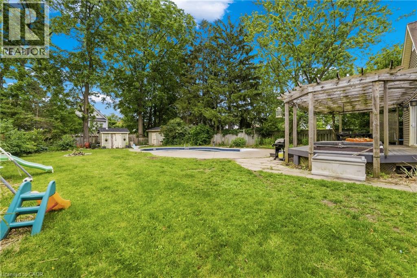
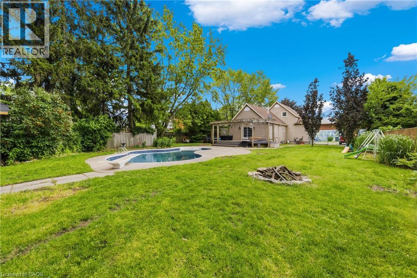
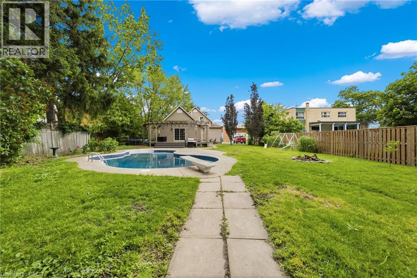
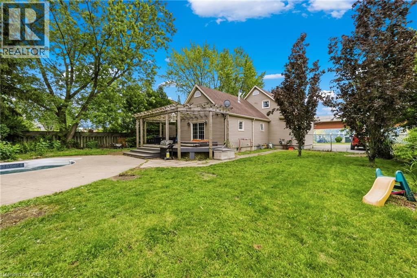
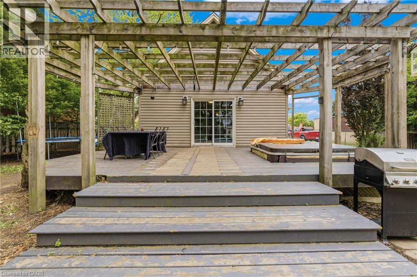
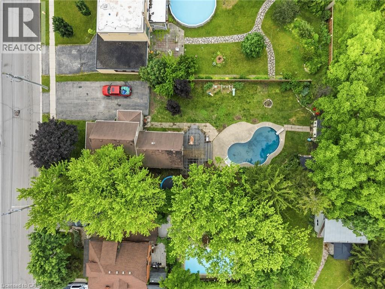
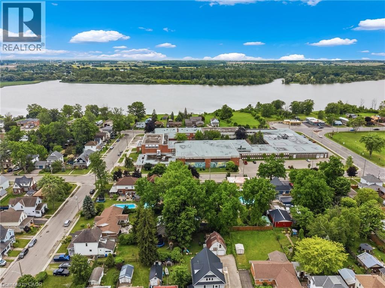
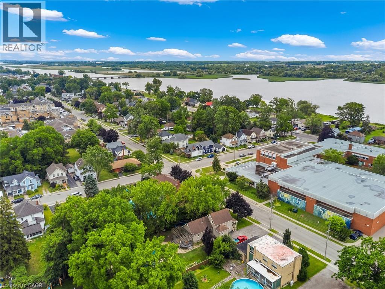
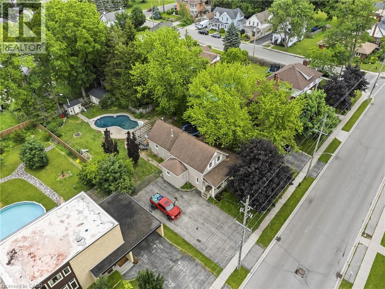
Welcome to 509 Lock Street West in Dunnville! A charming character-filled home on a deep lot with the kind of backyard everyone hopes for! Enjoy summer days around the inground lagoon-shaped pool, evenings on the covered wraparound veranda, and plenty of room to garden, entertain, relax, and play. With mature gardens, a rear deck, pergola area, fenced yard, 2 sheds with hydro, and generous parking, this property offers space inside and out. Offering approximately 1,824 sq. ft., this home features a flexible layout currently configured with 4 bedrooms, including 2 main-floor bedrooms and 2 upper-level bedrooms, plus a bonus nursery/office space located off the primary bedroom. The main floor offers an open-concept kitchen/eat-in area, separate dining room with walkout to the backyard, generous family room, and convenient main-floor living options to suit a variety of needs. Located close to schools, hospital, shopping, trails, churches, Lions Park, the Grand River, and Dunnville’s downtown core, this home offers small-town charm with everyday convenience. Whether you’re dreaming of pool parties, porch coffees, family space, gardens, or a home you can make your own. This one has so much to offer. Approximately 35 minutes to Hamilton. (id:4555)
PROPERTY SPECS
Price $575,900
City Dunnville, Ontario
Bed / Bath 4 / 2 Full, 1 Half
Address 509 LOCK Street
Listing ID 40841767
Style House
Parking 6.00
Type Residential
Status For Sale
EXTENDED FEATURES
Subtype
Single Family Community Features
Community Centre Features
Paved driveway Ownership
Freehold Basement
Unfinished, Full Heating / Cooling
Forced air, Natural gas Sewer
Municipal sewage system Parking
6.00

REQUEST MORE INFORMATION
Grocery Stores
Schools
Restaurants
Gas Stations
Banks
Parks
Transit
Police
Fire Station
Place of Worship
Please select an amenity above to view a list.

