32 Haldimand Trail Dunnville, Ontario
PROPERTY INFO
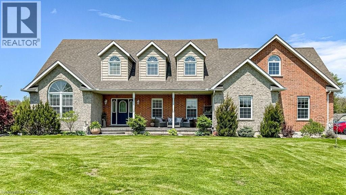
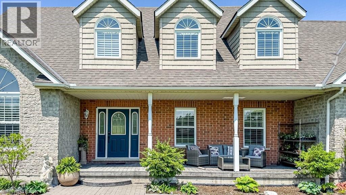
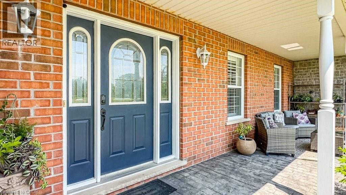
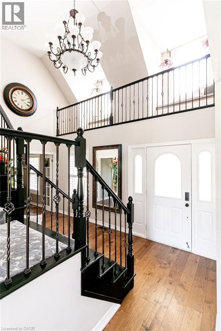
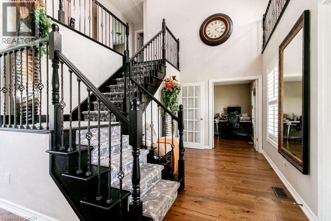
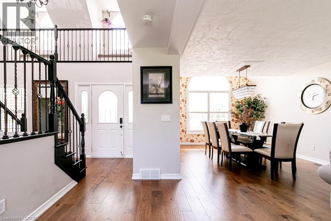
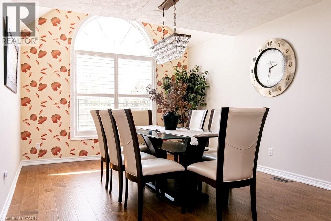
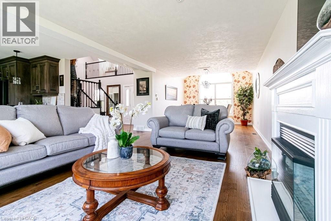
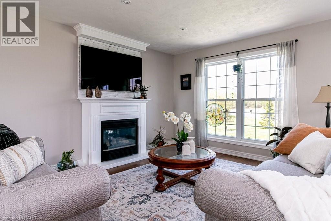
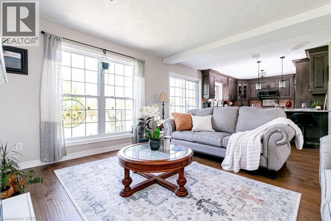
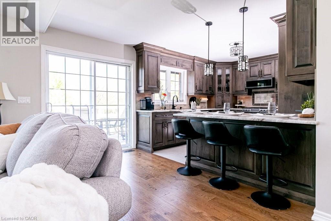
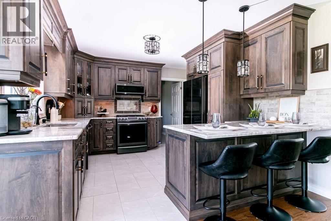
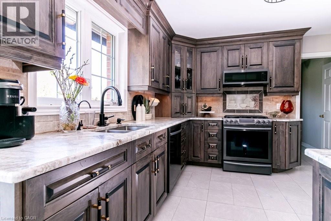
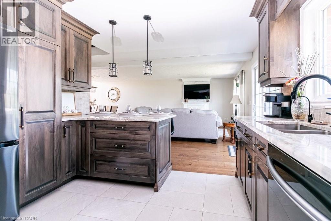
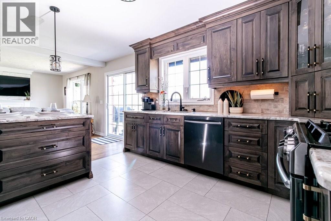
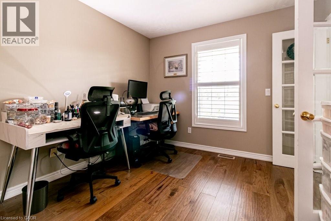
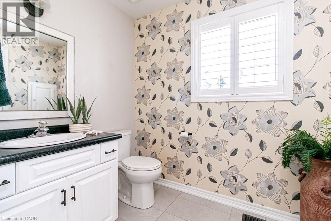
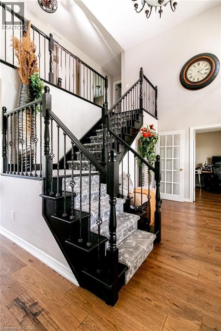
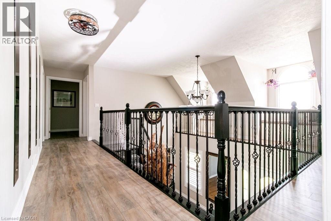
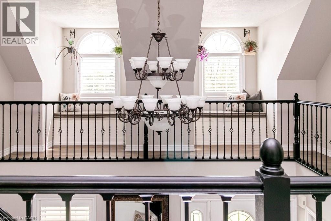
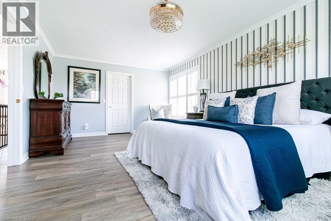
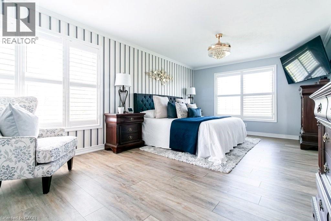
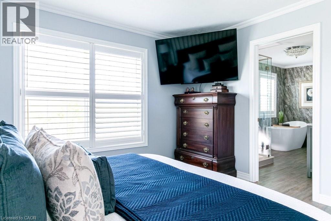
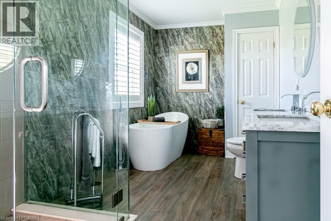
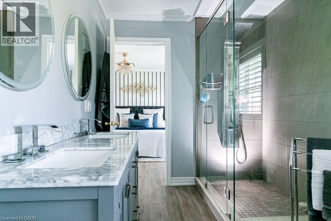
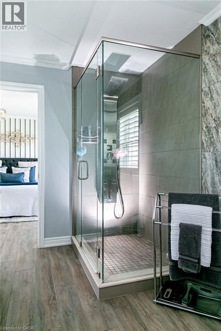
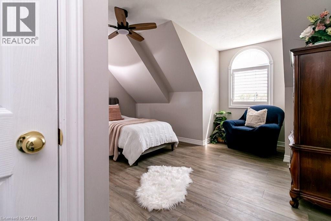
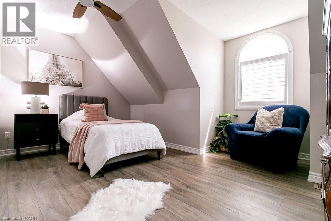
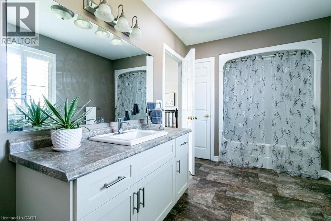
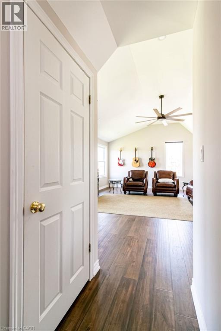
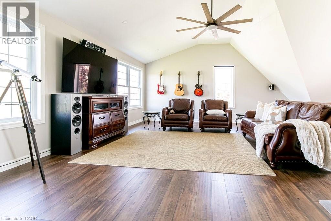
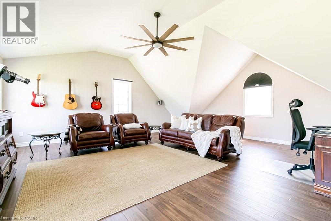
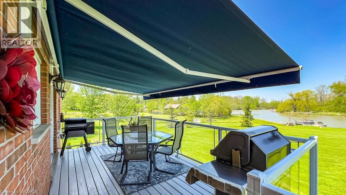
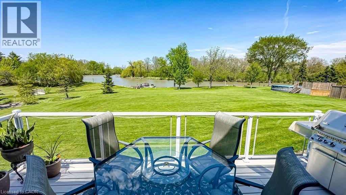
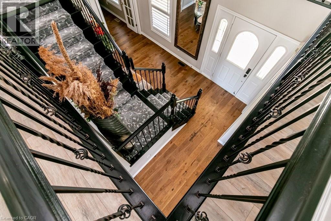
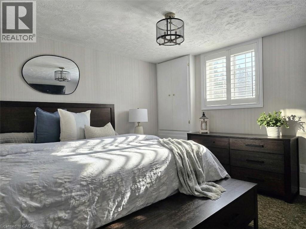
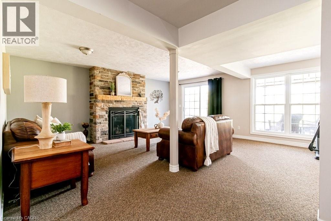
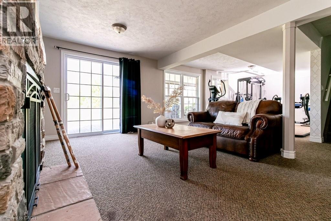
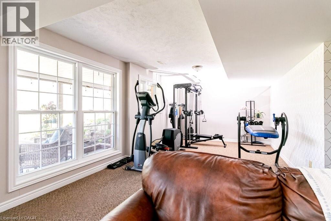
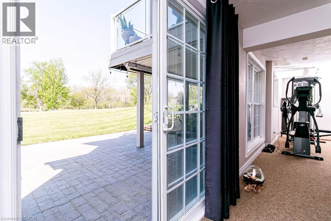
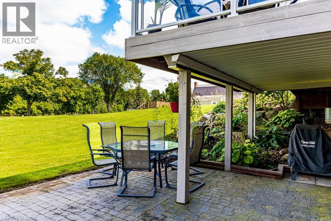
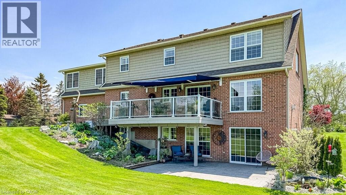
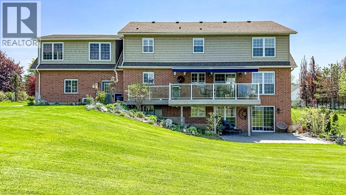
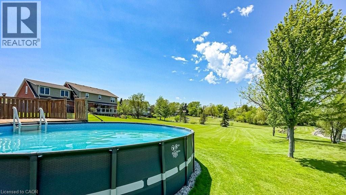
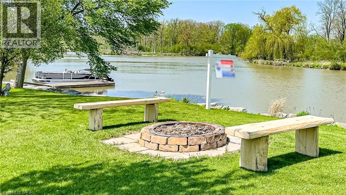
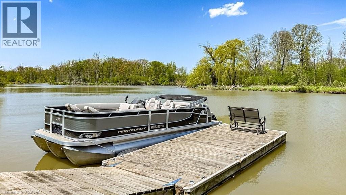
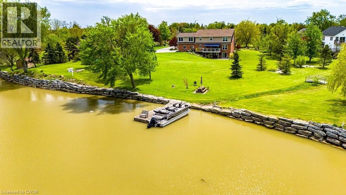
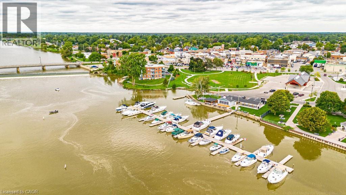
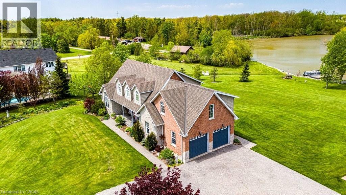
Rare Waterfront Executive Estate on the Grand River. Discover the pinnacle of riverfront living on this sprawling 2.7-acre estate with direct boat access to Lake Erie from your private dock. This stunning 3+1 bedroom, 4-bath home greets you with a grand foyer featuring a piano-style staircase and elegant wrought iron railings. The heart of the home is a recent custom solid maple kitchen boasting birch interiors, dovetail joinery, granite counters, and a seamless flow into the vaulted family room—perfect for hosting. Walk out from the kitchen to a private upper-level deck, with gas outlets, for sunset viewing. Retreat to the primary suite with a luxurious 5 pc ensuite. Enjoy the recently professionally finished massive 600 sqft second-floor great room as a nanny suite or multi-generational space with an 18,000 BTU Hisense heat & air conditioning system offering ultimate comfort throughout the seasons. The loft features six expansive Northstar architectural windows positioned prominently above the garage. These grand-scale panes are designed to maximize natural light, breathtaking vistas and curb appeal, creating a sophisticated visual anchor for the property. To ensure a seamless aesthetic transition, the design is complemented by matching shake siding across the rear elevation, maintaining a cohesive, high-end finish throughout the exterior. The walk-out lower level is an entertainer’s dream with a rec room, gas fireplace, fitness room, and direct access to a covered patio, and pool. Complete with a 240V EV-ready garage or a massive workshop, this isn't just a home—it’s the lifestyle you’ve earned and the most cherished memories you'll treasure forever! (id:4555)
PROPERTY SPECS
Price $1,459,000
City Dunnville, Ontario
Bed / Bath 4 / 4 Full, 2 Half
Address 32 HALDIMAND Trail
Listing ID 40832183
Style House
Fireplace 2.00
Parking 4.00
Type Residential
Status For Sale
EXTENDED FEATURES
Subtype
Single Family Community Features
Quiet Area, Community Centre Features
Cul-de-sac, Conservation/green belt, Crushed stone driveway, Shared Driveway, Country residential, Automatic Garage Door Opener Ownership
Freehold Views
View (panoramic) Basement
Finished, Full Heating / Cooling
Heat Pump, Forced air, Natural gas Sewer
Septic System Parking
4.00

REQUEST MORE INFORMATION
Grocery Stores
Schools
Restaurants
Gas Stations
Banks
Parks
Transit
Police
Fire Station
Place of Worship
Please select an amenity above to view a list.

