16 Hatt Street Dundas, Ontario
PROPERTY INFO
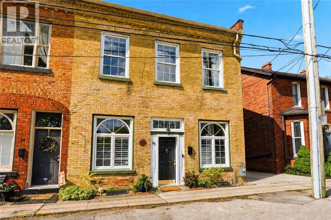
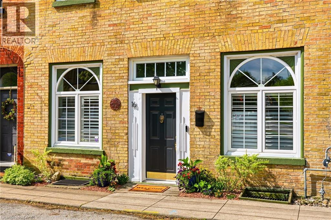
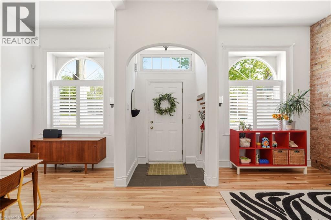
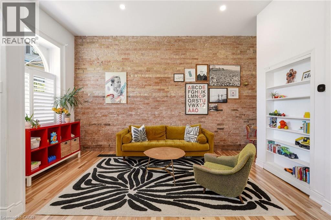
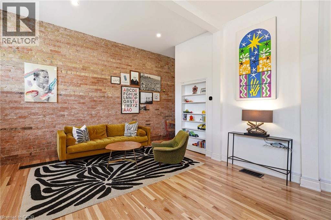
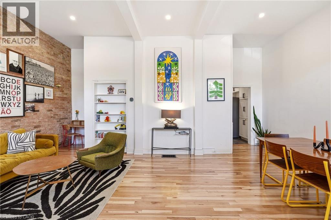
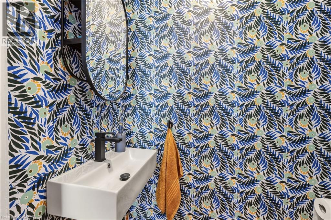
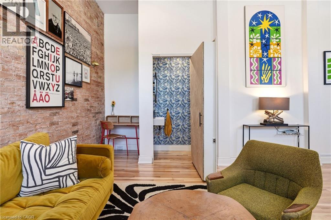
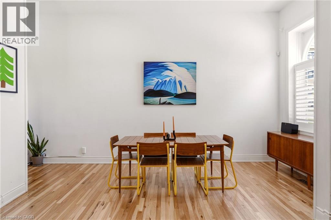
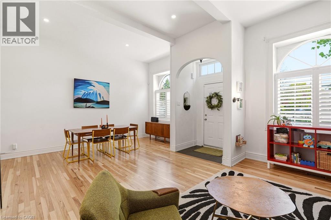
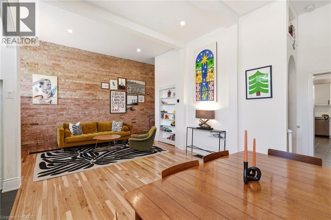
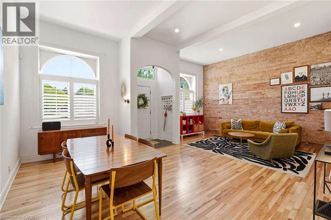
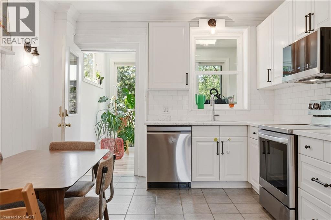
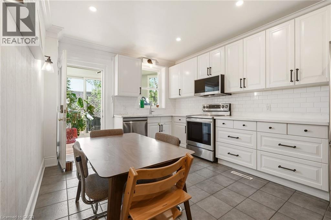
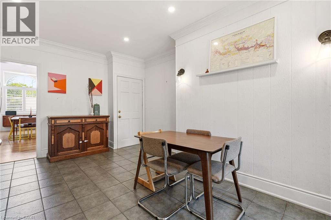
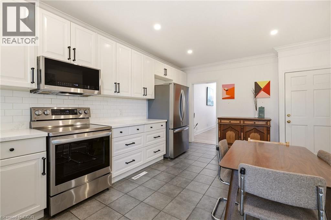
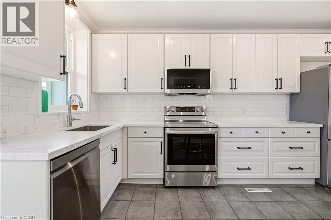
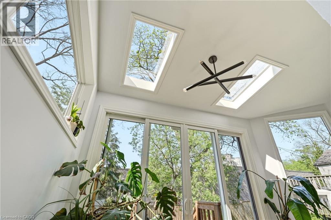
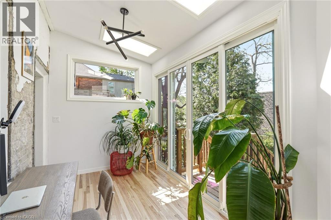
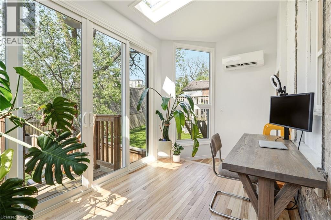
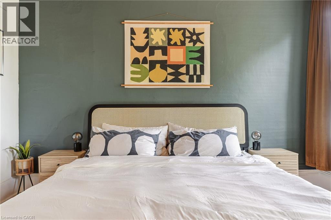
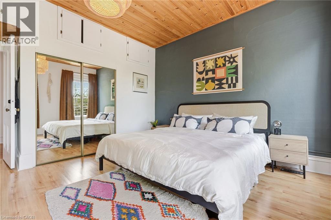
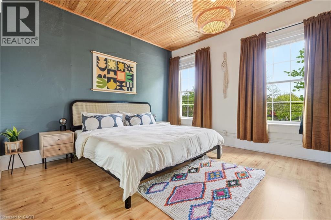
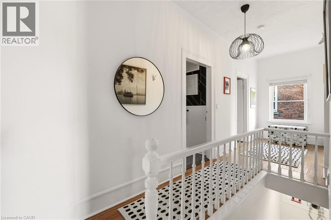
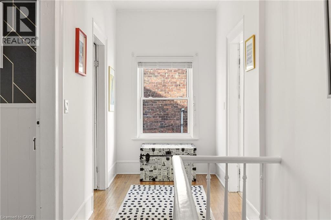
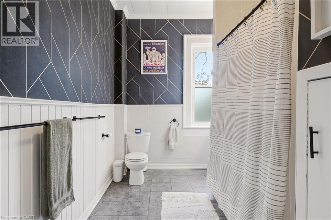
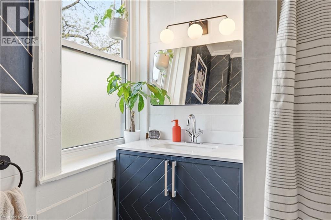
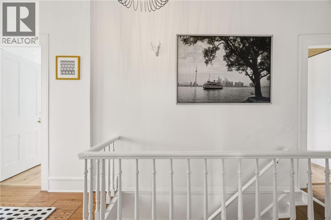
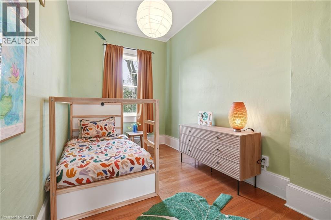
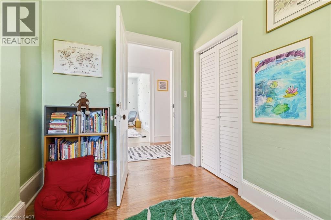
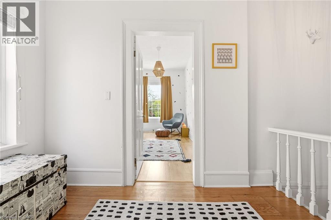
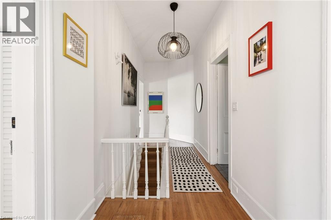
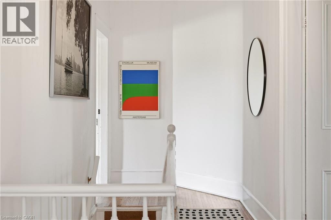
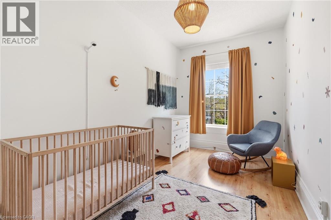
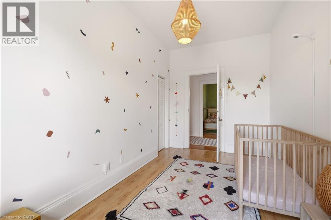
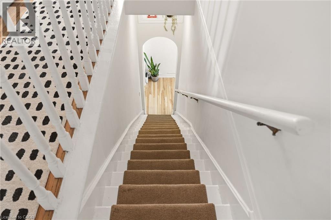
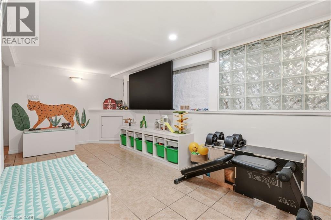
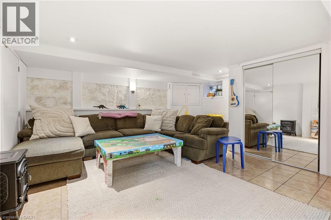
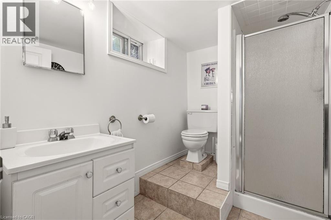
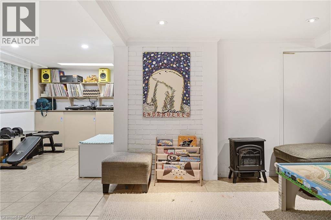
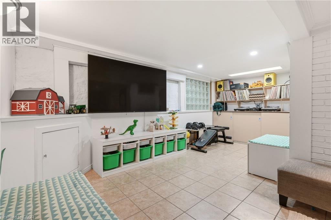
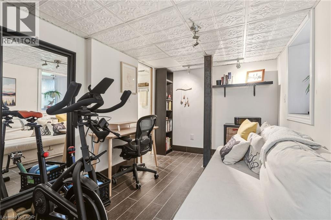
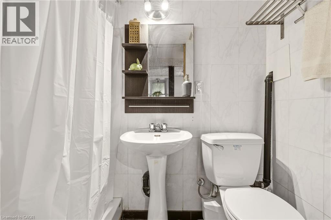
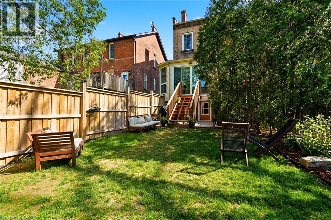
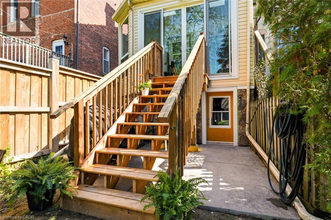
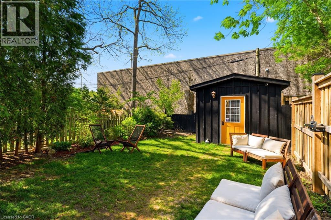
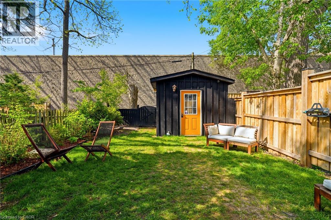
Welcome to 16 Hatt Street, a truly one-of-a-kind property in the heart of downtown Dundas that seamlessly blends historic charm with modern functionality and exceptional versatility. Soaring 12-foot ceilings, beautiful hickory hardwood floors, and expansive principal rooms create an inviting atmosphere throughout the main level. The living room is anchored by a striking exposed brick feature wall and a cleverly concealed two-piece powder room hidden behind a custom bookshelf. The spacious dining area is ideal for family gatherings and flows into the well-appointed kitchen, offering ample cabinetry, generous counter space, and a practical layout for everyday living and entertaining. At the rear of the home, the bright four-season sunroom is a standout feature, complete with skylights, exposed brick, and a walkout to the deck and private backyard—perfect for relaxing year-round. The original staircase leads to the second floor, where you’ll find three spacious bedrooms, each with generously sized closets, and an oversized four-piece bathroom. The fully finished lower level offers outstanding flexibility, featuring a huge recreation room with rough-ins for a kitchenette, two additional three-piece bathrooms, a laundry room, and a separate bedroom—ideal for a granny suite, guest quarters, or potential income opportunities. Adding to the appeal is the highly desirable C5 zoning, which permits a wide variety of uses including a professional office, medical clinic, and boutique retail space. Whether you’re looking for a unique family home, multi-generational living solution, or a property to support your business ambitions, 16 Hatt Street offers endless possibilities just steps to shops, restaurants, parks, schools, and scenic trails. (id:4555)
PROPERTY SPECS
Price $999,900
City Dundas, Ontario
Bed / Bath 4 / 4 Full, 1 Half
Address 16 HATT Street
Listing ID 40832211
Style 2 Level, House
Type Residential
Status For Sale
EXTENDED FEATURES
Subtype
Single Family Community Features
Community Centre Features
Cul-de-sac, Conservation/green belt, Skylight, Private Yard Ownership
Freehold Basement
Finished, Full Heating / Cooling
Forced air, Natural gas Sewer
Municipal sewage system

REQUEST MORE INFORMATION
Grocery Stores
Schools
Restaurants
Gas Stations
Banks
Parks
Transit
Police
Fire Station
Place of Worship
Please select an amenity above to view a list.

