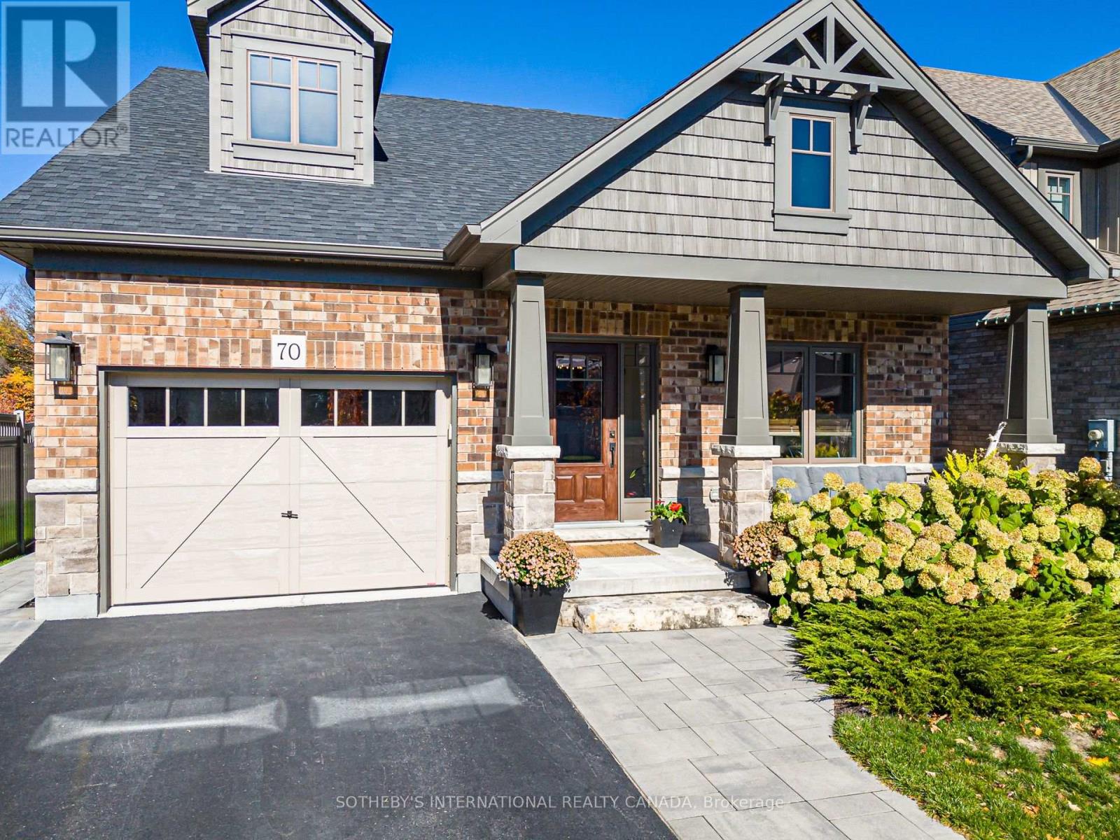
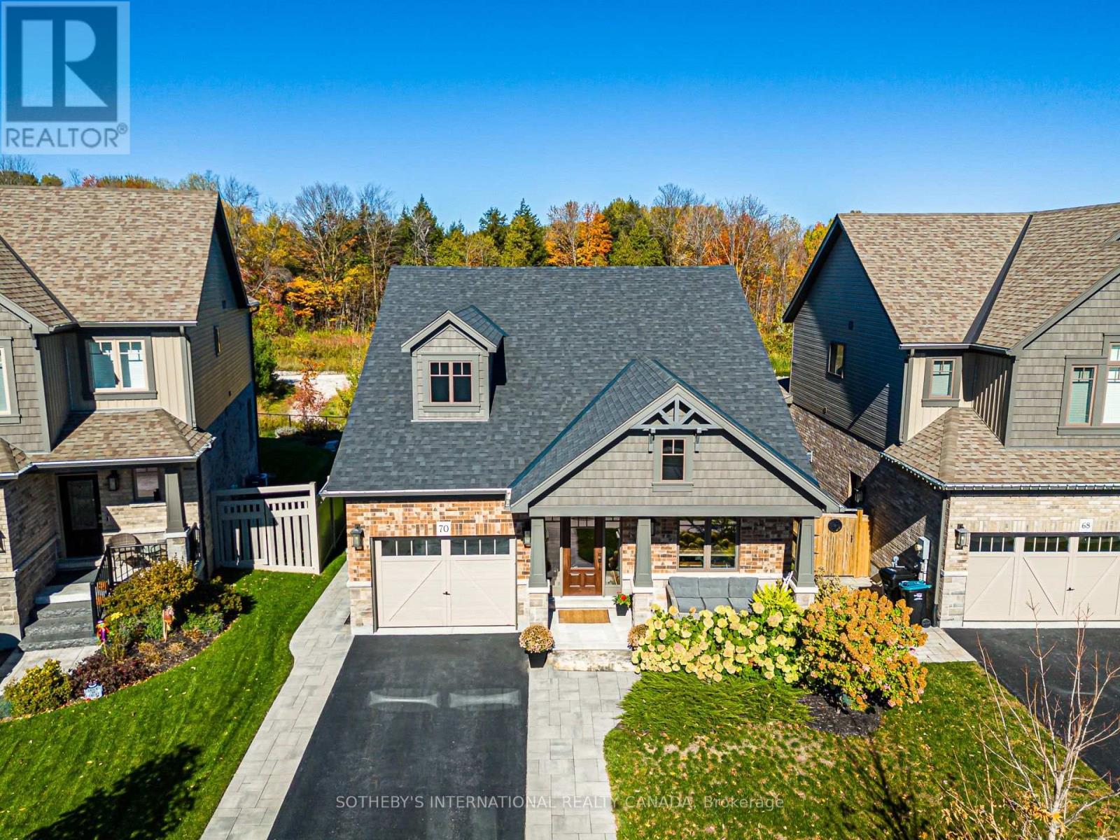
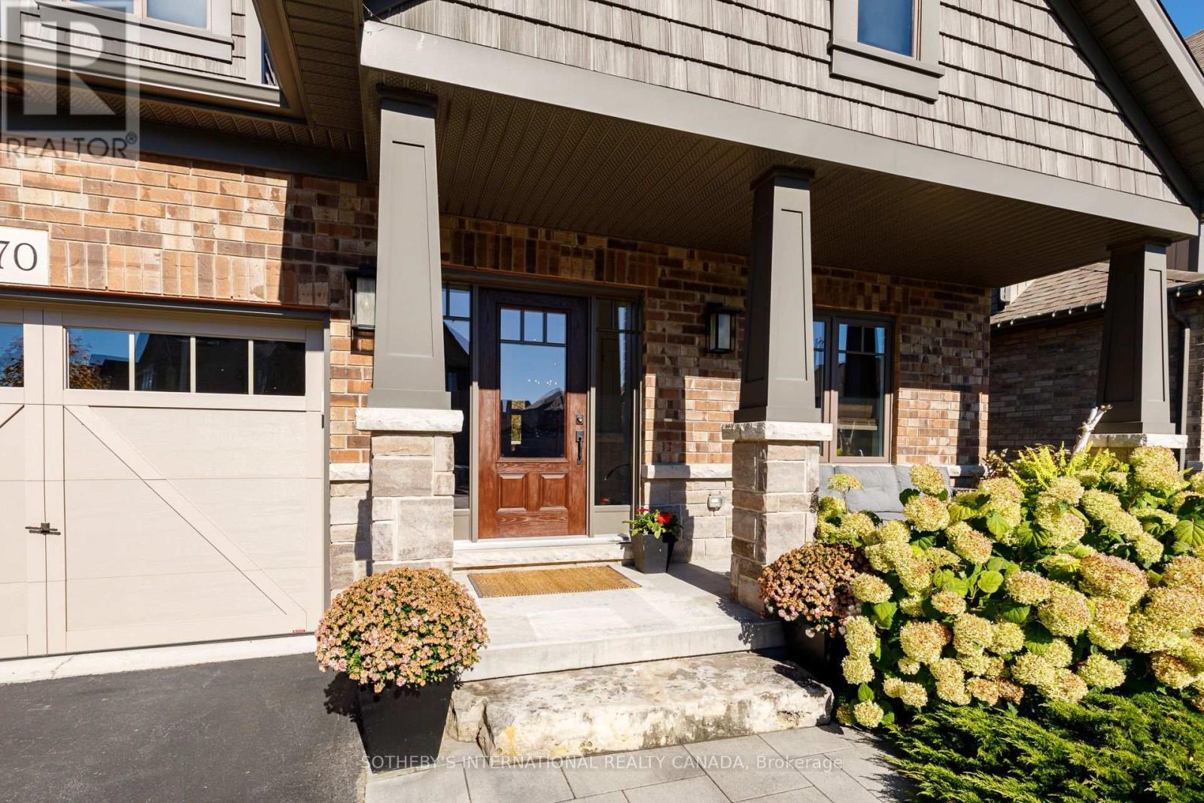
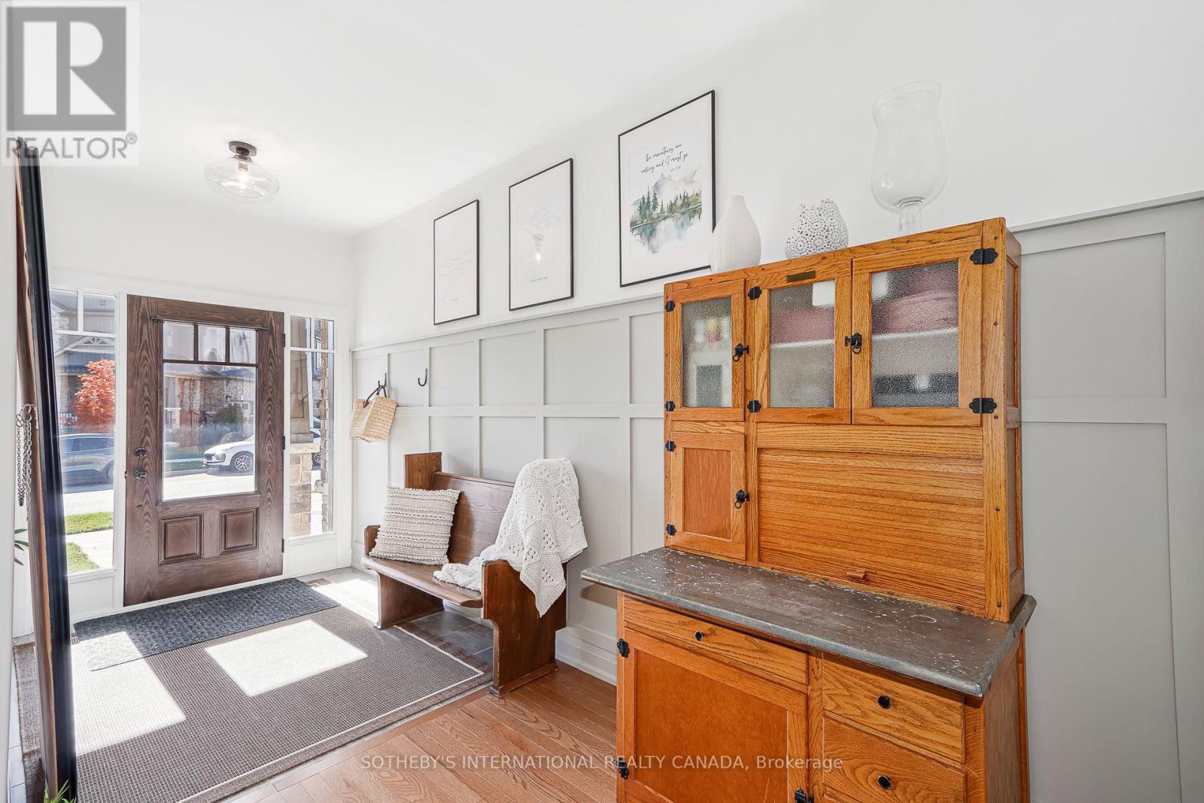
70 Plewes Drive Collingwood, Ontario
PROPERTY INFO
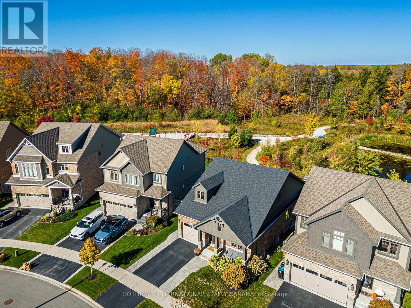
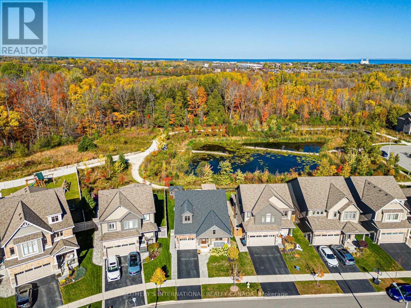
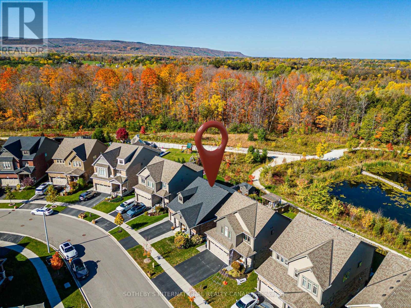
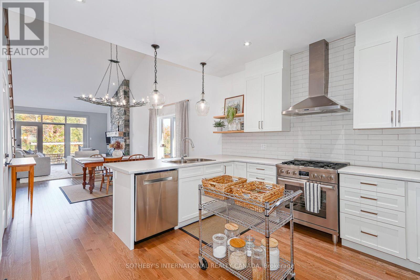
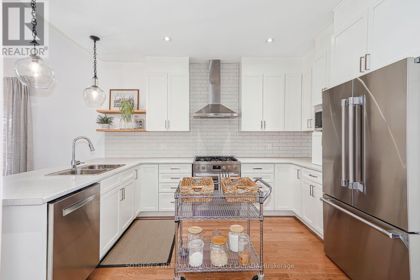
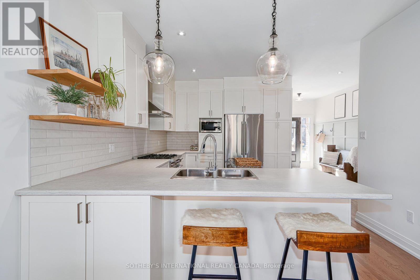
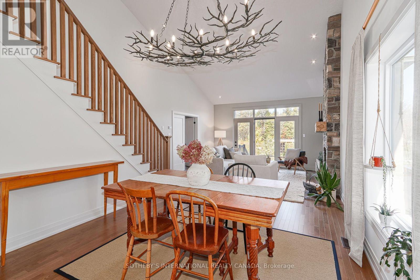
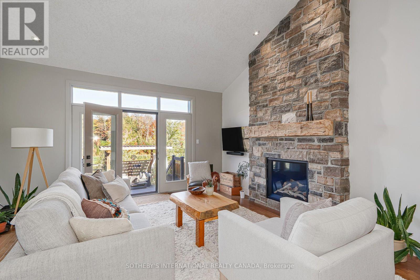
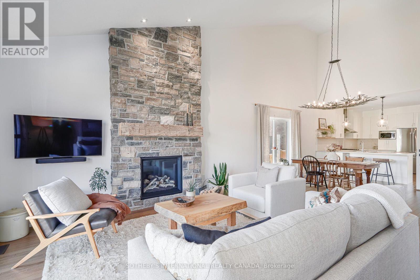
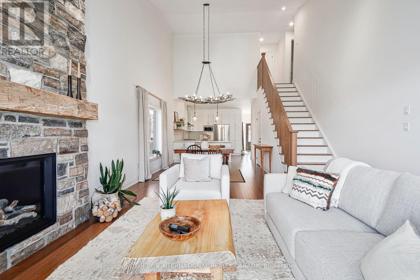
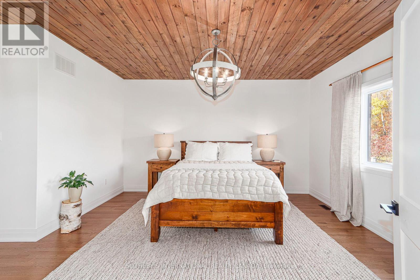
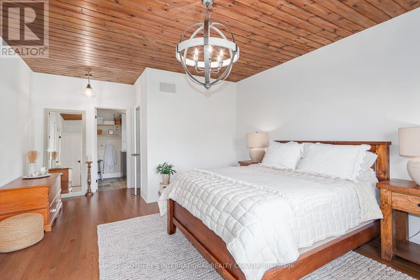
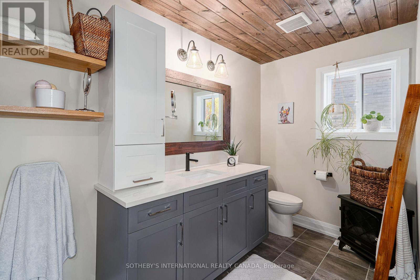
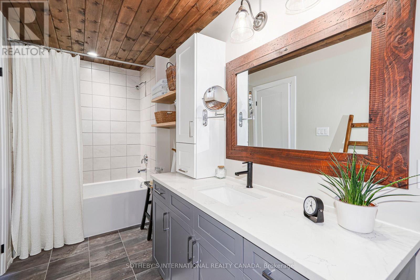
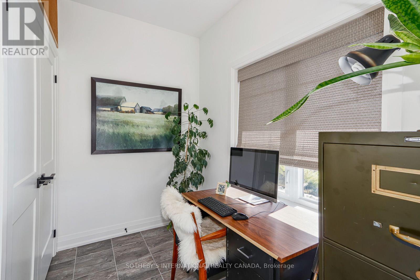
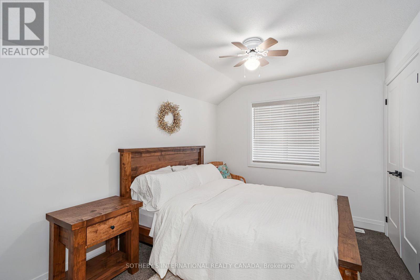
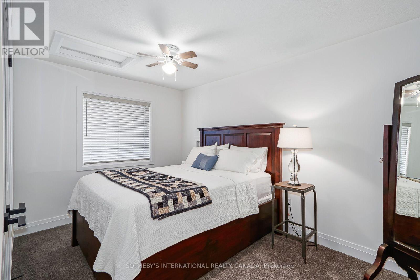
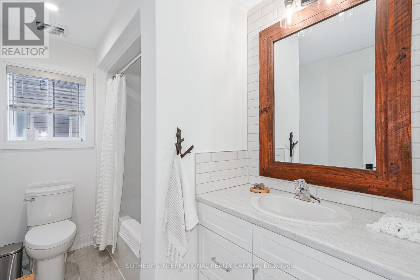
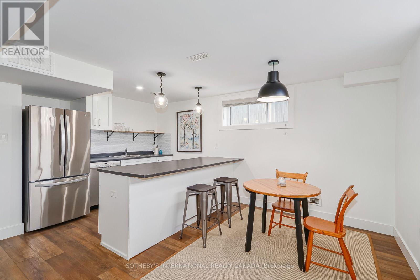
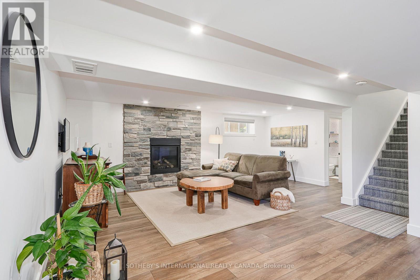
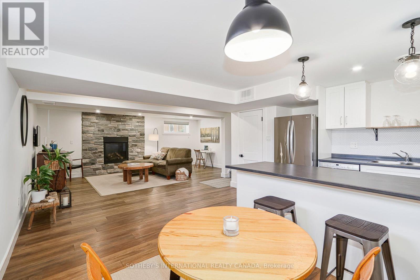
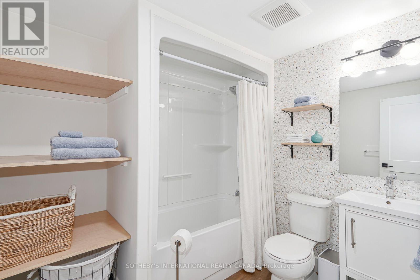
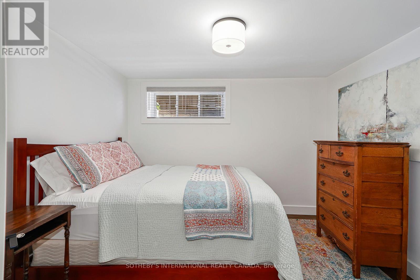
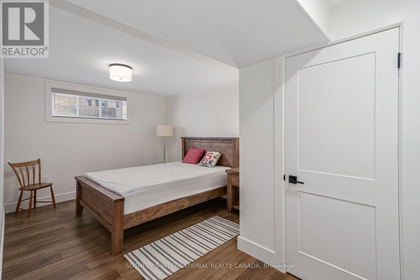
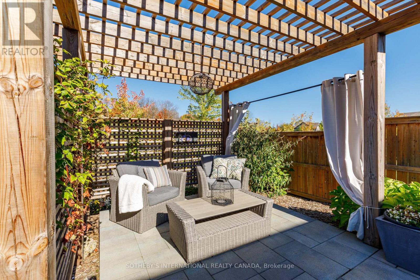
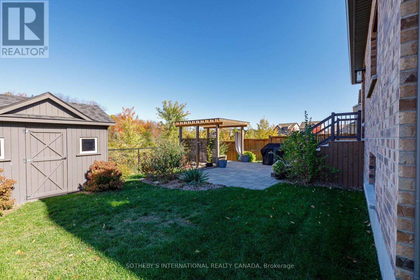
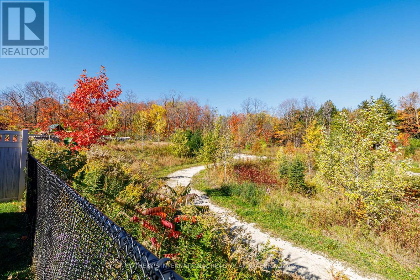
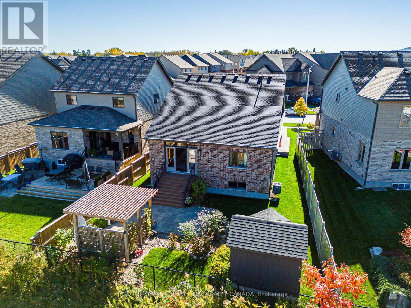
6 Standout Features That Make This Home Exceptional: 1. A private setting overlooking green space and a pond. 2. The convenience of a main-floor primary suite and main-floor laundry. 3. Five bedrooms thoughtfully arranged across three levels. 4. A fully finished basement with a separate entrance offering potential for an in-law suite. 5. Minutes from downtown, schools, parks, trails and golf, with Blue Mountain and Georgian Bay a short drive away. 6. 2 Hours from Toronto Airport for weekend warriors Looking for a home that makes everyday life easier while giving everyone room to themselves? This thoughtfully designed Summit View home offers space for a growing family, visiting guests and working from home, with the flexibility to adapt as your needs change.A main-floor primary suite and laundry reduce daily trips up and down stairs, while a custom-finished walk-in closet and generous storage help keep your home organized. The open-concept kitchen and living area make it easy to prepare meals while staying connected with family or guests, with a natural stone gas fireplace adding warmth to quiet evenings.Two upstairs bedrooms provide separation for children, guests or a home office. Downstairs, two additional large bedrooms, a recreation area and a separate entrance give teenagers or extended family greater privacy, with potential for an in-law suite.When you need to unwind, the professionally landscaped backyard overlooks green space and a pond, offering a peaceful place to relax or entertain. Nearby schools, shops and downtown Collingwood simplify daily errands, while trails, golf, Blue Mountain and Georgian Bay make four-season recreation easy to fit into your life. Move in and enjoy a home that works for today and offers options for tomorrow. (id:4555)
PROPERTY SPECS
Price $1,259,000
City Collingwood, Ontario
Bed / Bath 5 / 4 Full, 1 Half
Address 70 Plewes Drive
Listing ID S14114300
Style Bungalow, House
Fireplace 2.00
Parking 3.00
Type Residential
Status For Sale
Listing Brokerage: SOTHEBY'S INTERNATIONAL REALTY CANADA
EXTENDED FEATURES
Subtype
Single Family Features
Wooded area, Backs on greenbelt, Open space, Flat site, Conservation/green belt, Dry, Sump Pump, In-Law Suite Ownership
Freehold Views
Mountain view, View of water Basement
Finished, Full, Apartment in basement, Separate entrance, Walk-up, N/A Heating / Cooling
Forced air, Natural gas Sewer
Sanitary sewer Parking
3.00

REQUEST MORE INFORMATION
Grocery Stores
Schools
Restaurants
Gas Stations
Banks
Parks
Transit
Police
Fire Station
Place of Worship
Please select an amenity above to view a list.

