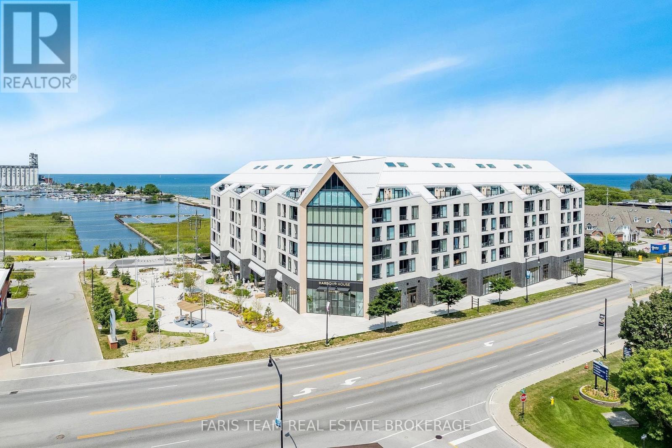
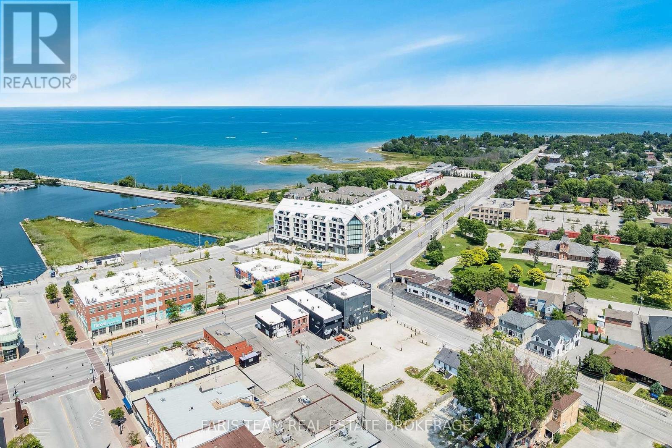
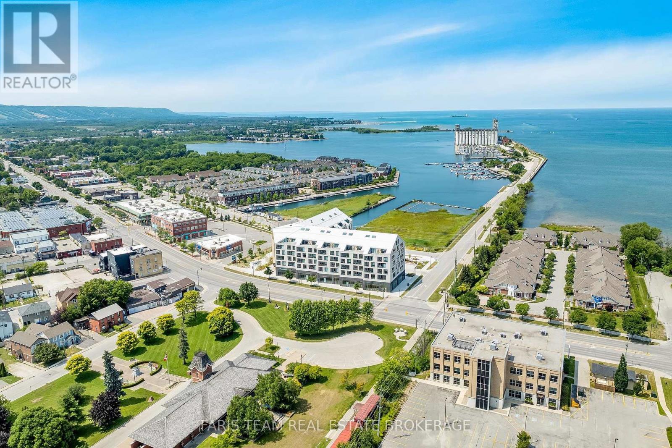
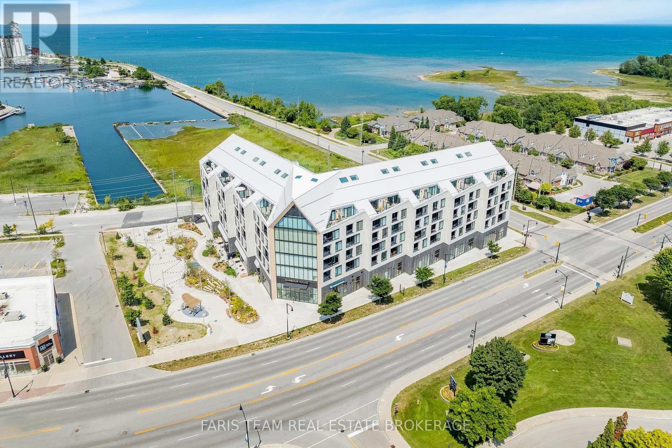
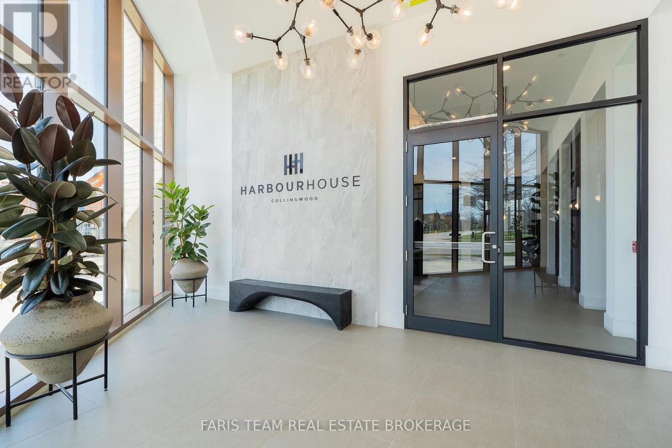
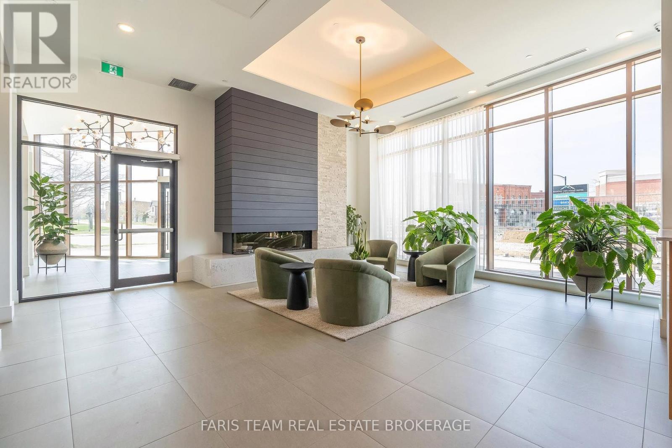
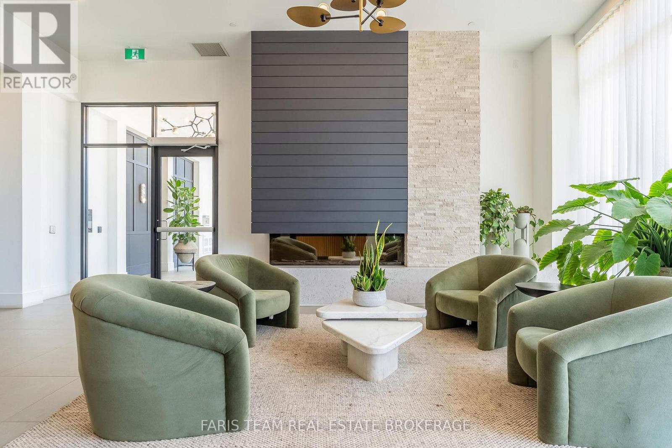
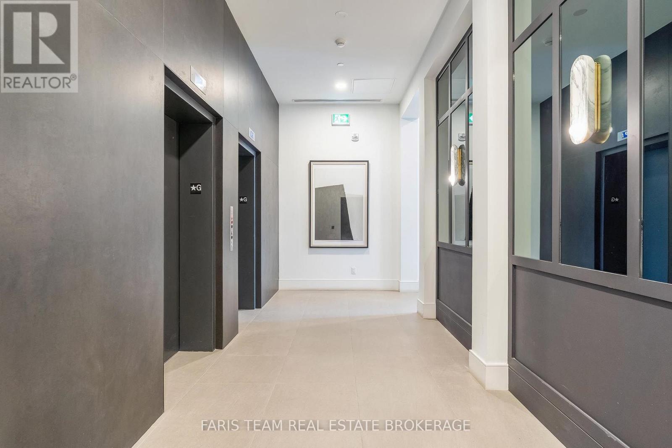

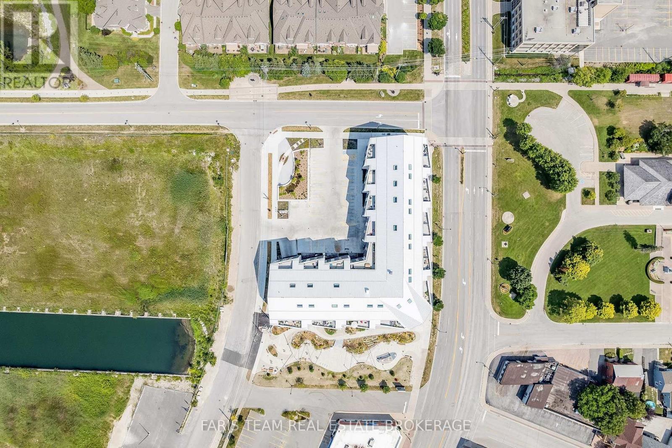
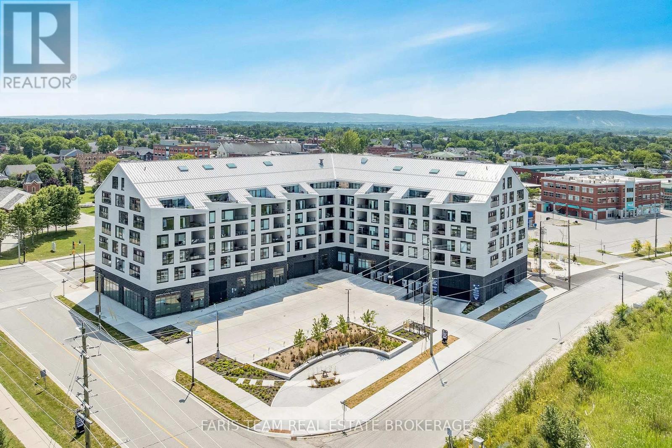
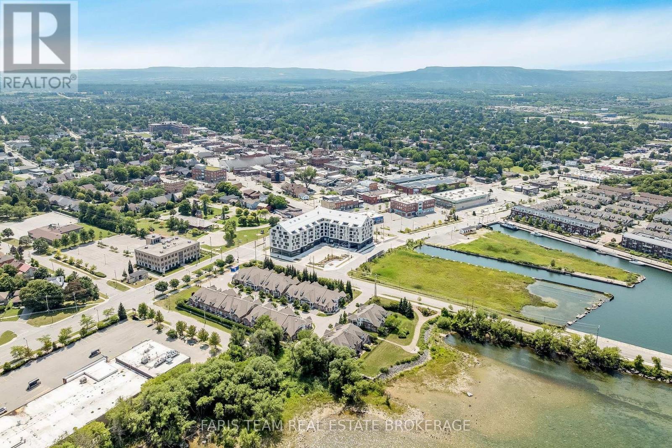
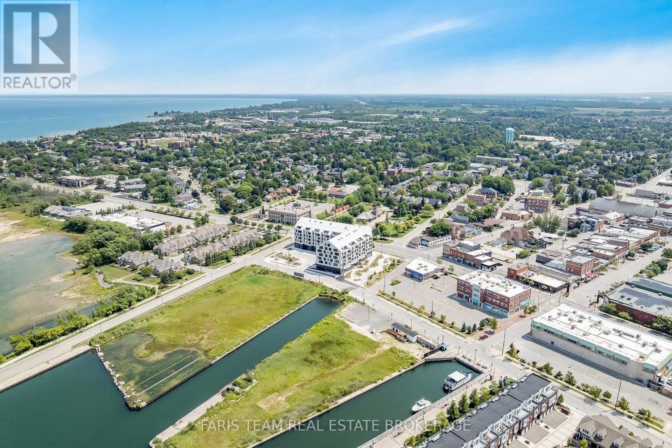
31 Huron Street Unit# 611 Collingwood, Ontario
PROPERTY INFO
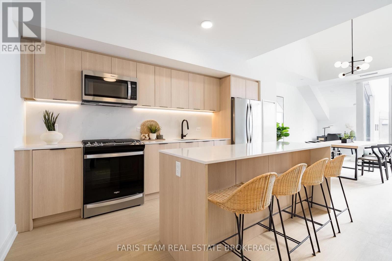
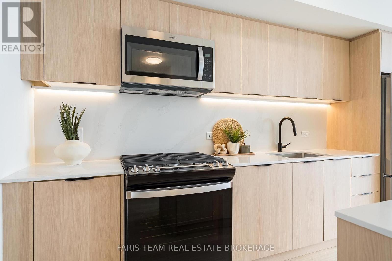
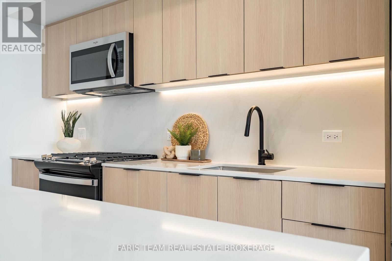
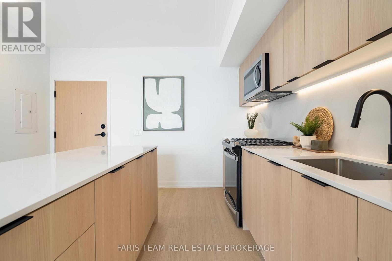
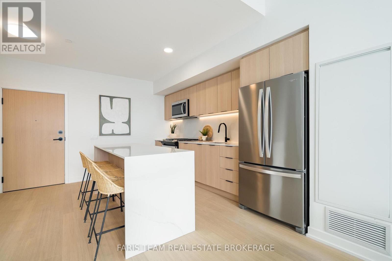
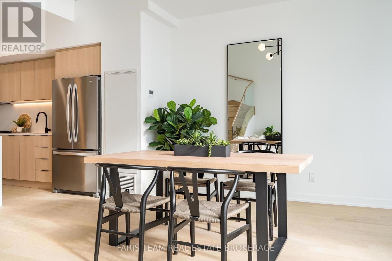
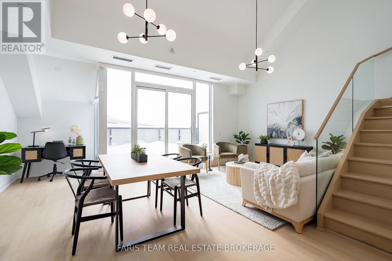
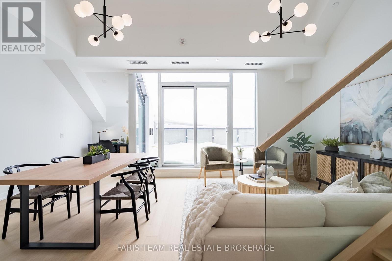
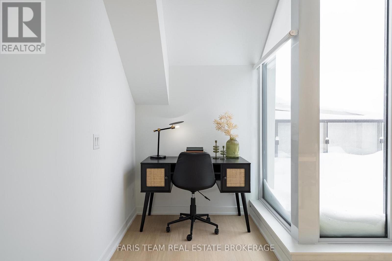
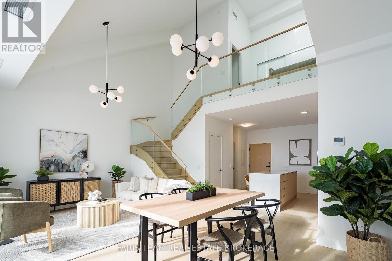
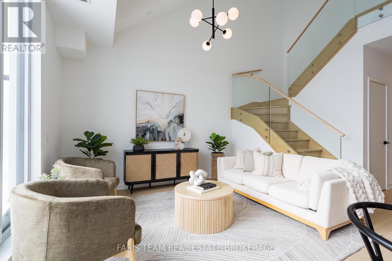
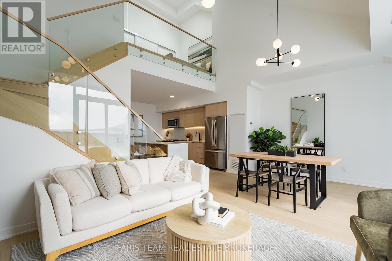
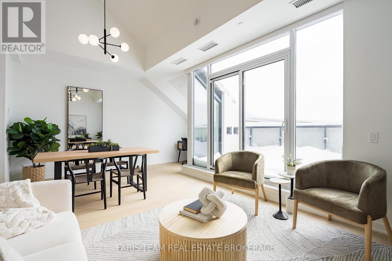
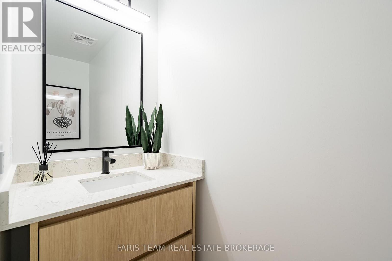
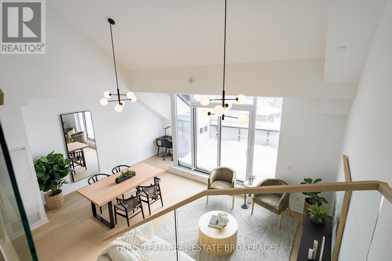
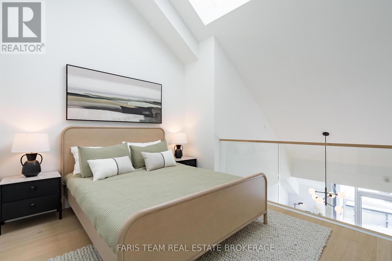
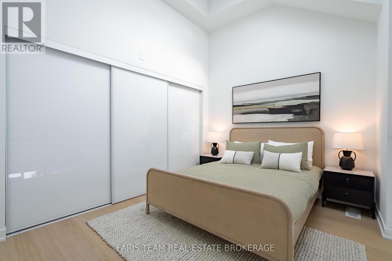
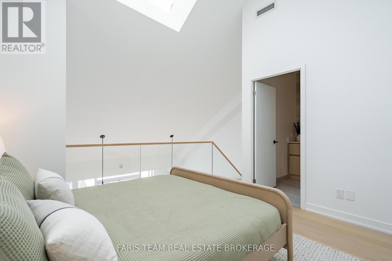
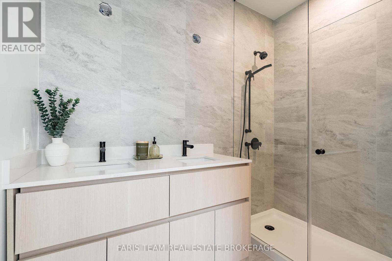
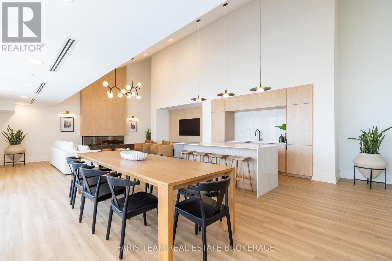
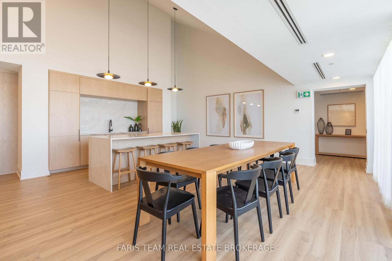
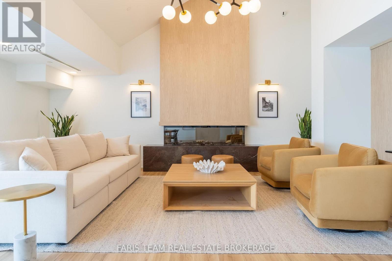
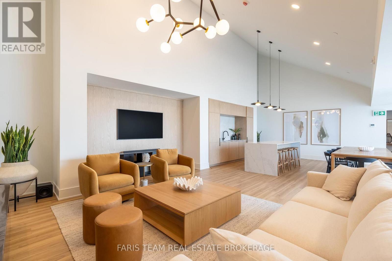
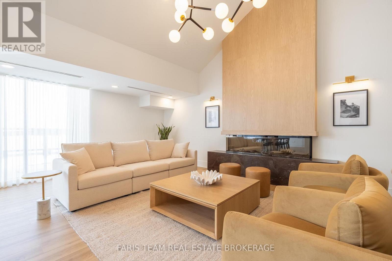
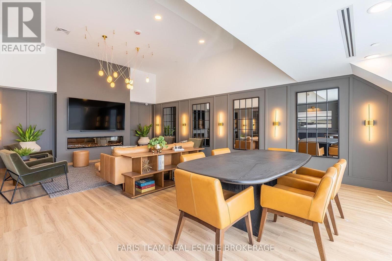
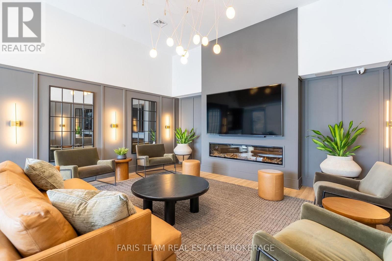
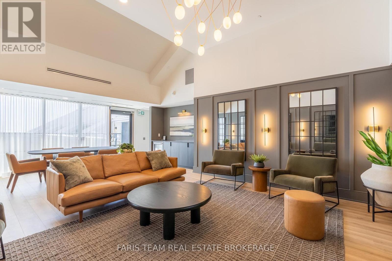
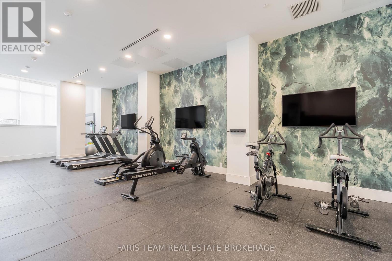
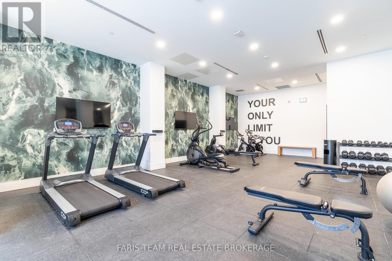
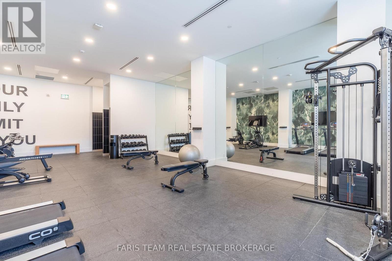
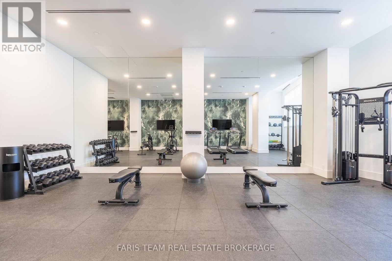
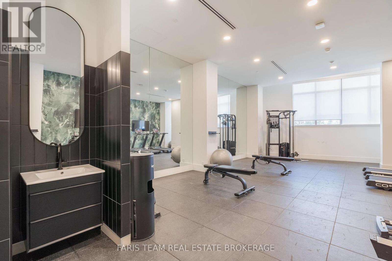
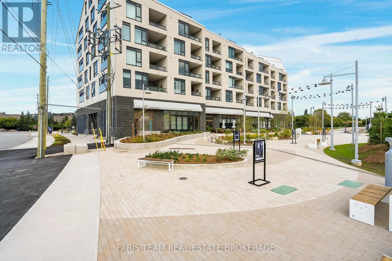
Top 5 Reasons You Will Love This Condo: 1) Experience one of the final penthouse opportunities within this striking Streetcar Developments residence, thoughtfully designed for those who appreciate elevated design and a refined urban lifestyle 2) Spanning two beautifully planned levels, this 900 square foot suite is complemented by a private 100 square foot terrace, creating the perfect setting for morning coffee, evening cocktails, and quiet moments above the city 3) The open-concept main level is ideal for entertaining, while the loft primary retreat offers a true sense of escape, highlighted by a dramatic skylight and a spa-inspired ensuite featuring double sinks, a glass-enclosed shower, and a private water closet 4) Over $35,000 in carefully curated upgrades enhance every detail, including stone bathroom countertops, a waterfall-edge kitchen island, elegant tile selections, premium appliances, a gas line for grilling, and sleek roller blinds throughout 5) Complete with underground parking and a roughed-in EV charger included in the price, this penthouse seamlessly offers elevated design, everyday functionality, and prime city living. 900 fin.sq.ft. (id:4555)
PROPERTY SPECS
Price $679,900
City Collingwood, Ontario
Bed / Bath 1 / 2 Full, 1 Half
Address 31 Huron Street Unit# 611
Listing ID S13774736
Style Apartment
Flooring Hardwood, Ceramic
Parking 1.00
Type Condominium
Status For Sale
Listing Brokerage: FARIS TEAM REAL ESTATE BROKERAGE
EXTENDED FEATURES
Subtype
Single Family Community Features
Pets Allowed With Restrictions Features
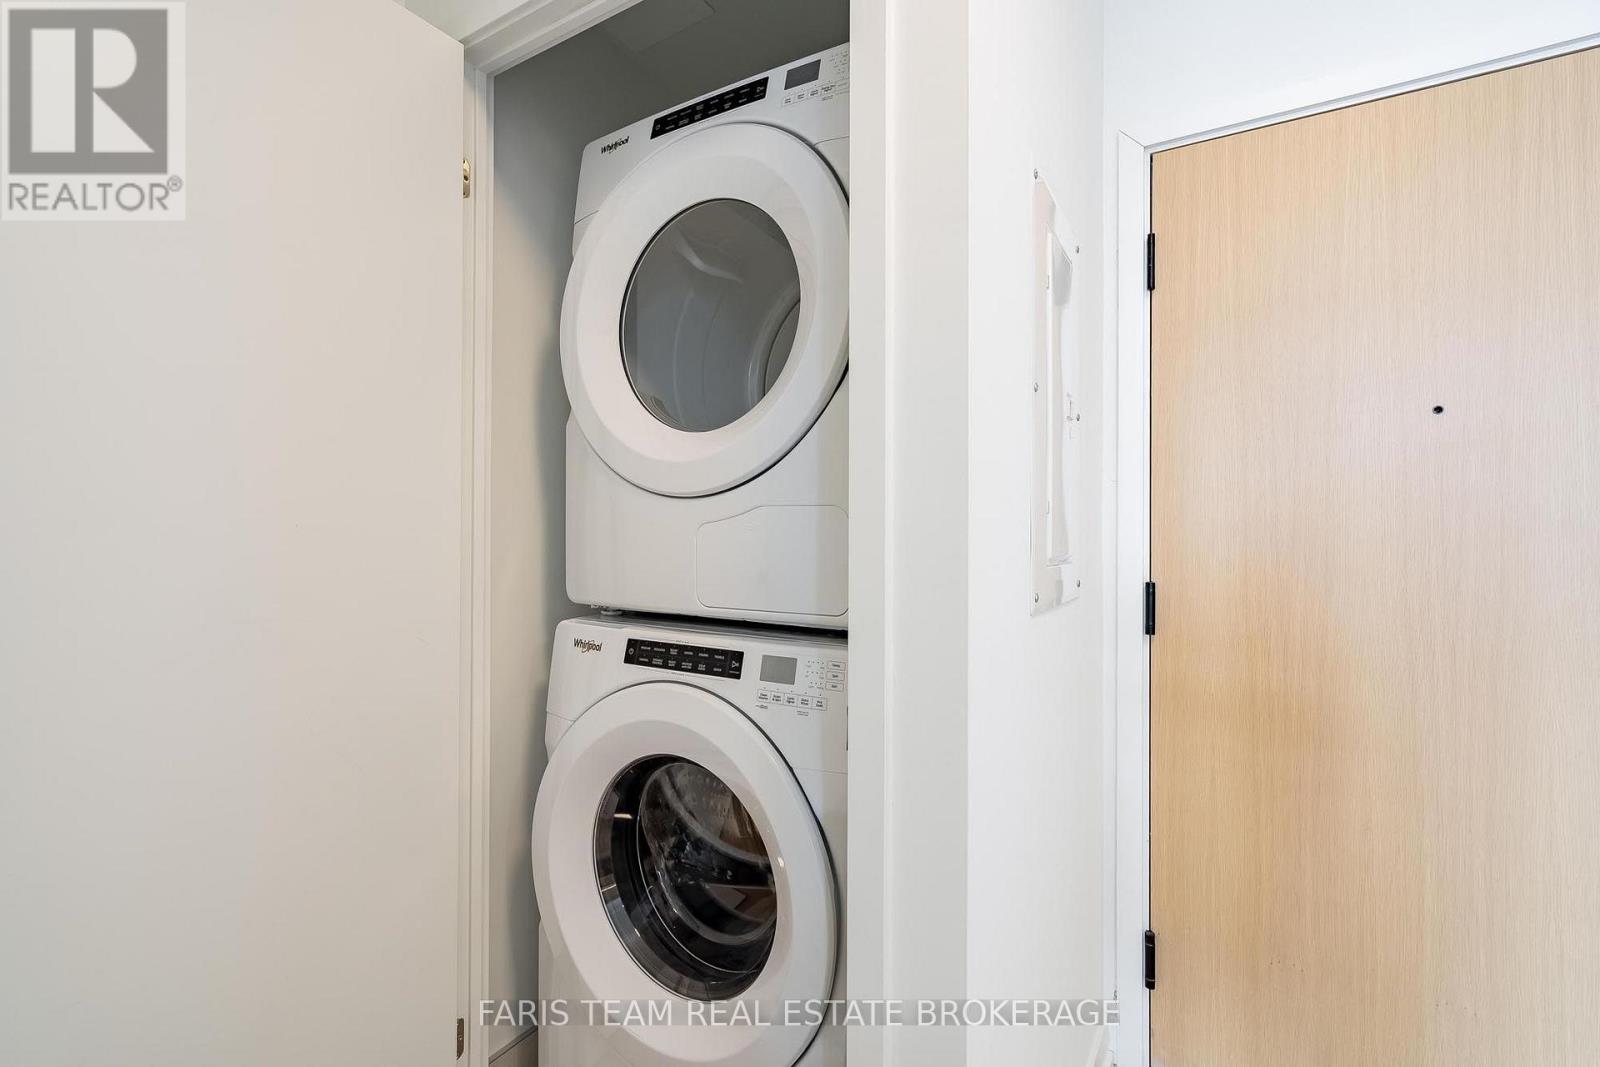
In suite Laundry Ownership
Freehold Basement
None Heating / Cooling
Natural gas, Coil Fan Parking
1.00

REQUEST MORE INFORMATION
Grocery Stores
Schools
Restaurants
Gas Stations
Banks
Parks
Transit
Police
Fire Station
Place of Worship
Please select an amenity above to view a list.

