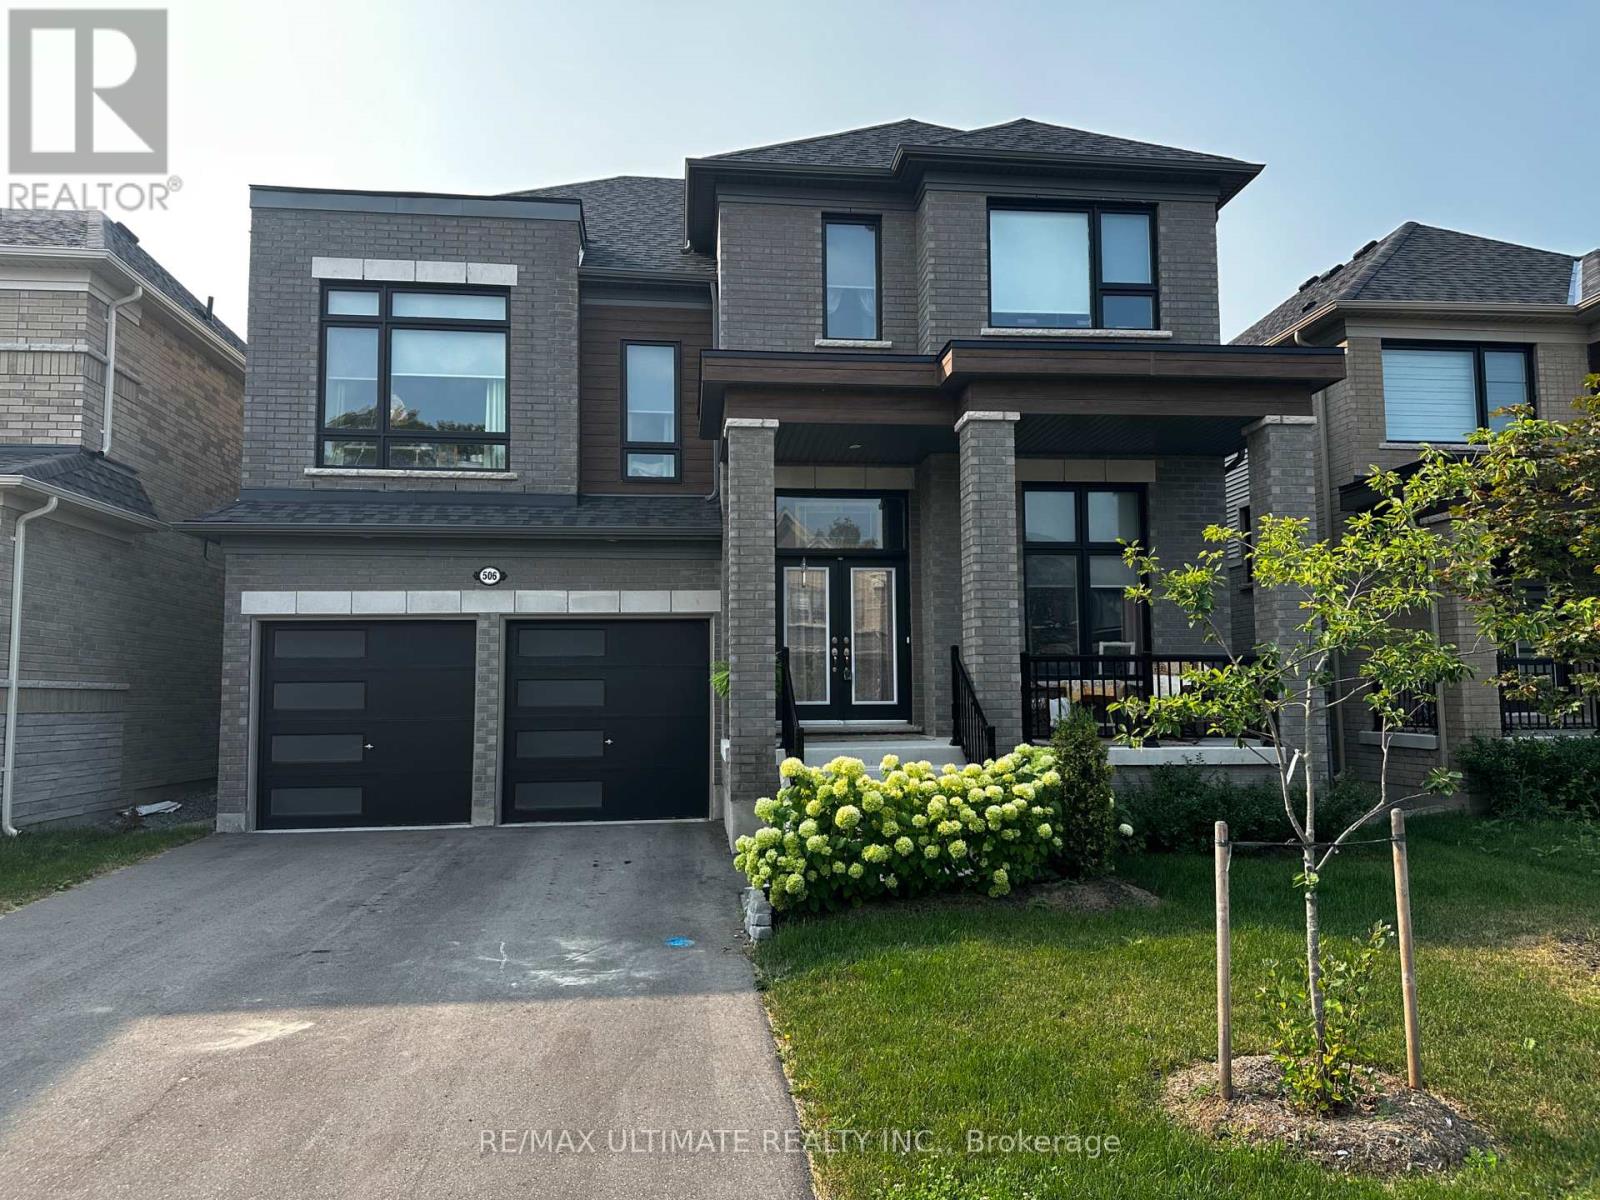
506 Hornbeck Street Cobourg, Ontario
PROPERTY INFO
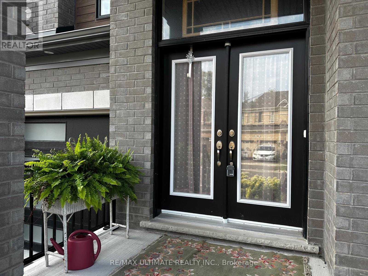
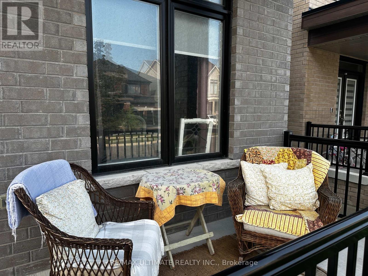
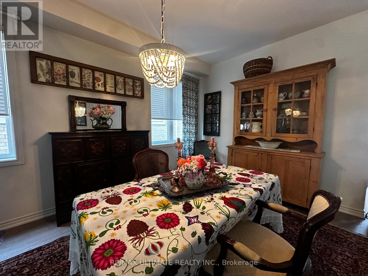
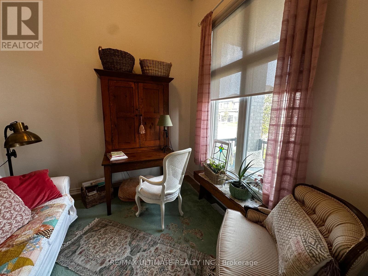
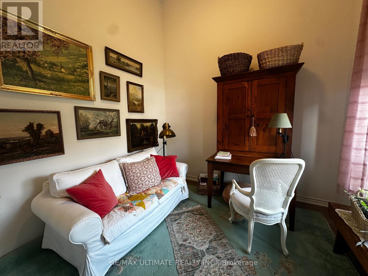
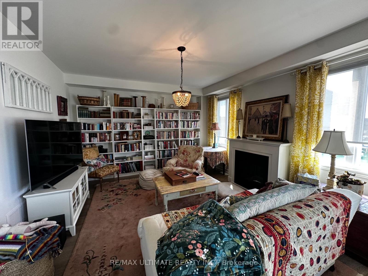
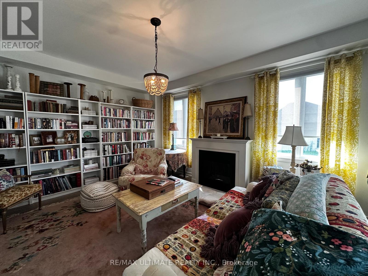
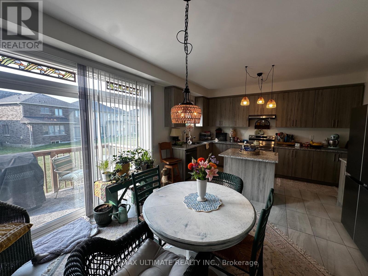
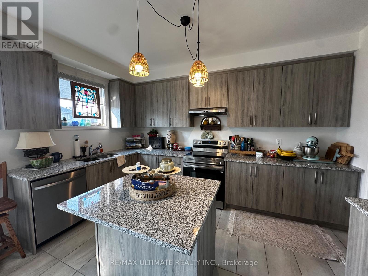
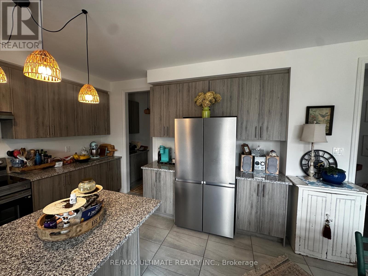
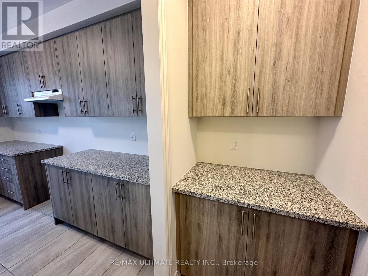
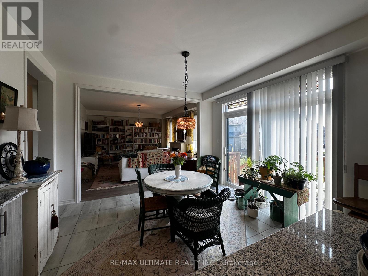
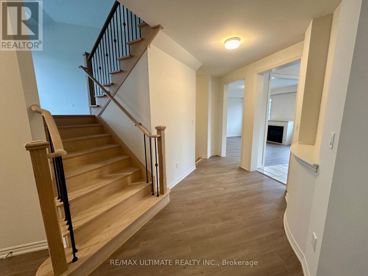
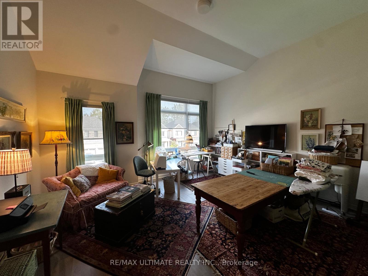
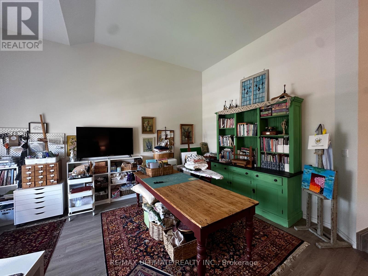
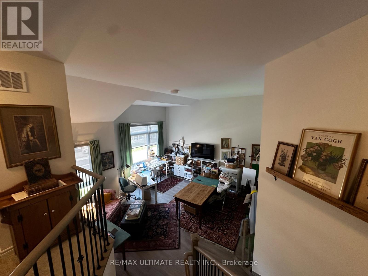
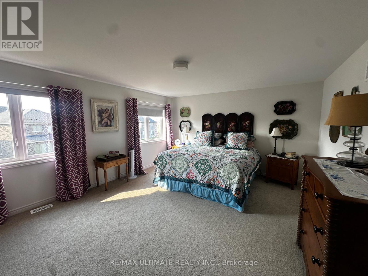
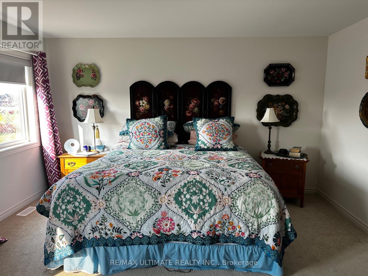
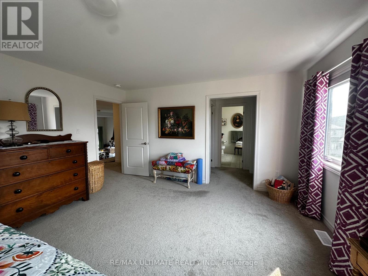
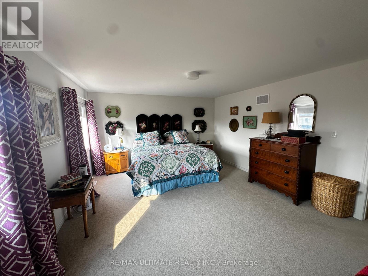
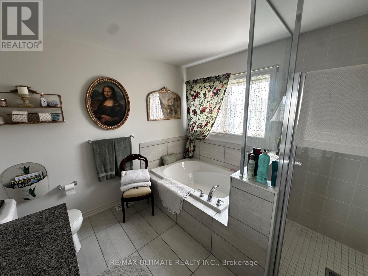
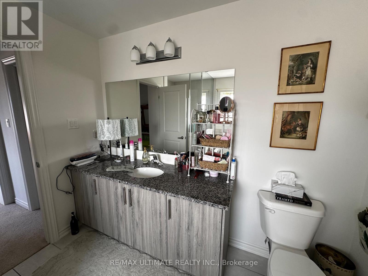
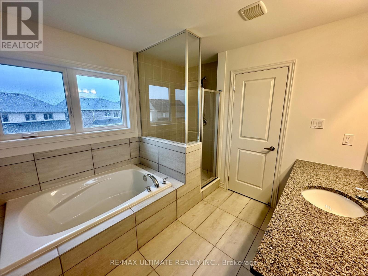
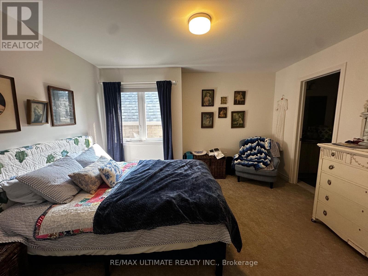
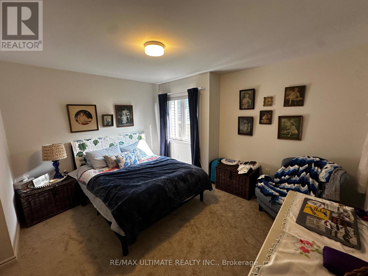
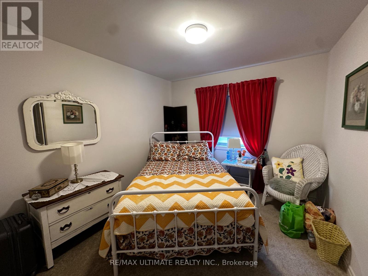
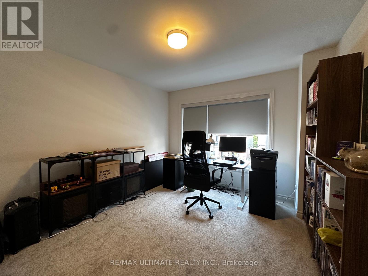
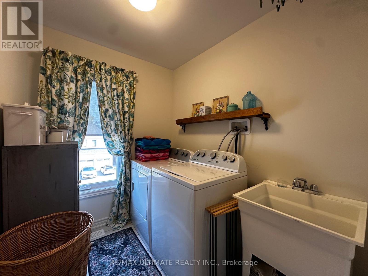
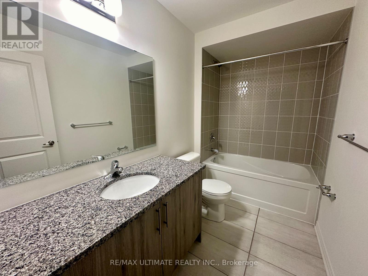
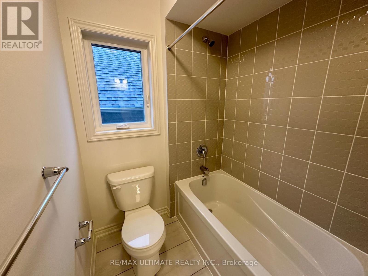
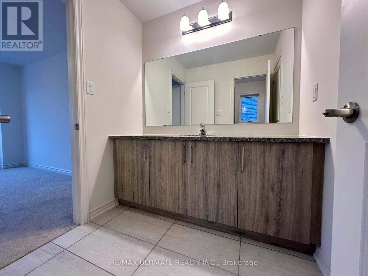
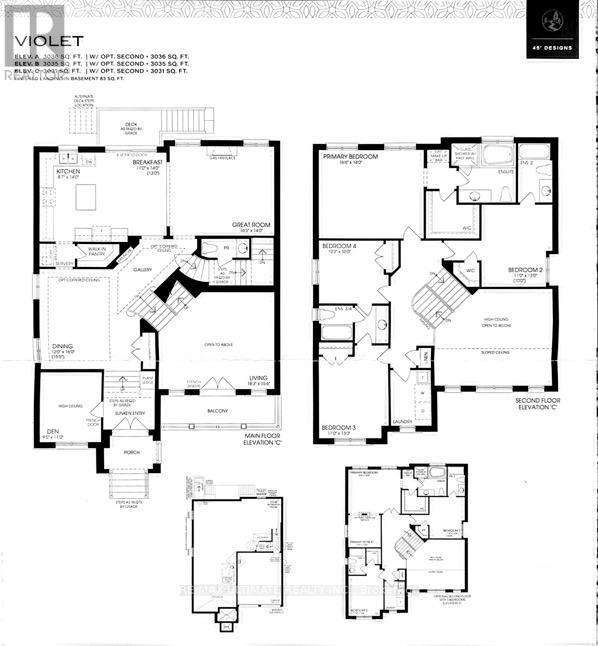
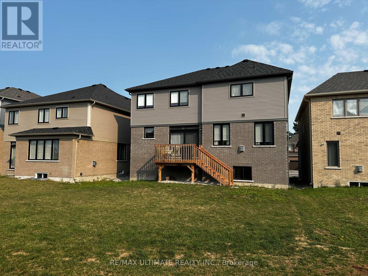
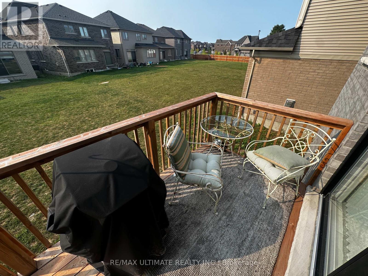
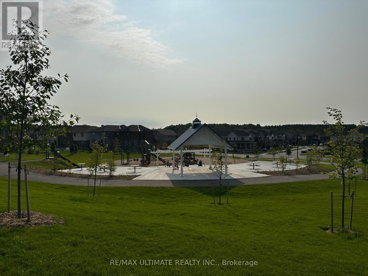
Welcome to this, 3,035 sq. ft. Tribute-built brick home offering executive living in Cobourg. From the charming front veranda to the double garage and four-car driveway, this home combines impressive scale with everyday function. The open-concept main floor features 9-foot ceilings, 8-foot doors, stylish laminate floors, direct garage access, and a powder room. At the heart of the home is a chef's kitchen equipped with quartz countertops, porcelain tile flooring, a center island, serving station, Butler's Pantry, and a bright breakfast area with oversized sliding doors to the back deck. Relax by the cozy gas fireplace in the family room, or step into the main-floor den featuring French doors and 13-foot ceilings ideal for a quiet home office. Just eight steps up the oak staircase with wrought-iron pickets, you will find an extraordinary mid-level Great Room with soaring ceilings.Upstairs, the king-sized primary suite serves as a private sanctuary with a large walk-in closet and a 4-piece ensuite featuring a deep Jacuzzi tub and separate glass shower. The second bedroom enjoys its own private 4-piece ensuite and walk-in closet, while the third and fourth bedrooms share a spacious semi-ensuite. Upper-level laundry and a double linen closet add ultimate convenience. Downstairs, the massive, unfinished basement offers 9-foot ceilings and full-size above-grade windows. Perfectly located, you are just 5 minutes from Highway 401 and the VIA Rail station, with effortless access to top schools, scenic trails, shopping, Cobourg Hospital, and Cobourg Beach. (id:4555)
PROPERTY SPECS
Lease $3,500
City Cobourg, Ontario
Bed / Bath 4 / 4 Full, 1 Half
Address 506 Hornbeck Street
Listing ID X13671302
Style House
Flooring Tile, Laminate, Carpeted
Fireplace 1.00
Parking 6.00
Type Residential
Status For Lease
EXTENDED FEATURES
Subtype
Single Family Features
In suite Laundry Ownership
Freehold Basement
Unfinished, N/A Heating / Cooling
Forced air, Natural gas Sewer
Sanitary sewer Parking
6.00

REQUEST MORE INFORMATION
Grocery Stores
Schools
Restaurants
Gas Stations
Banks
Parks
Transit
Police
Fire Station
Place of Worship
Please select an amenity above to view a list.

