1044 Riddell Avenue Cobourg, Ontario
PROPERTY INFO
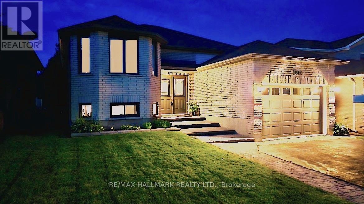
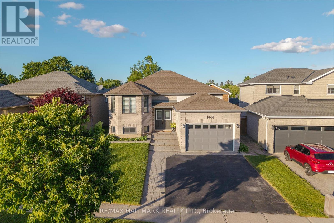
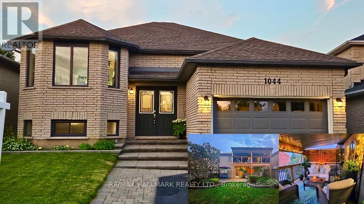
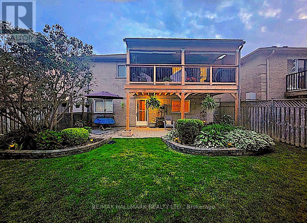
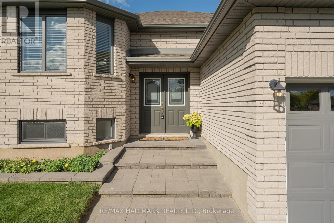
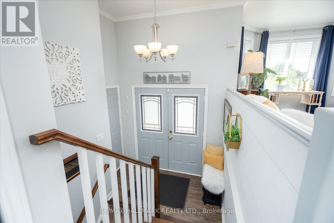
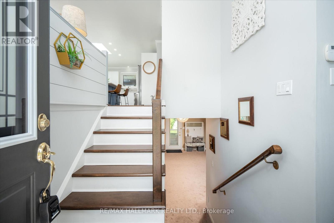
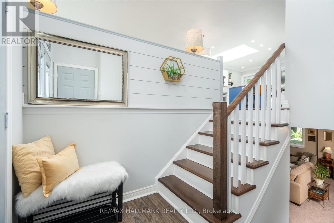
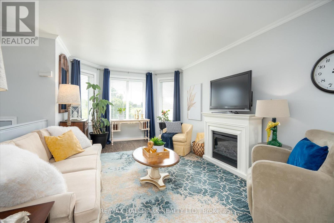
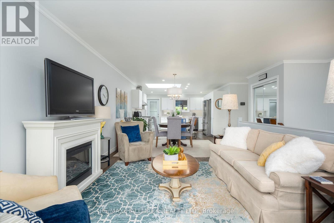
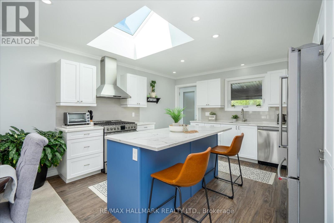
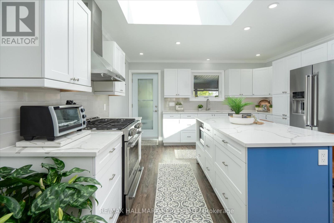
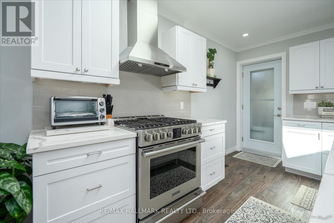
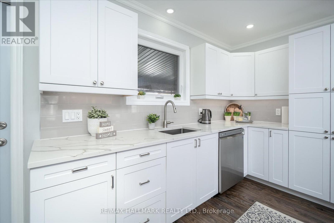
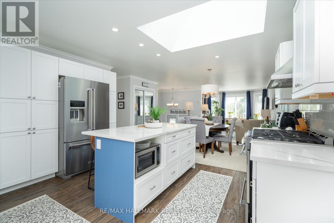
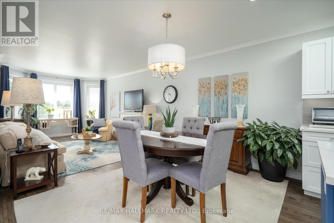
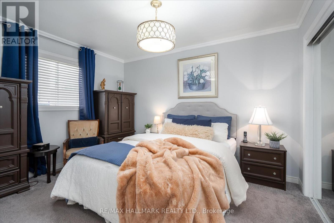
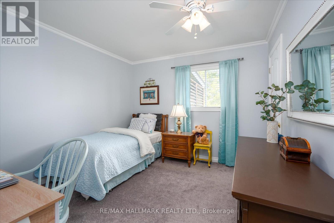
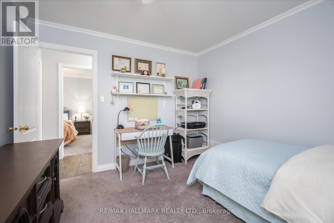
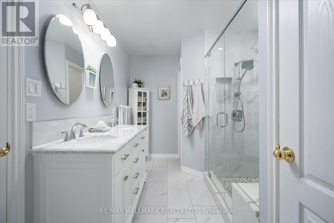
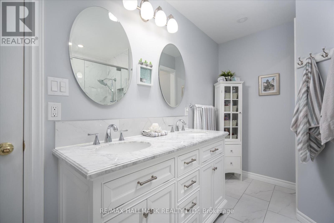
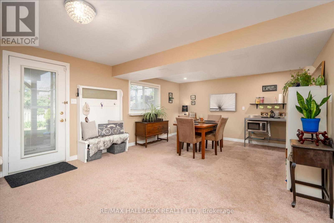
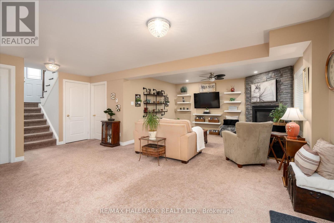
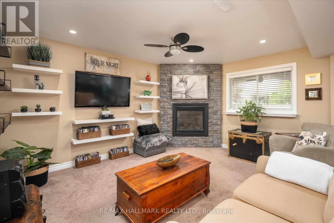
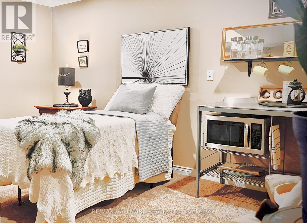
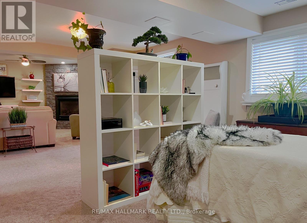
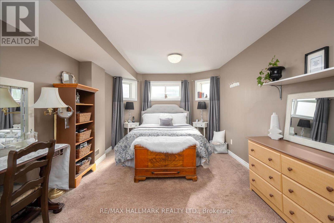
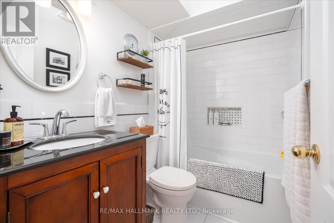
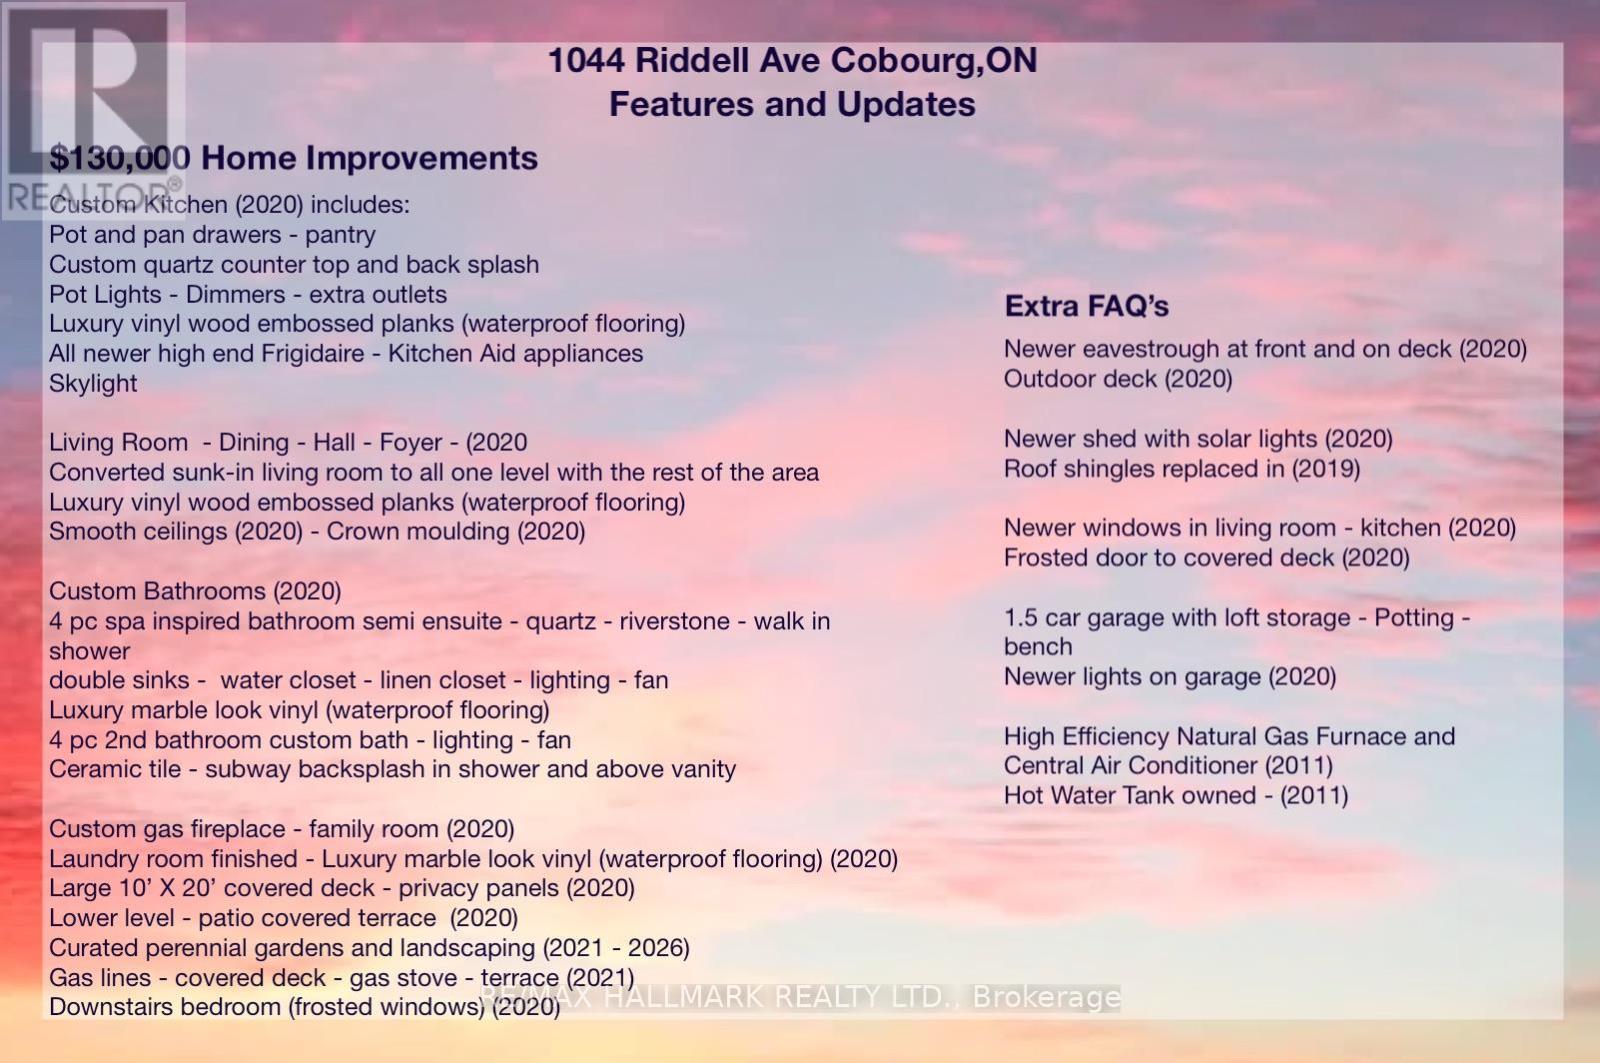
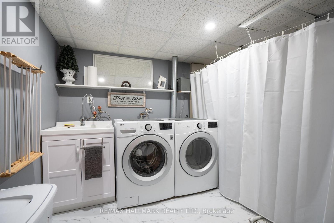
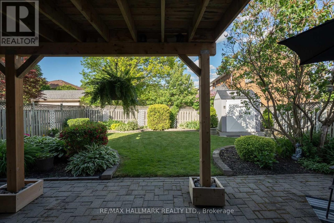
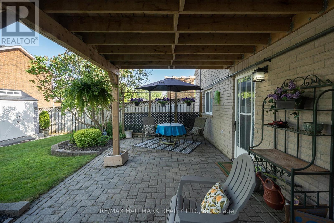
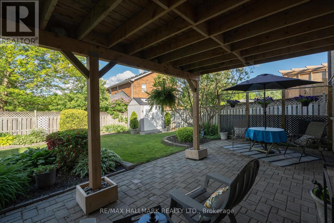
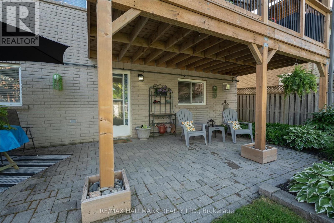
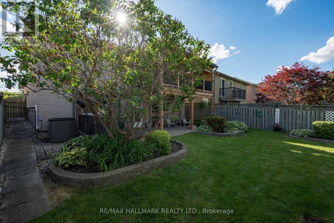
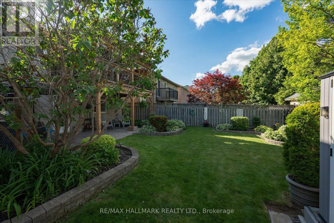
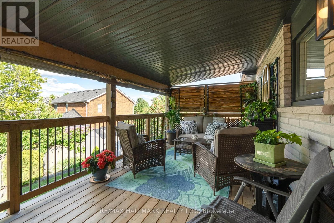
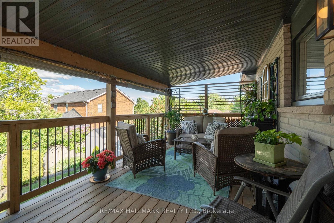
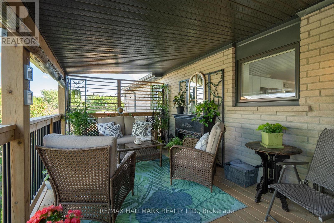
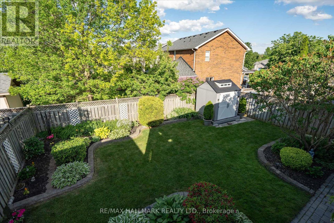
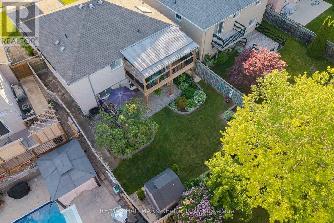
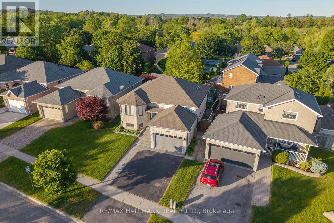
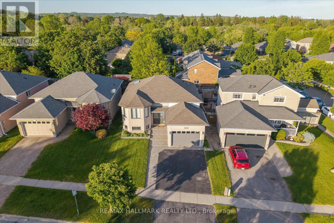
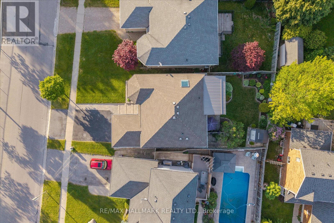
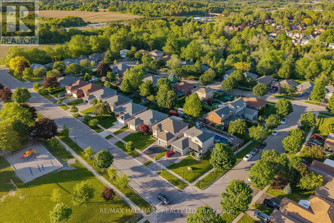
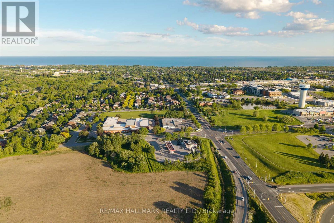
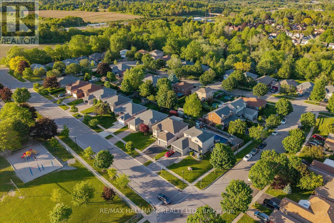
Welcome home to this newly renovated, move-in-ready brick bungalow in Cobourg's desirable Terry Fox subdivision. Originally a model home with Mason Homes, this custom build features absolute efficiency across approximately 2200 sq ft of living space. Over $130k in premium updates inside & out! Feature sheet in photos. The striking double-door entry opens to a bright open-concept layout, to the chef-inspired kitchen, boasts quartz counters, high-end SS appliances, gas stove, and a splendid skylight. Unwind in your very own spa-inspired semi-ensuite complete with double sinks, custom shower and water closet. If a separate finished basement walkout, with easy in-law potential is a must for you, you will want to see this! This gem features not one, but two primary bedrooms and two guests rooms! The fully finished lower level is sure to impress. Large above-grade windows and private walk out makes it feel like a main level. This fully separate living space features an oversized family room complete with a primary bedroom, 2nd flex guest suite (total 4 bedrooms), updated 4 pc bathroom and a separate walkout to an interlock terrace to beautifully curated gardens. Includes a "kitchen/wet-bar ROUGH-IN". Second kitchen potential also in the large finished laundry room. Minutes to top amenities and the 401, 10 minutes to Ontario's finest freshwater beach, 40 mins to Oshawa & Peterborough, just over an hour to Toronto. Pre-inspection report available "Scan the PRE-INSPECTION QR CODE - IN PHOTOS SECTION" (id:4555)
PROPERTY SPECS
Price $784,999
City Cobourg, Ontario
Bed / Bath 4 / 2 Full
Address 1044 Riddell Avenue
Listing ID X13444222
Style Raised bungalow, House
Flooring Tile, Carpeted, Vinyl
Fireplace 1.00
Parking 3.00
Type Residential
Status For Sale
EXTENDED FEATURES
Subtype
Single Family Community Features
School Bus, Community Centre Features
Level Ownership
Freehold Basement
Finished, Separate entrance, Walk out, N/A Heating / Cooling
Forced air, Natural gas Sewer
Sanitary sewer Parking
3.00

REQUEST MORE INFORMATION
Grocery Stores
Schools
Restaurants
Gas Stations
Banks
Parks
Transit
Police
Fire Station
Place of Worship
Please select an amenity above to view a list.

