267 Duncan Street Clearview, Ontario
PROPERTY INFO
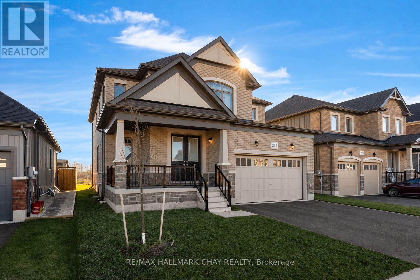
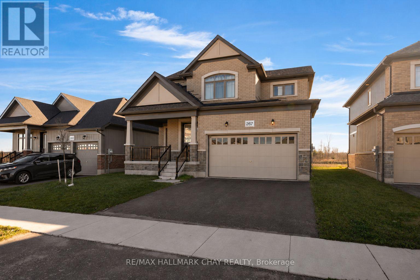
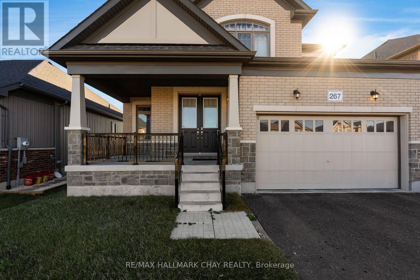
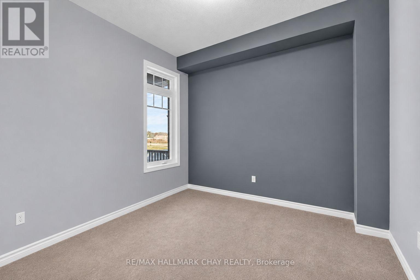
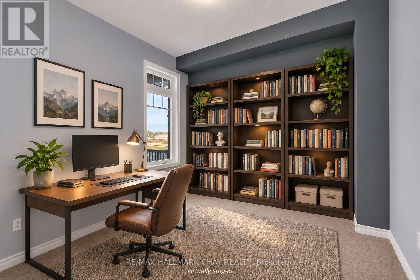
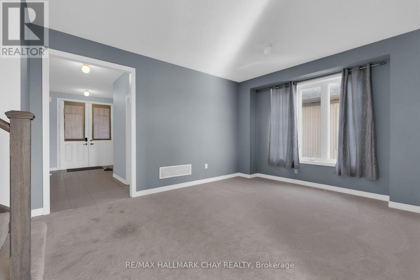
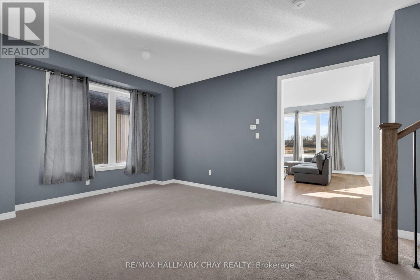
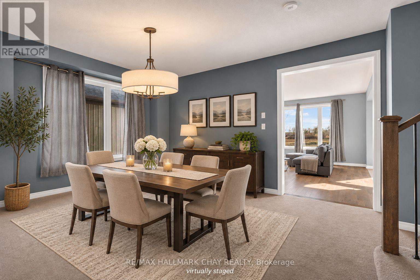
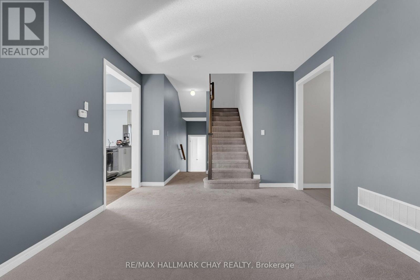
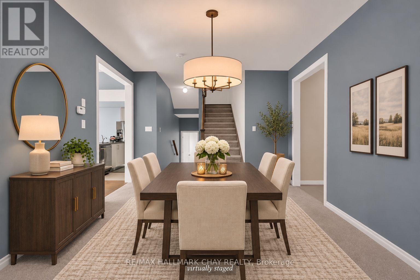
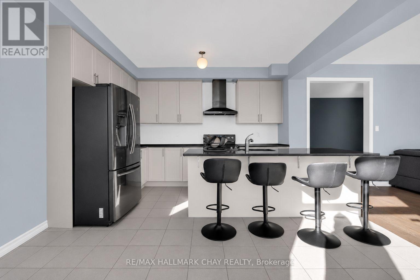
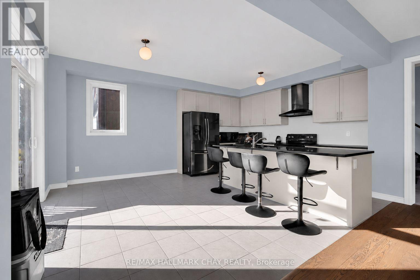
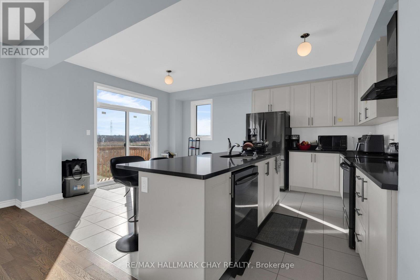
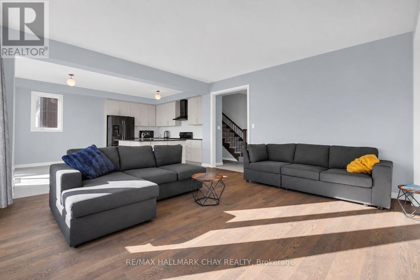
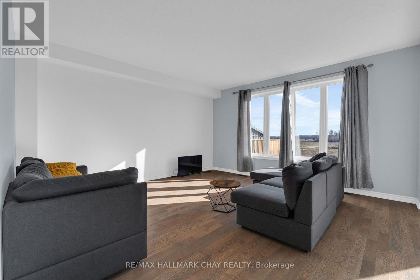
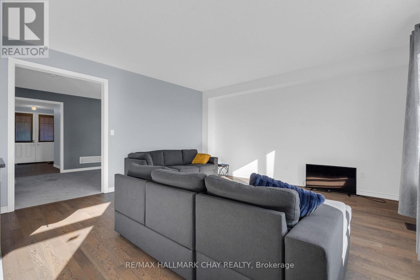
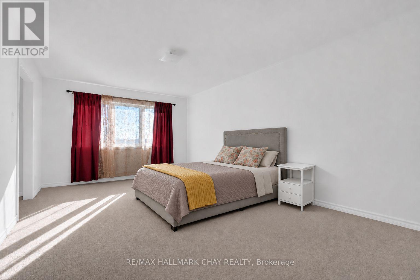
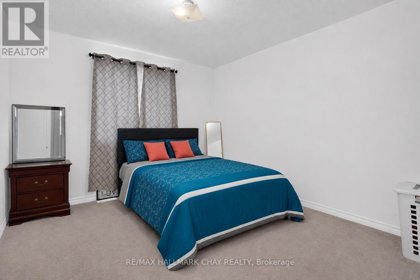
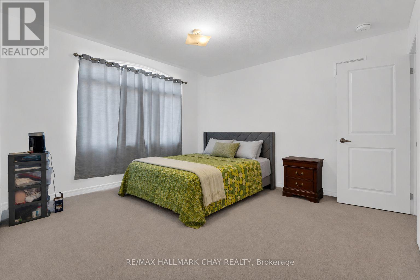
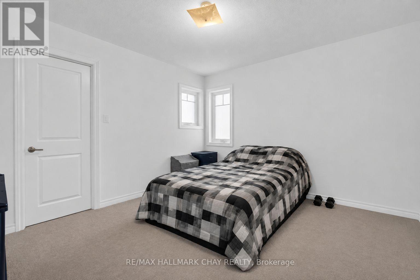
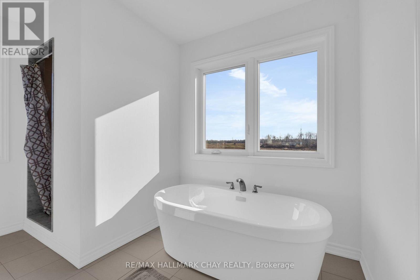
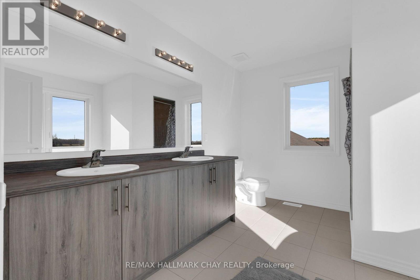
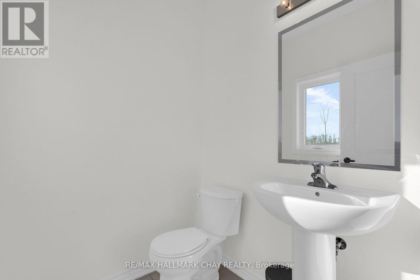
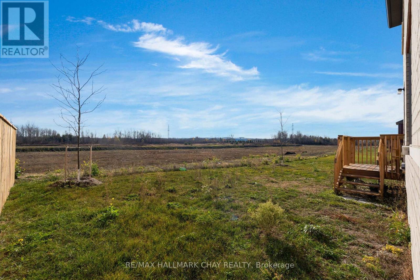
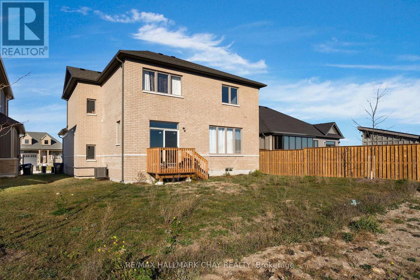
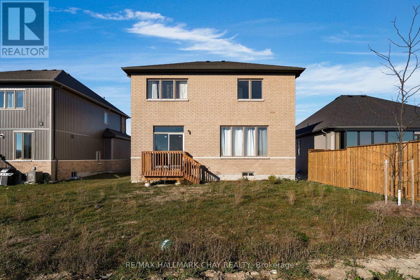
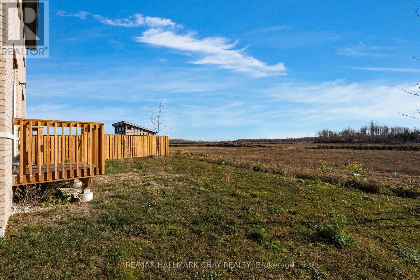
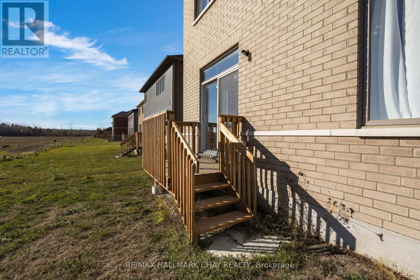
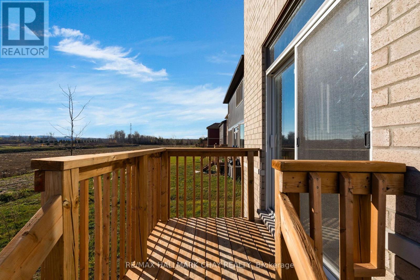
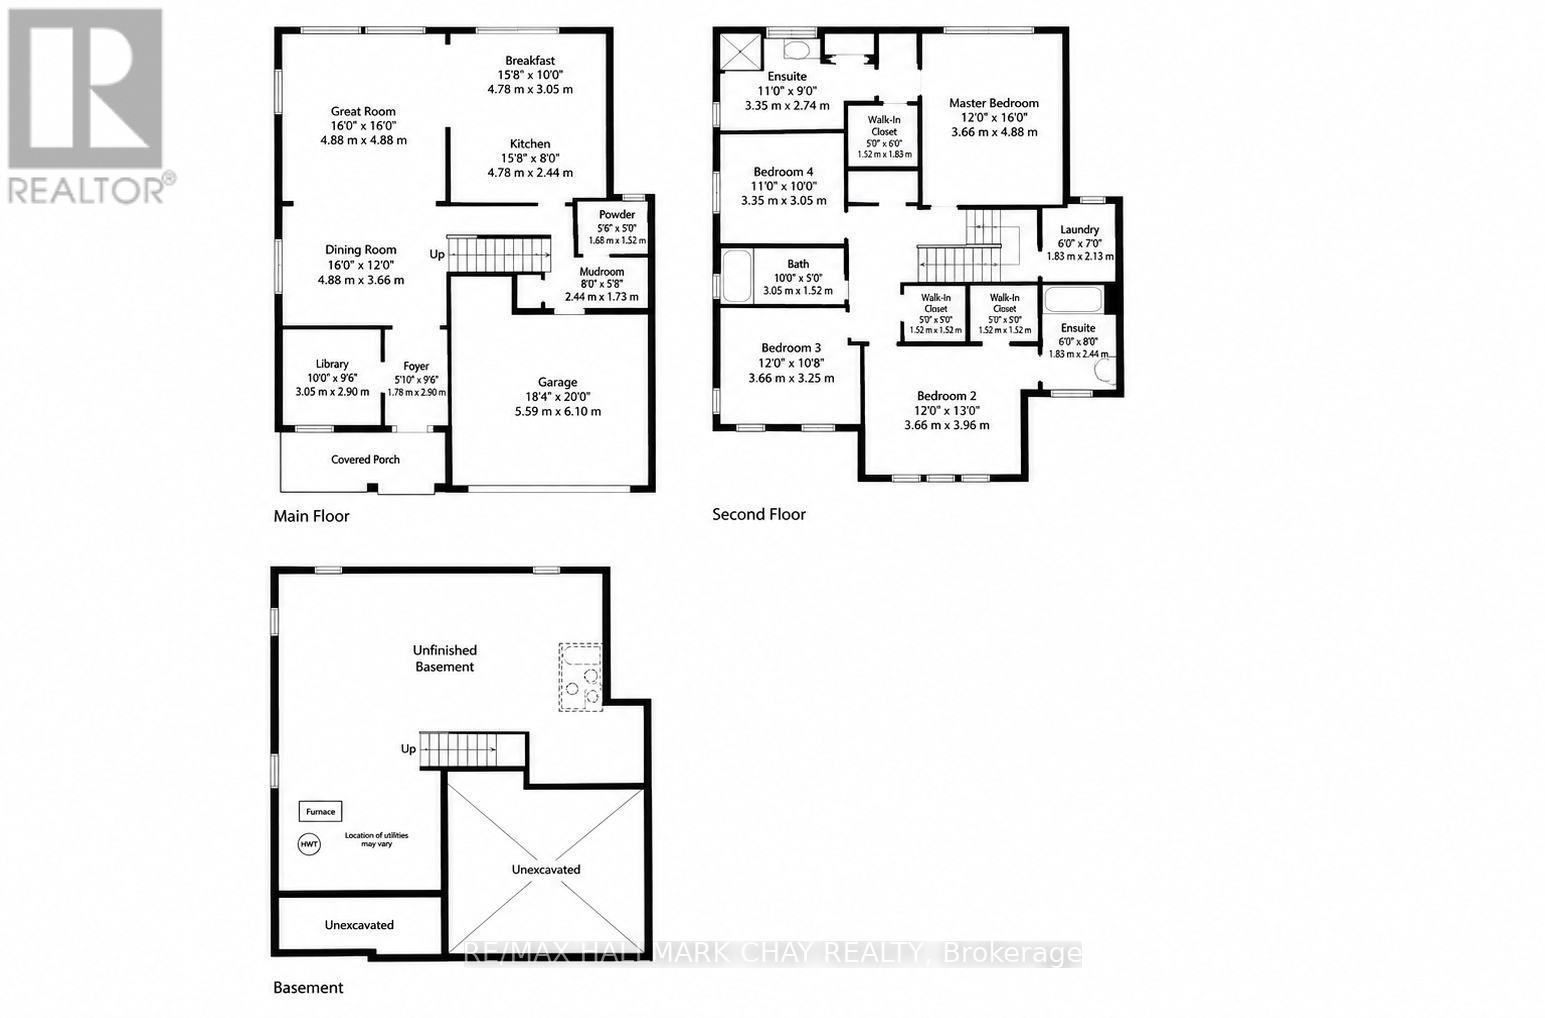
Built in 2024, this move-in-ready home offers 2,645 square feet of living space, plus a spacious unfinished basement,The bright floor features a dedicated home office/library space, formal dining room, and a spacious living room that flows into the eat-in kitchen. With stylish appliances, plenty of natural light, and a walkout to the backyard with no current rear neighbours this home is great for families and entertaining. Upstairs, you'll find four generously sized bedrooms, including a spacious primary with two walk-in closets and 5-piece ensuite. The remaining bedrooms offer the convenience of shared or semi-ensuite bathroom access. Laundry is conveniently located between the main and second floors, with an additional powder room on the main level.The Edenvale Model - Elevation C has an attractive all-brick exterior, a welcoming covered front porch, and a double-car garage. Complete with central air conditioning, modern finishes, and a fantastic layout, this nearly new home offers all the benefits of newer construction without the wait or HST. Just move in and enjoy! (id:4555)
PROPERTY SPECS
Price $739,000
City Clearview, Ontario
Bed / Bath 4 / 4 Full
Address 267 Duncan Street
Listing ID S14199980
Style House
Parking 6.00
Type Residential
Status For Sale
Listing Brokerage: RE/MAX HALLMARK CHAY REALTY
EXTENDED FEATURES
Subtype
Single Family Community Features
School Bus Features
Cul-de-sac, Sump Pump Ownership
Freehold Basement
Unfinished, N/A Heating / Cooling
Forced air, Natural gas Sewer
Sanitary sewer Parking
6.00

REQUEST MORE INFORMATION
Grocery Stores
Schools
Restaurants
Gas Stations
Banks
Parks
Transit
Police
Fire Station
Place of Worship
Please select an amenity above to view a list.