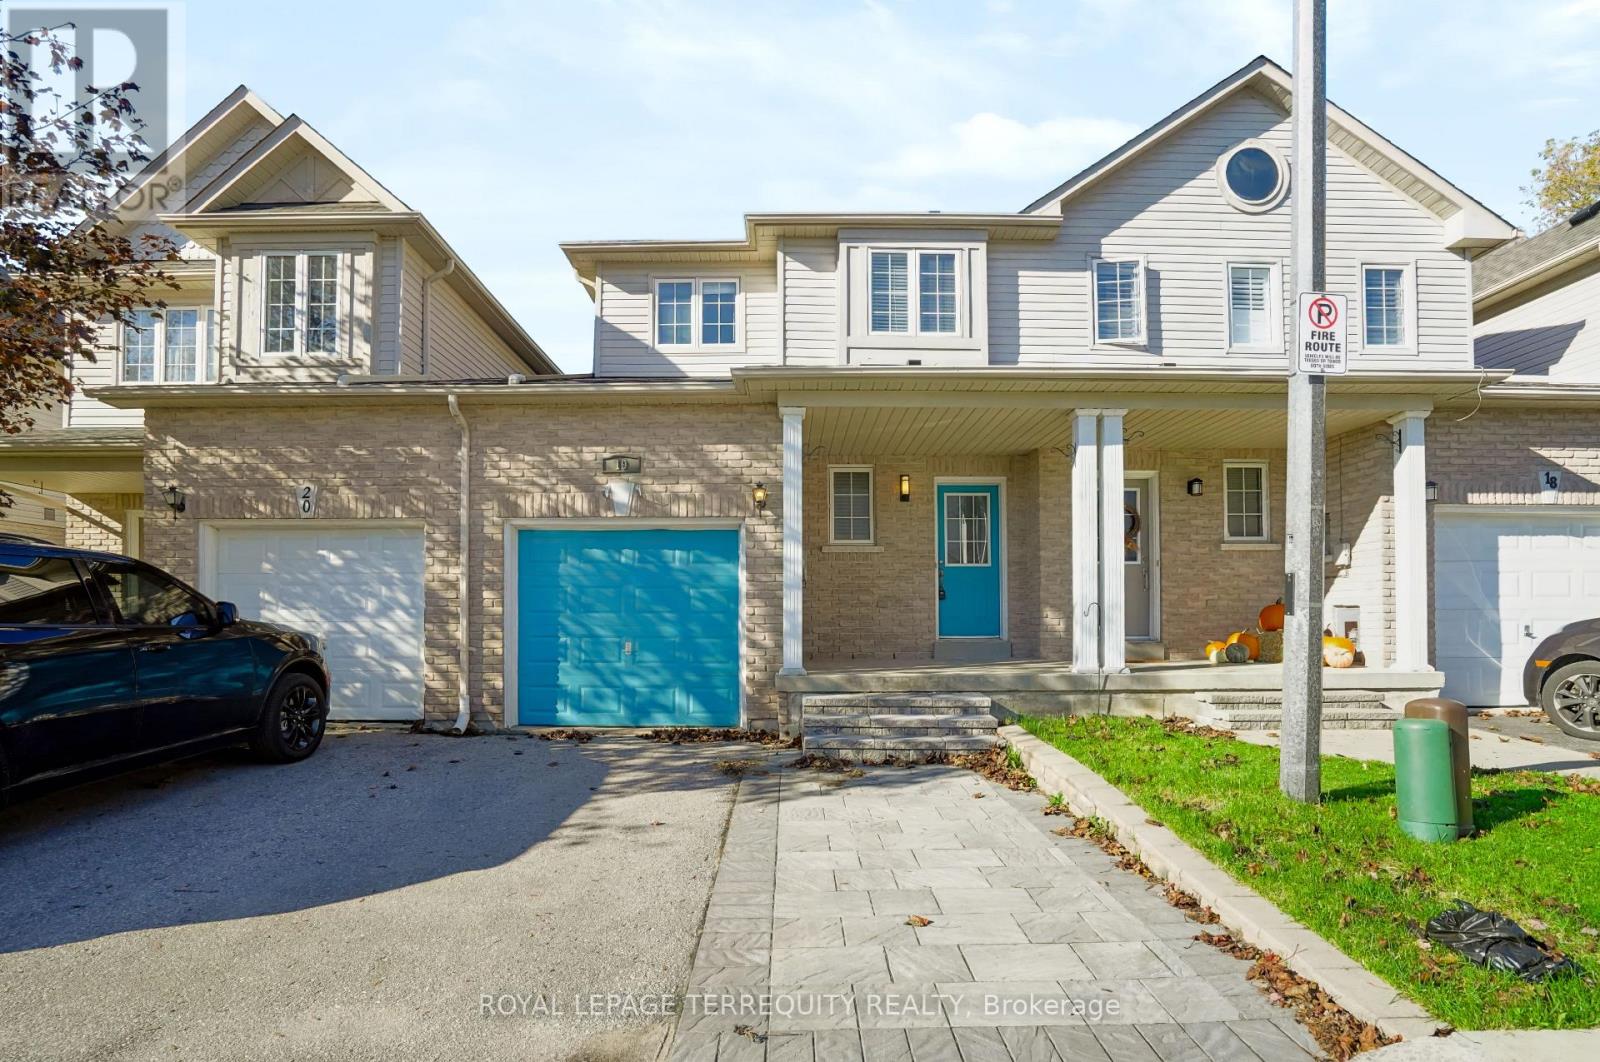
253 Sprucewood Crescent Unit# 19 Clarington, Ontario
PROPERTY INFO
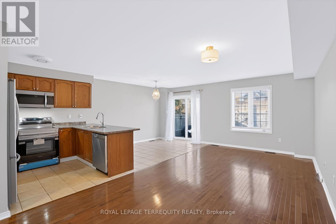
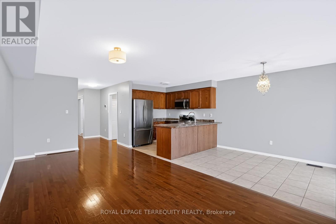
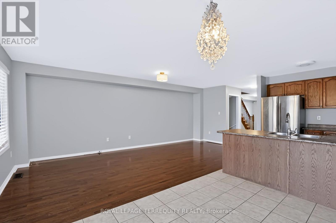
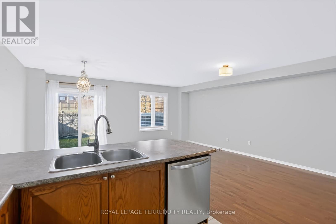
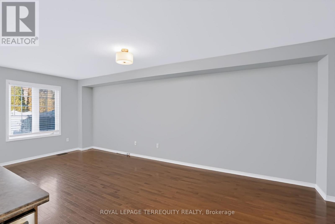
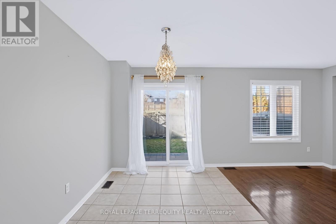
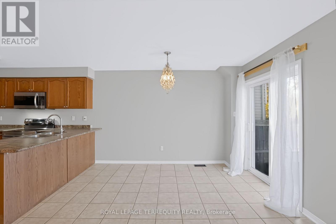
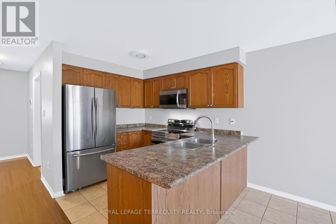
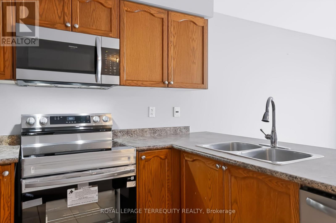
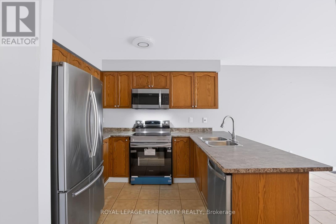
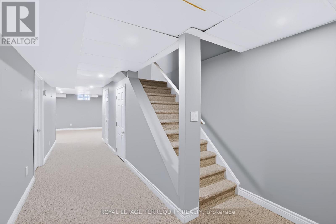
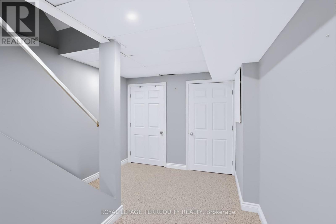
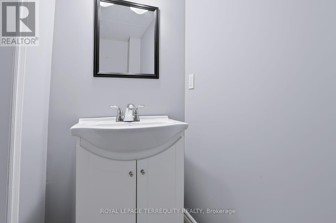
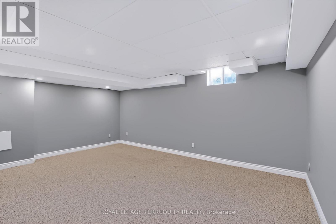
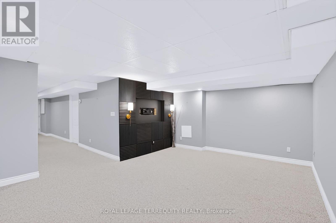
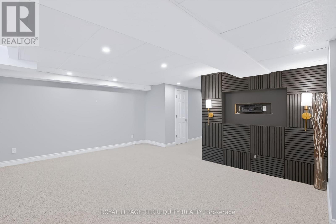
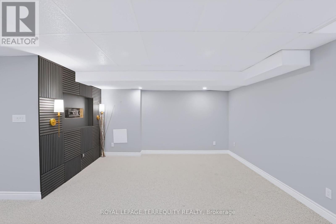
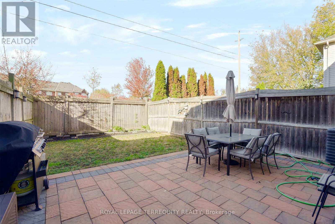
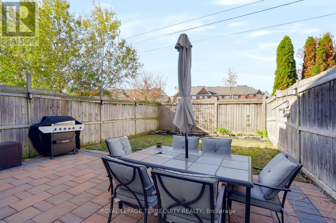
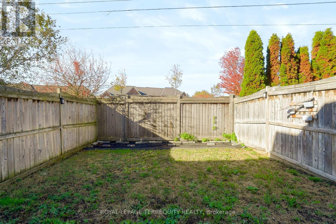
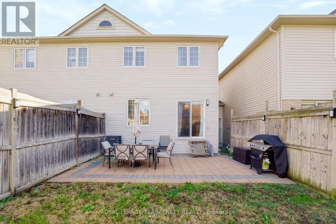
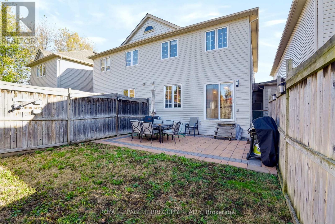
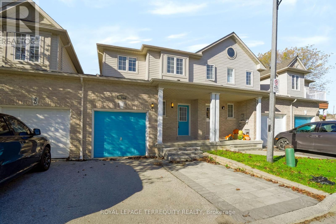
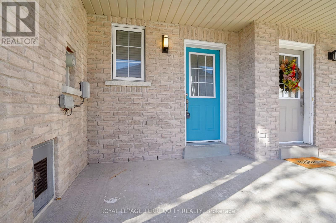
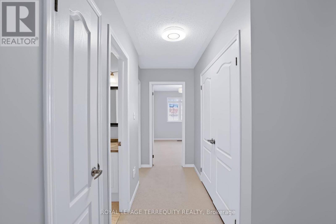
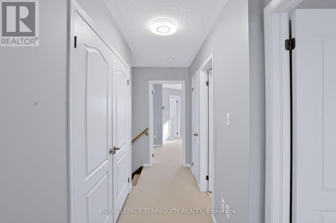
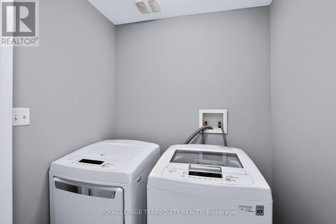
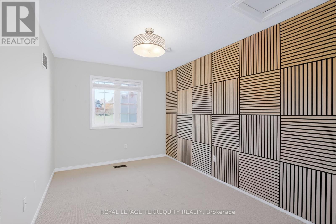
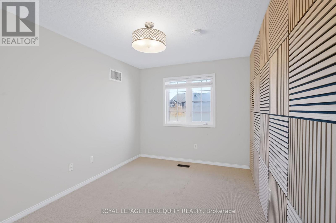
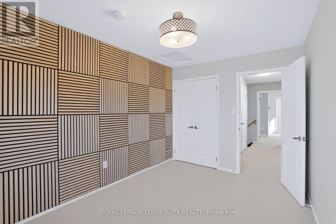
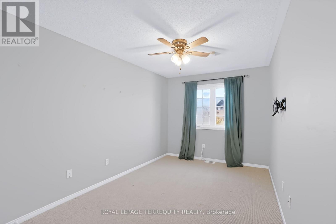
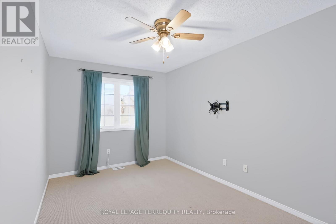
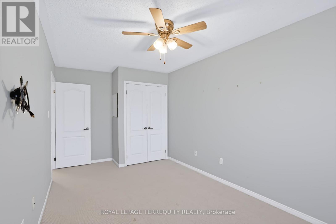
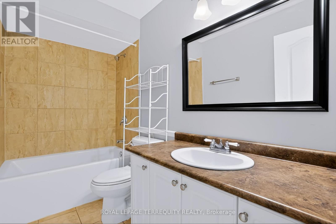
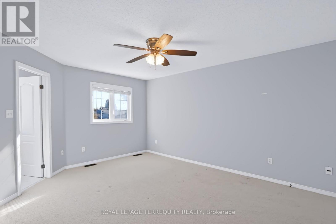
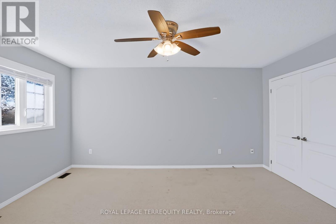
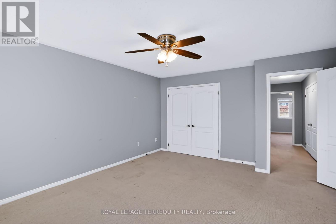
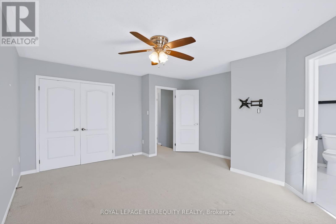
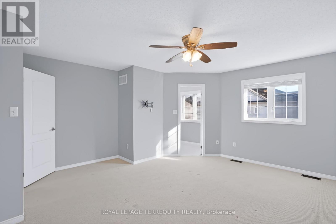
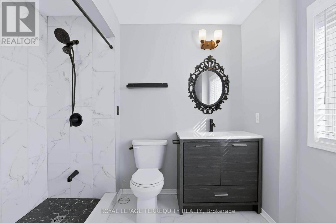
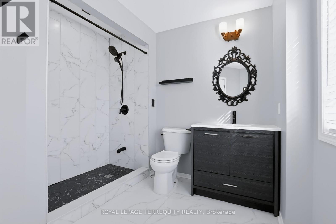
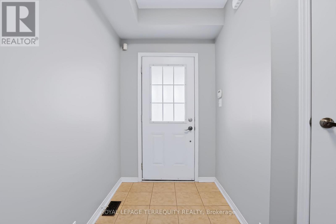
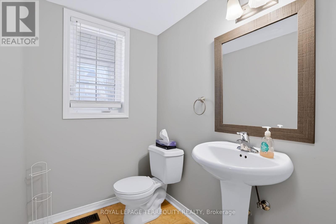
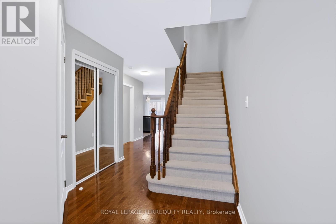
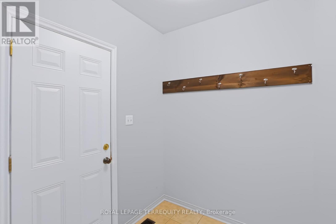
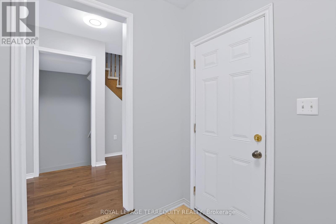
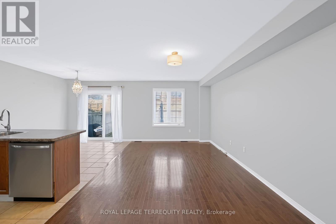
Welcome to 19-253 Sprucewood Crescent! Discover this spacious 3-bedroom, 4-bathroom townhouse in North Bowmanville, offering the perfect blend of comfort, functionality and convenience. Tucked away in a quiet, dead-end section of the complex with minimal through traffic, this inviting home offers added privacy and a peaceful setting. The bright, open-concept main floor features generous living space, large windows and a spacious kitchen with a walkout to a patio and fully fenced backyard, ideal for outdoor dining and relaxation. Upstairs, the generously sized primary bedroom features a private ensuite and double closet, alongside two additional bedrooms and convenient upper-level laundry. The finished basement provides a versatile recreation room and powder room, perfect for entertaining, a home office or additional living space. Enjoy the convenience of a practical mudroom, interior garage access and direct backyard access through the garage. Additional highlights include a community playground and ample visitor parking within the complex. Conveniently located near schools, parks, shopping, public transit and downtown Bowmanville, this home offers exceptional space, comfort and everyday convenience! (id:4555)
PROPERTY SPECS
Lease $2,900
City Clarington, Ontario
Bed / Bath 3 / 4 Full, 2 Half
Address 253 Sprucewood Crescent Unit# 19
Listing ID E14099984
Style Row / Townhouse
Parking 2.00
Type Residential
Status For Lease
Listing Brokerage: ROYAL LEPAGE TERREQUITY REALTY
EXTENDED FEATURES
Subtype
Single Family Features
In suite Laundry Ownership
Freehold Basement
Finished, N/A Heating / Cooling
Forced air, Natural gas Sewer
Sanitary sewer Parking
2.00

REQUEST MORE INFORMATION
Grocery Stores
Schools
Restaurants
Gas Stations
Banks
Parks
Transit
Police
Fire Station
Place of Worship
Please select an amenity above to view a list.

