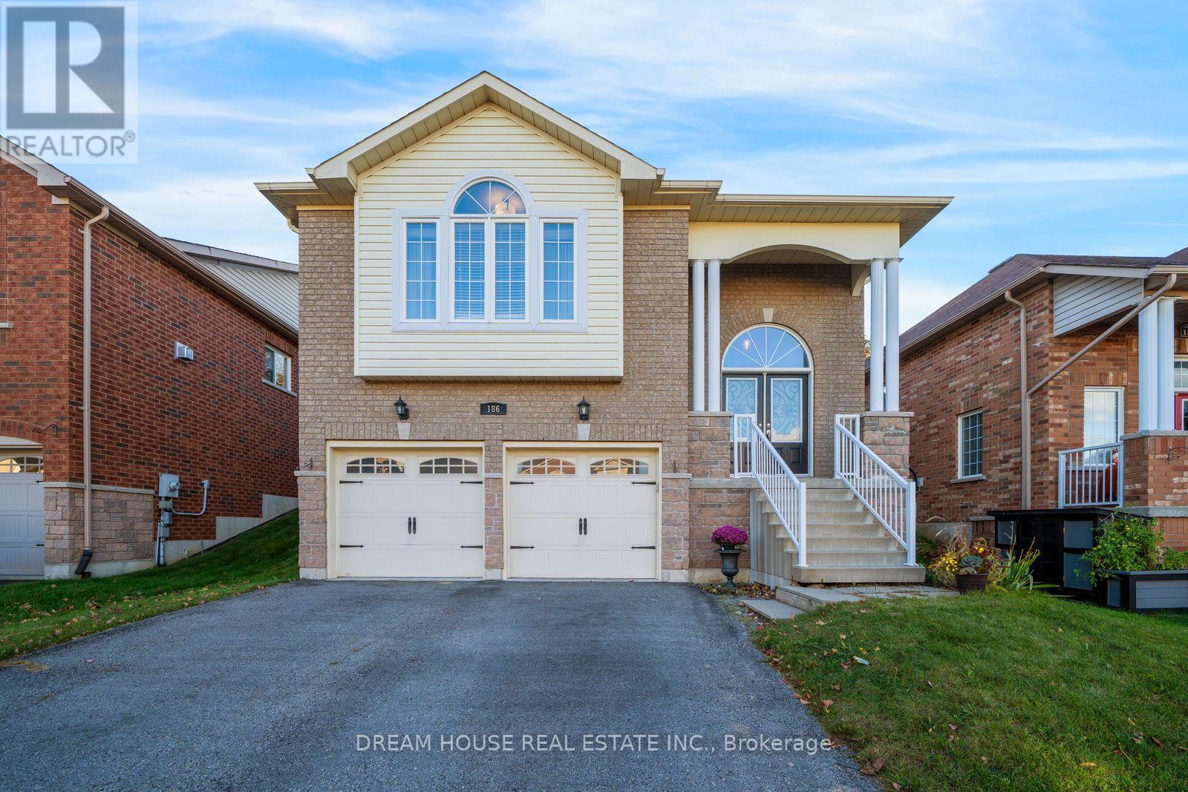
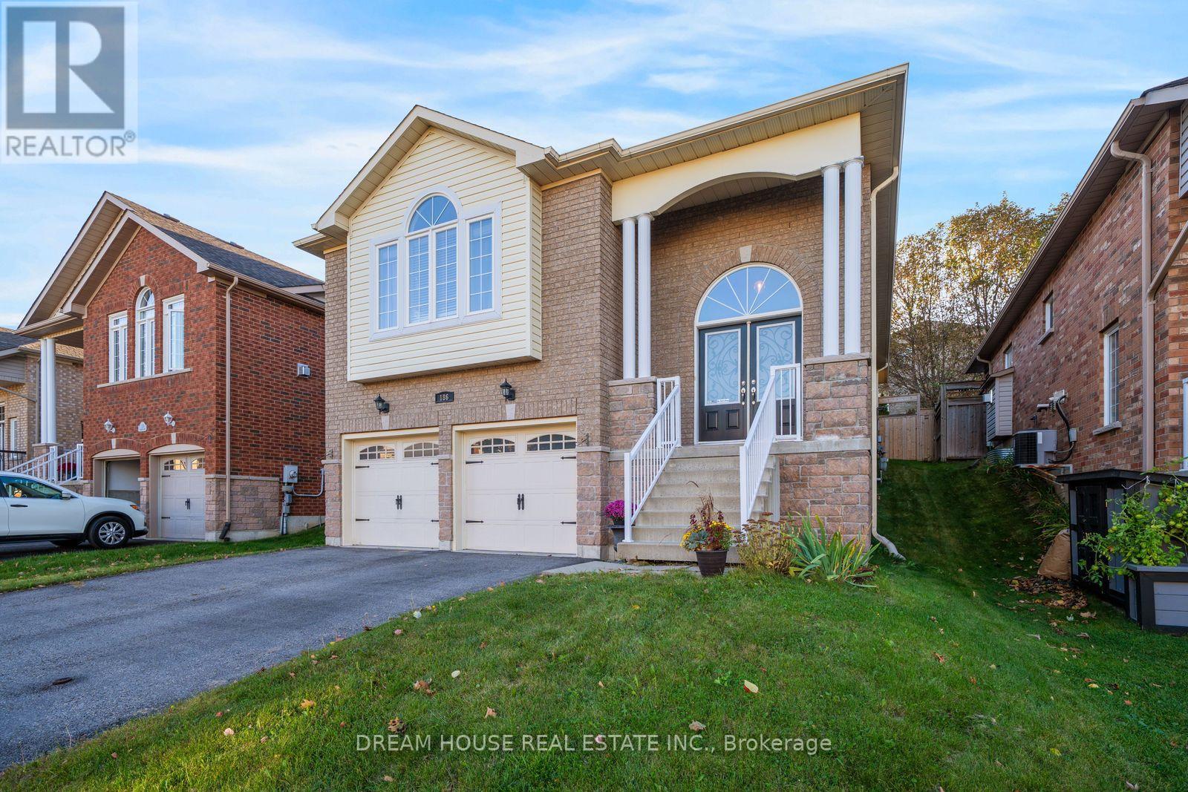
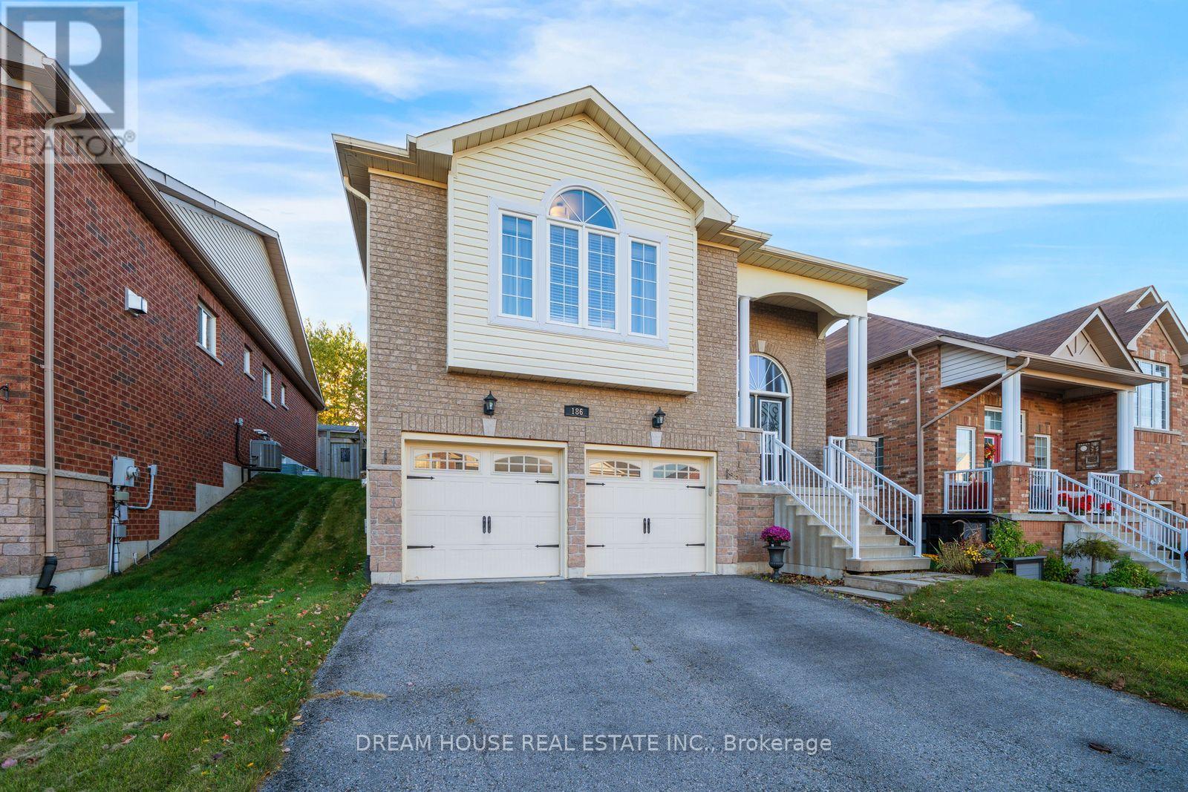
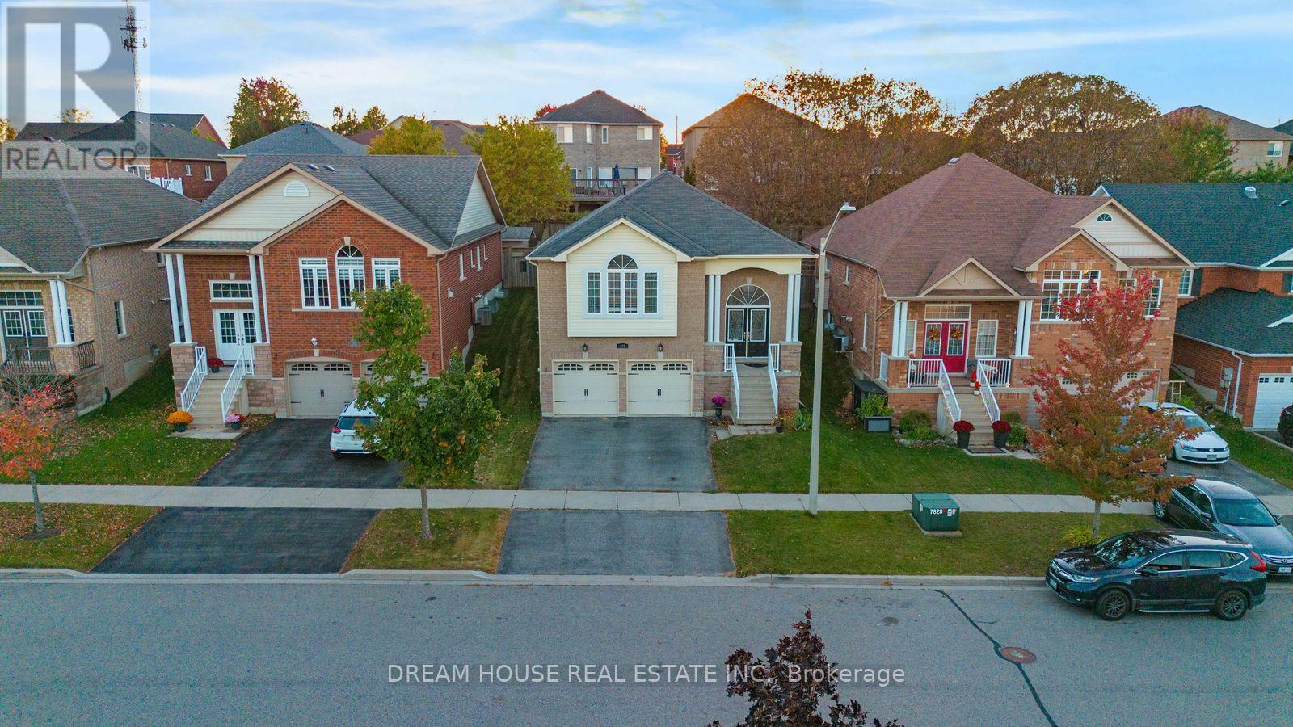
186 Fenning Drive Clarington, Ontario
PROPERTY INFO
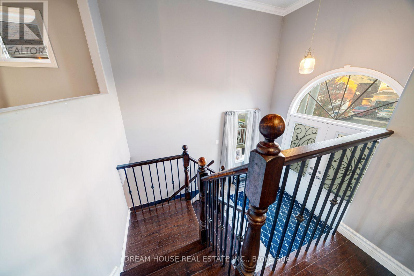
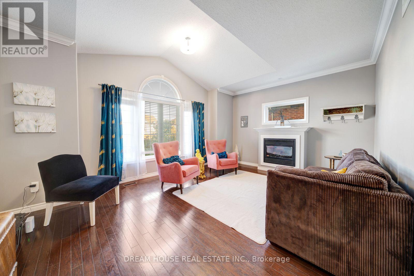
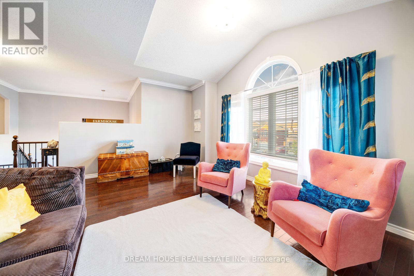
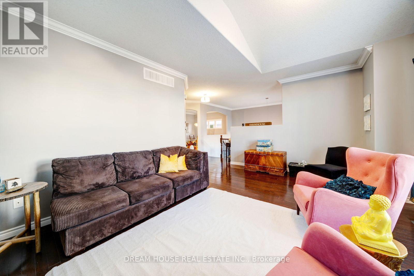
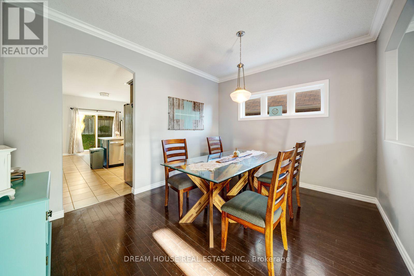
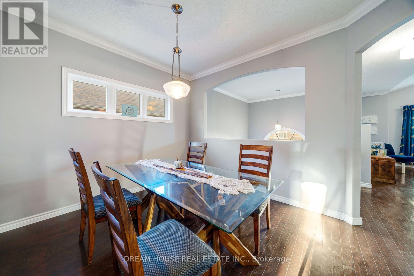
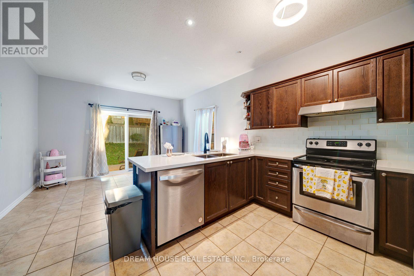
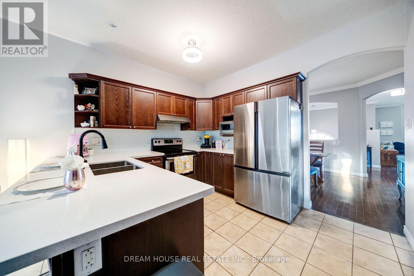
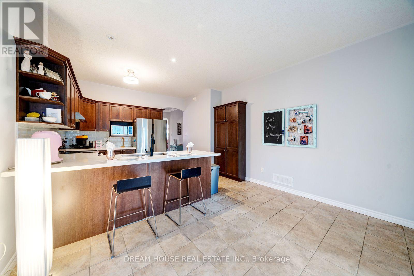
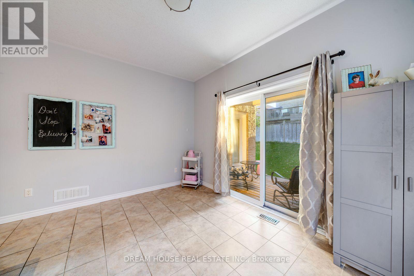
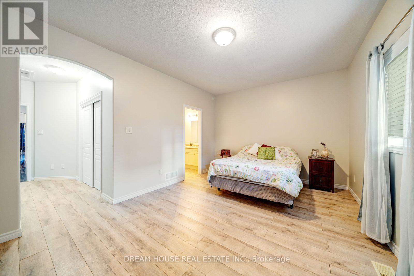
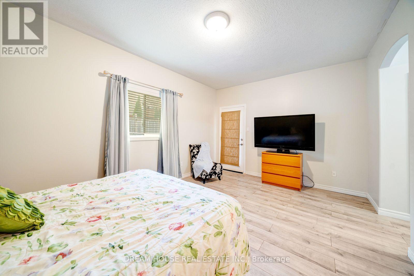
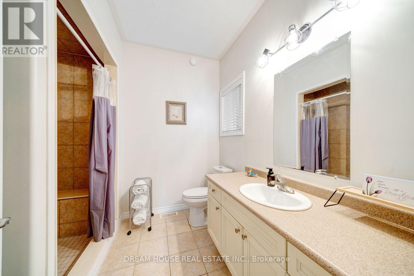
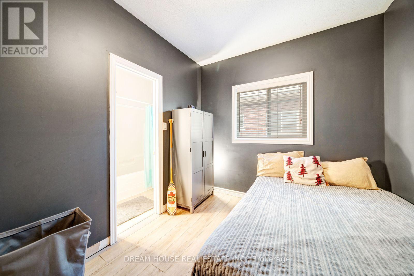
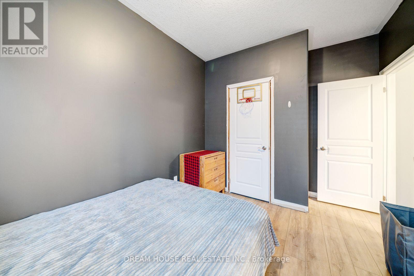
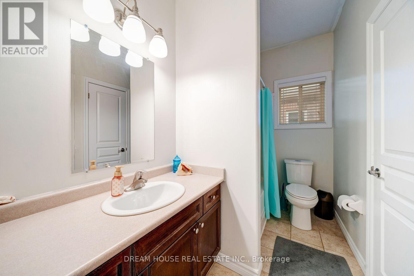
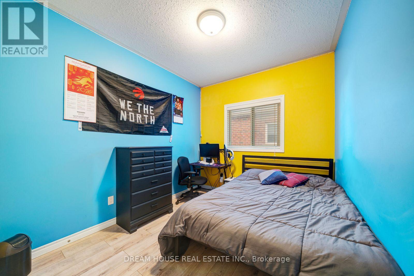
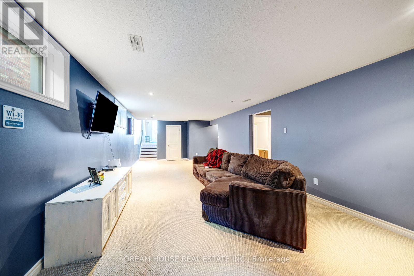
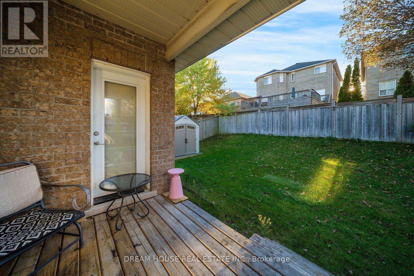
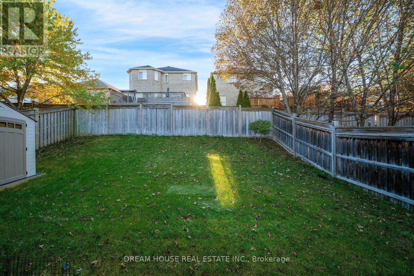
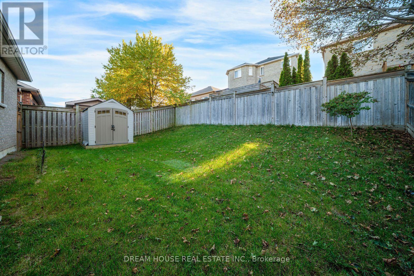
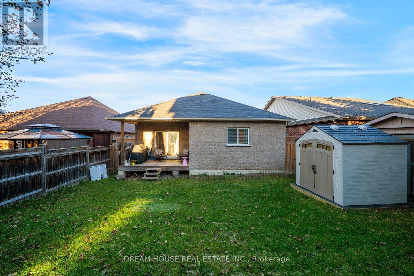
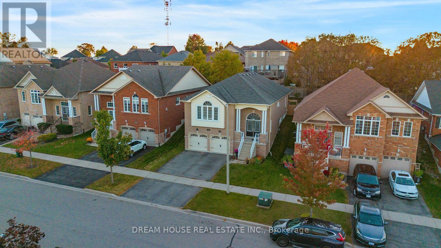
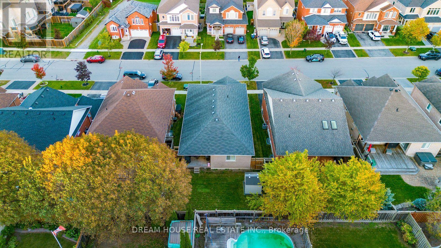
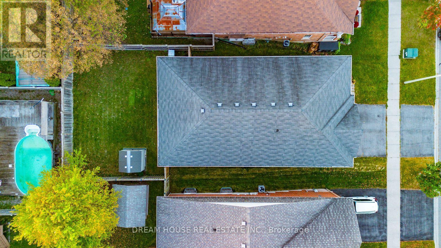
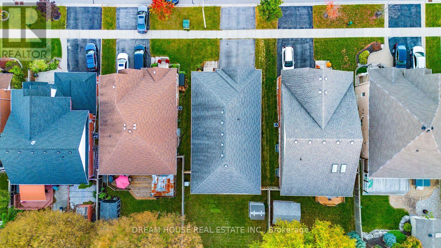
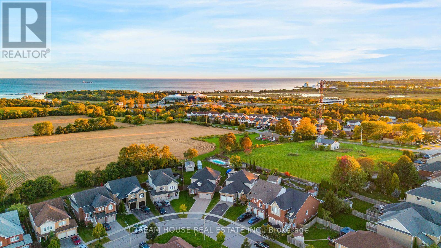
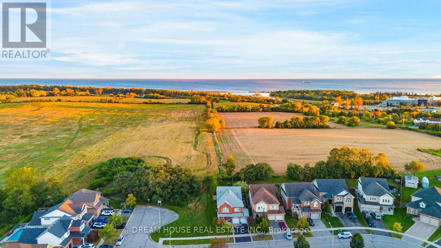
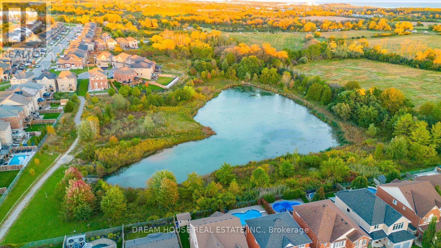
Welcome to 186 Fenning Dr, a spacious detached 2-storey home situated on a generous 44 x 110ft lot in a desirable neighborhood. Offering approximately 2,715 sq. ft. of finished living space, this home features 3+2 bedrooms and 2+1 bathrooms, providing plenty of room for comfortable family living. The main level offers inviting living and dining areas, while the spacious eat-in kitchen features upgraded cabinetry, a pantry, and a walkout to the covered Yard. The finished basement offers additional living space with flexibility for extended family or potential income opportunities, while two fireplaces add warmth and character to the living and recreation areas. An attached double garage and private double driveway provide ample parking. Conveniently located in a family-friendly neighbourhood close to schools, parks, shopping, recreation, and everyday amenities. A wonderful opportunity to own a spacious family home with generous indoor and outdoor livingspace in Clarington. A Must See! (id:4555)
PROPERTY SPECS
Price $988,888
City Clarington, Ontario
Bed / Bath 5 / 3 Full
Address 186 Fenning Drive
Listing ID E13871082
Style House
Flooring Hardwood, Laminate, Ceramic
Fireplace 2.00
Parking 4.00
Type Residential
Status For Sale
EXTENDED FEATURES
Subtype
Single Family Features
Flat site, In-Law Suite Ownership
Freehold Basement
Finished, Full Heating / Cooling
Forced air, Natural gas Sewer
Sanitary sewer Parking
4.00
Open House(s):
| WHEN | TYPE | |
|---|---|---|
| Sunday, October 11, 2026 2:00 PM - 4:00 PM | ||
| Saturday, October 10, 2026 2:00 PM - 4:00 PM |

REQUEST MORE INFORMATION
Grocery Stores
Schools
Restaurants
Gas Stations
Banks
Parks
Transit
Police
Fire Station
Place of Worship
Please select an amenity above to view a list.

