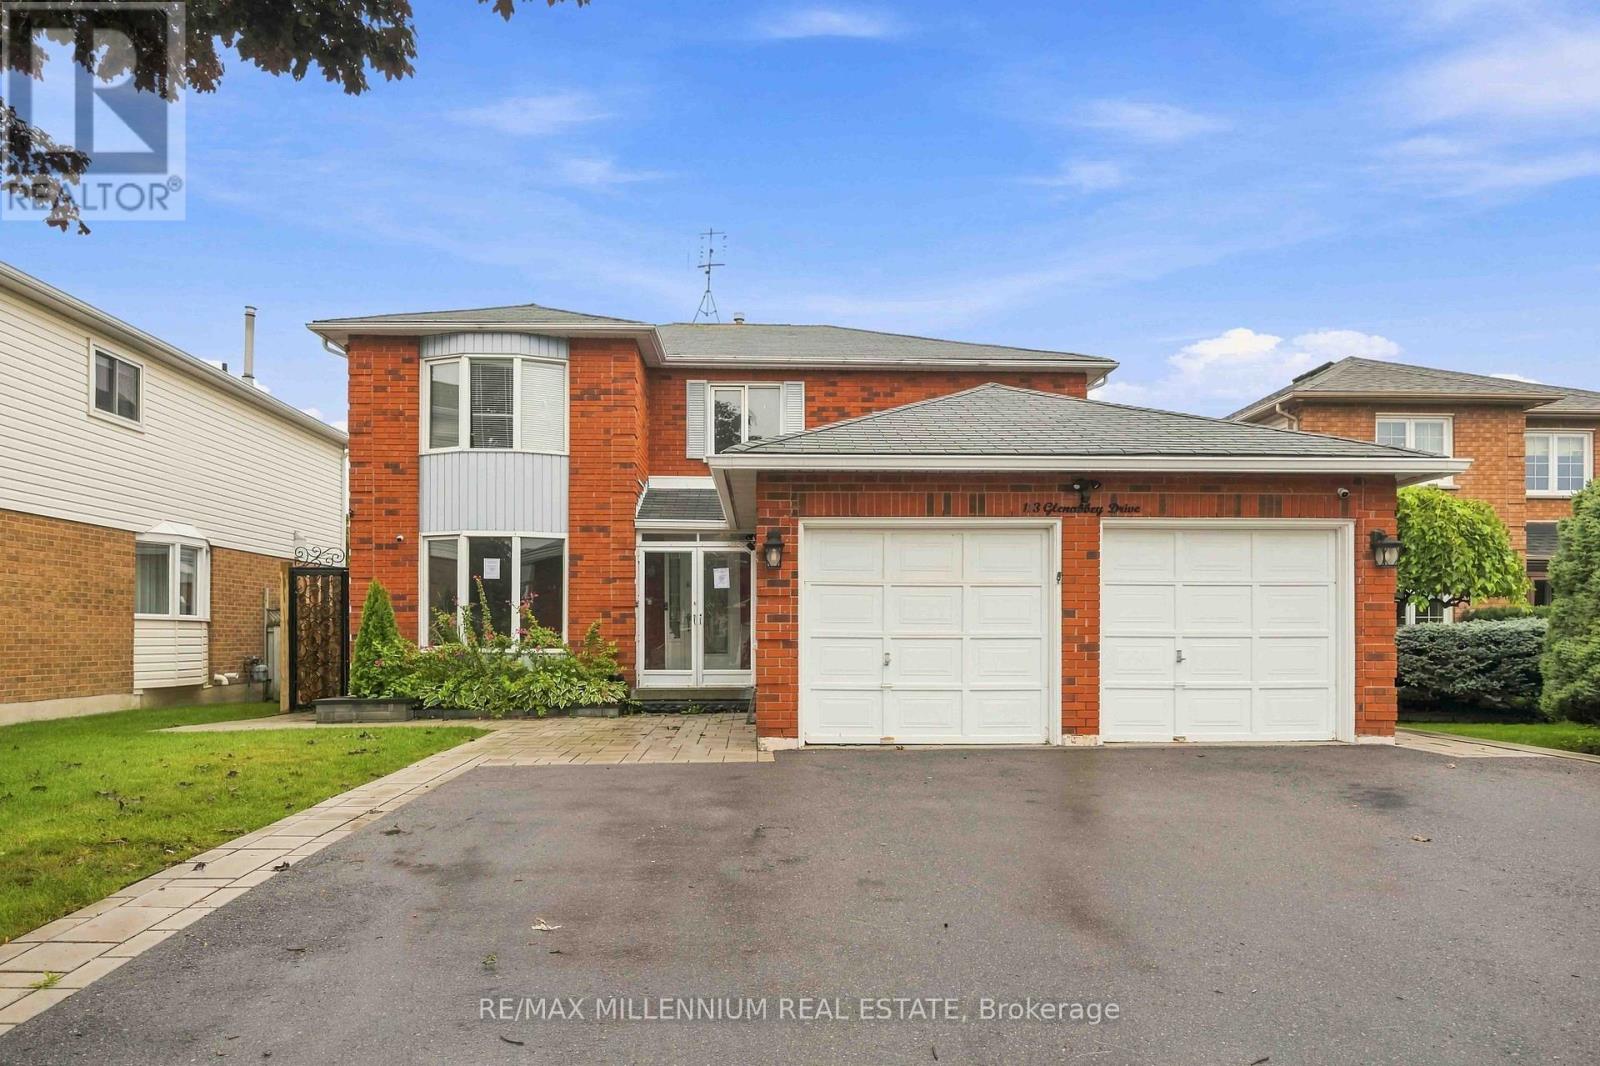
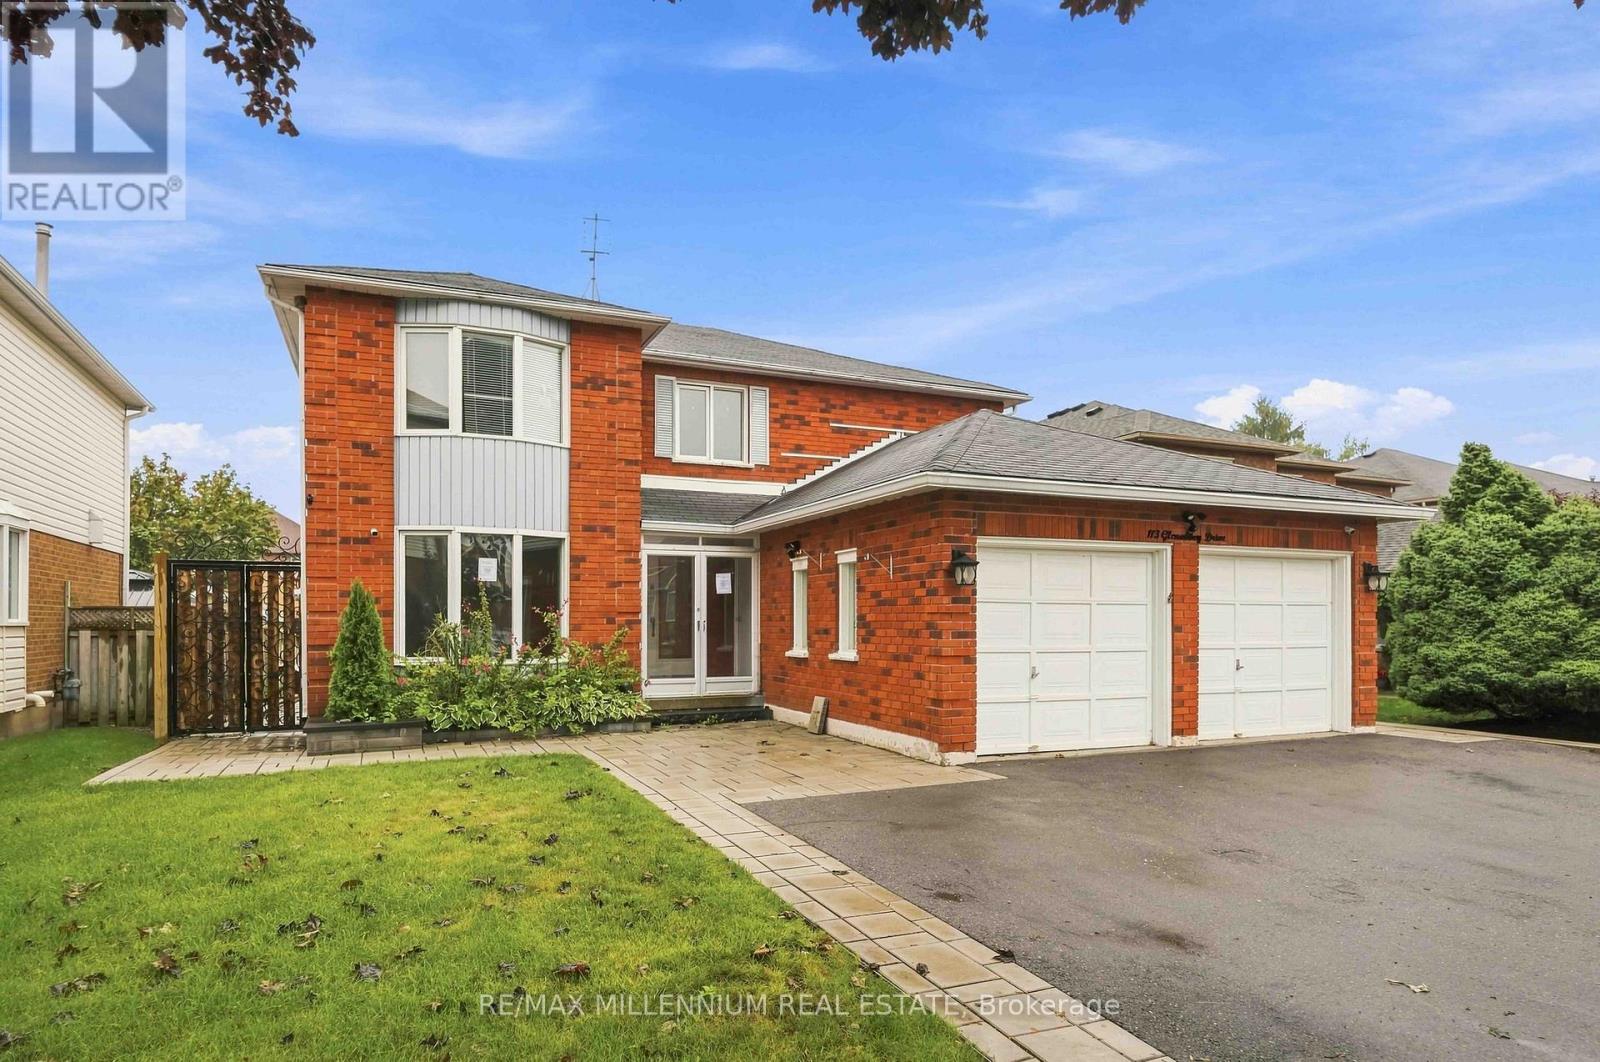
113 Glenabbey Drive Clarington, Ontario
PROPERTY INFO
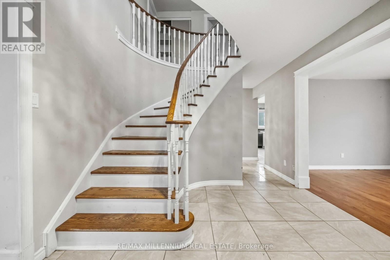
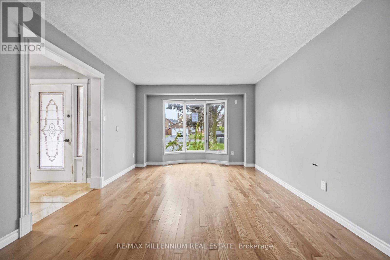
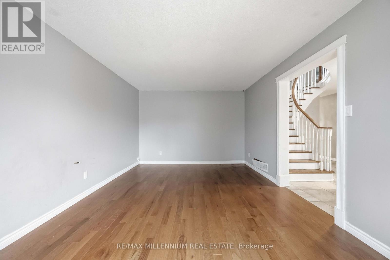
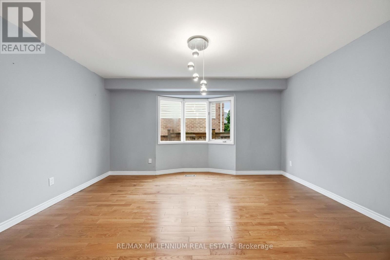
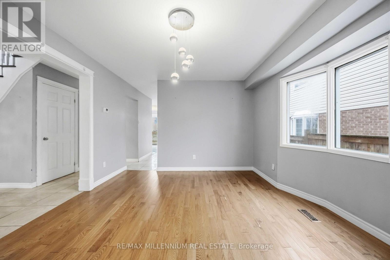
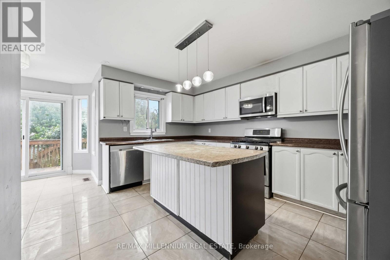
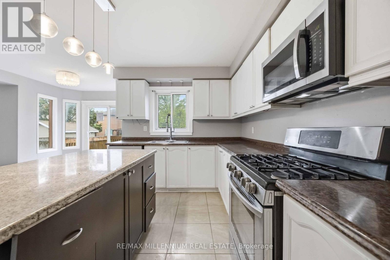
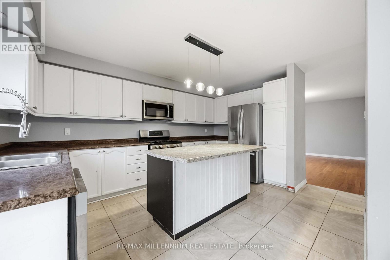
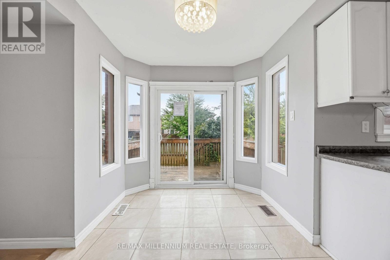
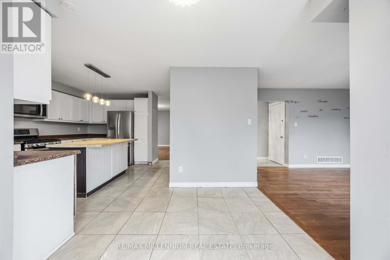
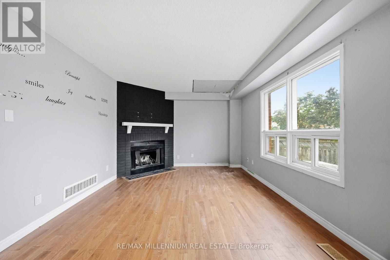
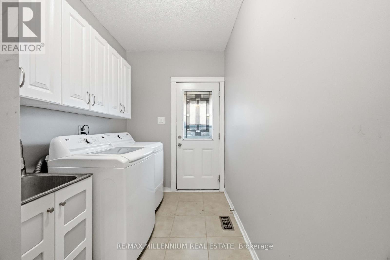
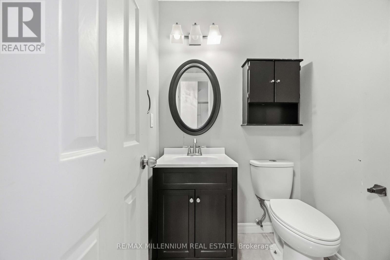
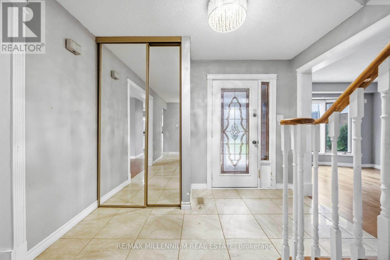
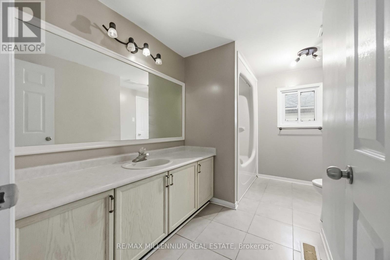
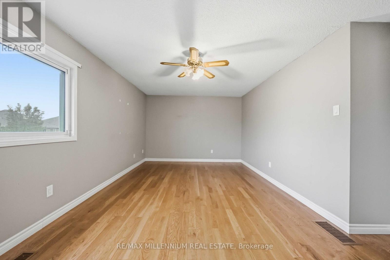
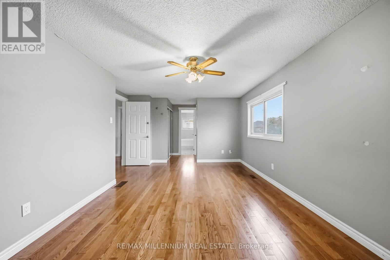
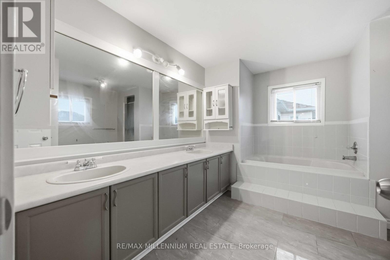
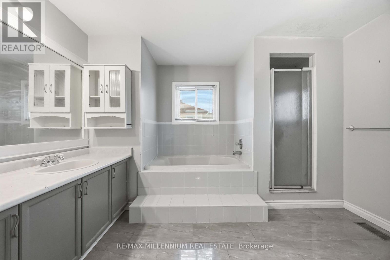
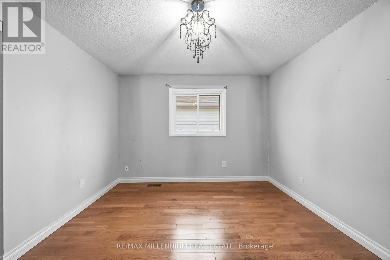
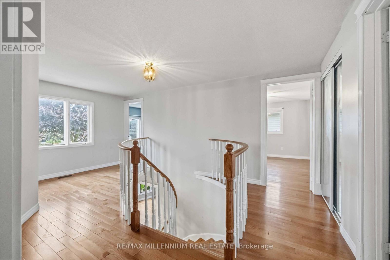
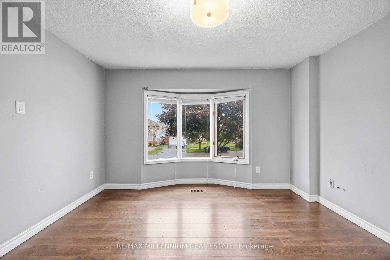
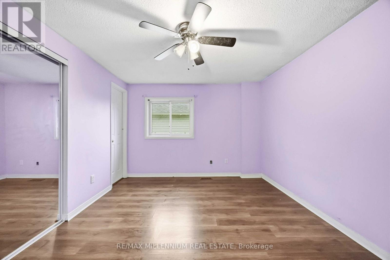
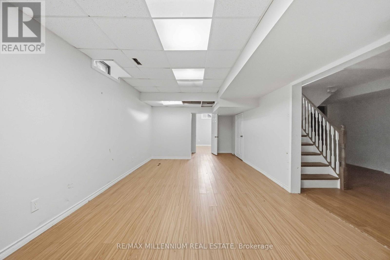
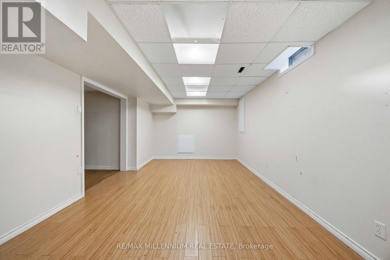
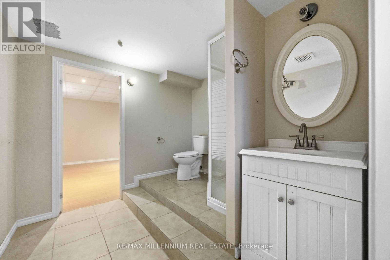
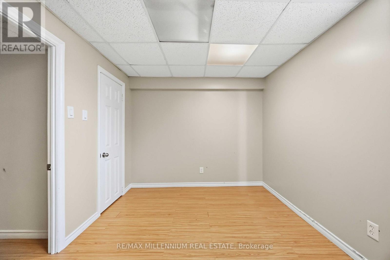
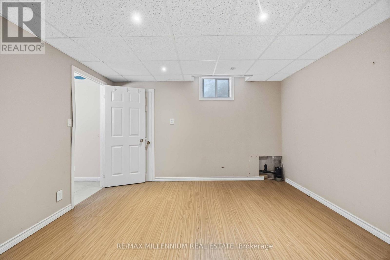
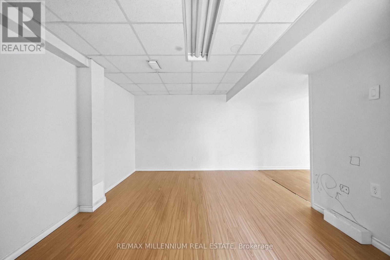
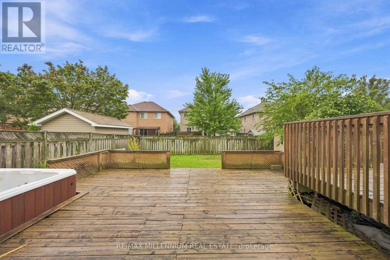
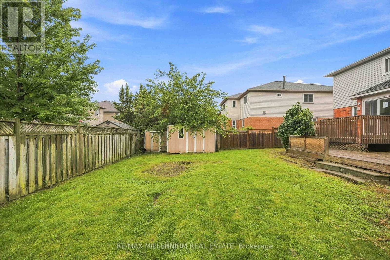
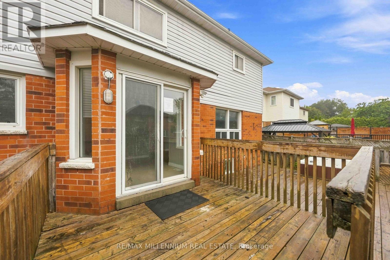
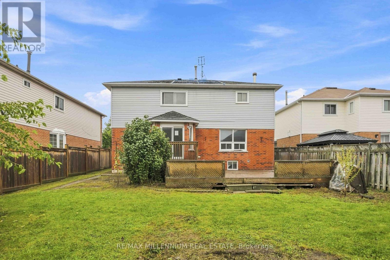
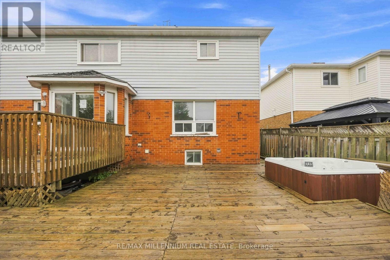
Welcome to a home where space, comfort and family living come together! Set on a mature 50-foot lot in Courtice, this impressive 4+2-bedroom, 4-bathroom detached home features generous principal rooms, hardwood flooring and upgraded tile throughout the main level. The bright eat-in kitchen offers a centre island and breakfast bar, while the formal living and dining rooms are ideal for family gatherings and entertaining. Unwind in the cozy family room with a wood-burning fireplace, then follow the spiral oak staircase to four spacious bedrooms. The primary retreat features a walk-in closet, an additional double closet and a large five-piece ensuite. The finished basement adds two more bedrooms and a recreation room, providing excellent flexibility for extended family, guests, a home office or play space. A wonderful opportunity in an established, family-friendly Courtice neighbourhood close to schools, parks land everyday amenities (id:4555)
PROPERTY SPECS
Price $999,900
City Clarington, Ontario
Bed / Bath 6 / 3 Full, 1 Half
Address 113 Glenabbey Drive
Listing ID E13866494
Style House
Flooring Tile, Hardwood, Laminate, Ceramic
Parking 4.00
Type Residential
Status For Sale
EXTENDED FEATURES
Subtype
Single Family Features
Irregular lot size, Conservation/green belt Ownership
Freehold Basement
Unfinished, Full Heating / Cooling
Forced air, Natural gas Sewer
Sanitary sewer Parking
4.00

REQUEST MORE INFORMATION
Grocery Stores
Schools
Restaurants
Gas Stations
Banks
Parks
Transit
Police
Fire Station
Place of Worship
Please select an amenity above to view a list.

