10 Barrington Place Clarington, Ontario
PROPERTY INFO
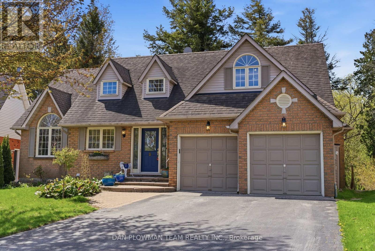
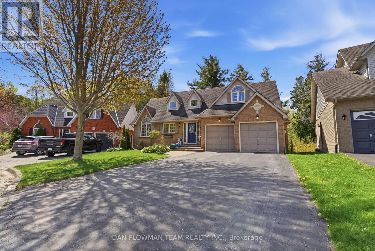
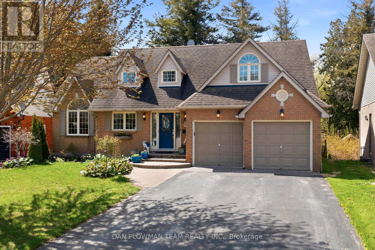
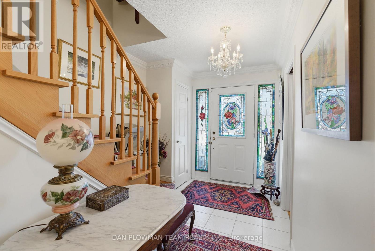
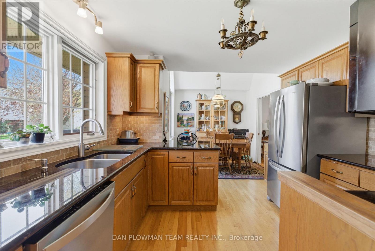
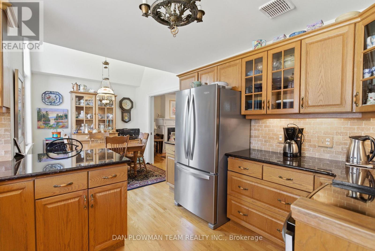
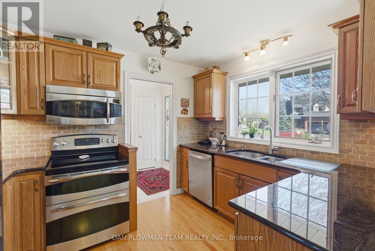
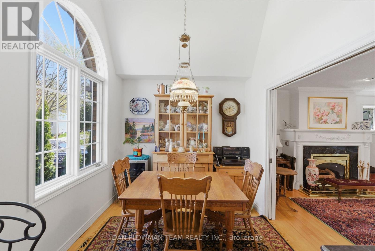
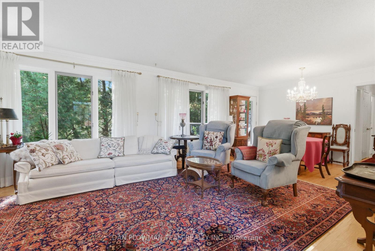
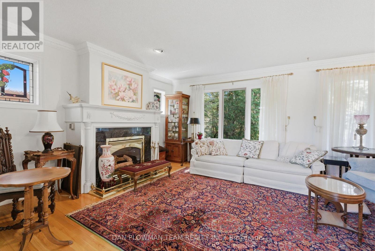
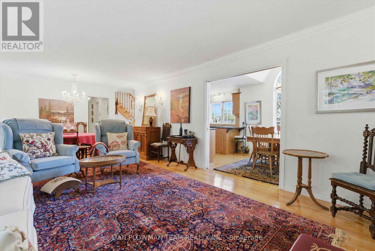
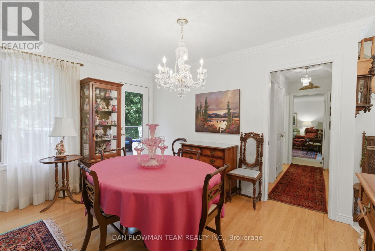
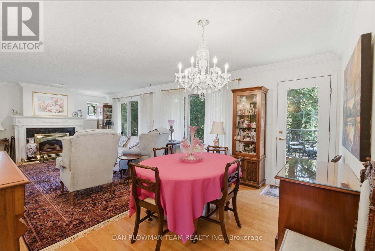
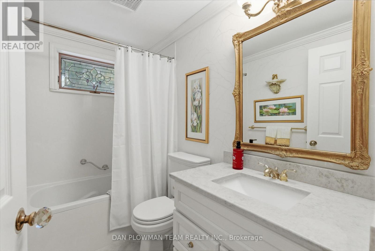
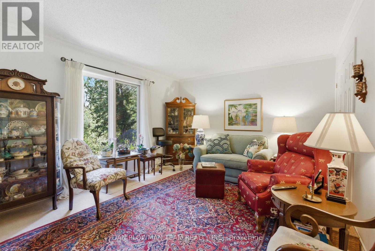
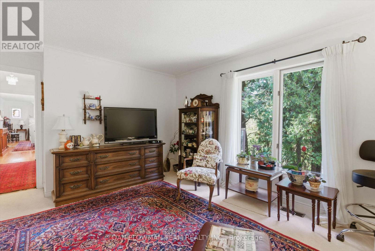
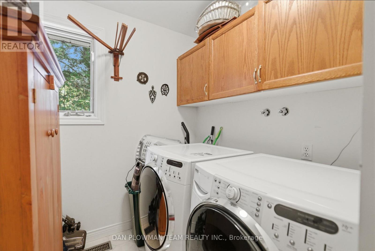
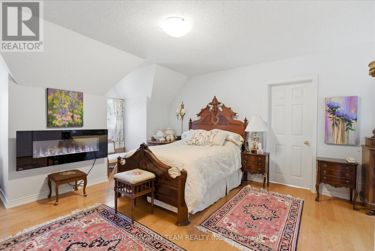
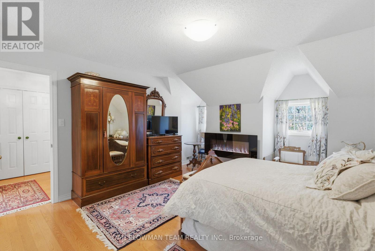
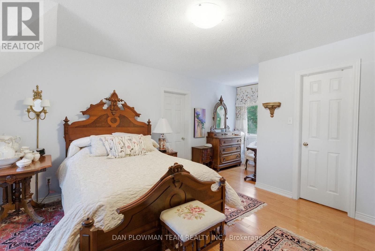
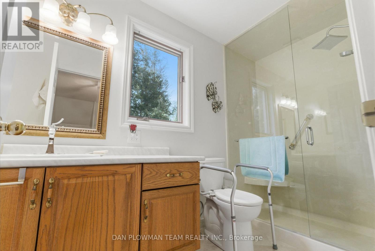
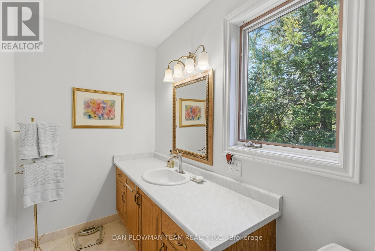
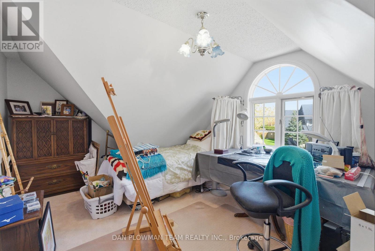
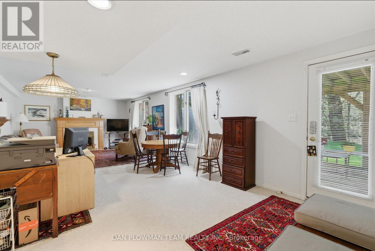
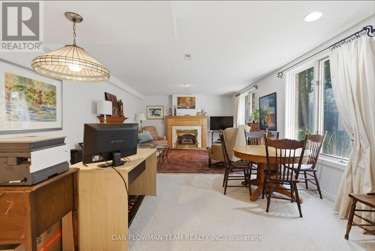
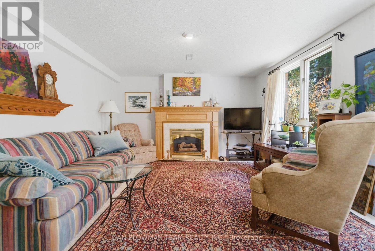
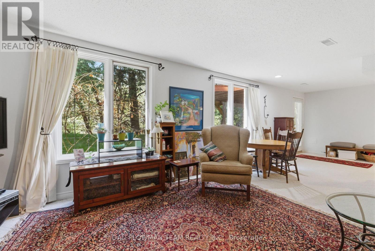
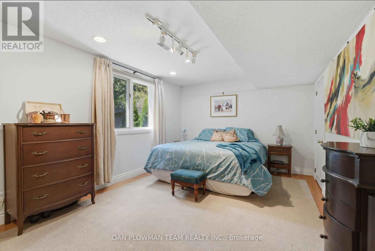
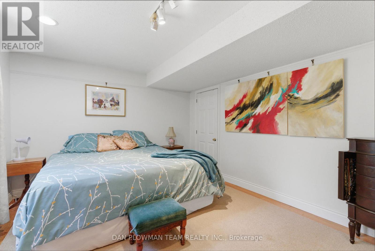
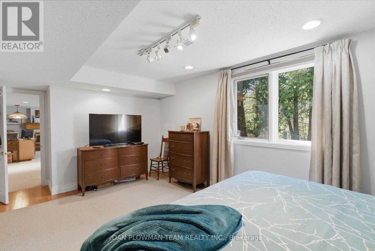
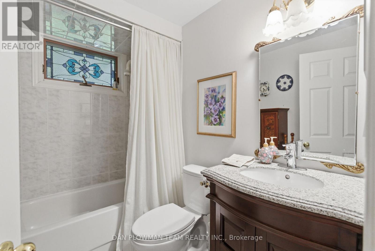
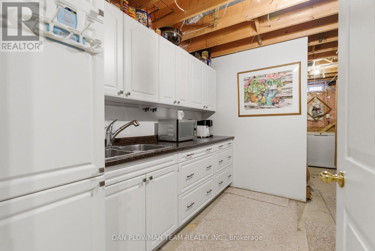
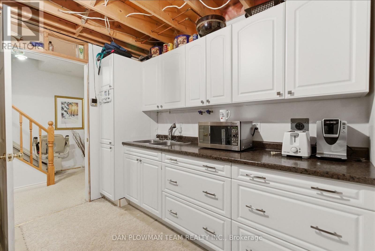
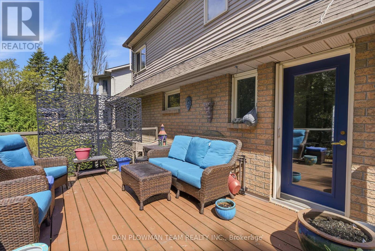
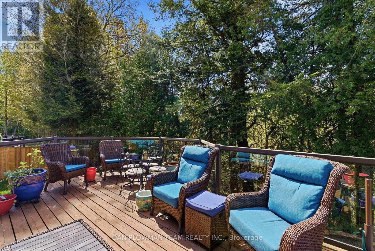
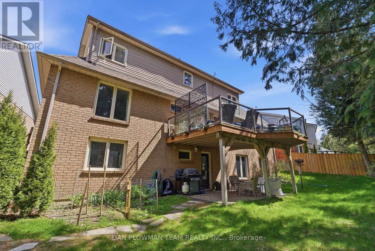
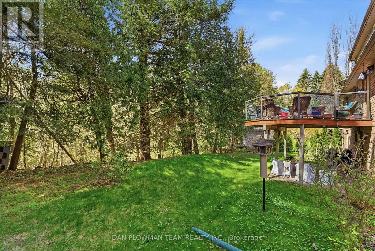
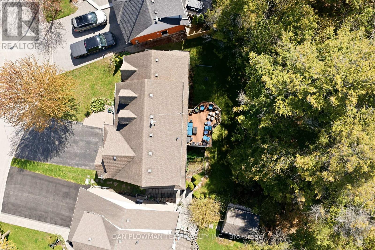
Welcome To This Custom Home On A Private Cul De Sac With A Premium Ravine Lot. The Main Floor Features A Large Open Concept Living Room And Dining Room With A Gas Fireplace And Walkout To The Deck And Backyard. The Eat In Kitchen Will Give You A Ton Of Space For Your Family. The Main Floor Also Has A Large Room That Could Be Used As A Family Room, Office Or Additional Bedroom And We Have A Full 4 Piece Bathroom. Upstairs We Have 3 Large Bedrooms, 2 With Walk In Closets. The Huge Primary Bedroom Has A Full Walk In Closet Plus An Attached Nursery or Office. Downstairs We Have A Bright Walk Out Basement With A Big Living Room, Huge Bedroom, Full Washroom And A Partial Kitchen. The Basement Walks Out To The Peaceful Backyard Patio. This Is A Great Home In A Great Location. You Will Not Be Disappointed! There Is A Chairlift On Both Stairs That Can Stay Or Be Removed Prior To Closing. Seller Is Also Willing To Rent The Basement From Buyers For $2000/M For A Year. (id:4555)
PROPERTY SPECS
Price $1,050,000
City Clarington, Ontario
Bed / Bath 4 / 3 Full
Address 10 Barrington Place
Listing ID E13149116
Style House
Flooring Hardwood, Carpeted
Parking 6.00
Type Residential
Status For Sale
EXTENDED FEATURES
Subtype
Single Family Ownership
Freehold Basement
Finished, Walk out, N/A Heating / Cooling
Forced air, Natural gas Sewer
Sanitary sewer Parking
6.00

REQUEST MORE INFORMATION
Grocery Stores
Schools
Restaurants
Gas Stations
Banks
Parks
Transit
Police
Fire Station
Place of Worship
Please select an amenity above to view a list.

