136 King Street Chatham-Kent, Ontario
PROPERTY INFO
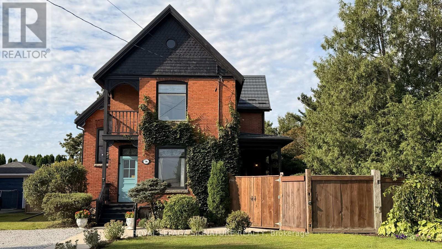
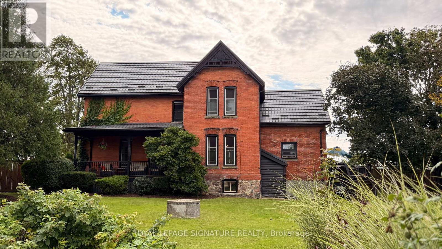
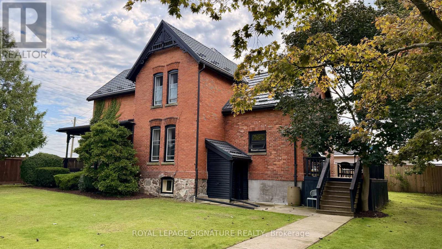
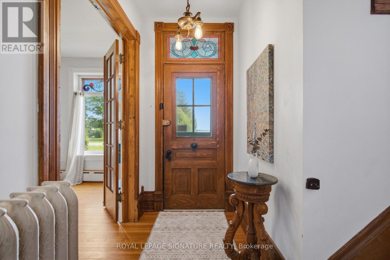
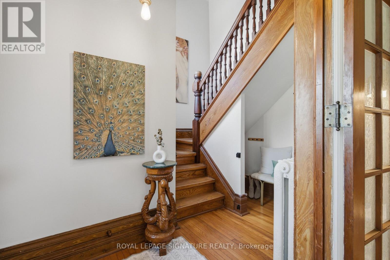
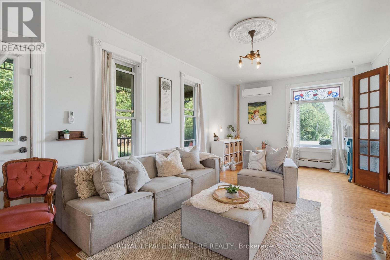
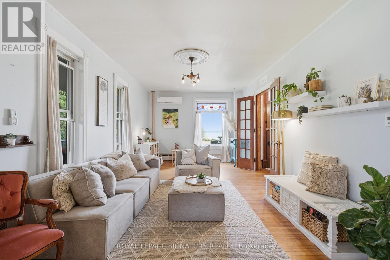
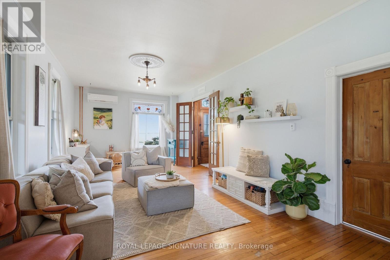
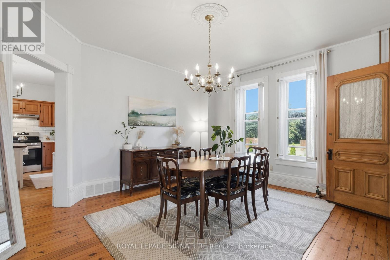
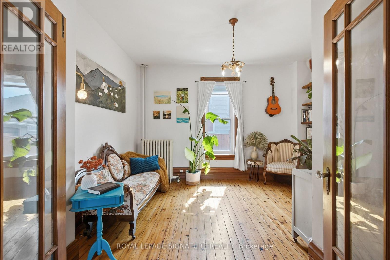
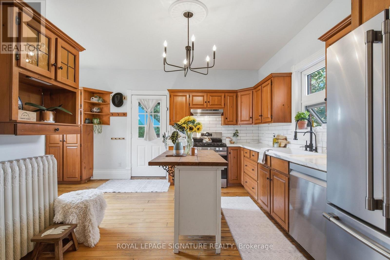
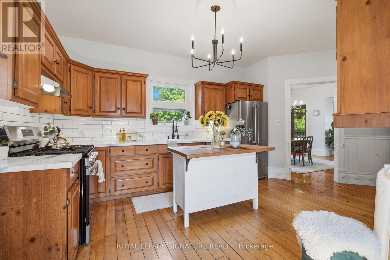
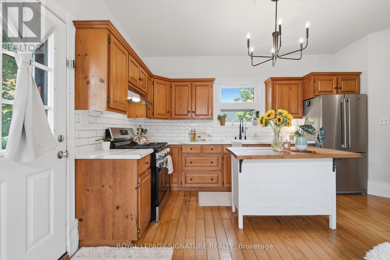
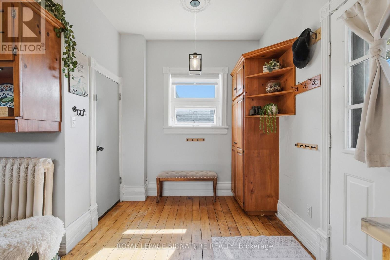
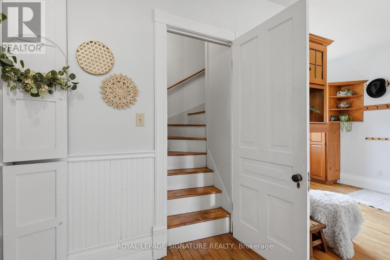
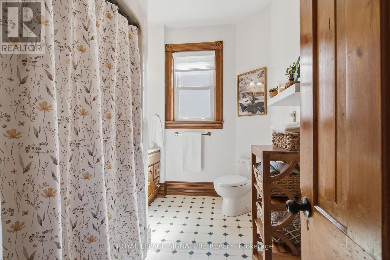
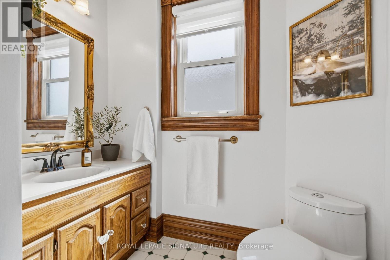
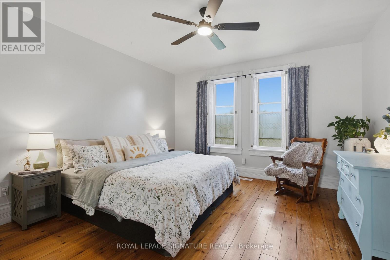
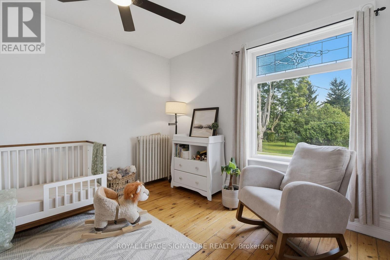
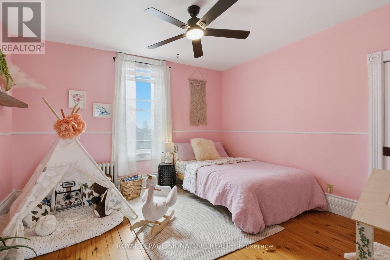
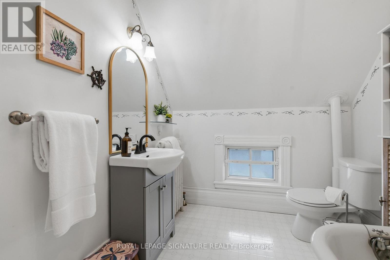
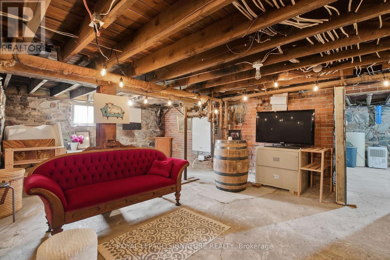
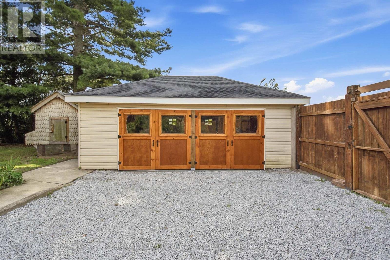
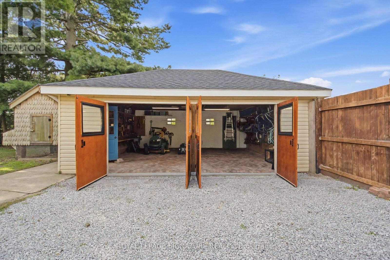
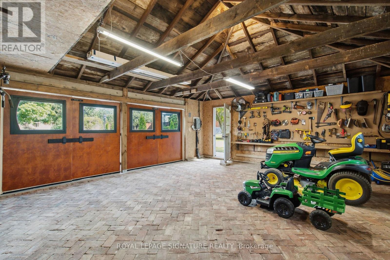
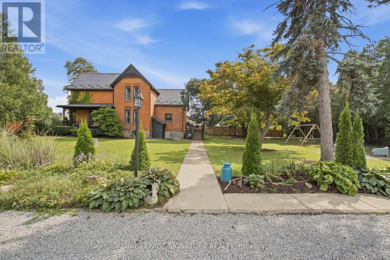
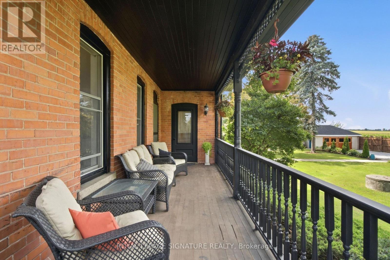
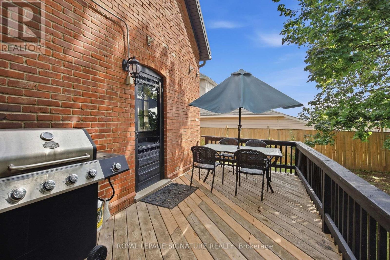
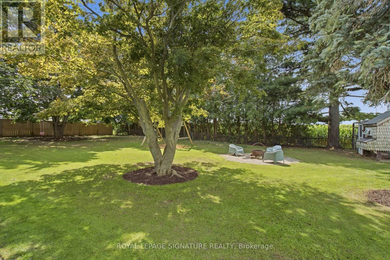
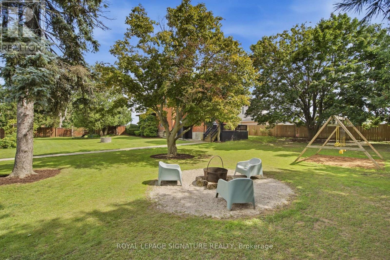
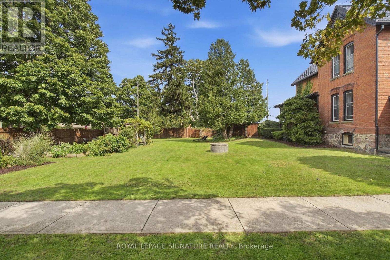
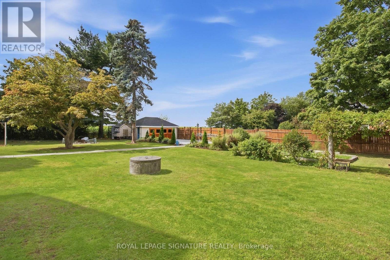
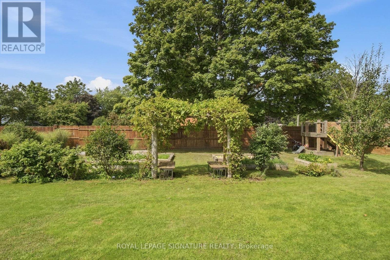
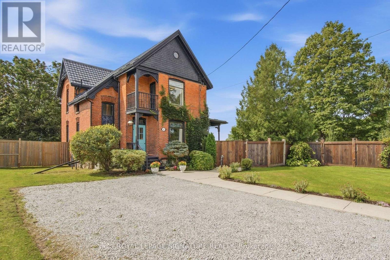
Victorian grandeur meets country living at the Reycraft-McLaren House, a remarkable late nineteenth-century Queen Anne Victorian set on a private double lot of approximately half an acre (with the potential to sever) in the village of Highgate. Behind its terracotta brick exterior, gingerbread detailing and charming east-facing Juliet balcony, this four-bedroom home is filled with the craftsmanship that makes an old house unforgettable. Ten-foot ceilings extend across both levels, complemented by substantial 12-inch trim, crown moulding, decorative ceiling medallions, stained glass and transoms. Original newel posts anchor the staircase, while period chandeliers, early twentieth-century Toronto-made cast-iron radiators, a reglazed clawfoot tub and the original butler's staircase preserve the character of another era. The kitchen has been thoughtfully updated with a Fireclay farmhouse sink, subway tile backsplash, updated countertops, new gas range and dishwasher. Outside, the fully enclosed grounds offer mature trees, perennial gardens, raised beds, asparagus, strawberries, raspberries, grapevines and apple, cherry and pear trees. A custom chicken coop and views across neighbouring farmland bring a little country to village life. The extensively renovated detached two-car garage features a new roof, custom birch carriage doors and a herringbone floor laid with carefully sourced reclaimed brick. Two driveways provide parking for approximately 12 vehicles. Additional improvements include a Hy-Grade steel roofing system, repointed fieldstone foundation, R40 attic insulation, completed copper plumbing updates, a custom seven-foot reclaimed barn-beam fence and professional exterior finishing. More than 125 years of character, thoughtfully cared for and ready for its next chapter. (id:4555)
PROPERTY SPECS
Price $825,000
City Chatham-Kent, Ontario
Bed / Bath 5 / 2 Full
Address 136 King Street
Listing ID X13808544
Style House
Flooring Hardwood
Parking 12.00
Type Residential
Status For Sale
EXTENDED FEATURES
Subtype
Single Family Features
Flat site, Carpet Free Ownership
Freehold Basement
Unfinished, Walk-up, N/A Heating / Cooling
Natural gas Sewer
Septic System Parking
12.00

REQUEST MORE INFORMATION
Grocery Stores
Schools
Restaurants
Gas Stations
Banks
Parks
Transit
Police
Fire Station
Place of Worship
Please select an amenity above to view a list.

