98 Rea Drive Centre Wellington, Ontario
PROPERTY INFO
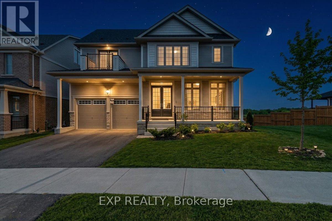
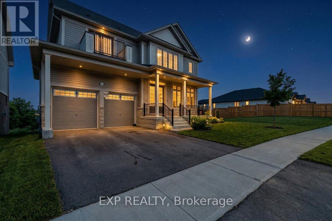
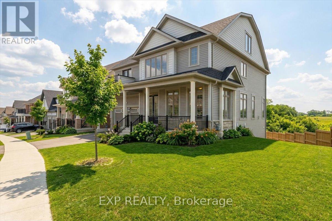
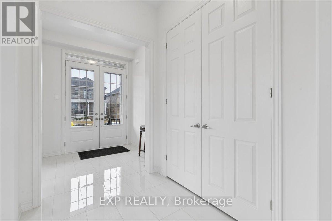
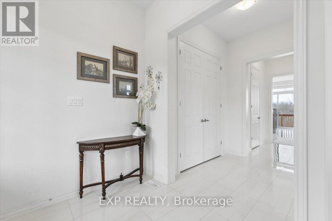
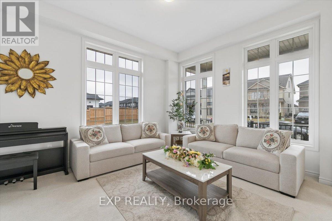
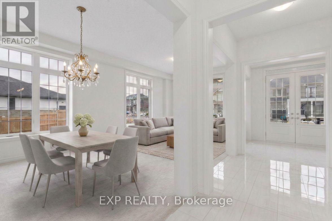
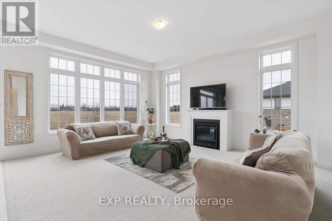
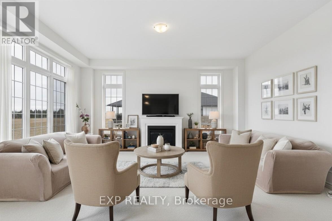
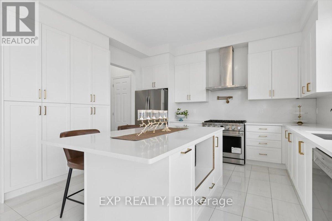
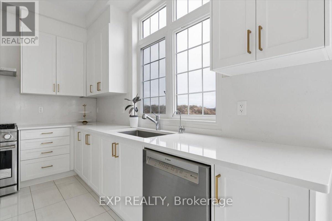
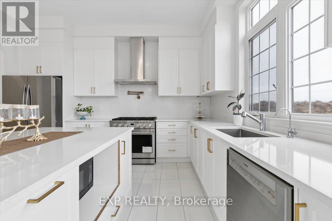
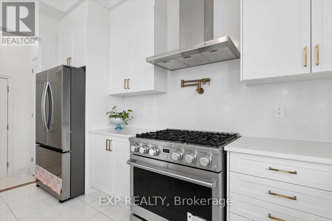
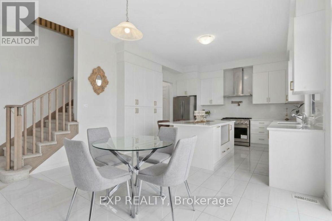
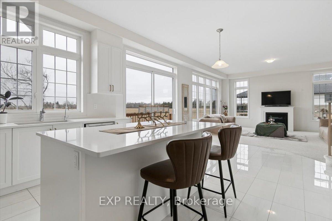
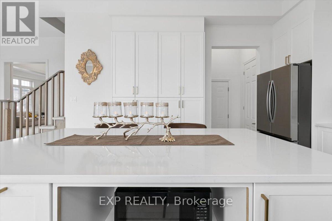
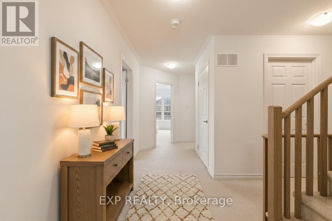
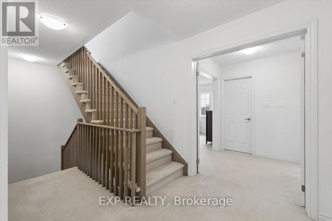
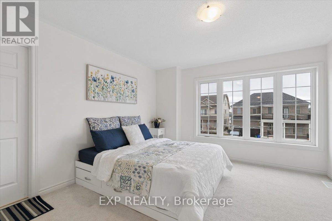
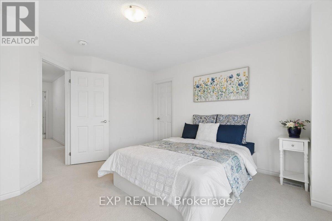
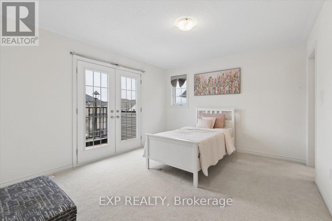
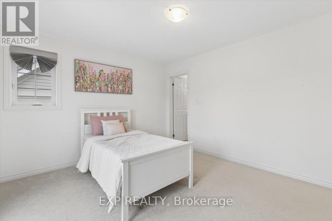
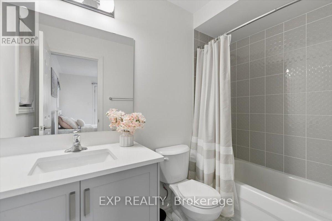
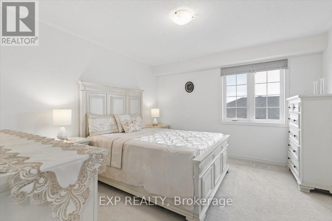
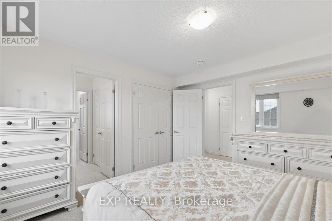
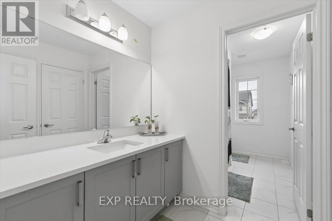
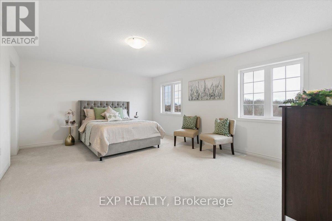
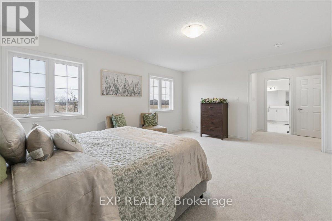
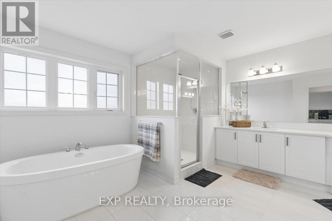
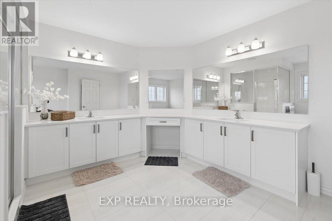
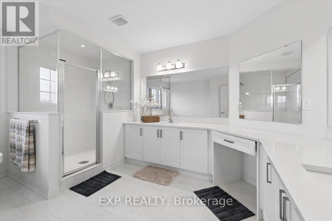
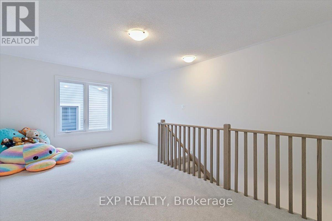
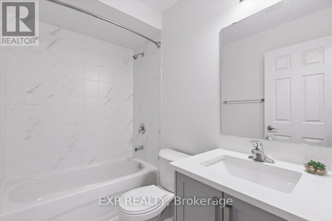
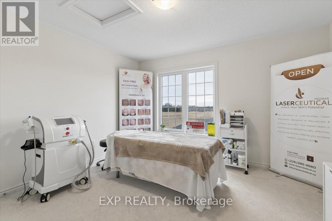
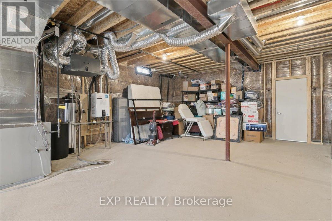
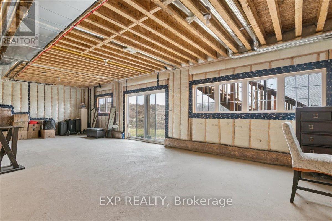
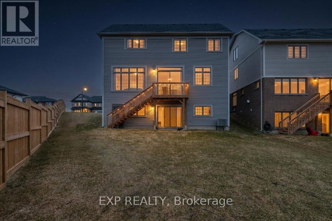
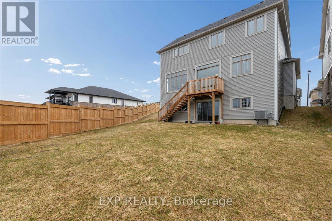
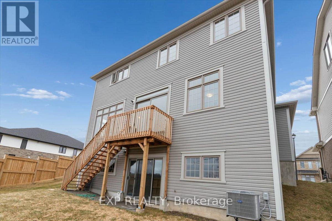
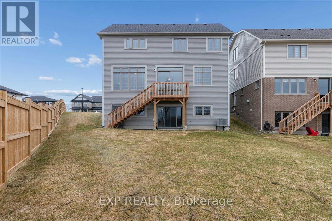
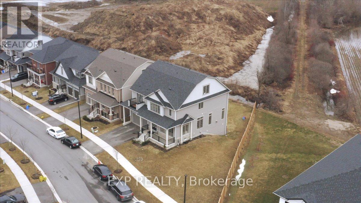
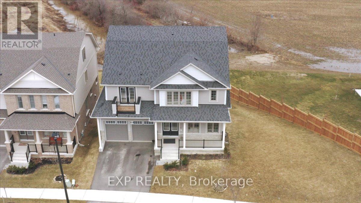
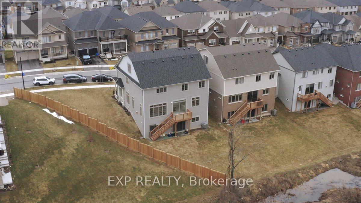
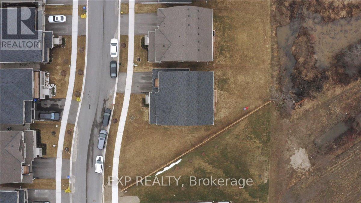
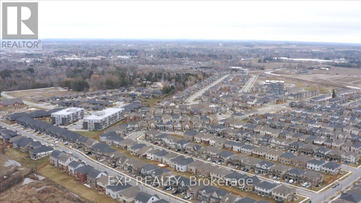
Welcome to this grand 5-bedroom, 5-bathroom family home in the heart of Fergus-an exceptional residence that blends luxury, comfort, and modern functionality. Step into a bright, sun-filled living area framed by soaring 10 ft ceilings that create an open, inviting atmosphere perfect for family living and entertaining. The upgraded kitchen features granite countertops, quality cabinetry, a range exhaust fan, and high-end stainless steel appliances that will impress any home chef.Two expansive levels plus an upgraded, sun-filled loft provide generous space, while the beautifully landscaped ravine lot with over 105 ft of frontage adds privacy, natural beauty, and curb appeal. An attached double-car garage and driveway parking for up to four vehicles offer convenient parking, and the fully functional walkout basement with a cold cellar room provides excellent storage and endless possibilities for future customization. Located in a highly sought-after neighbourhood, you're just moments from the hospital, scenic parks and trails, places of worship, and top-rated public, Catholic, and private schools-delivering both everyday convenience and an exceptional lifestyle. (id:4555)
PROPERTY SPECS
Price $1,199,000
City Centre Wellington, Ontario
Bed / Bath 5 / 5 Full, 1 Half
Address 98 Rea Drive
Listing ID X13241918
Style House
Flooring Carpeted, Ceramic
Fireplace 1.00
Parking 4.00
Type Residential
Status For Sale
EXTENDED FEATURES
Subtype
Single Family Features
Irregular lot size, Ravine, Sump Pump Ownership
Freehold Basement
Unfinished, Walk out, N/A Heating / Cooling
Forced air, Natural gas Sewer
Sanitary sewer Parking
4.00

REQUEST MORE INFORMATION
Grocery Stores
Schools
Restaurants
Gas Stations
Banks
Parks
Transit
Police
Fire Station
Place of Worship
Please select an amenity above to view a list.

