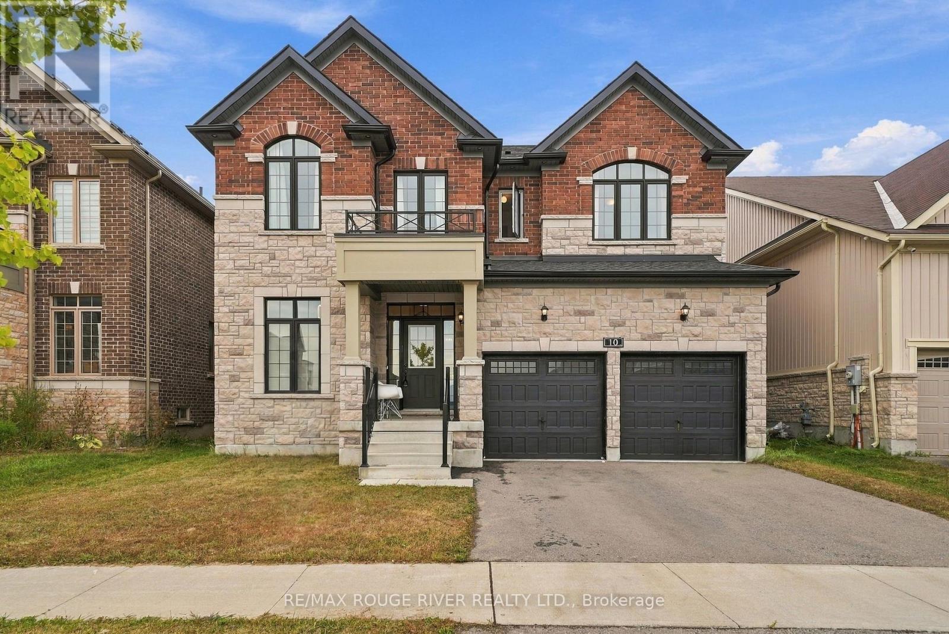
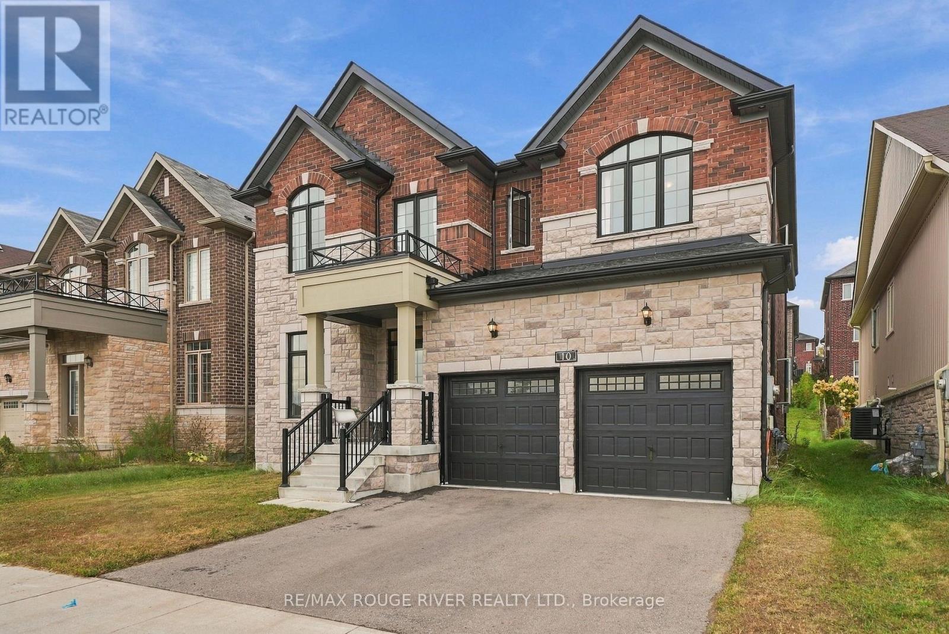
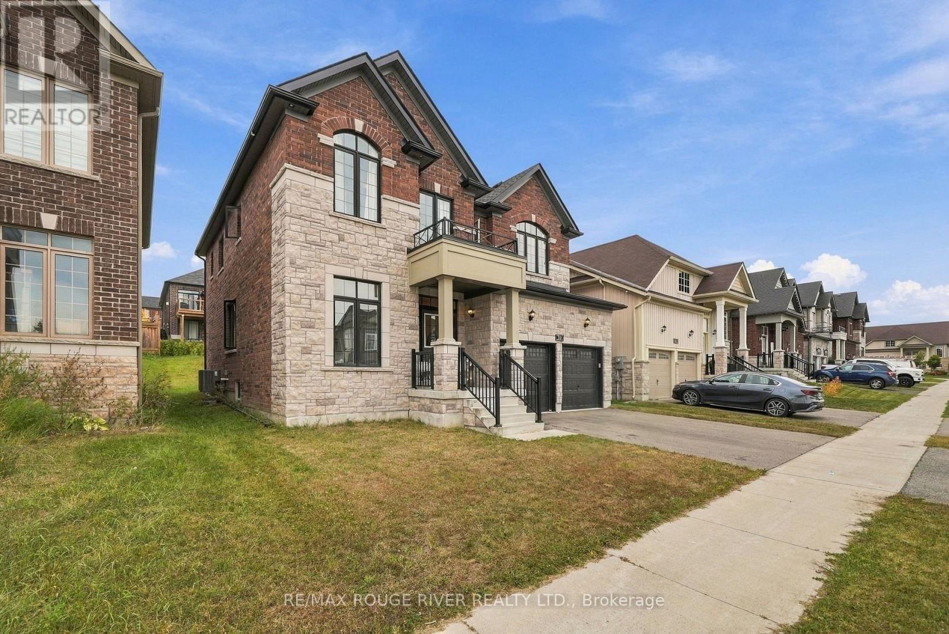
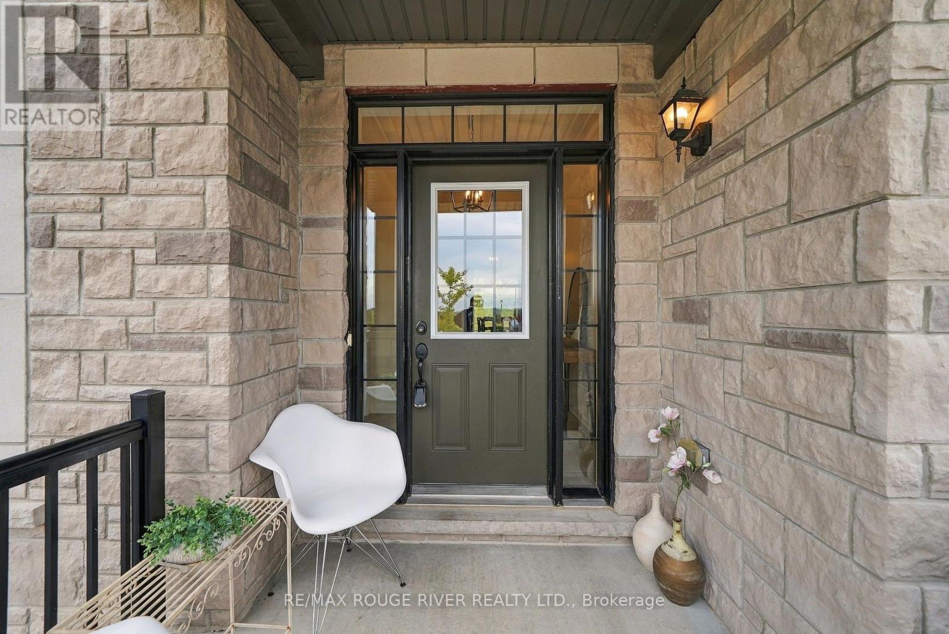
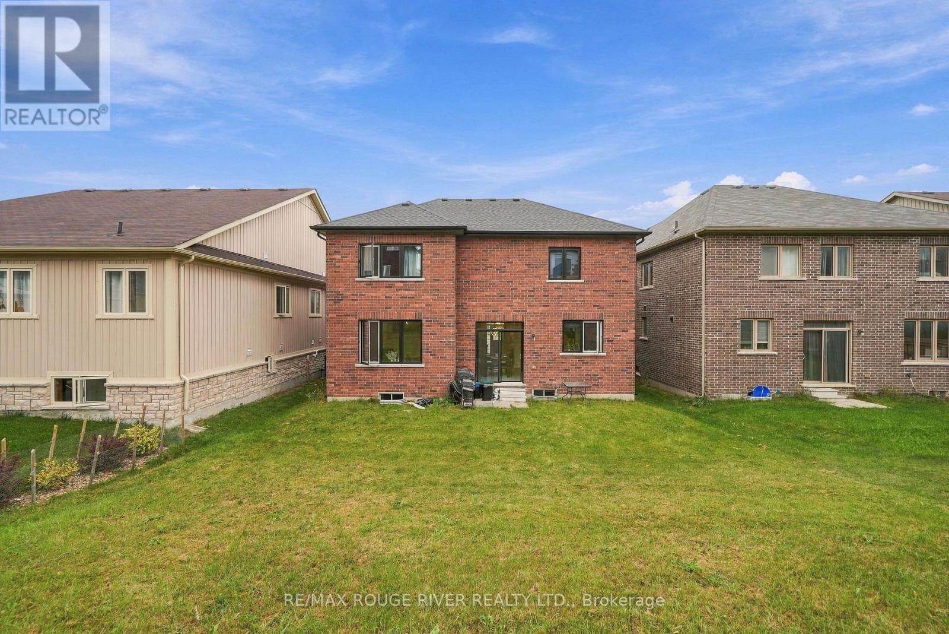
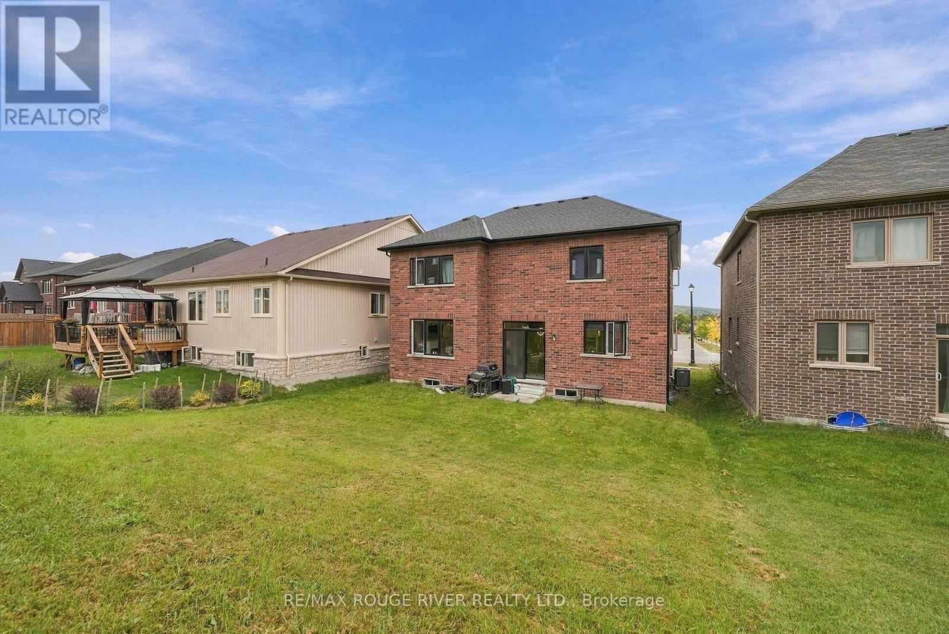
10 Pristine Trail Cavan Monaghan, Ontario
PROPERTY INFO
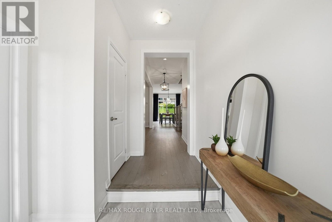
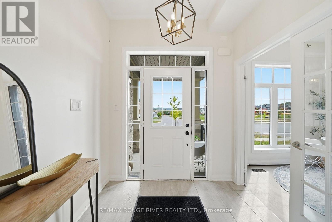
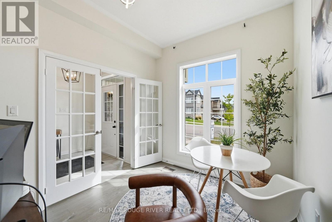
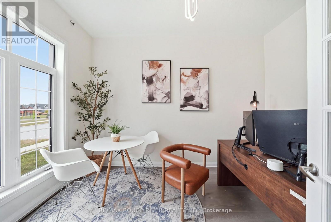
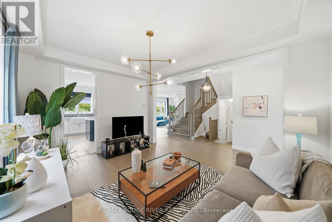
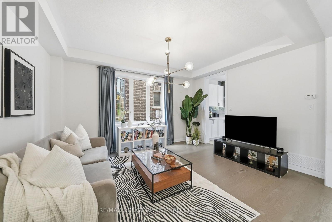
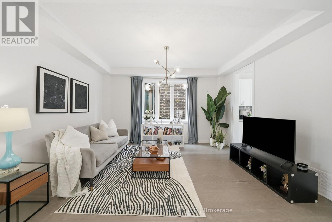
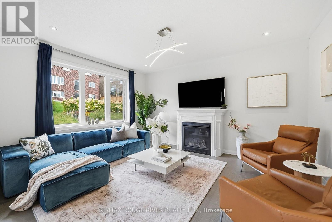
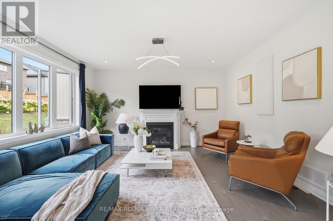
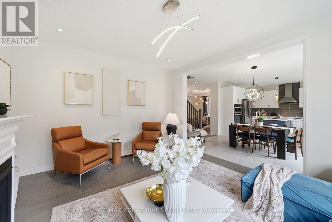
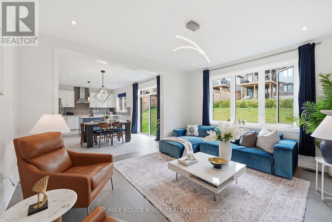
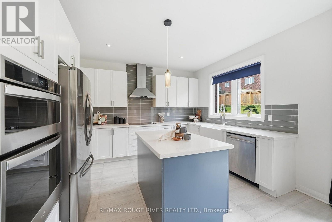
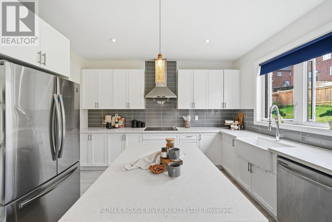
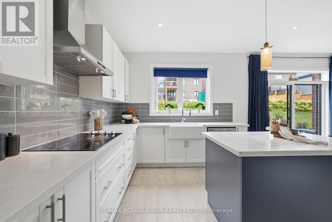
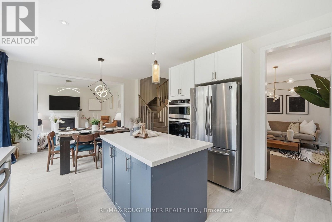
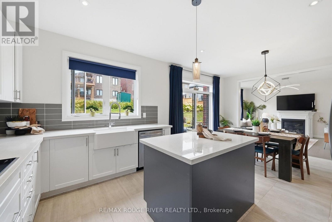
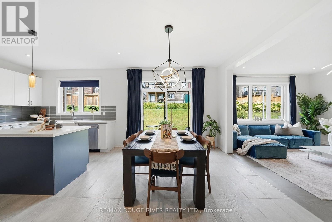
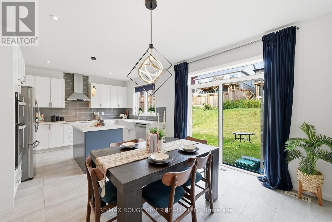
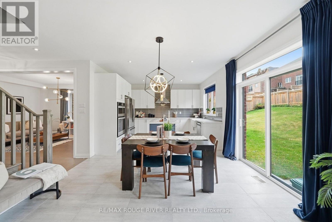
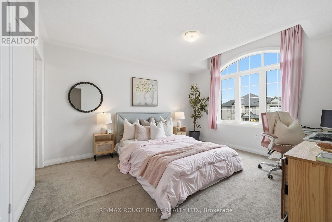
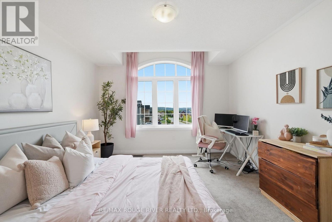
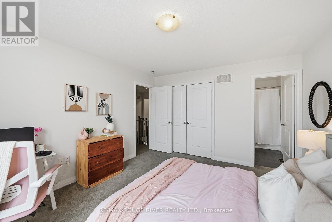
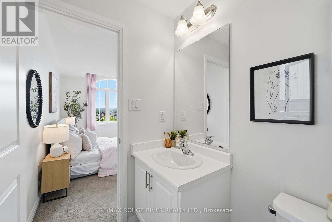
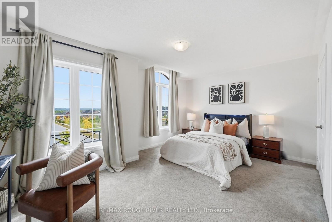
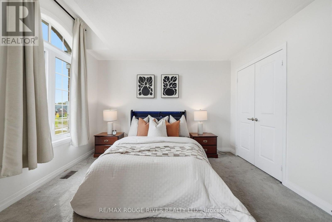
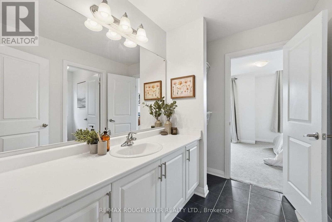
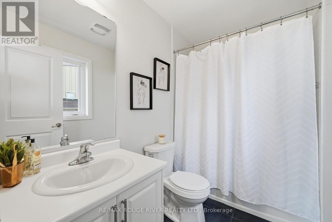
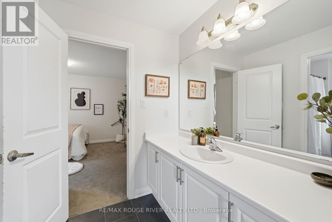
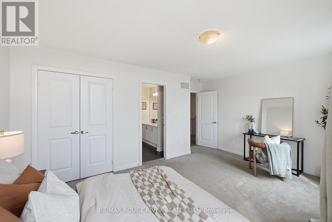
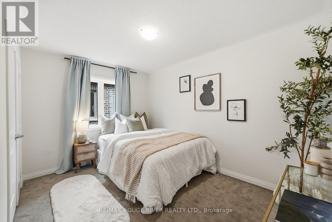
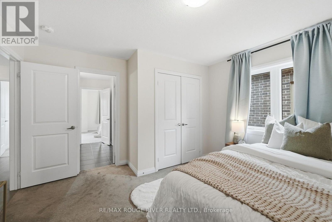
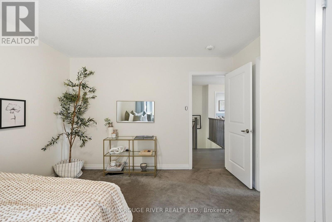
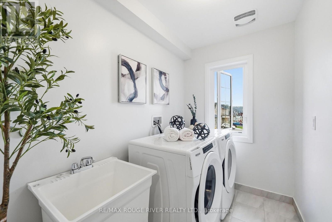
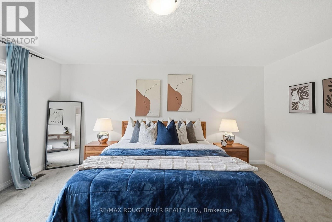
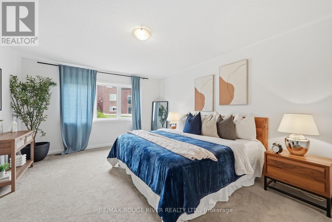
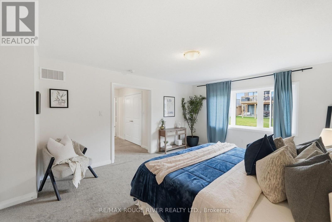
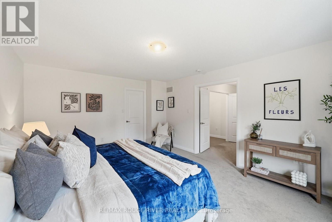
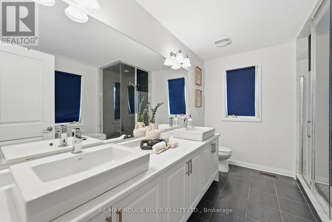
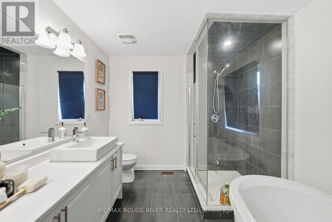
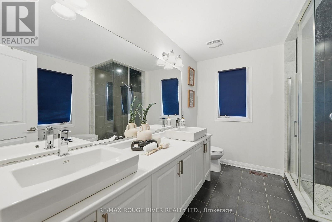
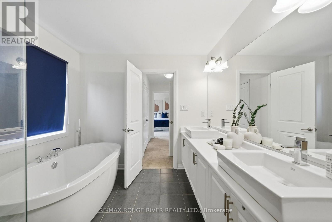
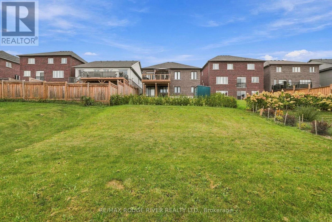
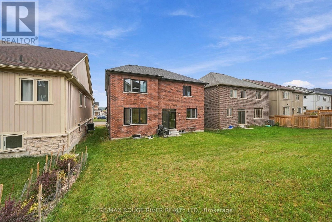
Welcome to the Highlands of Millbrook, one of Peterborough County's most desirable newer communities! Built in 2021 and offering over 2,800 sq. ft. of beautifully designed living space, this upgraded 4-bedroom home enjoys a fantastic location directly across from the neighborhood park and just minutes from historic downtown Millbrook. Step inside to a bright and spacious interior featuring 9-foot ceilings, oversized windows and hardwood flooring throughout the main living areas. At the heart of the home is an impressive open-concept kitchen and family room, perfect for both everyday living and entertaining. The upgraded kitchen features built-in wall oven and microwave, ample cabinetry and generous prep space, while the adjoining family room is anchored by a cozy gas fireplace. A separate dining room provides plenty of space for family gatherings, while the main-floor den offers the ideal home office, study or additional sitting room. Upstairs, you'll find four generously sized bedrooms, each with direct access to a 4-piece bathroom. The spacious primary suite is a true retreat, featuring double-door entry, two closets and a private 4-piece ensuite complete with soaker tub. A conveniently located second-floor laundry room makes everyday living that much easier. The large unfinished basement provides excellent additional space and the opportunity to customize it to suit your family's needs. Complete with an attached garage and situated in a growing, family-friendly community with convenient access to Highway 115 and the 407, Cavan Monaghan and surrounding amenities. A spacious, modern home in an exceptional Millbrook location! (id:4555)
PROPERTY SPECS
Price $875,000
City Cavan Monaghan, Ontario
Bed / Bath 4 / 4 Full, 1 Half
Address 10 Pristine Trail
Listing ID X13848454
Style House
Fireplace 1.00
Parking 4.00
Type Residential
Status For Sale
EXTENDED FEATURES
Subtype
Single Family Community Features
Community Centre Features
Level lot, Lighting Ownership
Freehold Basement
Unfinished, Full Heating / Cooling
Forced air, Natural gas Sewer
Sanitary sewer Parking
4.00

REQUEST MORE INFORMATION
Grocery Stores
Schools
Restaurants
Gas Stations
Banks
Parks
Transit
Police
Fire Station
Place of Worship
Please select an amenity above to view a list.

