26 Wentworth Avenue Unit# 2 S Cambridge, Ontario
PROPERTY INFO
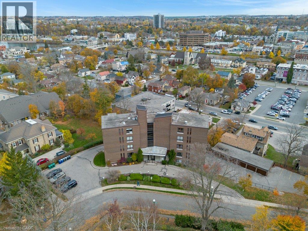
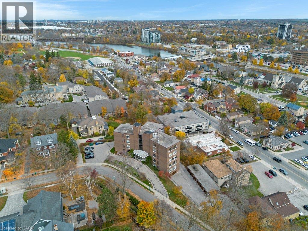
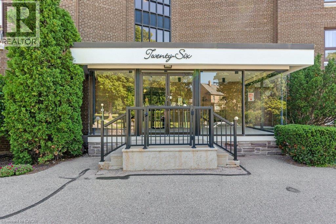
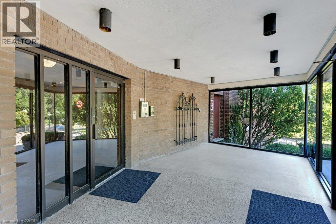
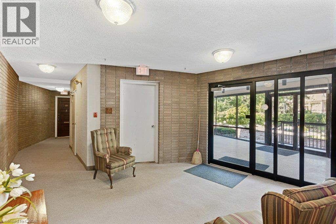
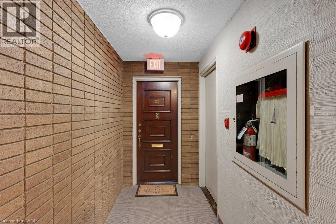
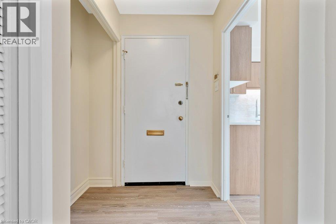
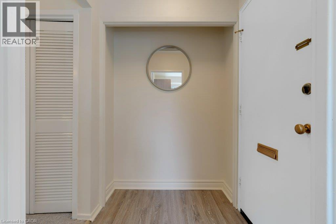
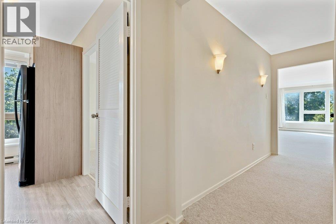
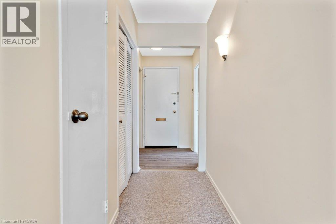
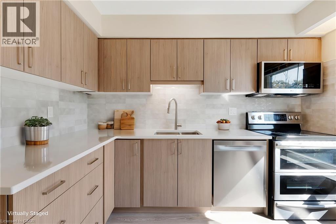
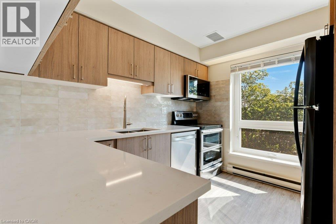
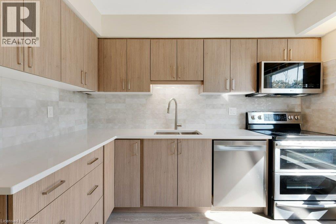
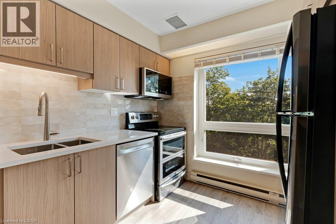
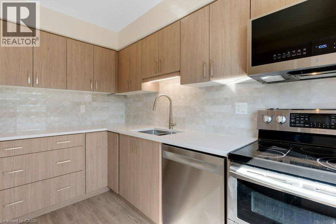
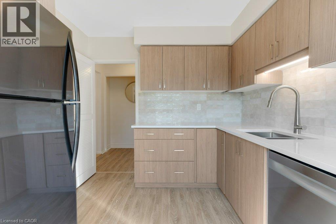
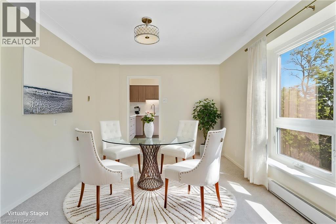
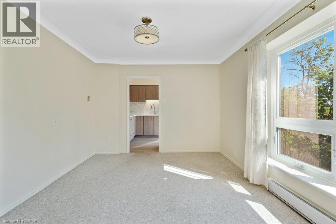
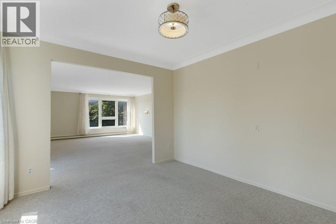
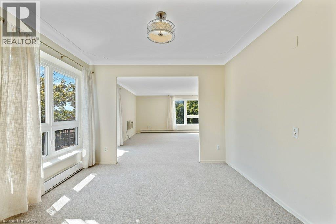
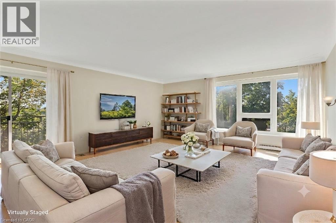
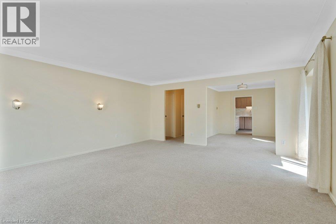
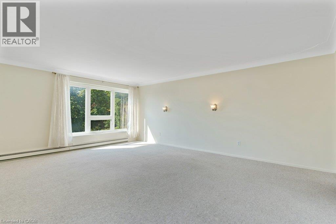
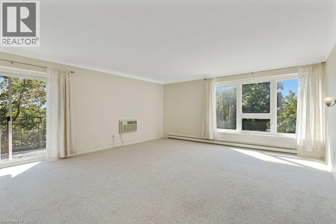
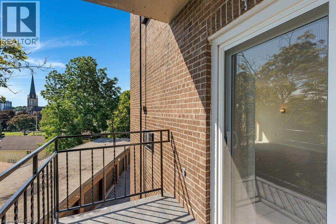
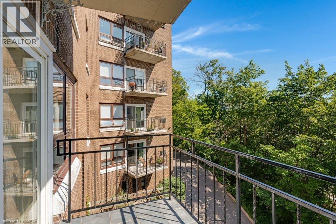
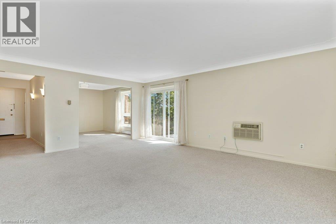
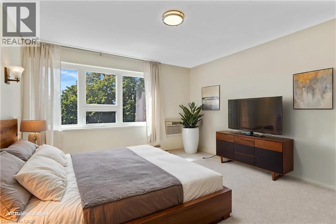
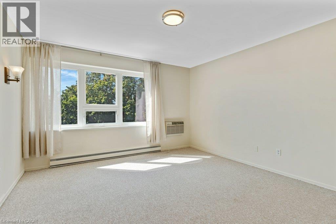
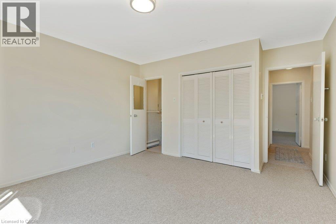
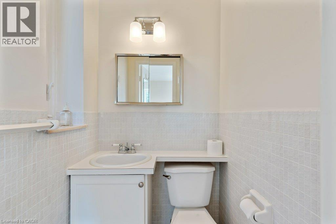
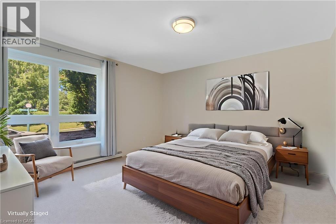
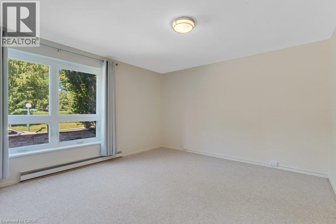
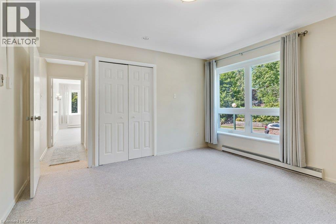
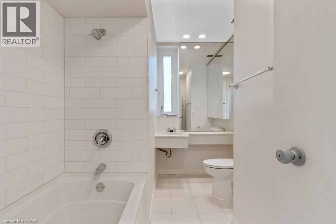
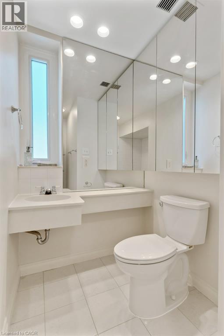
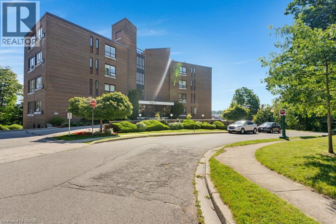
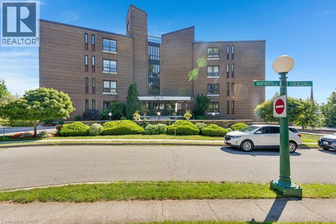
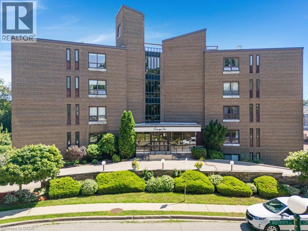
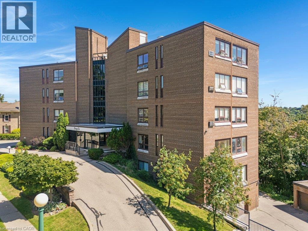
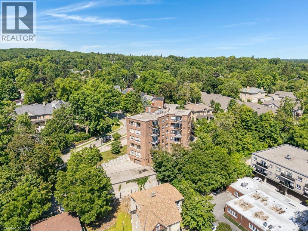
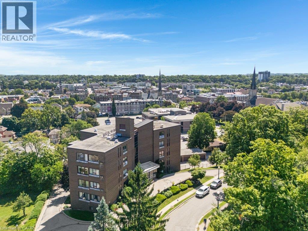
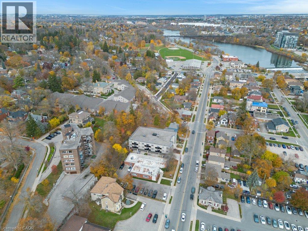
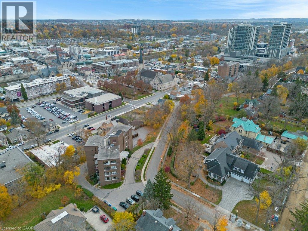
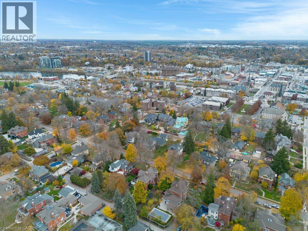
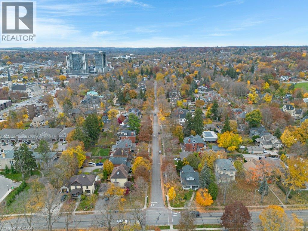
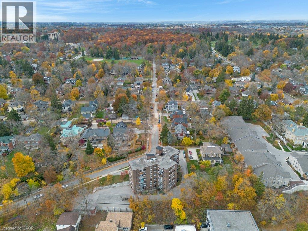
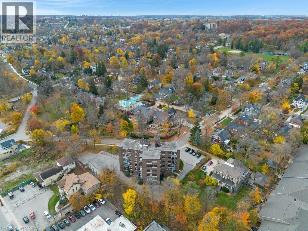
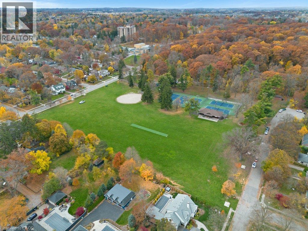
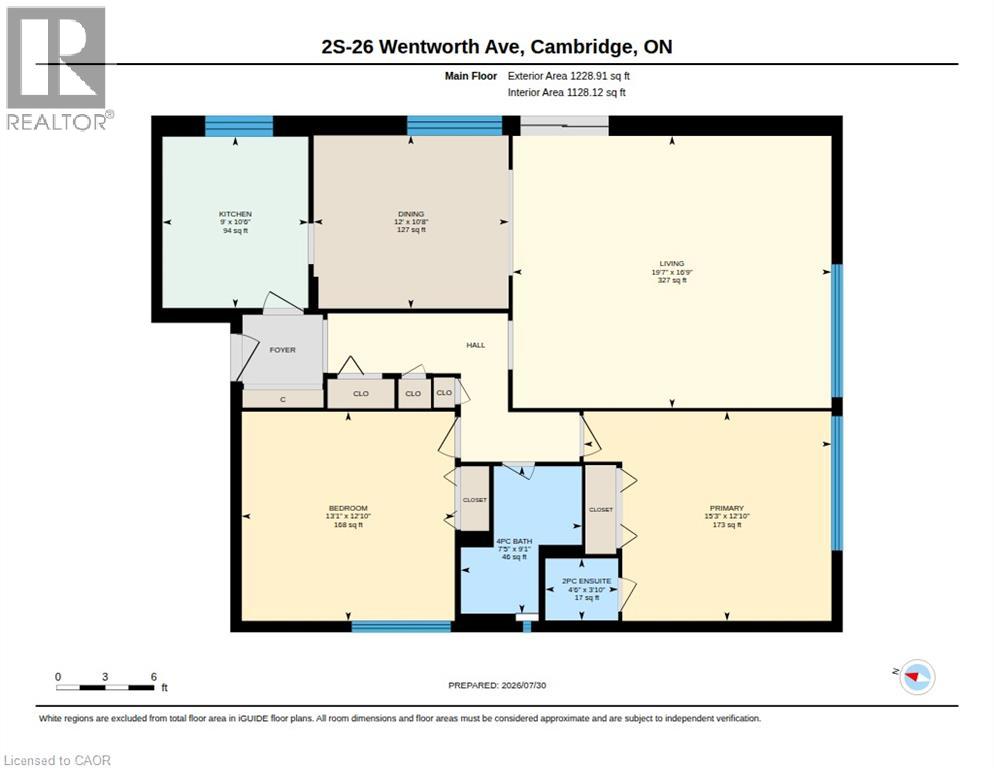
Discover low-maintenance living at 26 Wentworth Avenue, nestled in the peaceful, tree-lined Dickson Hill neighbourhood. This spacious 1,229 sqft home offers the rare opportunity of condo living in a mature and sought-after, historic neighbourhood, just a short stroll to the downtown's vibrant core, with the Hamilton Family Theater, Cambridge Farmers' Market, library, shops, and cafes. This home features a brand-new Cartier Kitchen (July 2026), with updated appliances. A nicely sized dining room opens onto a private balcony, with South-East views, toward the town square and iconic church steeples. A generous living room is perfect for hosting. Two large bedrooms (one with an ensuite), and an updated main bathroom complete the unit. Neutral finishes and tasteful updates allow for a comfortable transition, and original parquet flooring remains under the carpet, should you wish! Garage parking, two storage areas, and the charm and community of a 15-unit building, are all features of this West Galt property. (id:4555)
PROPERTY SPECS
Price $390,000
City Cambridge, Ontario
Bed / Bath 2 / 2 Full, 1 Half
Address 26 WENTWORTH Avenue Unit# 2 S
Listing ID 40876105
Style Other, Apartment
Parking 1.00
Type Condominium
Status For Sale
Listing Brokerage: Royal Lepage Crown Realty Services
Listing Brokerage: Royal Lepage Crown Realty Services Inc.
EXTENDED FEATURES
Subtype
Single Family Community Features
Community Centre Features
Southern exposure, Balcony, Laundry- Coin operated, No Pet Home Ownership
Freehold Basement
None Heating / Cooling
Baseboard heaters, Electric Sewer
Municipal sewage system Parking
1.00

REQUEST MORE INFORMATION
Grocery Stores
Schools
Restaurants
Gas Stations
Banks
Parks
Transit
Police
Fire Station
Place of Worship
Please select an amenity above to view a list.

