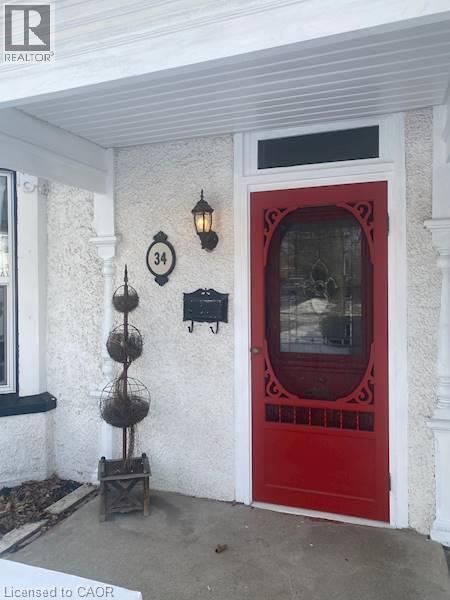
34 Chisholm Street Cambridge, Ontario
PROPERTY INFO
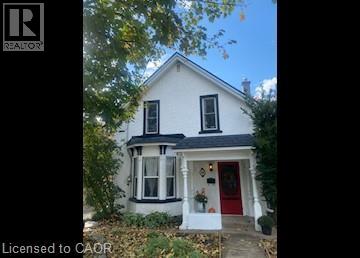
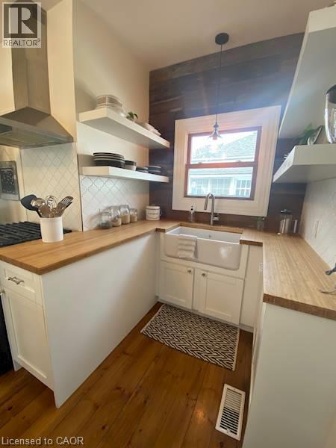
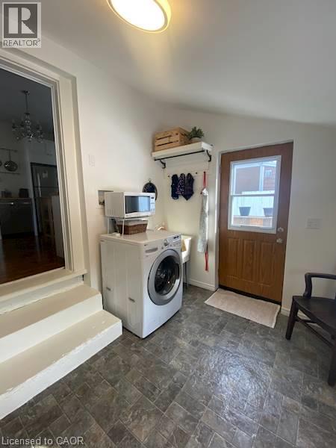
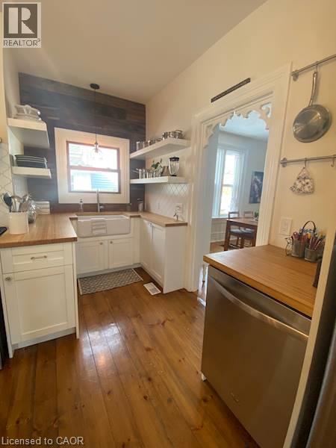
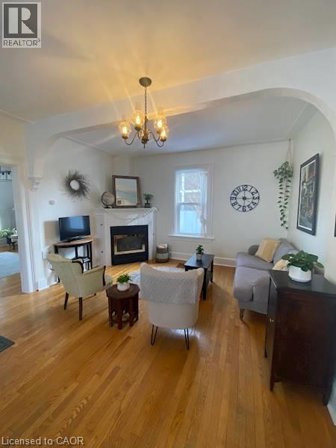
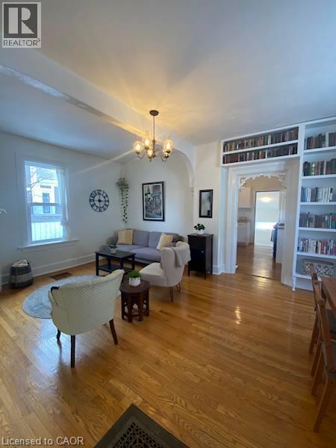
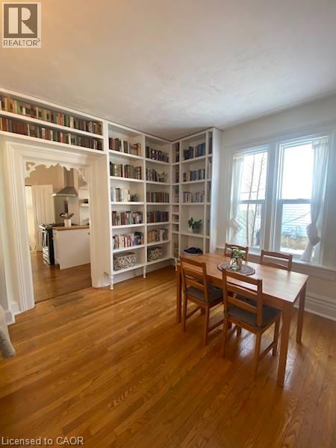
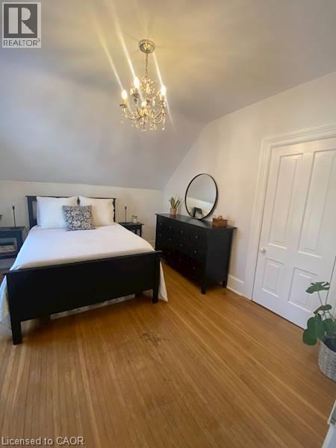
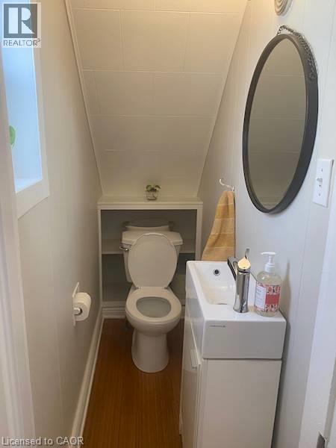
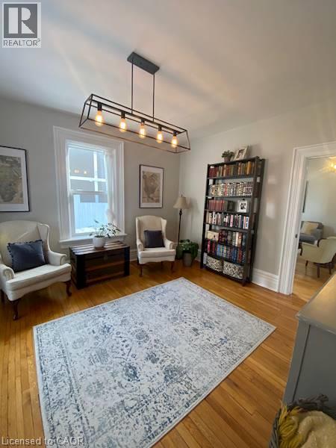
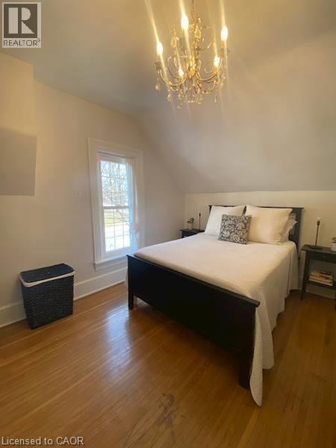
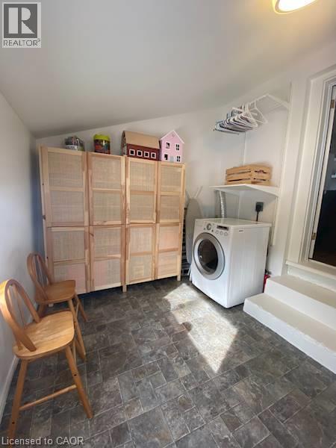
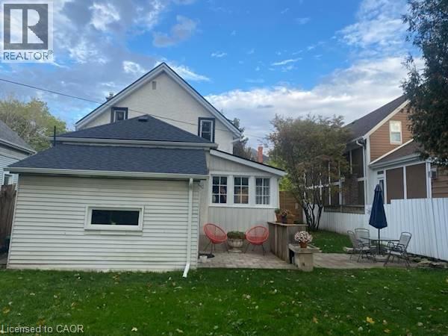
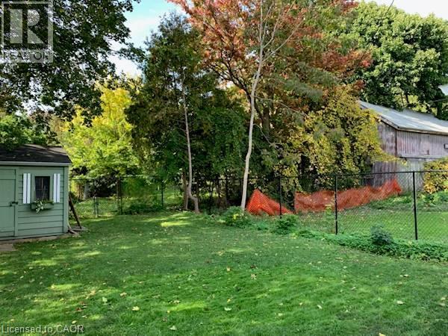
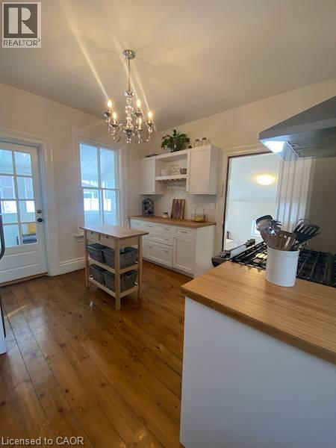
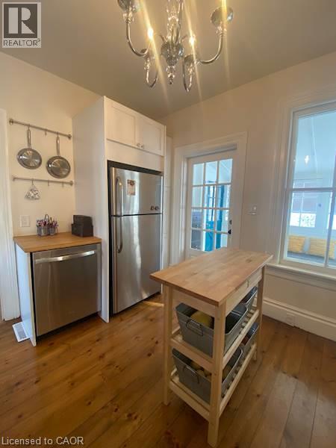
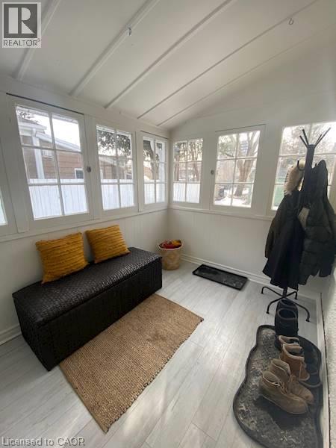
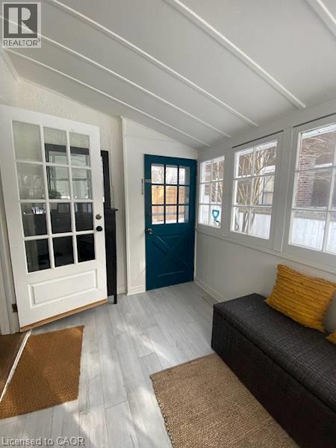
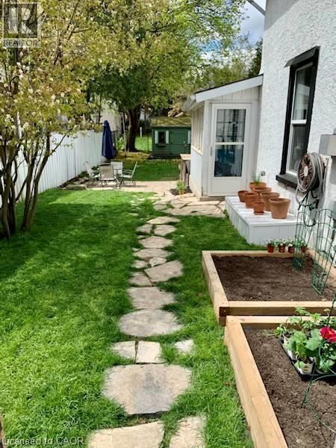
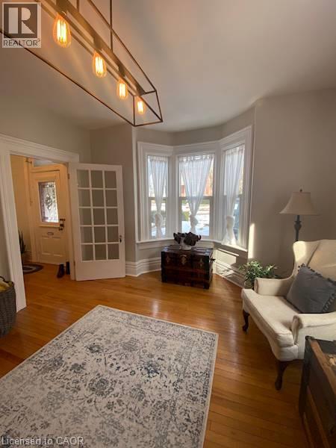
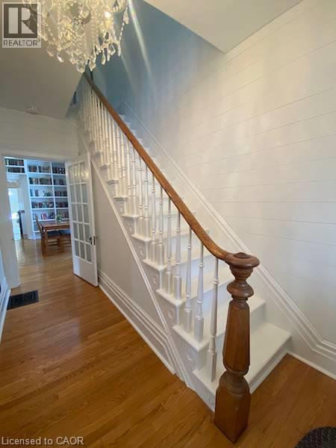
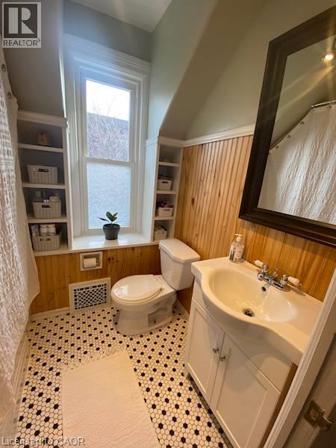
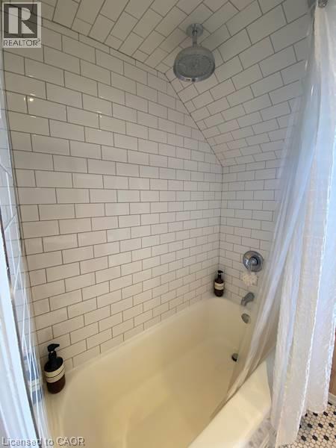
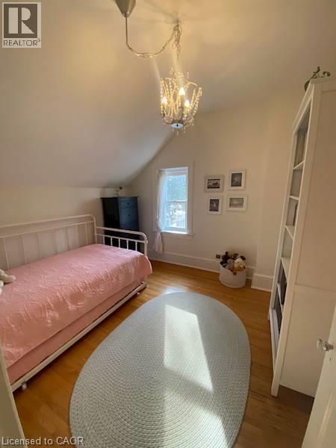
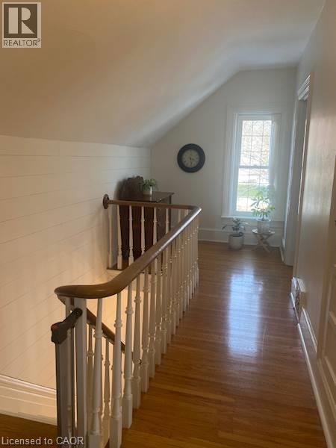
Gorgeous 3 Bedroom Detached Home in Galt! Welcome to 34 Chisholm Street in Cambridge! This charming 3-bedroom detached home has so much to offer, featuring original hardwood flooring, an open and functional layout, and tasteful updates throughout. Enjoy cozy evenings by the living room fireplace or spend time outdoors in the spacious, fully fenced backyard. With its warm character and inviting atmosphere, this home truly feels like home. Features: • 3 Spacious Bedrooms • 1.5 Bathrooms (Main Floor Powder Room) • 5 Appliances (Fridge, Gas Stove, Dishwasher, Washer & Dryer) • Open-Concept Layout • Living Room Fireplace • Built-In Bookshelves • Mudroom with Backyard Access • Carpet-Free • Original Hardwood Flooring Throughout • Spacious Fully Fenced Backyard • Large Unfinished Basement • 2-Car Driveway Parking • Central Heating & Air Conditioning • Minutes from Downtown Galt (Shopping, Groceries & Entertainment) • Easy Access to the Grand River, Parks & Walking Trails • School Districts: Central Public School, Stewart Avenue Public School, St. Andrew's Senior Public School & More *** Rent Plus All Utilities! *** *** Available NOW! *** ***See sales brochure below for showing instructions*** (id:4555)
PROPERTY SPECS
Lease $2,695
City Cambridge, Ontario
Bed / Bath 3 / 2 Full, 1 Half
Address 34 CHISHOLM Street
Listing ID 40874766
Style Other, House
Parking 2.00
Type Residential
Status For Lease
Listing Brokerage: Vancor Realty Inc.
EXTENDED FEATURES
Subtype
Single Family Features
Paved driveway Ownership
Freehold Basement
Unfinished, Full Heating / Cooling
Forced air, Natural gas Sewer
Municipal sewage system Parking
2.00

REQUEST MORE INFORMATION
Grocery Stores
Schools
Restaurants
Gas Stations
Banks
Parks
Transit
Police
Fire Station
Place of Worship
Please select an amenity above to view a list.

