83 Glazebrook Crescent Cambridge, Ontario
PROPERTY INFO
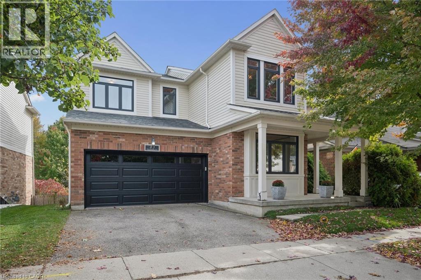
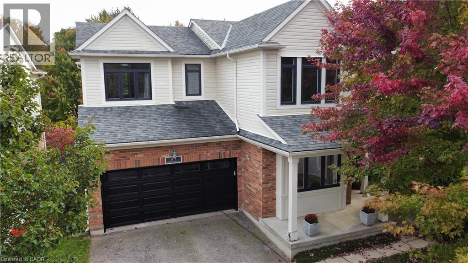
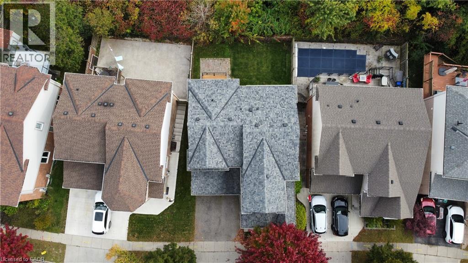
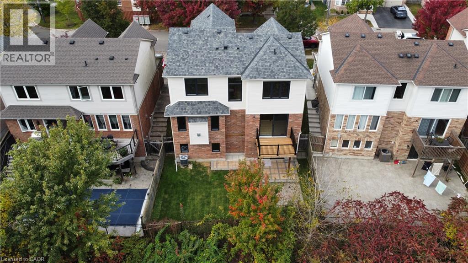
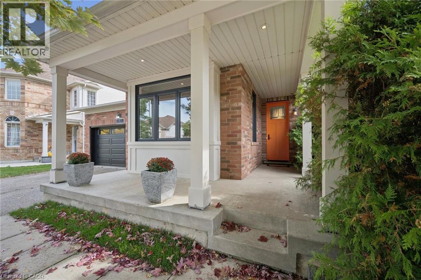
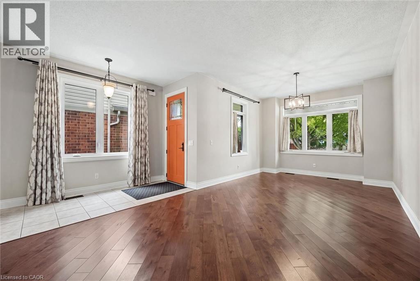
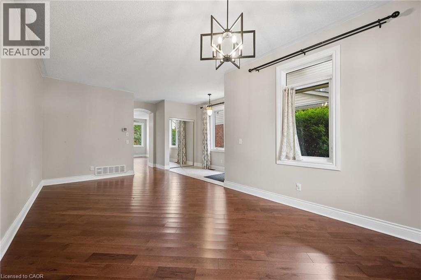
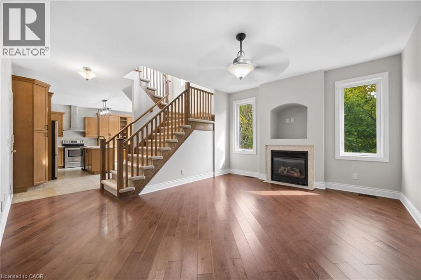
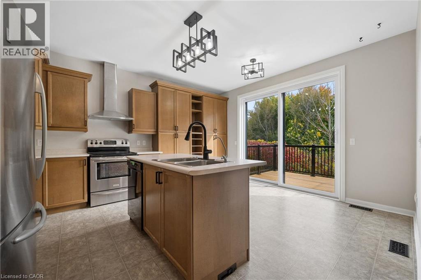
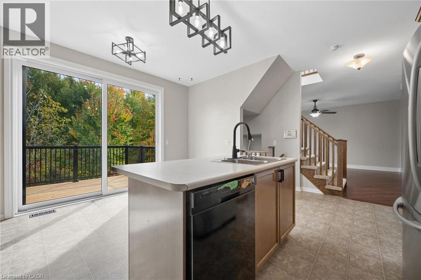
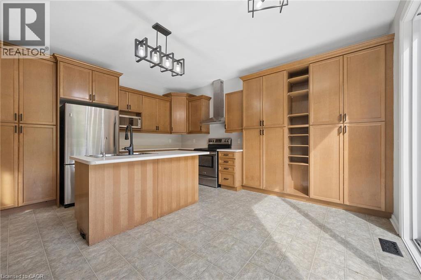
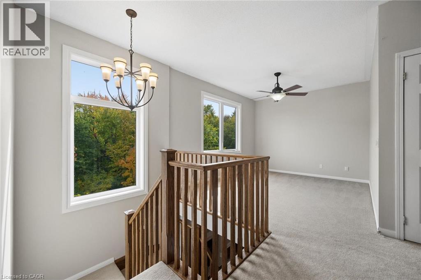
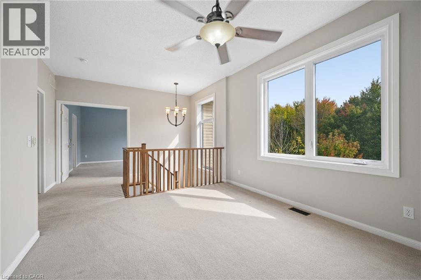
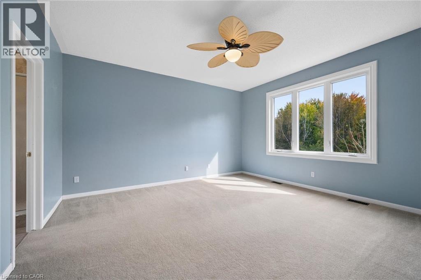
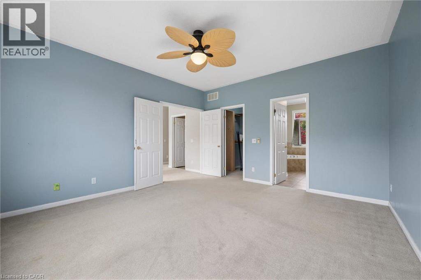
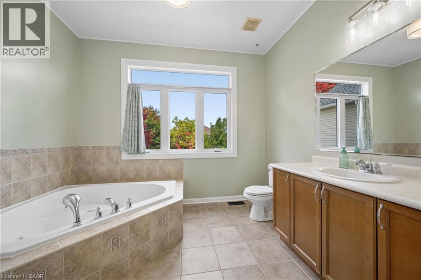
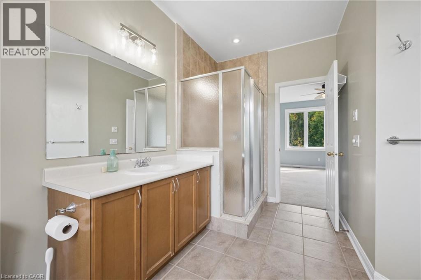
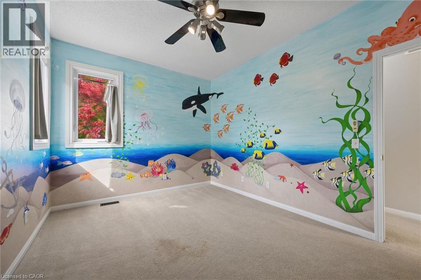
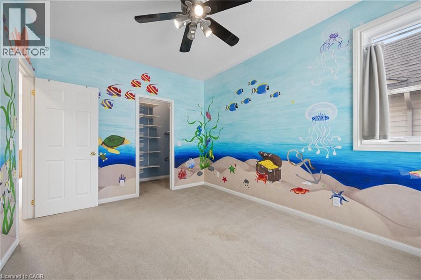
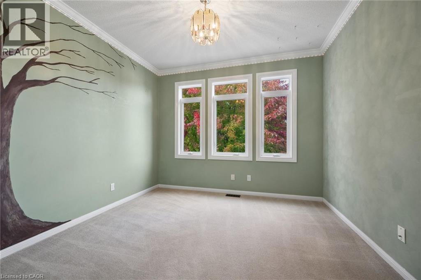
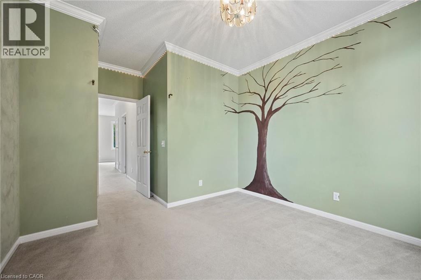
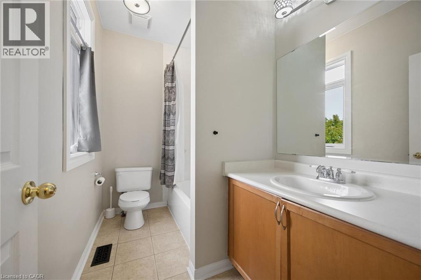
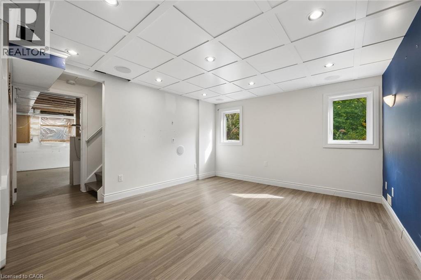
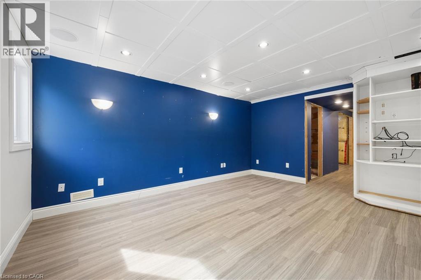
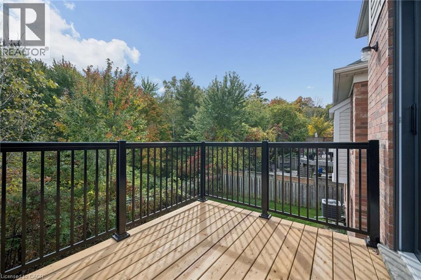
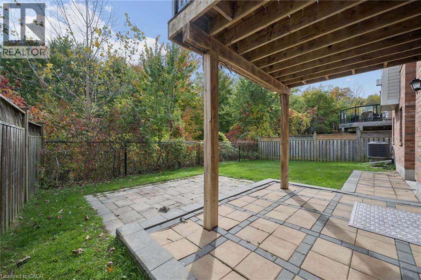
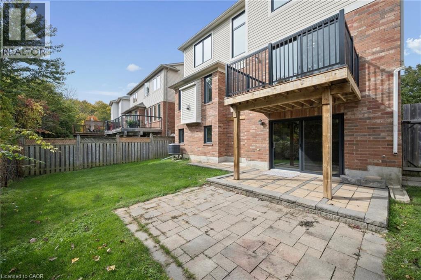
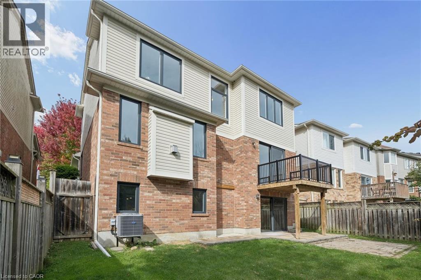
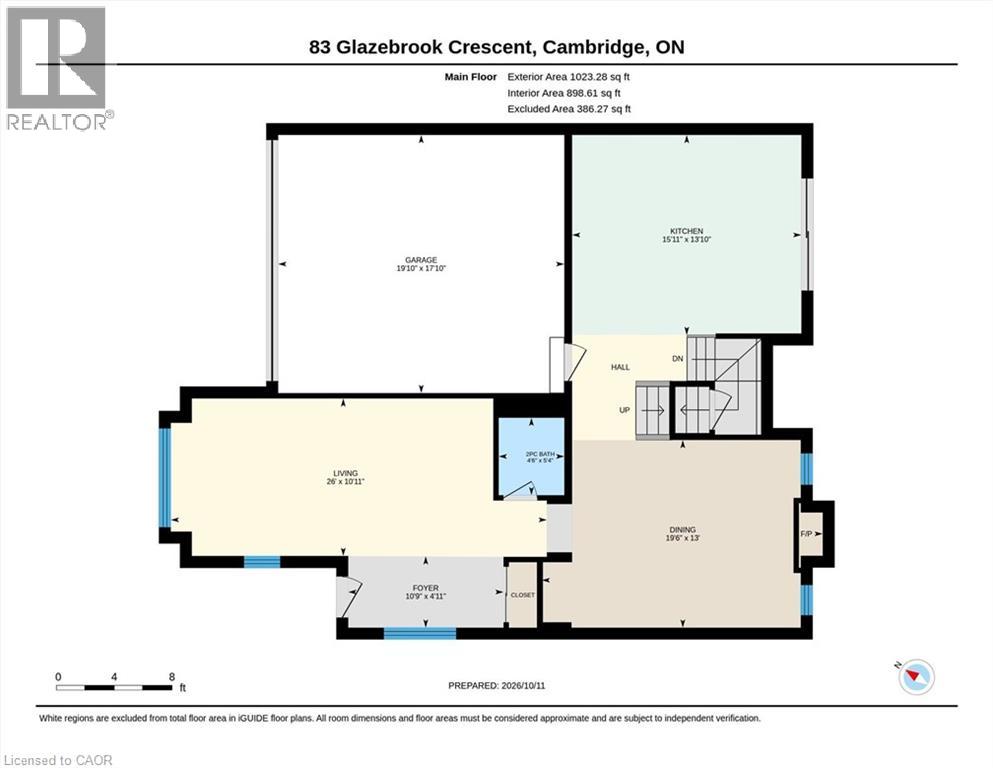
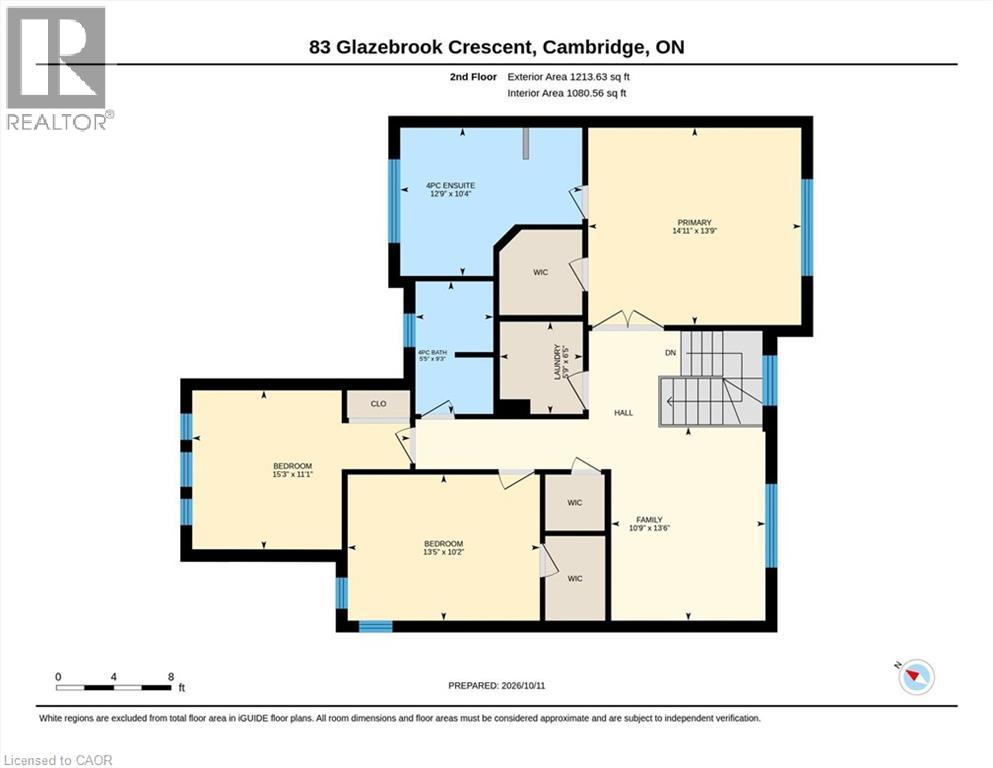
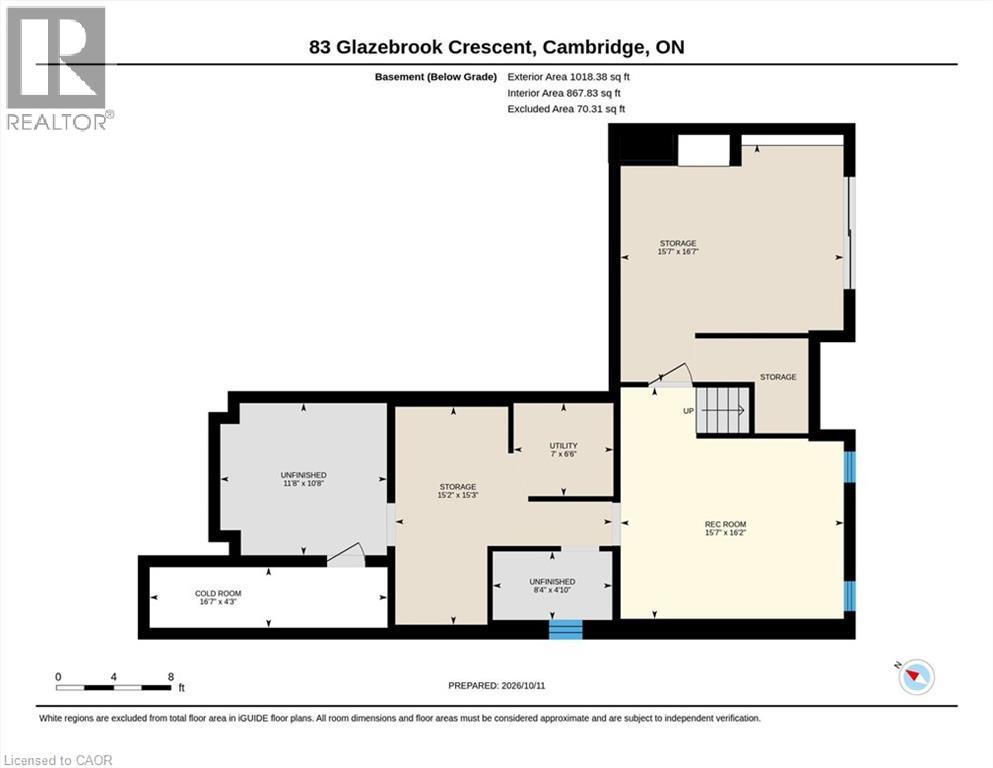
Welcome to this beautifully maintained home nestled on a quiet street, backing onto green space with a full walkout basement. Offering app 2200 sq ft of living space, this home features an inviting open-concept layout filled with natural light and impressive 9 foot ceiling on both floors. The two secondary bedrooms include a charming hand painted children's room themes. The partly finished rec room provides additional living space. Enjoy peace of mind with updated mechanical systems. Enjoy the serene green space from any room at the back of the home. Hear the hush and life of the forest and watch the leaves budding into green, then orange, brown then disappearing in winter. Feel removed from the bustle of everyday life in your forest oasis. A combined comfort, space and tranquil; setting, a wonderful opportunity for families seeking a welcoming place to call home. New A/C and Furnace 2022, New exterior windows and front door 2023, New Garage Door and Rear Deck 2026, New Attic Insulation 2023, New Water Softener (Fleck ws48-56xt 48,000 grain water softener digital sxt metered whole house system) 2024 Canada Greener Homes Program 2022. (id:4555)
PROPERTY SPECS
Price $878,000
City Cambridge, Ontario
Bed / Bath 3 / 3 Full, 1 Half
Address 83 GLAZEBROOK Crescent
Listing ID 40870810
Style Other, House
Fireplace 1.00
Parking 4.00
Type Residential
Status For Sale
EXTENDED FEATURES
Subtype
Single Family Community Features
Quiet Area, School Bus Features
Ravine, Paved driveway, Sump Pump Ownership
Freehold Basement
Partially finished, Full Heating / Cooling
Forced air, Natural gas Sewer
Municipal sewage system Parking
4.00

REQUEST MORE INFORMATION
Grocery Stores
Schools
Restaurants
Gas Stations
Banks
Parks
Transit
Police
Fire Station
Place of Worship
Please select an amenity above to view a list.

