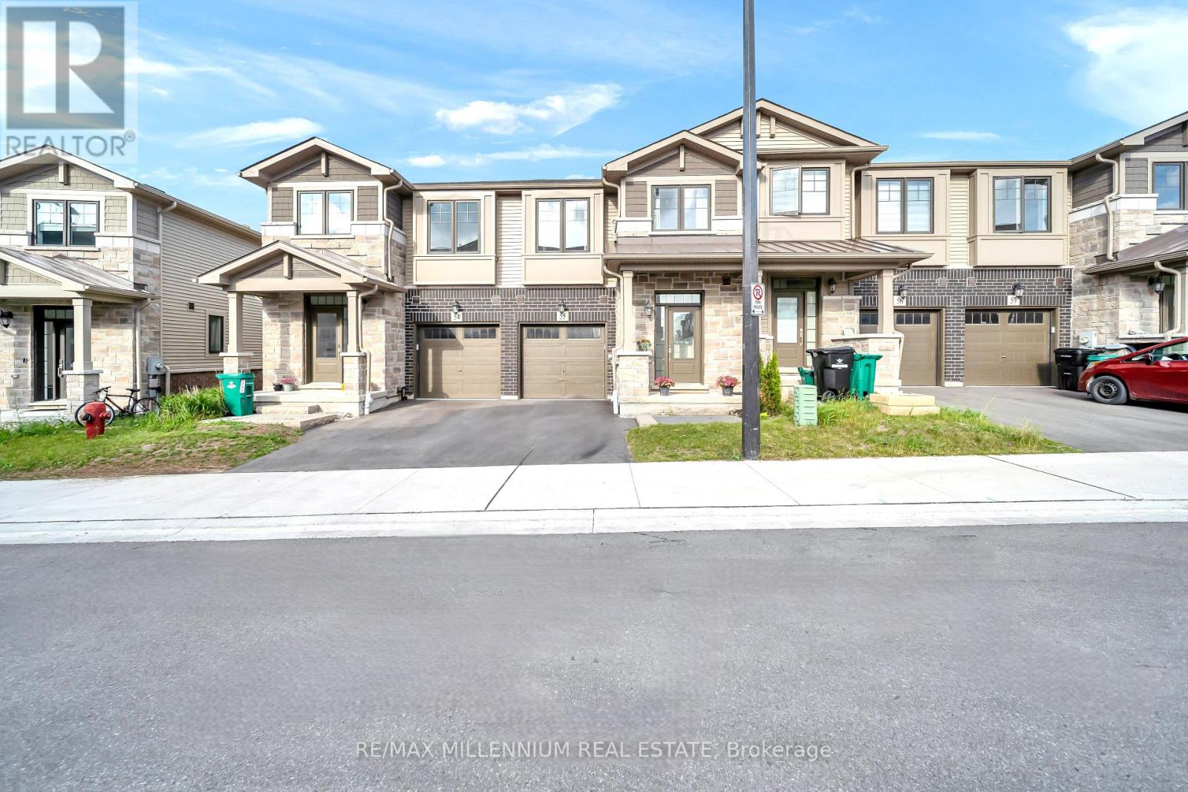
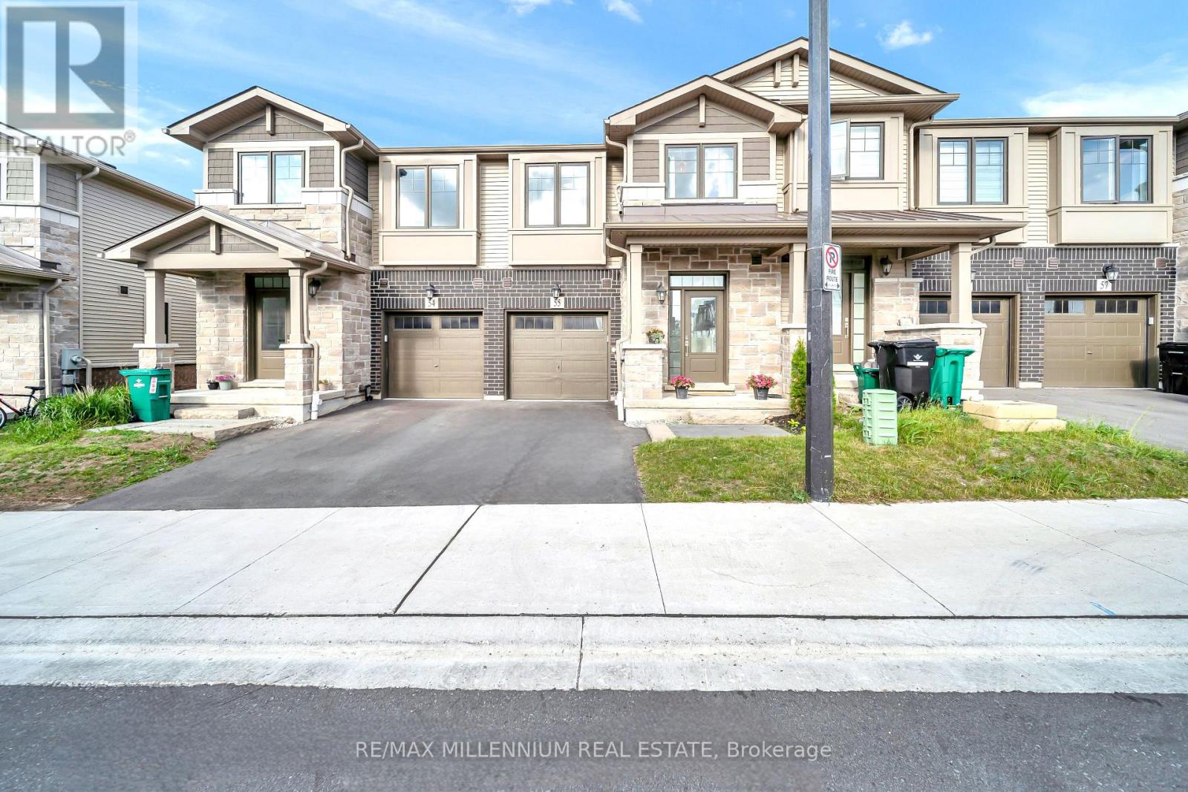
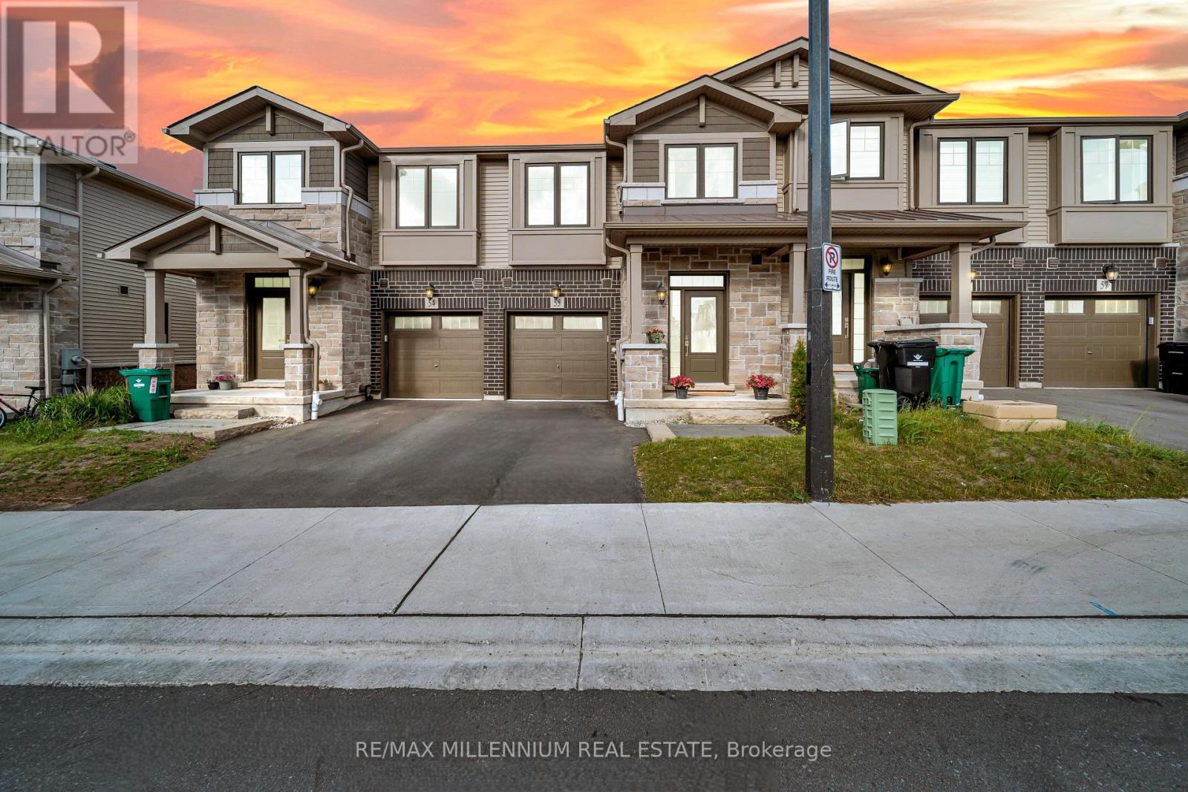
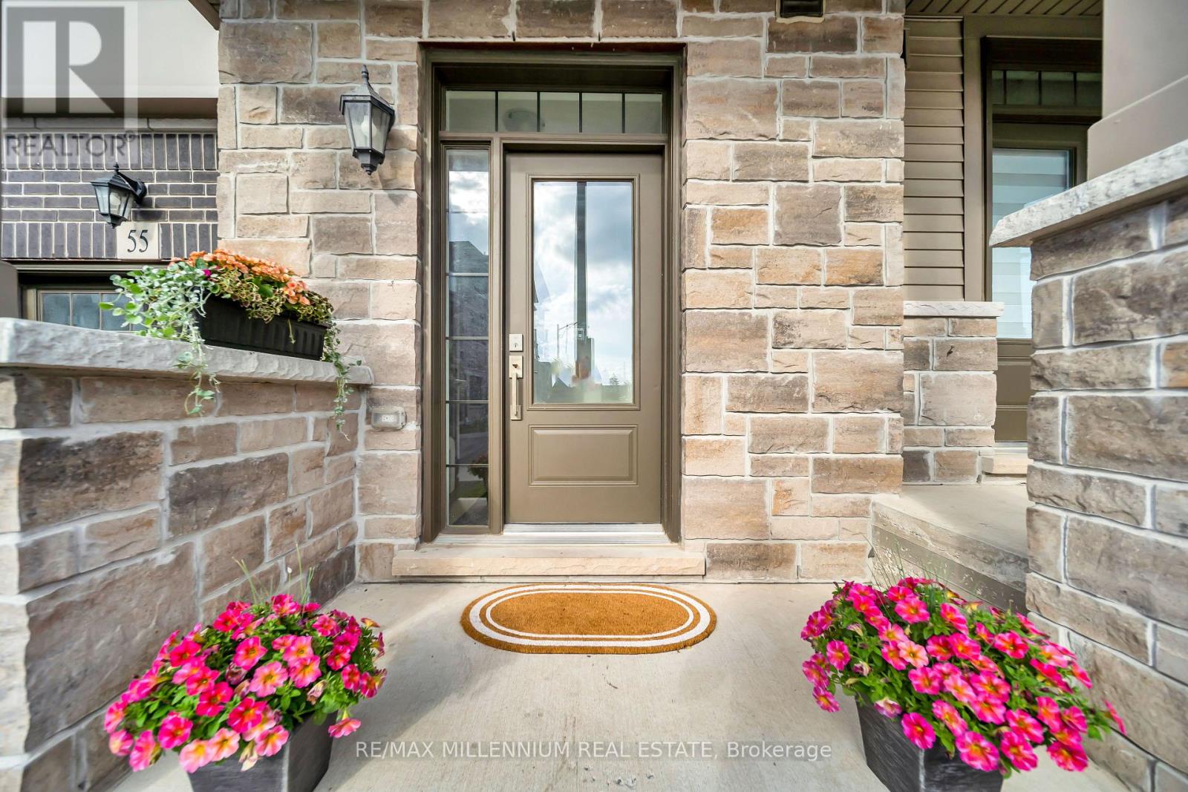
100 Hollywood Court Unit# 55 Cambridge, Ontario
PROPERTY INFO
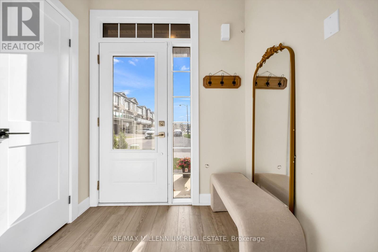
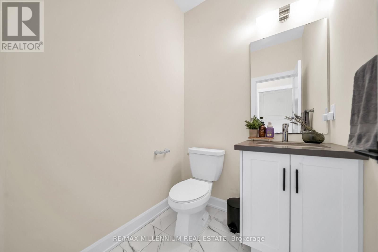
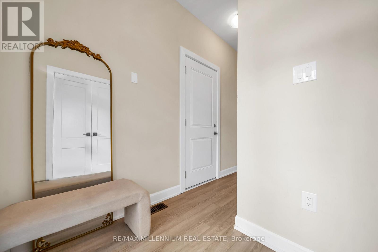
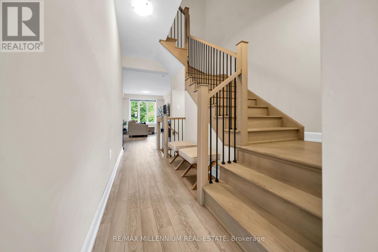
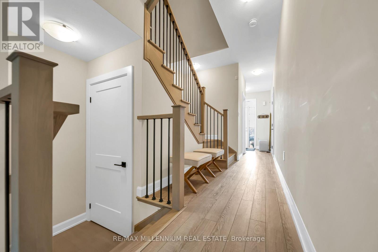
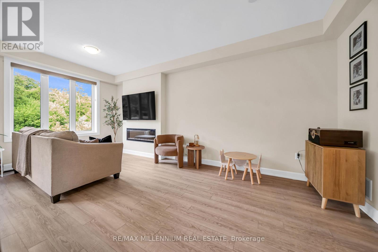
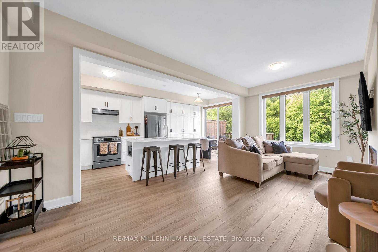
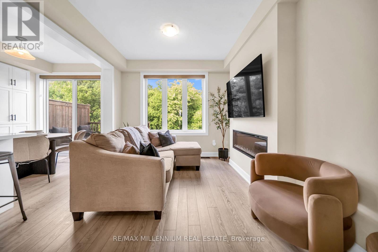
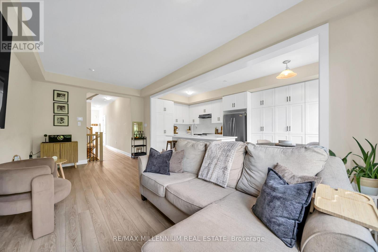
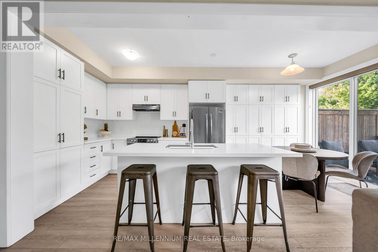
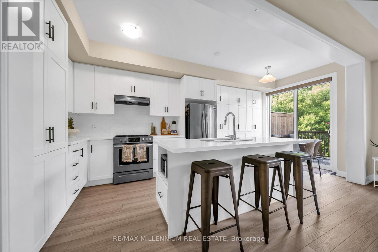
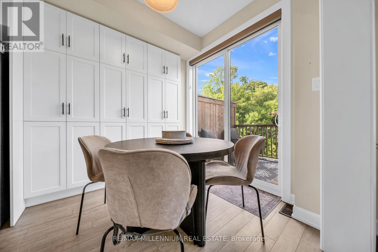
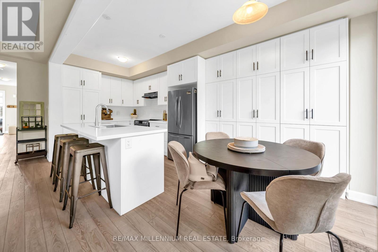
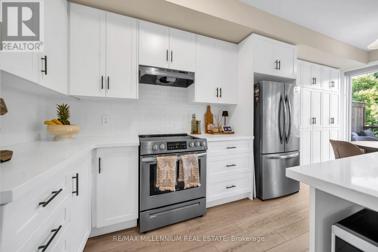
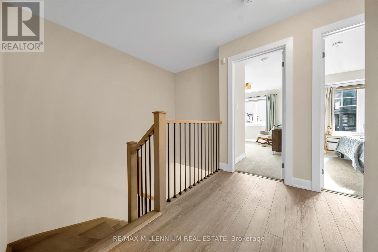
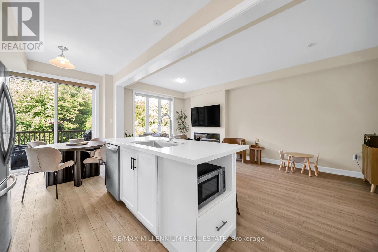
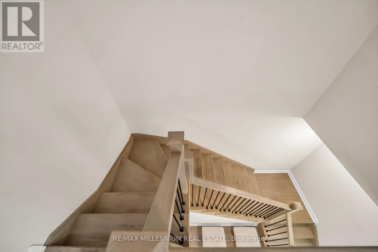
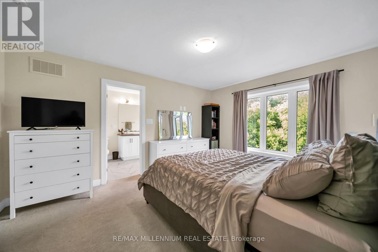
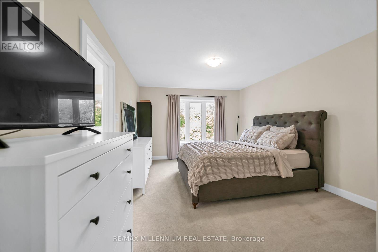
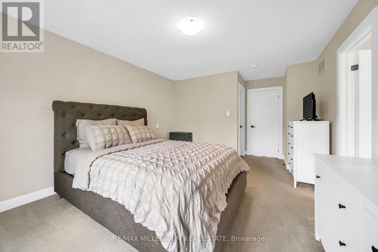
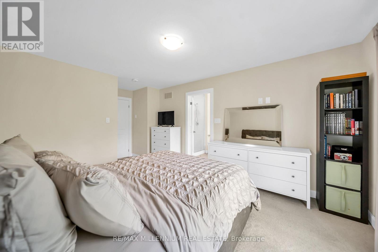
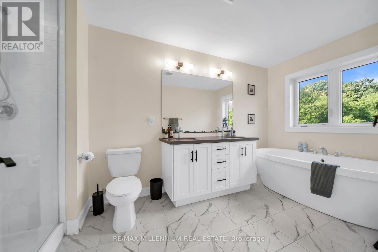
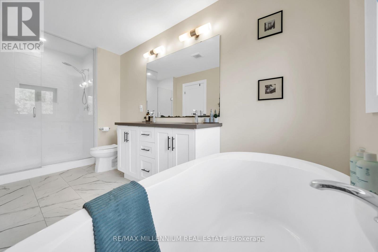
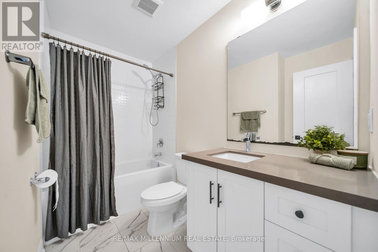
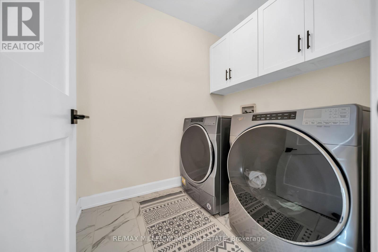
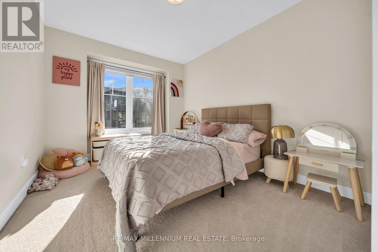
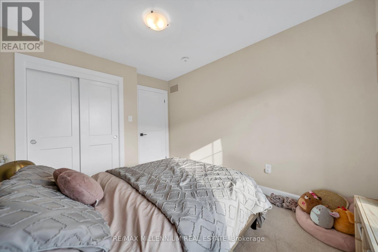
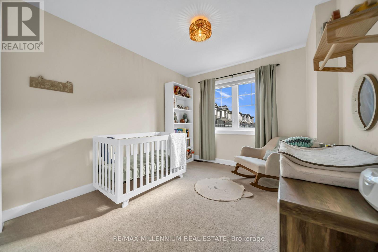
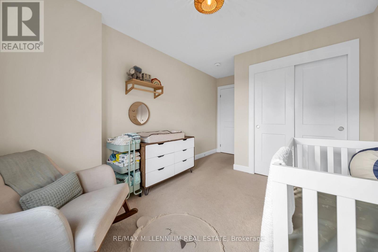
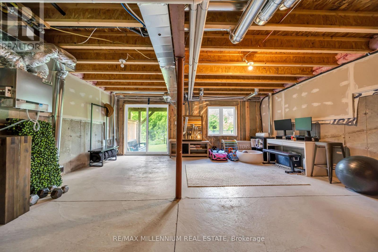
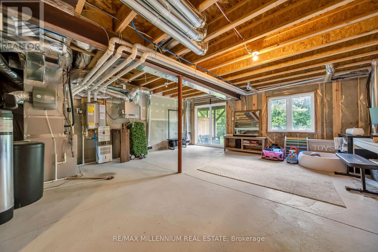
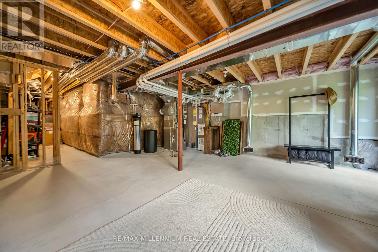
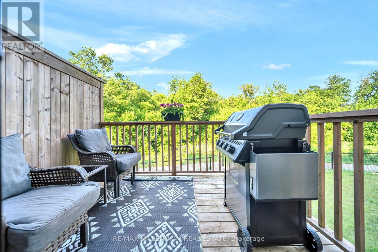
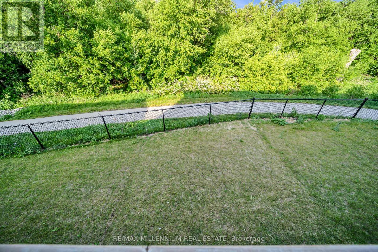
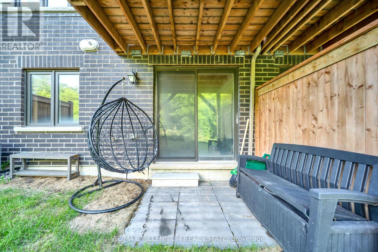
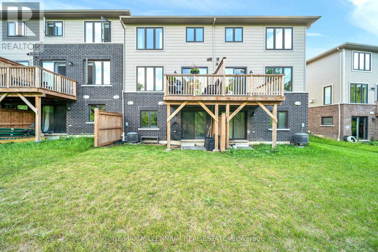
Premium lot (open green space) with no rear neighbours and a walk-out basement offering breathtaking views. Ideally located just minutes to Hwy 401 and steps to Cambridge Shopping Plaza, transit, schools, parks, and everyday amenities. This upgraded floor plan features 3 spacious bedrooms, 2.5 bathrooms, and a modern open-concept layout. Main floor boasts 9-ft ceilings, upgraded tiles, hardwood flooring, and elegant oak stairs. Bright living room with large windows overlooking green space and a built-in electric fireplace. Enjoy one of the largest kitchens available in a townhome, featuring stainless steel appliances, upgraded pantry, farmhouse sink, upgraded backsplash, quartz countertops, extended breakfast bar, and island with built-in microwave. Walk-out to a large balcony and deck. Convenient second-floor laundry. Primary bedroom offers a luxurious 5-pc ensuite with freestanding tub, frameless glass shower, double sinks, and quartz counters. Main bath also features upgraded tiles and quartz countertops. Motorized shades in the living room and kitchen/dining area, along with roller shades in two of the upper bedrooms. A rare combination of modern finishes, scenic views, and unbeatable location! (id:4555)
PROPERTY SPECS
Price $649,000
City Cambridge, Ontario
Bed / Bath 3 / 3 Full, 1 Half
Address 100 Hollywood Court Unit# 55
Listing ID X13757518
Style Row / Townhouse
Flooring Laminate
Parking 2.00
Type Residential
Status For Sale
EXTENDED FEATURES
Subtype
Single Family Features
Ravine Ownership
Freehold Basement
Unfinished, Walk out, N/A Heating / Cooling
Forced air, Electric, Natural gas Sewer
Sanitary sewer Parking
2.00

REQUEST MORE INFORMATION
Grocery Stores
Schools
Restaurants
Gas Stations
Banks
Parks
Transit
Police
Fire Station
Place of Worship
Please select an amenity above to view a list.

