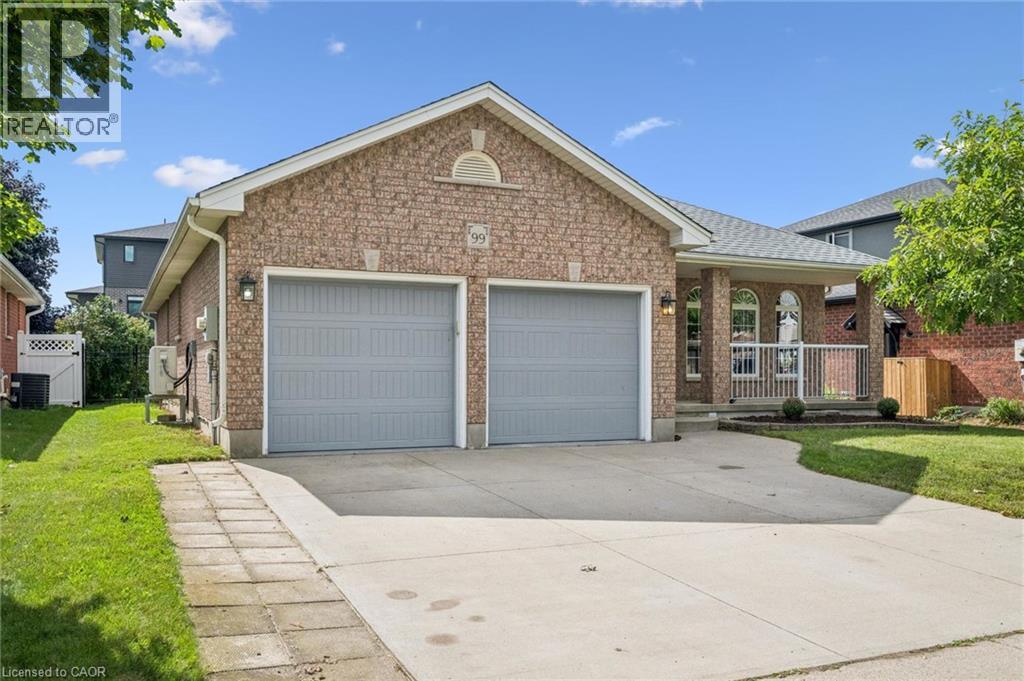
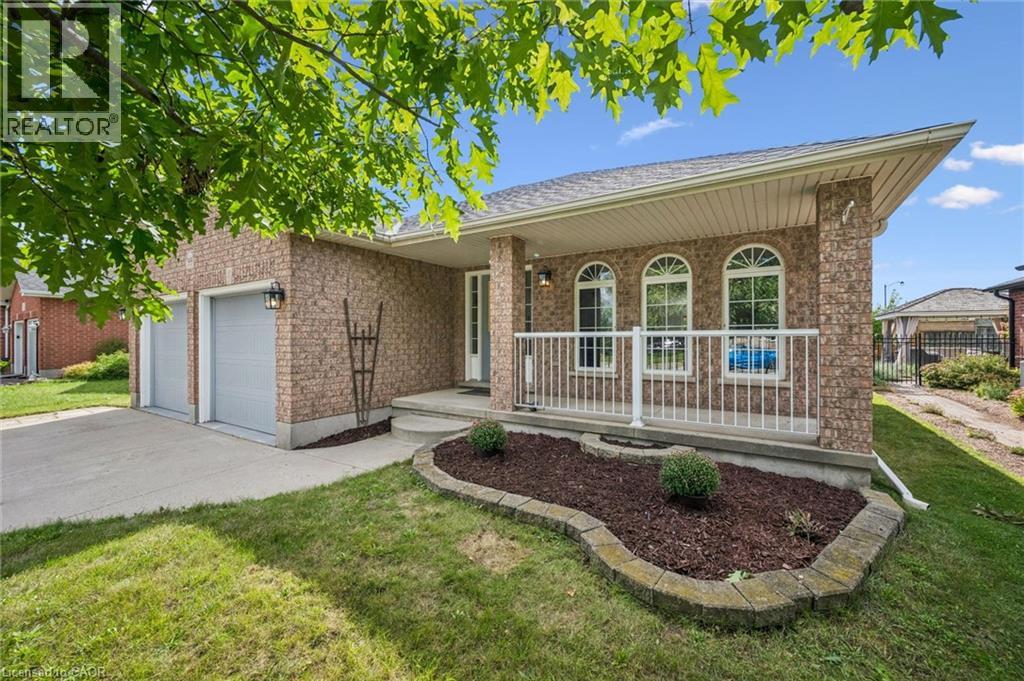
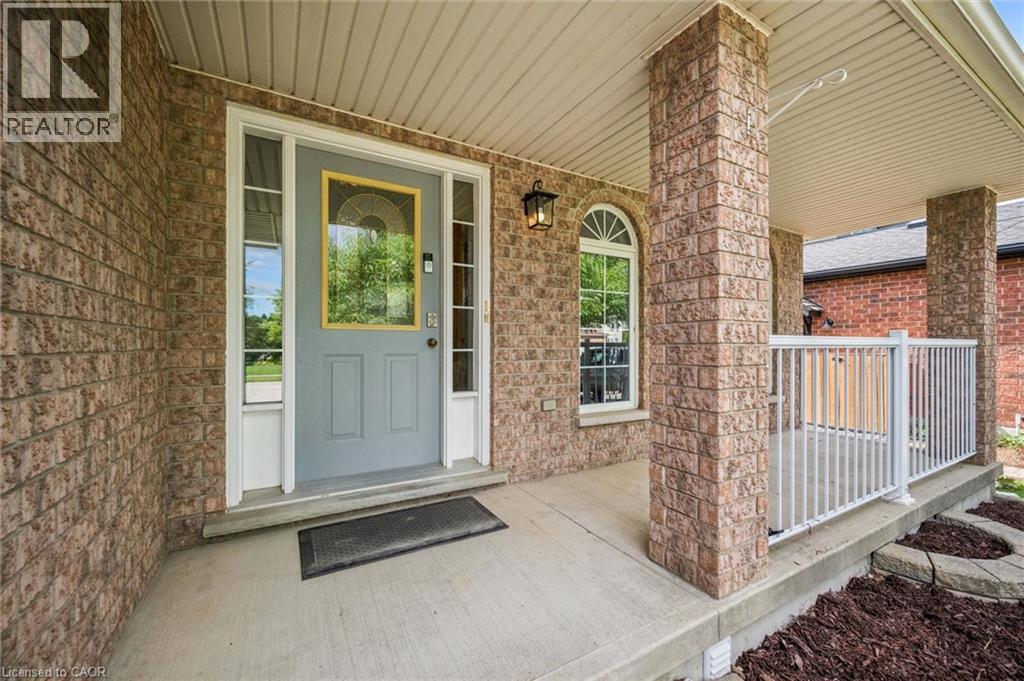
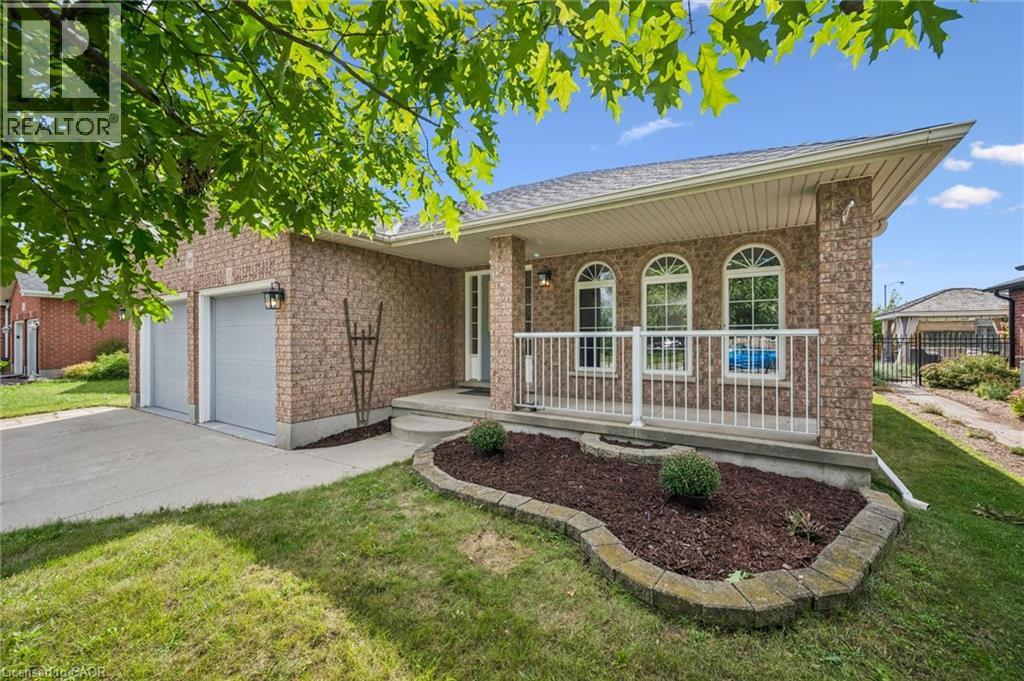

99 Westcliff Way Cambridge, Ontario
PROPERTY INFO
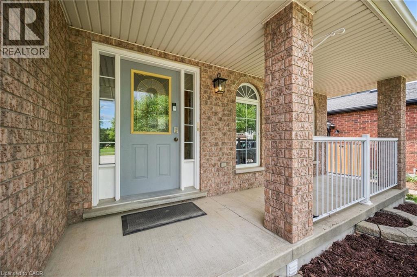
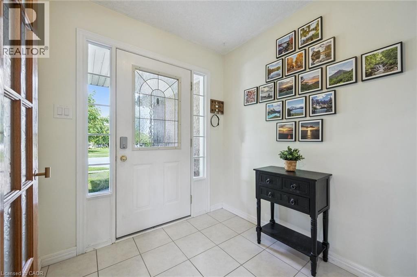
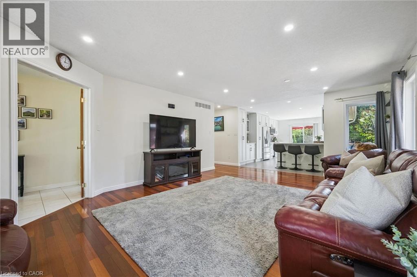
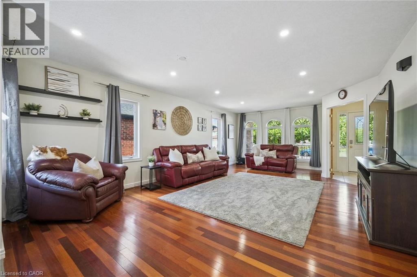
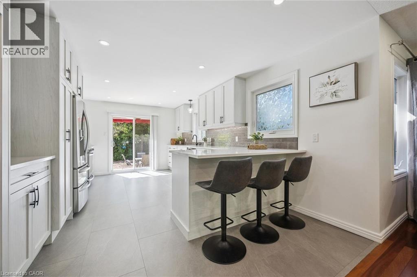
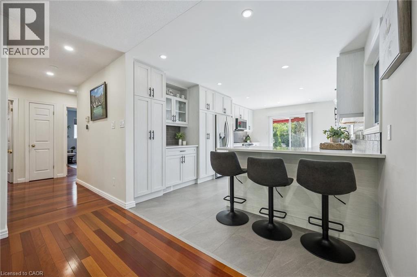
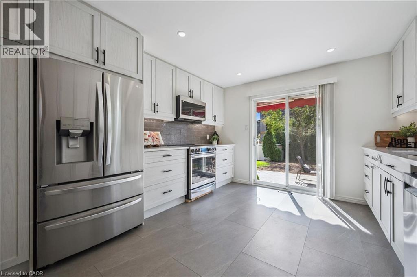
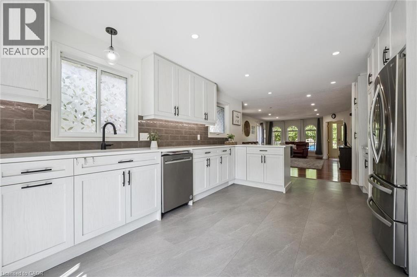
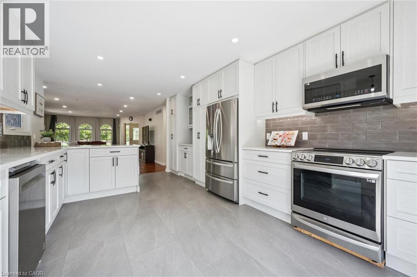
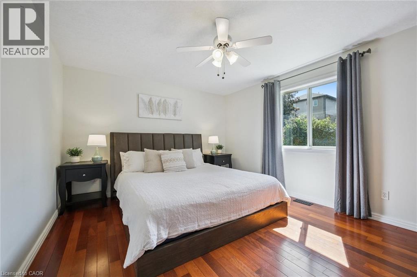
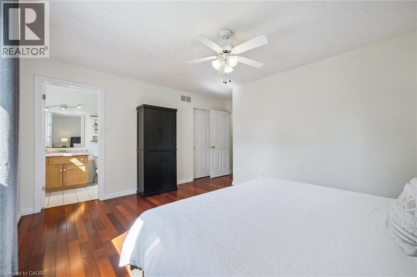
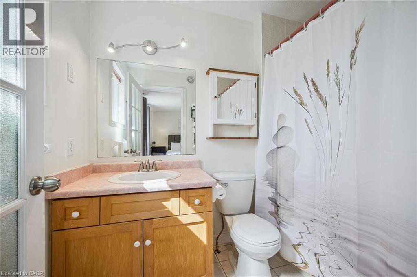
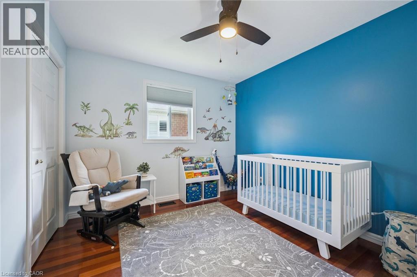
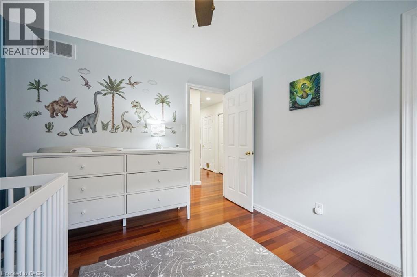
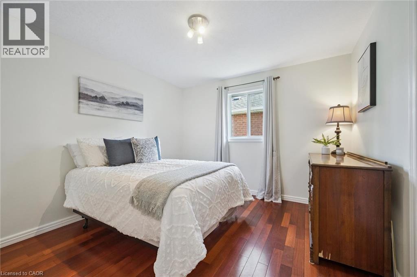
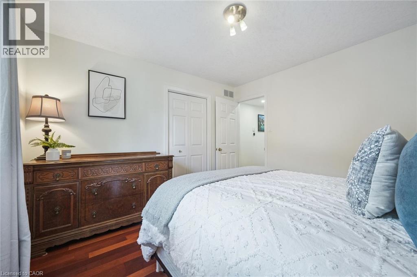
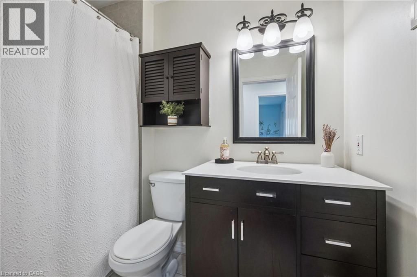
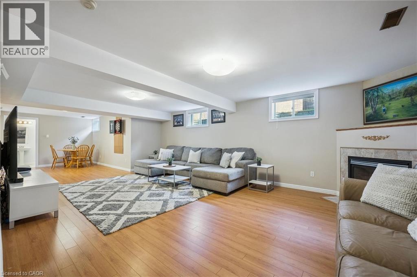
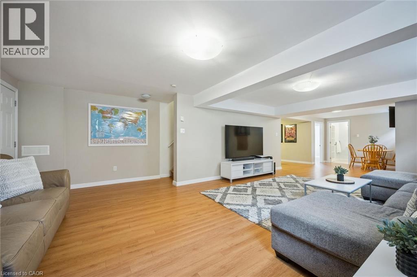
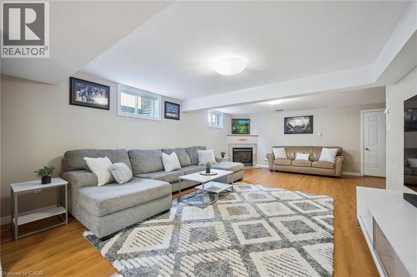
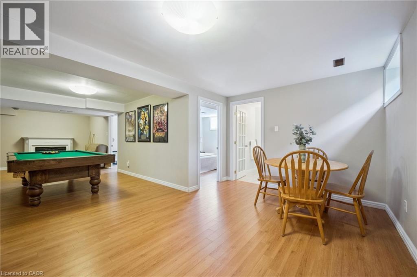
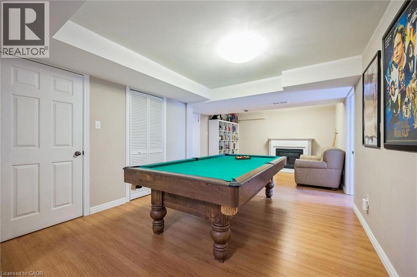
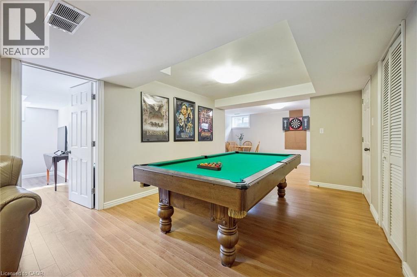
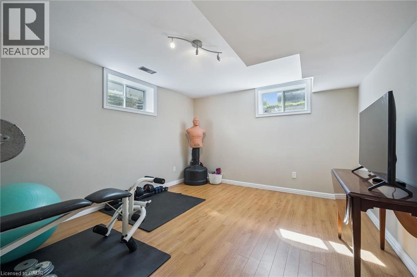
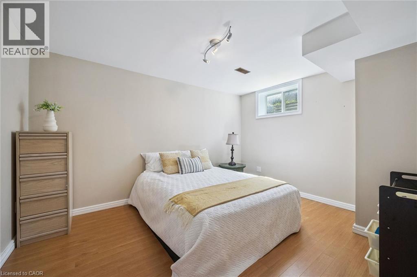
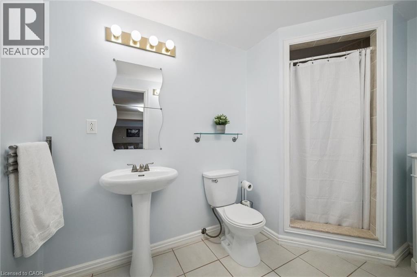
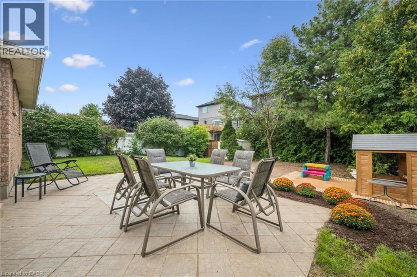
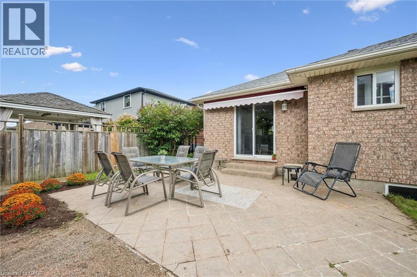
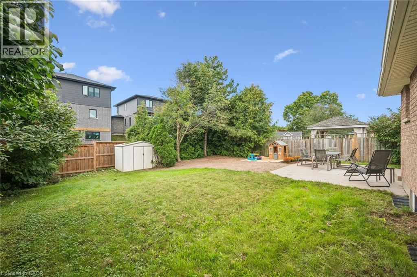
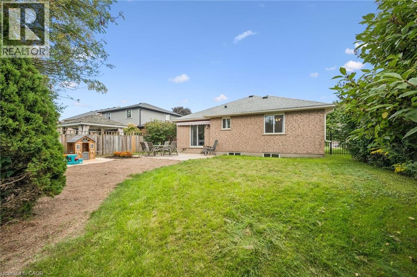
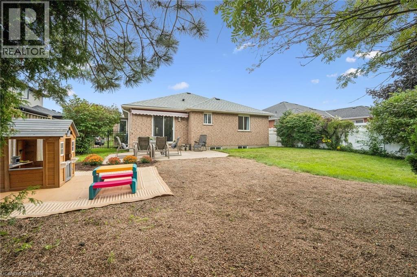
Welcome to 99 Westcliff Way, a spacious bungalow in desirable West Galt, offering over 3,000 finished sq. ft. of comfortable living space and an ideal layout for families of all sizes. The main floor features three generously sized bedrooms, including a primary suite with ensuite bath, plus a second full bathroom and convenient main-floor laundry. Enjoy a large great room open onto a massive kitchen, fully remodeled in 2023 offering abundant cabinetry, generous workspace and plenty of room to gather with family and friends. Sliding doors provide a seamless connection to the fully fenced backyard, creating an inviting space for outdoor entertaining, children and pets. The finished basement provides incredible additional living space, featuring two large recreation areas, one with a gas fireplace and the other with an electric fireplace. Two additional bedrooms and a three-piece bathroom make the lower level ideal for family time, older children or income potential. With its impressive finished square footage, thoughtful floor plan, extensive updates and sought-after West Galt location, 99 Westcliff Way offers the space and flexibility you've been looking for — inside and out. (id:4555)
PROPERTY SPECS
Price $859,000
City Cambridge, Ontario
Bed / Bath 5 / 3 Full
Address 99 WESTCLIFF Way
Listing ID 40860630
Style Bungalow, House
Fireplace 1.00
Parking 4.00
Type Residential
Status For Sale
EXTENDED FEATURES
Subtype
Single Family Community Features
Quiet Area, School Bus Features
Automatic Garage Door Opener Ownership
Freehold Basement
Finished, Full Heating / Cooling
Forced air, Natural gas Sewer
Municipal sewage system Parking
4.00

REQUEST MORE INFORMATION
Grocery Stores
Schools
Restaurants
Gas Stations
Banks
Parks
Transit
Police
Fire Station
Place of Worship
Please select an amenity above to view a list.

