7 Stock Court Cambridge, Ontario
PROPERTY INFO
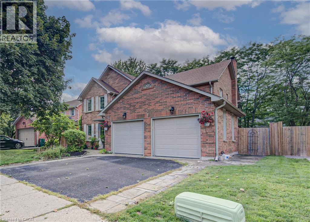
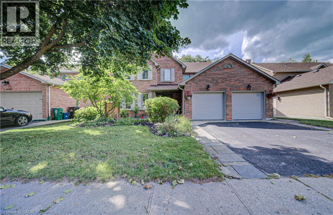
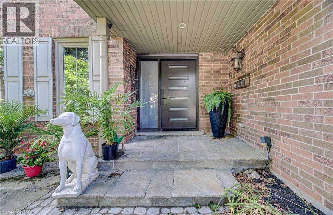
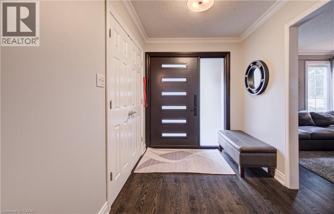
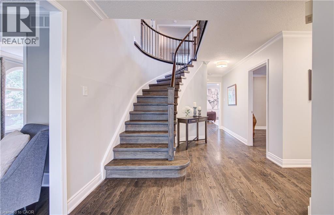
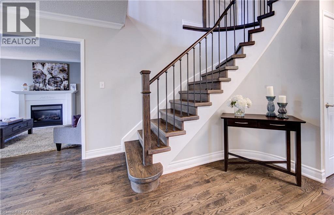
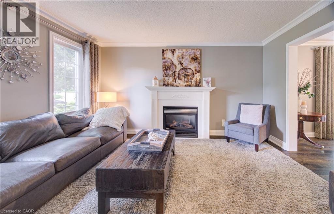
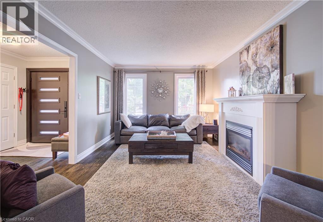
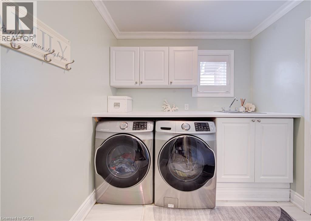
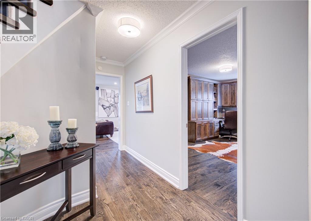
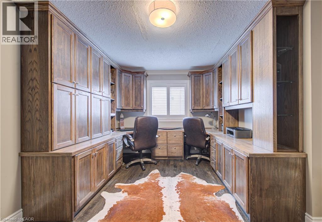
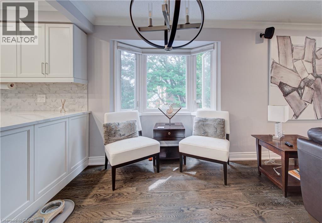
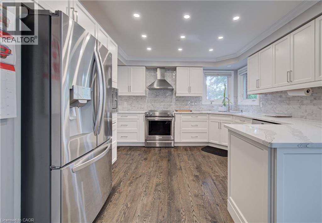
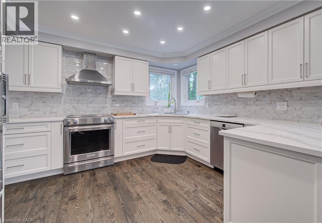
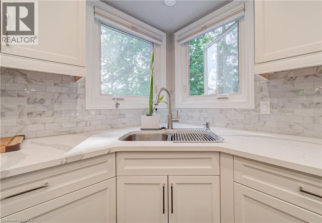
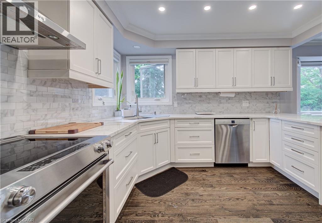
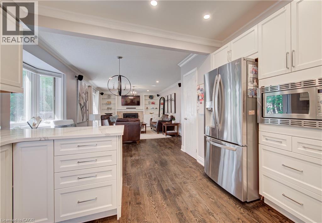
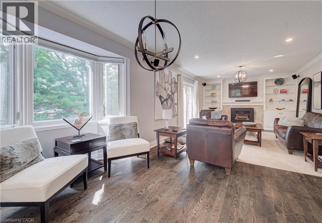
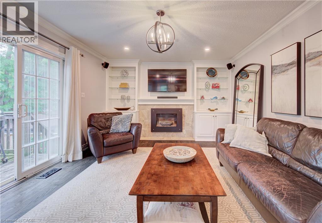
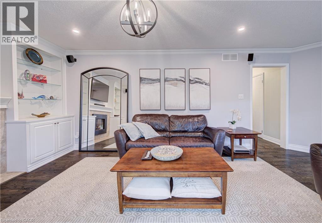
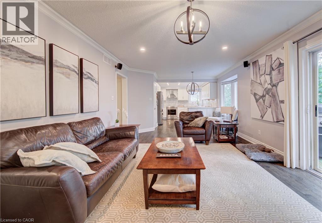
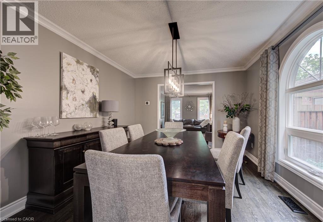
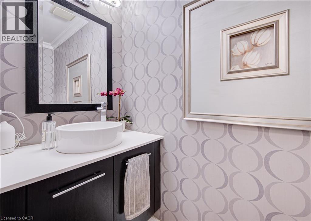
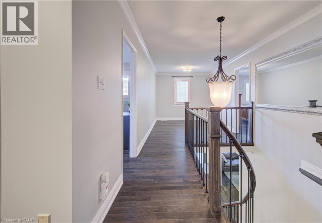
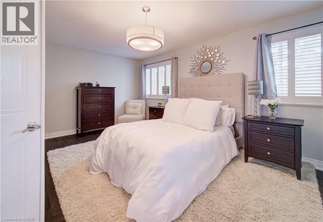
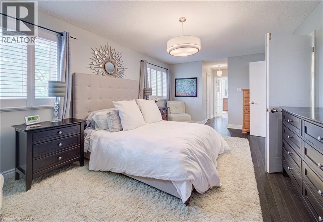
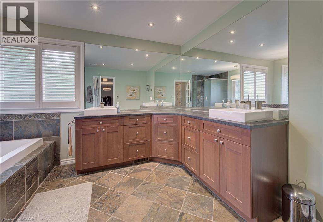
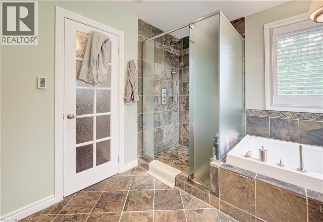
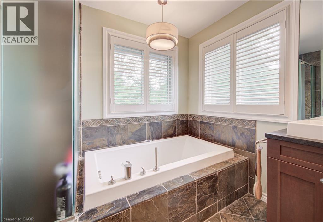
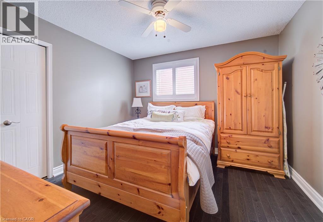
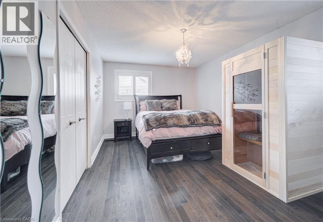
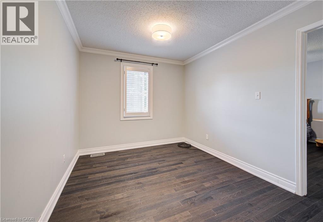
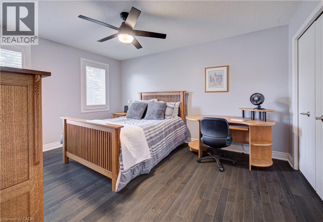
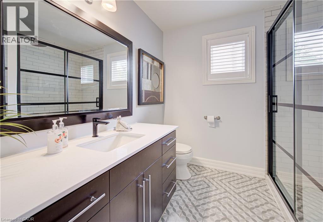
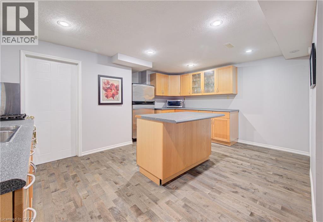
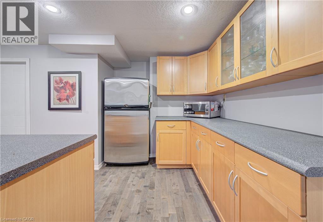
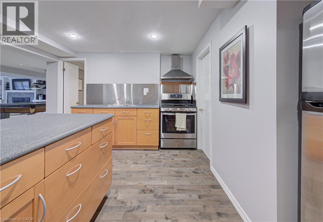
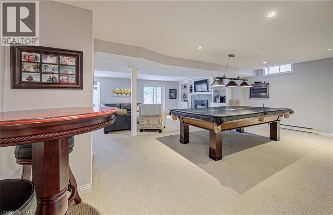
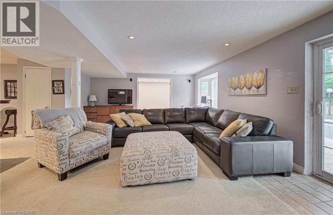
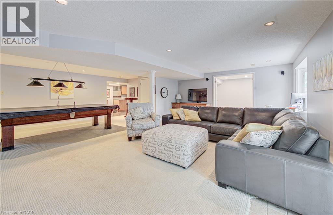
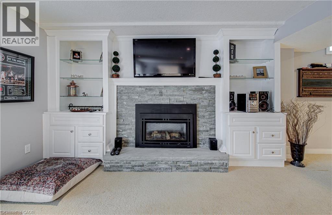
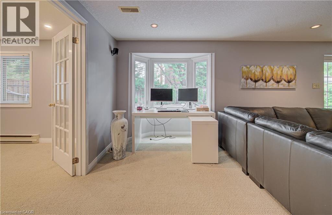
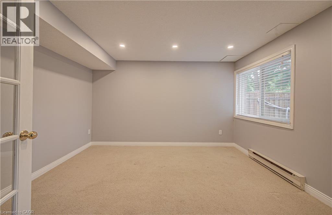
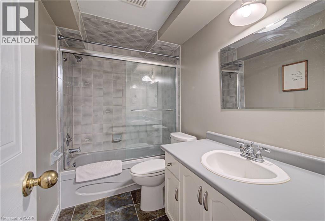
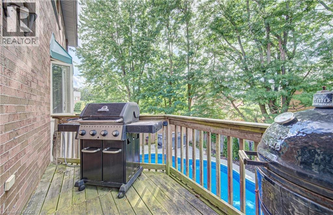
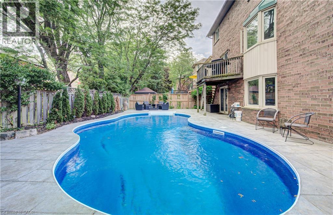
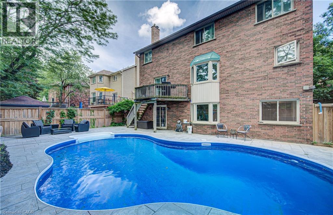
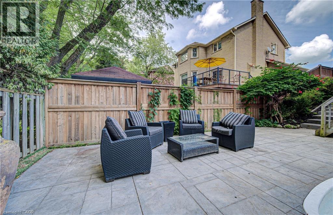
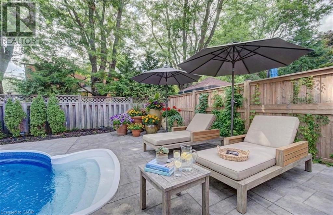
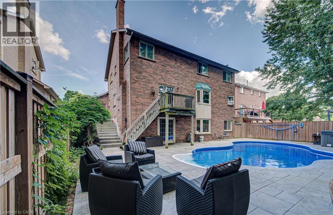
Welcome to a home designed for living, entertaining, and making memories. Nestled in a desirable court location, this impressive 2,900-square-foot, two-story home offers generous space, comfort, convenience, and versatility. The main level features a welcoming layout with an updated gourmet kitchen that is both stylish and functional, offering a welcoming gathering place for family meals and entertaining guests. The main floor family room features a gas fireplace, creating a warm and inviting space to relax and unwind. Some other features include a separate dining room and living room. Upstairs, there are four well-appointed bedrooms. The master bedroom offers a five-piece updated ensuite. One of the standout features is the walk-out basement with an in-law suite, making it ideal for extended families, guests, older children, or those looking for independent space. The possibilities are endless! Then there is the backyard- your own private summer retreat. Step outside and enjoy the inground pool with a new liner. An ideal setting for summer entertaining, poolside relaxing, and making memories with your loved ones. Note this home is approximately 4,300 square feet finished. Book an appointment and see for yourself!!!! (id:4555)
PROPERTY SPECS
Price $1,299,900
City Cambridge, Ontario
Bed / Bath 4 / 4 Full, 1 Half
Address 7 STOCK Court
Listing ID 40858399
Style Contemporary, House
Fireplace 3.00
Parking 4.00
Type Residential
Status For Sale
EXTENDED FEATURES
Subtype
Single Family Community Features
School Bus, Community Centre Features
In-Law Suite Ownership
Freehold Basement
Finished, Full Heating / Cooling
Forced air Sewer
Municipal sewage system Parking
4.00

REQUEST MORE INFORMATION
Grocery Stores
Schools
Restaurants
Gas Stations
Banks
Parks
Transit
Police
Fire Station
Place of Worship
Please select an amenity above to view a list.

