51 Sparrow Avenue Unit# 37 Cambridge, Ontario
PROPERTY INFO
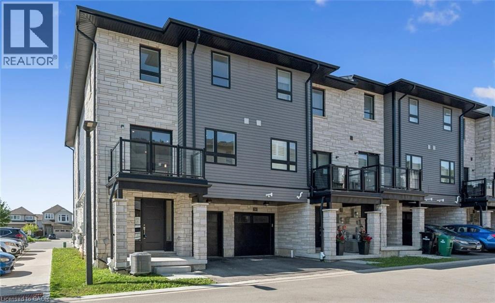
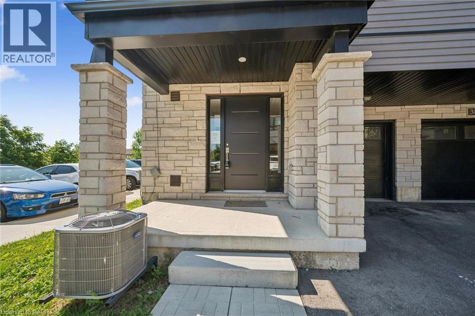
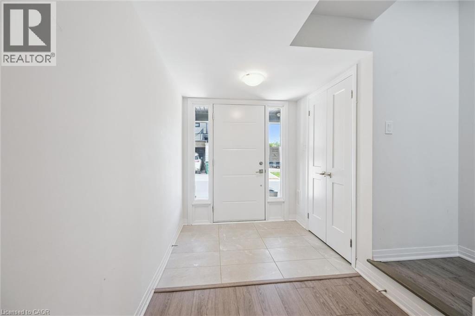
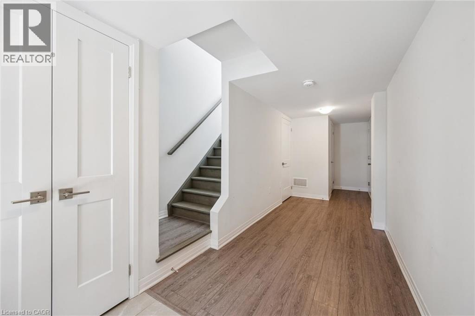
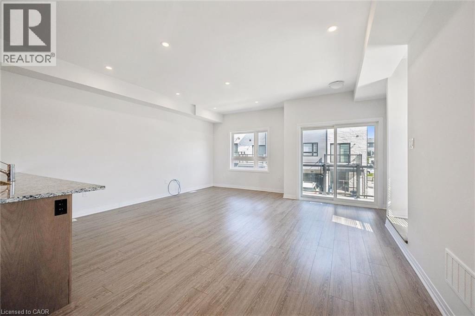
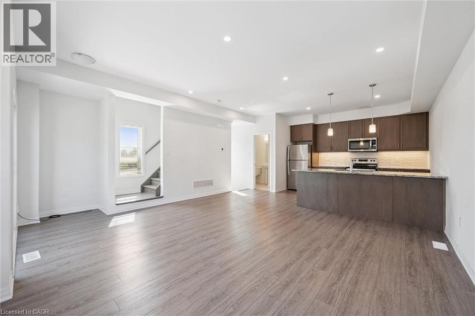
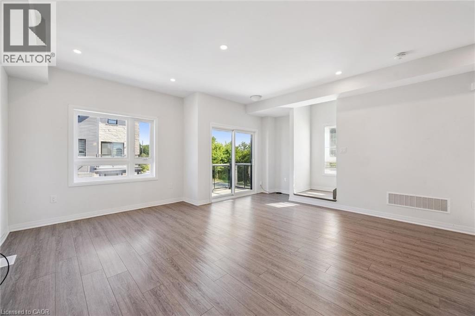
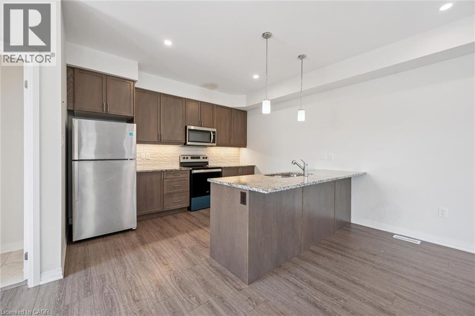
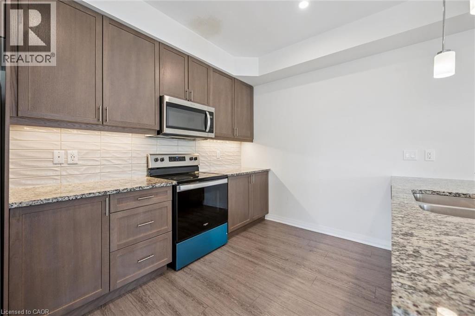
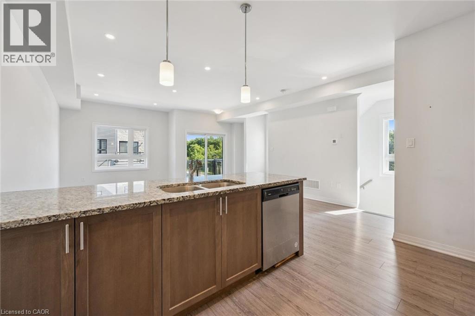
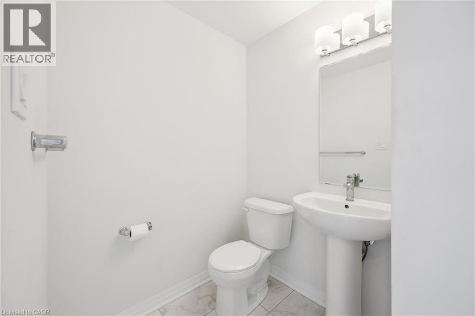
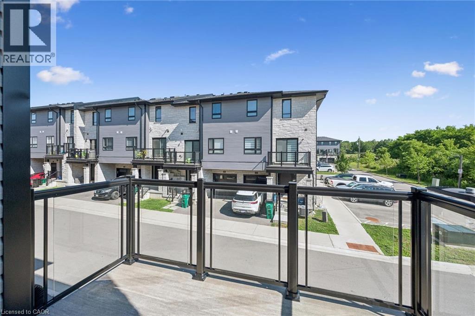
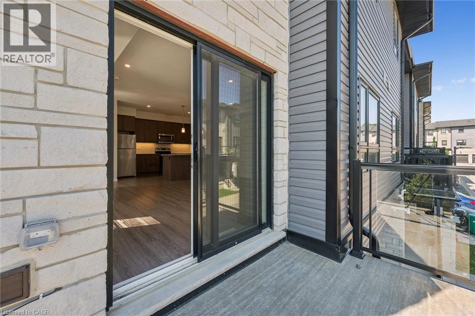
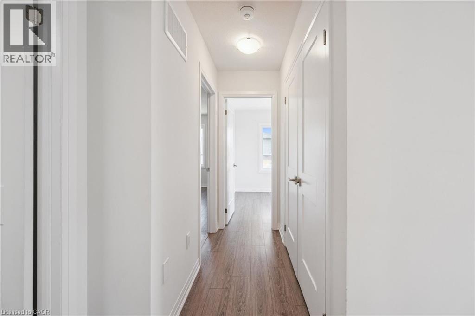
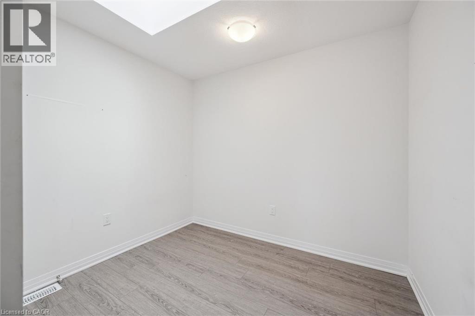
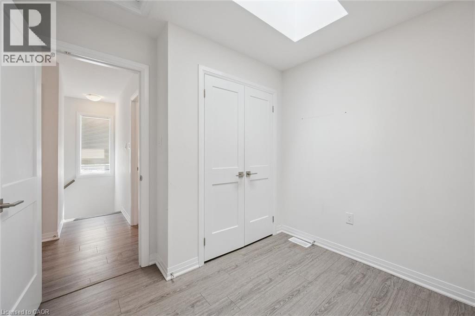
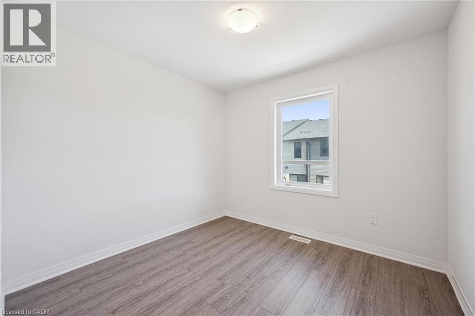
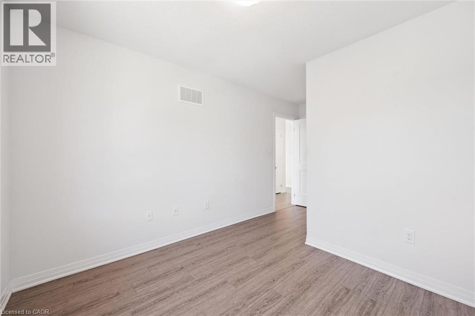
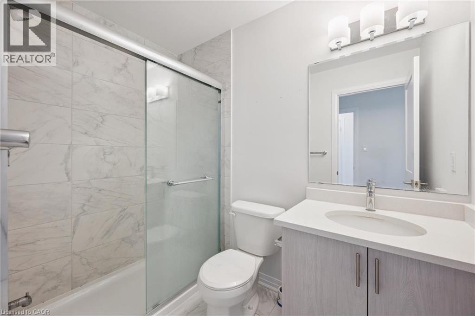
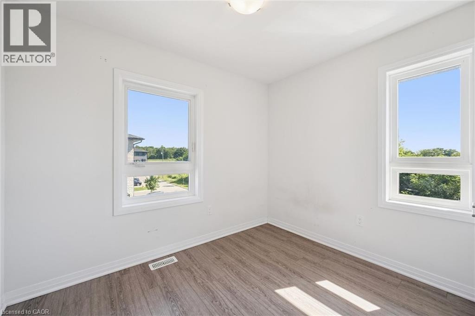
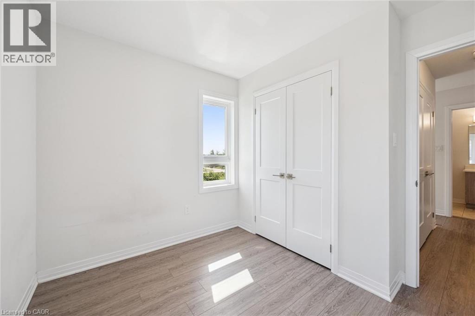
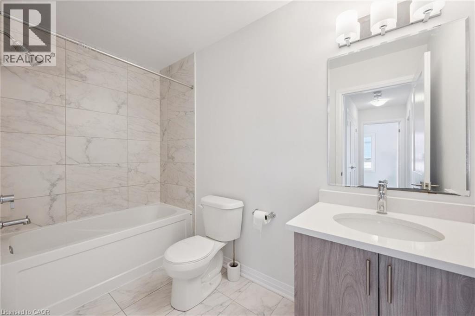
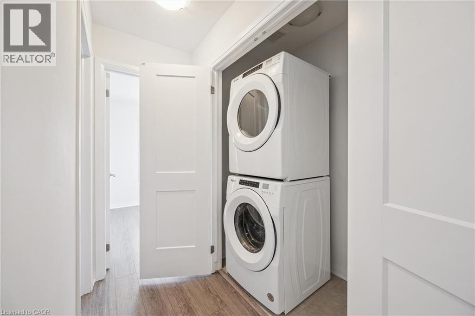
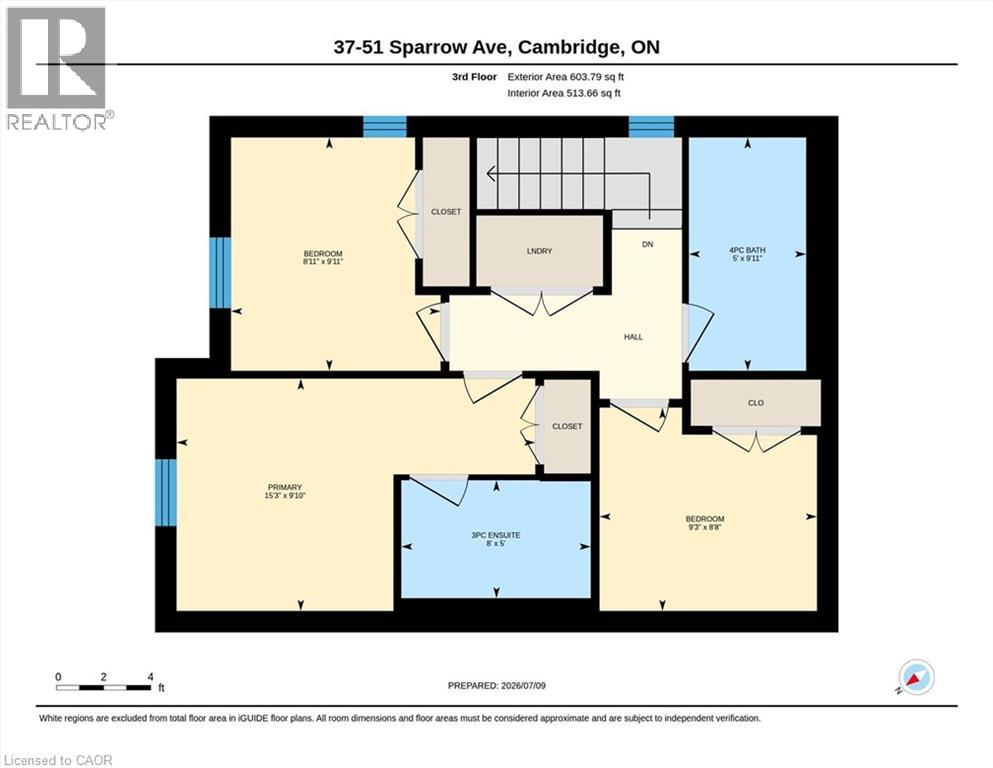
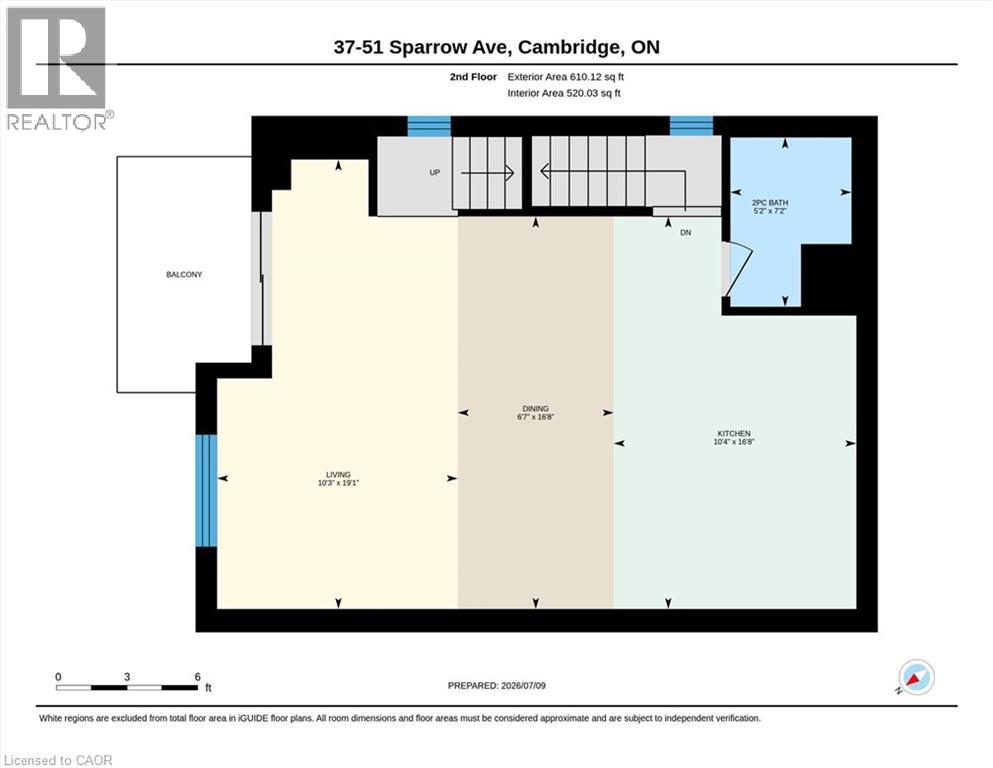
Welcome to this beautiful, move-in-ready back-to-back end-unit townhouse, offering the perfect blend of contemporary style and effortless living. Designed with a smart layout that maximizes every square inch, this home is ideal for first-time buyers, young families, or those looking to downsize without compromising on comfort. The upper level features three bright bedrooms, providing plenty of space for family, a home office, or guests. The main floor features a handy half bath for guests while the upper level boasts a full 4-piece family bathroom, plus a private ensuite bathroom with a walk-in shower dedicated entirely to the primary bedroom. Step out from your main living area onto a private balcony right off the family room—the perfect spot for your morning coffee, evening unwinding, or summer reading. Enjoy the convenience of a 1-car built-in garage (great for keeping the snow off your car or extra storage) plus an additional driveway parking space for a second vehicle. Because this is a back-to-back townhouse design, you get all the benefits of homeownership with minimal exterior maintenance, giving you more weekends back to actually enjoy your home. Don't miss out on this fantastic opportunity, schedule your private viewing today! (id:4555)
PROPERTY SPECS
Price $579,800
City Cambridge, Ontario
Bed / Bath 3 / 3 Full, 1 Half
Address 51 SPARROW Avenue Unit# 37
Listing ID 40843165
Style Row / Townhouse
Parking 2.00
Type Residential
Status For Sale
EXTENDED FEATURES
Subtype
Single Family Features
Balcony Ownership
Freehold Basement
None Heating / Cooling
Forced air, Natural gas Sewer
Municipal sewage system Parking
2.00

REQUEST MORE INFORMATION
Grocery Stores
Schools
Restaurants
Gas Stations
Banks
Parks
Transit
Police
Fire Station
Place of Worship
Please select an amenity above to view a list.

