44 Mcnichol Drive Cambridge, Ontario
PROPERTY INFO
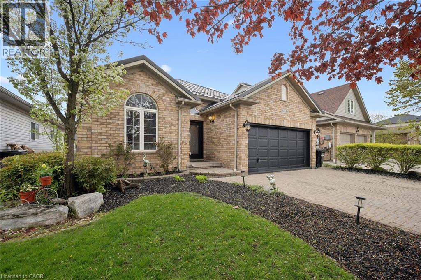
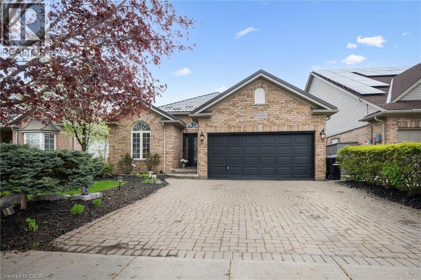
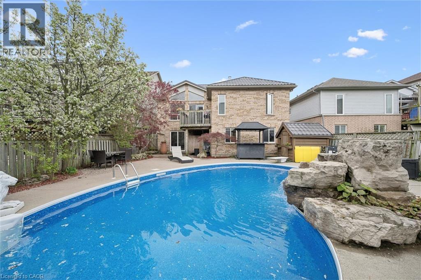
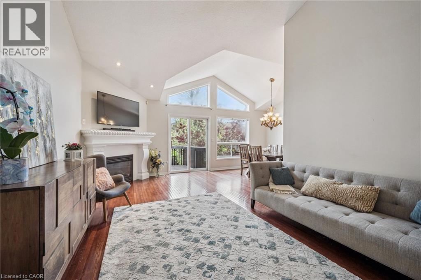
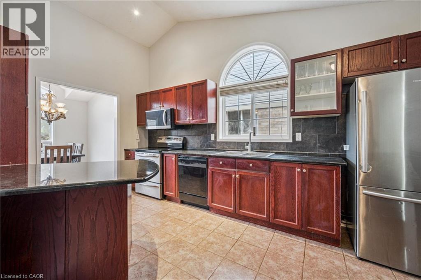
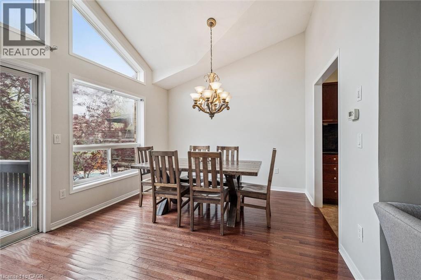
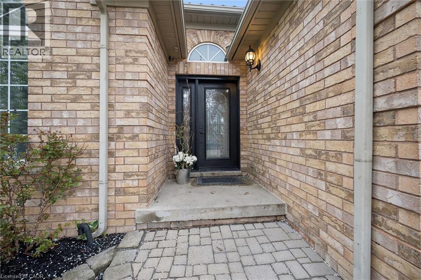
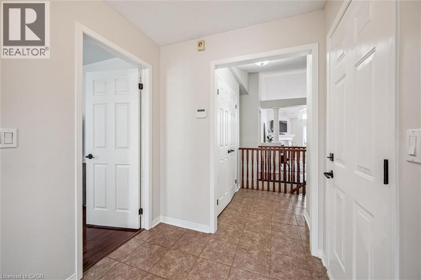
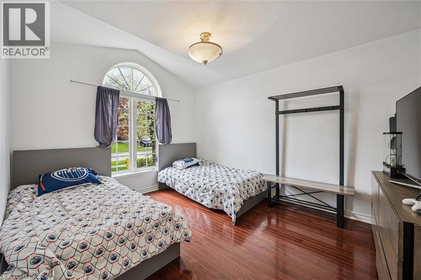
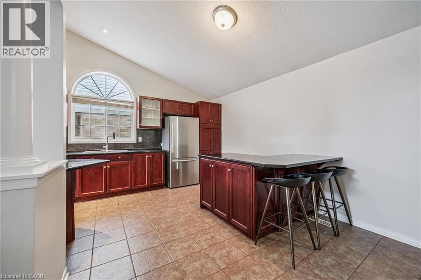
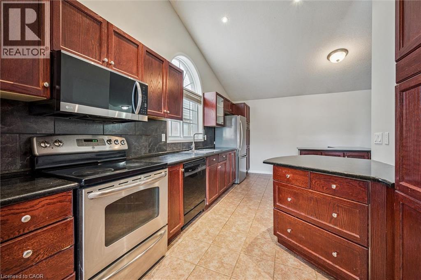
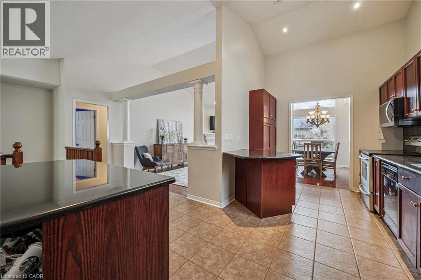
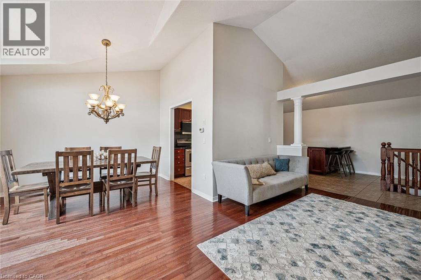
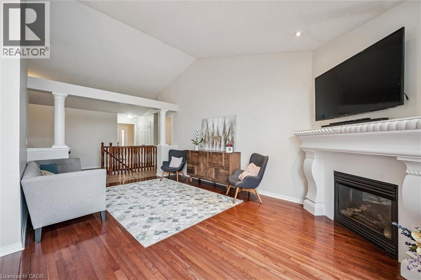
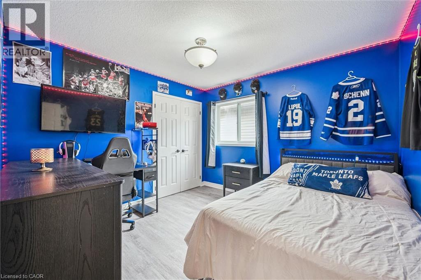
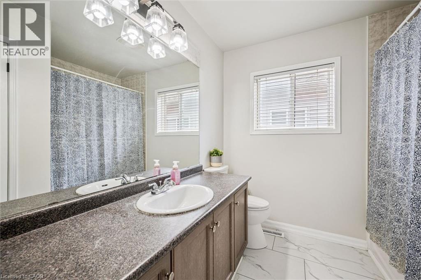
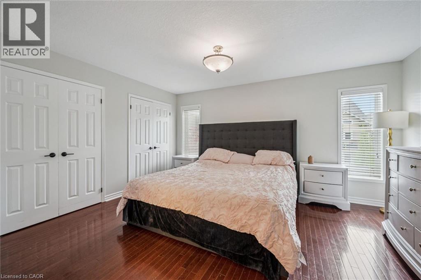
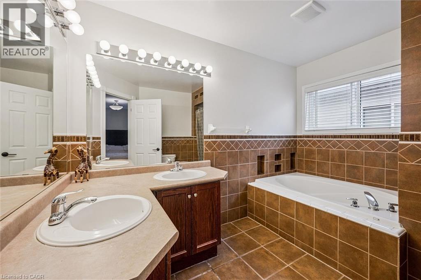
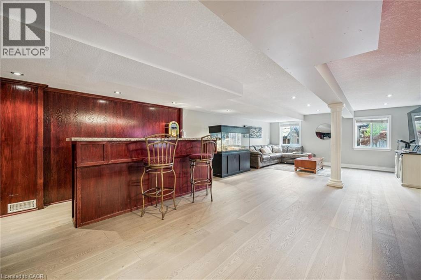
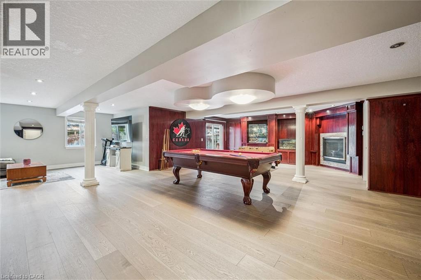
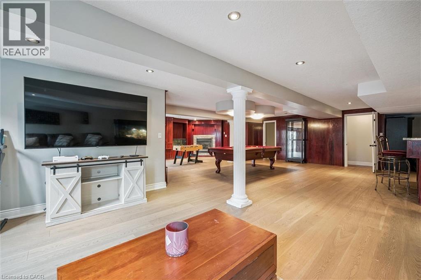
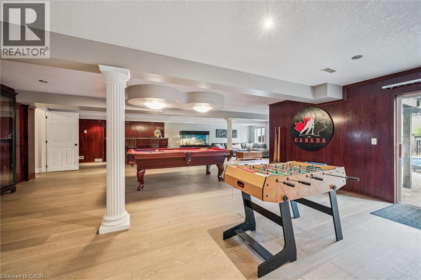
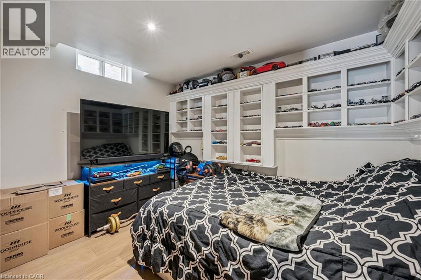
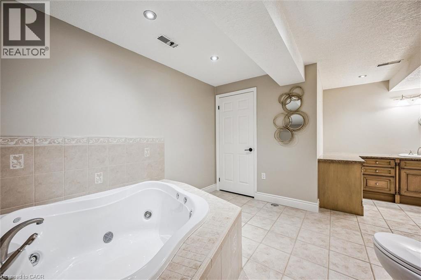
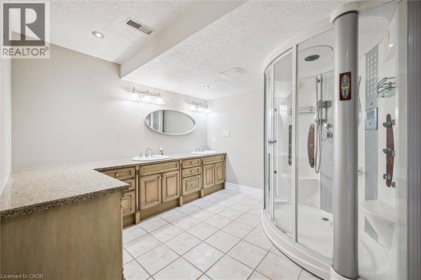
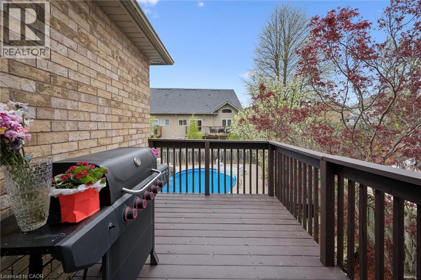
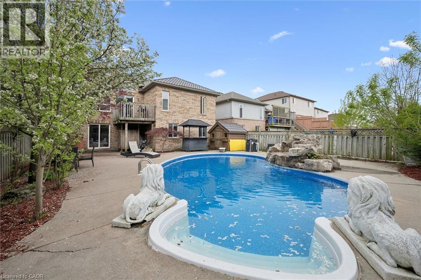
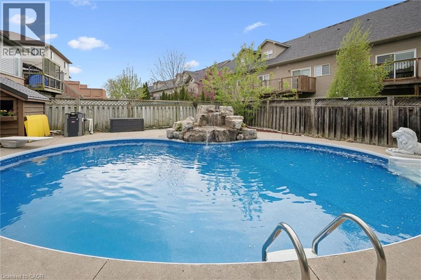
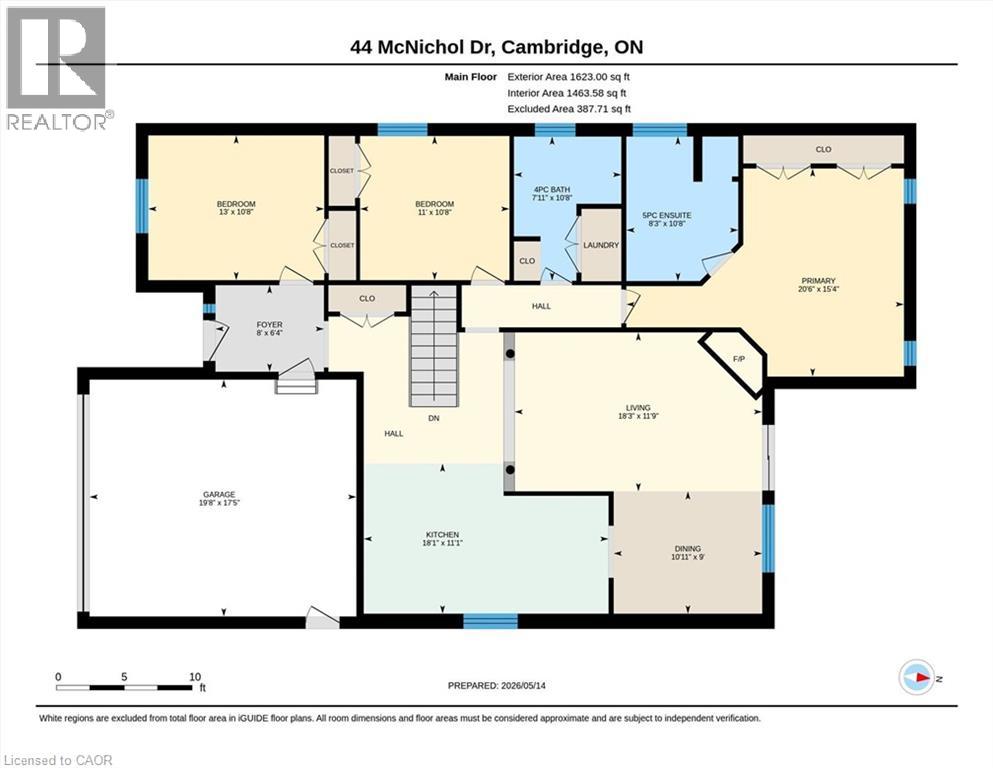
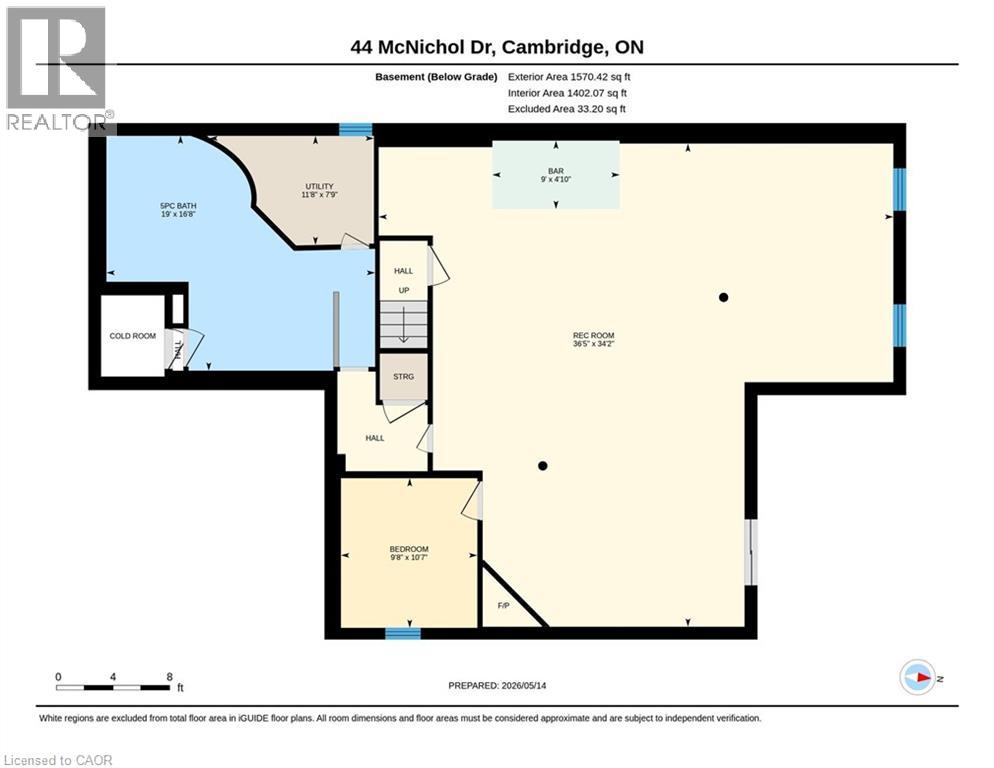
Bring your design ideas and step into a resort-style lifestyle! This spacious 3-bedroom bungalow features over 1,600 sq. ft. of main-floor living space with an exceptional layout that you just don't find in newer builds. The home’s excellent structure is evident from the start, featuring a custom oversized driveway, double-car garage, and a lifetime STEEL ROOF. Inside, an expansive open-concept design is flooded with natural light from large arched windows and vaulted ceilings. The custom kitchen is a functional masterpiece with vaulted ceilings and dual islands, flowing seamlessly into a great room with a gas fireplace and great backyard views. All three main-floor bedrooms are well-proportioned, highlighted by a primary suite with His and Hers closets and an ensuite bath, in addition to a convenient main-floor laundry room. The lower level opens up to an expansive walkout basement designed for epic hosting, complete with a wet bar, a games room including a pool table, a second gas fireplace, and a private den. Rounding out this massive lower level is a large, full bathroom equipped with both a steam shower and a Jacuzzi tub—perfect for guests or relaxing after a long day. Outdoors, the backyard is a private calming vacation zone. While you plan your interior updates, you can jump right into the heated Saltwater pool this summer which includes an upgraded NEW LINER (2024) and NEW HEATER (2024). Walking distance to local schools and just 15 minutes to HWY 401, this property combines prime location, high-end structural features, and endless potential for its next family. (id:4555)
PROPERTY SPECS
Price $874,900
City Cambridge, Ontario
Bed / Bath 3 / 3 Full
Address 44 MCNICHOL Drive
Listing ID 40836638
Style Bungalow, House
Fireplace 2.00
Parking 4.00
Land Size 0.133
Type Residential
Status For Sale
EXTENDED FEATURES
Subtype
Single Family Community Features
Community Centre Features
Wet bar Ownership
Freehold Basement
Finished, Full Heating / Cooling
Forced air, Natural gas Sewer
Municipal sewage system Parking
4.00

REQUEST MORE INFORMATION
Grocery Stores
Schools
Restaurants
Gas Stations
Banks
Parks
Transit
Police
Fire Station
Place of Worship
Please select an amenity above to view a list.

