


1 Breckonwood Street Caledon, Ontario
PROPERTY INFO
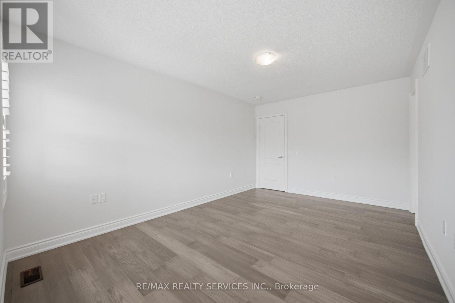
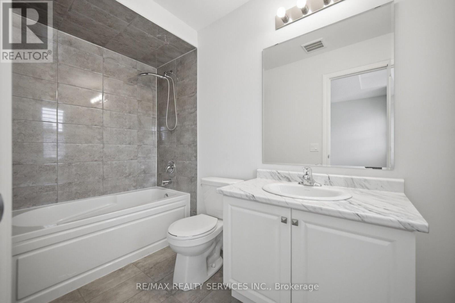
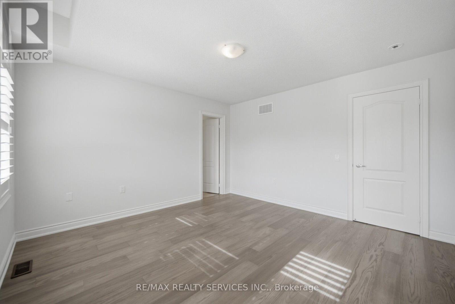
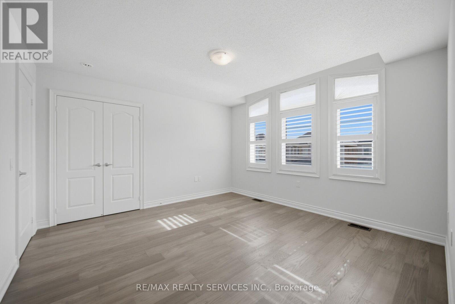
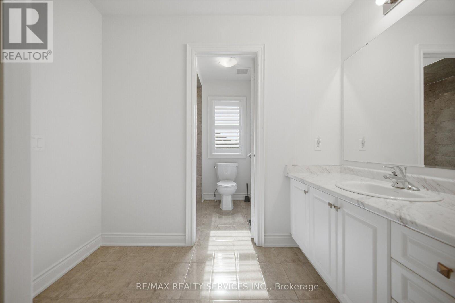
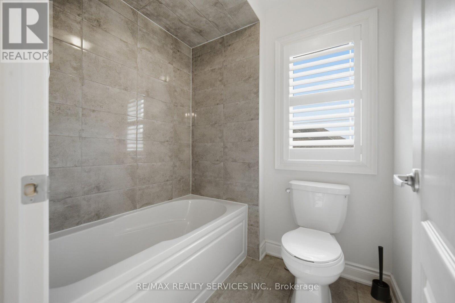
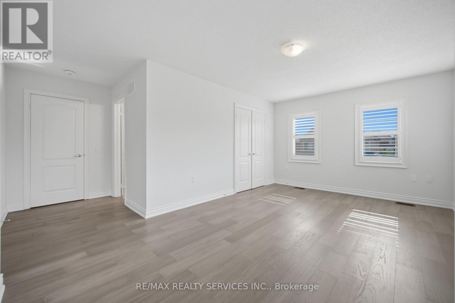
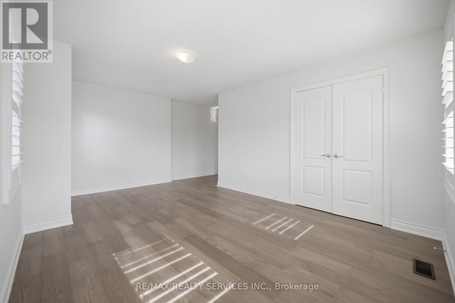
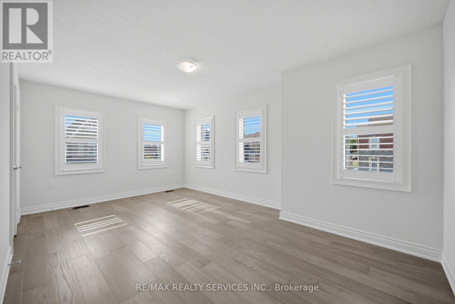
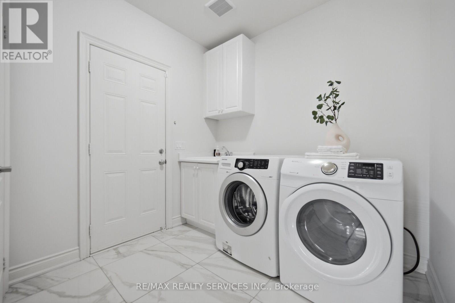
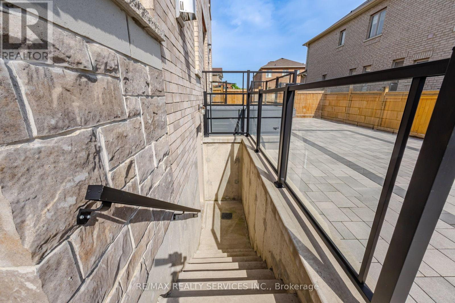
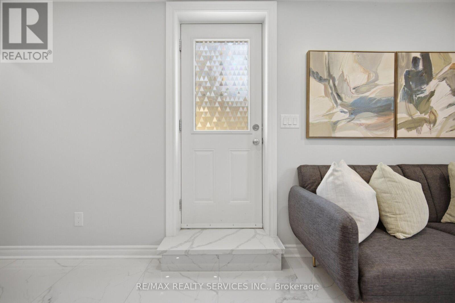
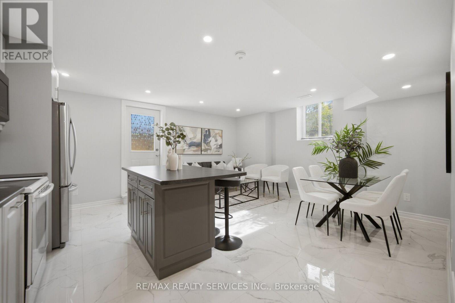
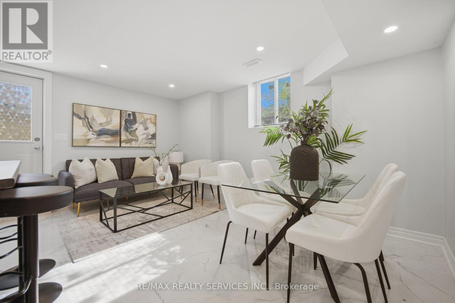
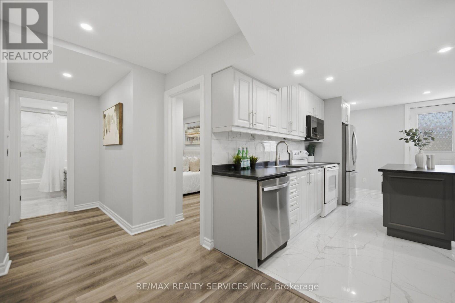
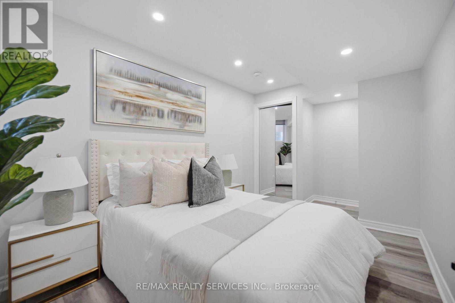
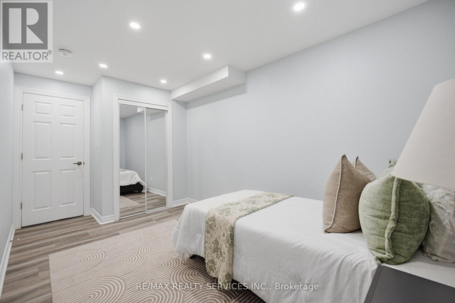
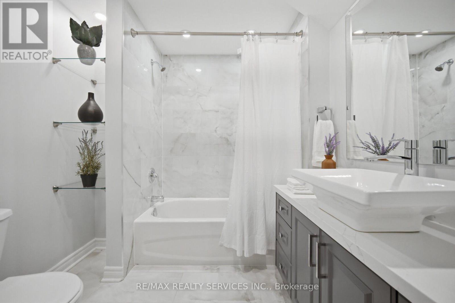
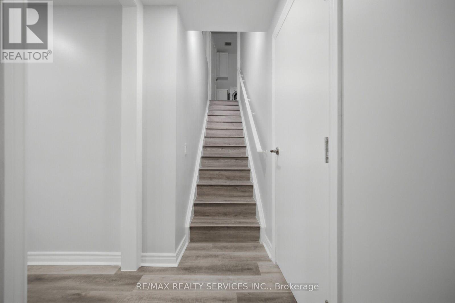
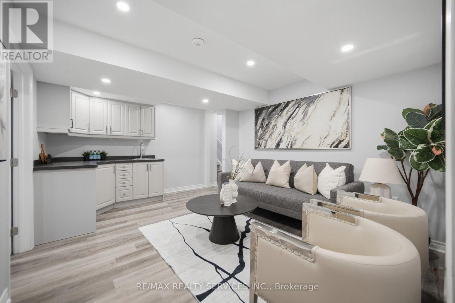
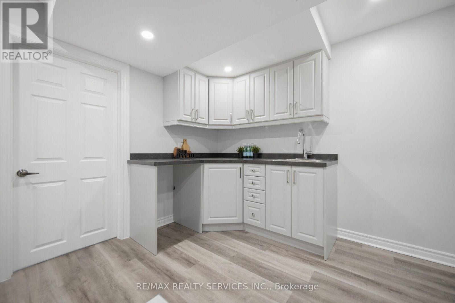
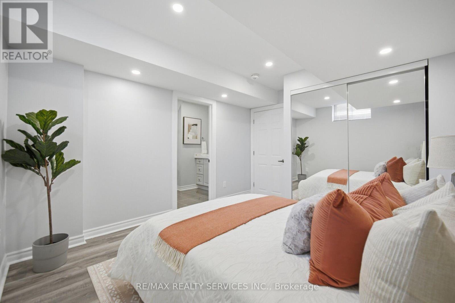
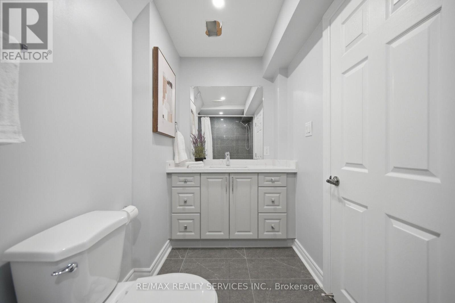
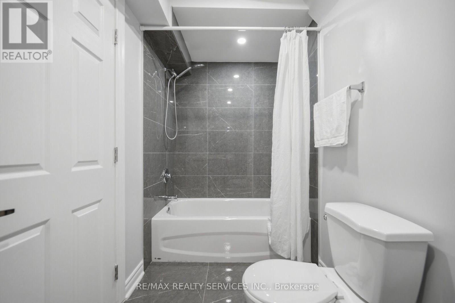
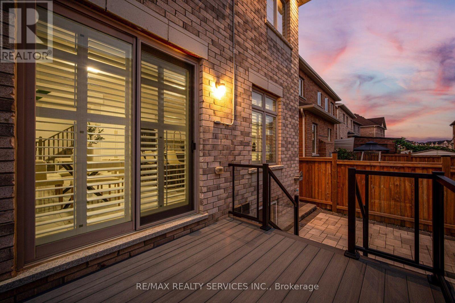
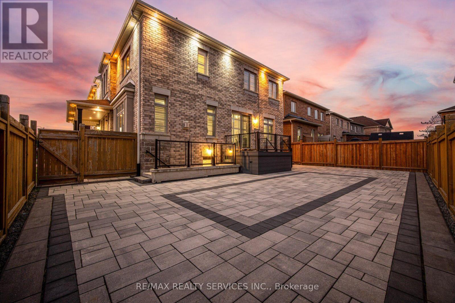
Showstopper! Welcome To This Fully Upgraded Corner Home In A Prime Caledon Location, Offering3,224 Sq. Ft. Of Above-Grade Living Space Plus Two Finished Basement Apartments. With Over$350K Invested In Upgrades, This Home Features A Striking Stone And Brick Exterior, Approximately $90K In Professional Landscaping, And Full Interlocking Across The Front, Around The House, And Throughout The Entire Backyard. The Large Rear Deck And Front Porch Feature Glass Railings, While Exterior Pot Lights Add Beautiful Curb Appeal. The Bright, Spacious Interior Offers 9-Ft Ceilings On The Main Floor, Smooth Ceilings, Pot Lights & California Shutters Throughout, Large Windows, And An Abundance Of Natural Light. No Carpet Anywhere, With Hardwood Flooring And Wood Staircases Throughout, Including Both Staircases. The Upgraded Two-Tone Kitchen Features Upgraded Countertops, Upgraded Backsplash, And An Upgraded Custom Range Hood. Additional Main-Floor Highlights Include A Formal Dining Room And Gas Fireplace. The Primary Bedroom Offers Two Walk-In Closets And A 5-Piece Ensuite, While Every Additional Bedroom Upstairs Features Ensuite Access. Approximately $100K Was Invested In The Finished Basement, Complete With A $15K Separate Side Entrance From The Builder. The Basement Includes One 1-Bedroom Apartment And One 2-Bedroom Apartment, Each With A Separate Kitchen, Full Bathroom, And Laundry. A Double-Car Garage And 6 Car Driveway Provide Parking For 8 Vehicles. A Beautifully Finished, Move-In-Ready Home Offering Luxury, Space, And Versatility Inside And Out. **Legal Basement Apartment** (id:4555)
PROPERTY SPECS
Price $1,599,000
City Caledon, Ontario
Bed / Bath 7 / 6 Full, 1 Half
Address 1 Breckonwood Street
Listing ID W13768250
Style House
Flooring Hardwood, Ceramic
Parking 8.00
Type Residential
Status For Sale
EXTENDED FEATURES
Subtype
Single Family Features
Carpet Free Ownership
Freehold Basement
Finished, Apartment in basement, Separate entrance, Walk out, N/A Heating / Cooling
Forced air, Natural gas Sewer
Sanitary sewer Parking
8.00

REQUEST MORE INFORMATION
Grocery Stores
Schools
Restaurants
Gas Stations
Banks
Parks
Transit
Police
Fire Station
Place of Worship
Please select an amenity above to view a list.

