6739 Castlederg Sideroad Caledon, Ontario
PROPERTY INFO
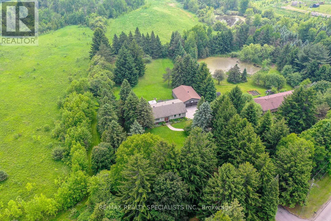
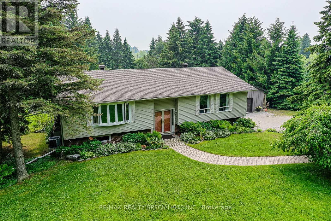
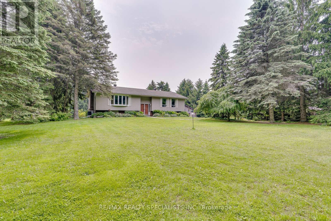
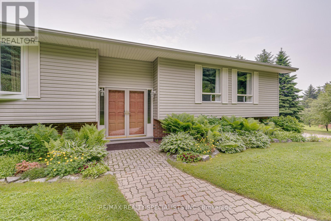
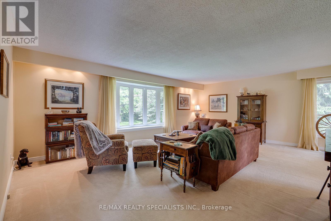
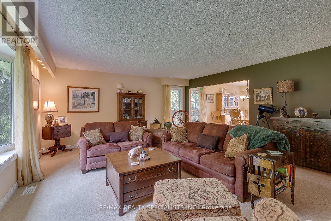
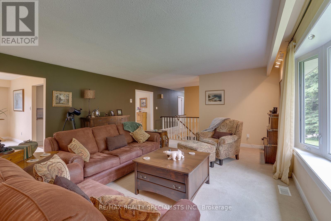
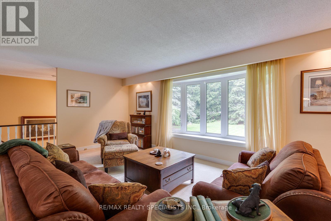
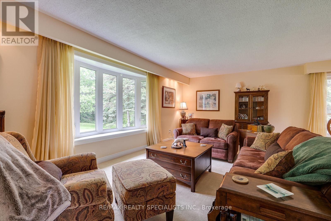
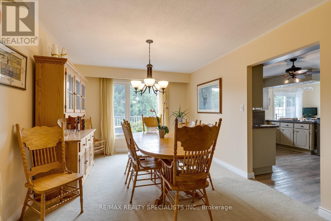
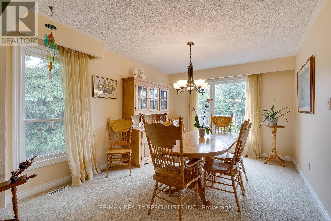
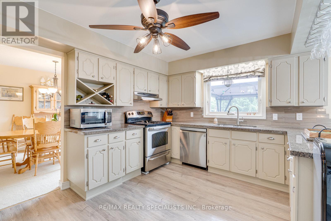
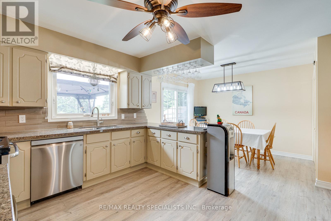
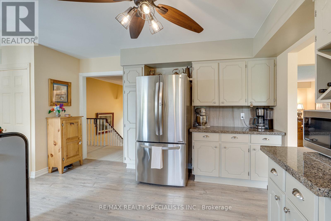
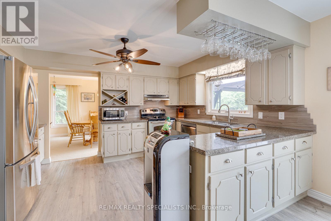
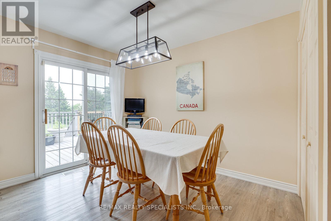
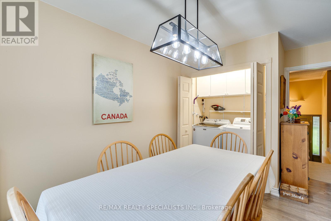
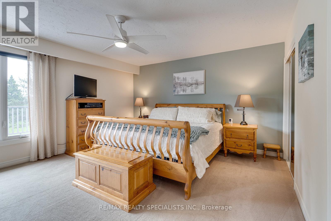
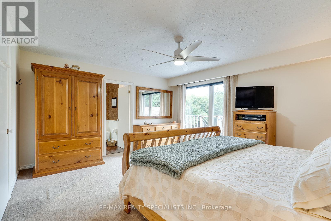
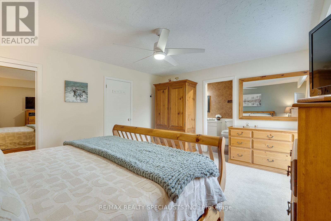
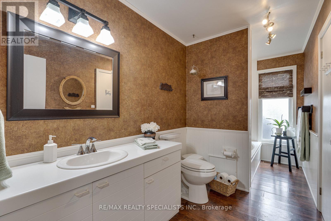
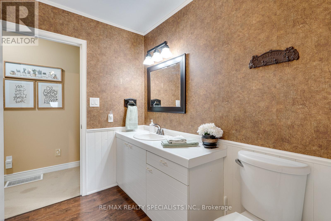
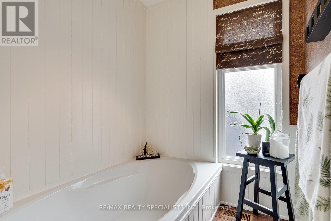
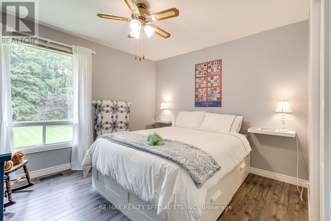
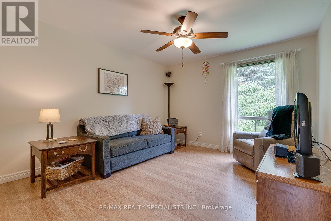
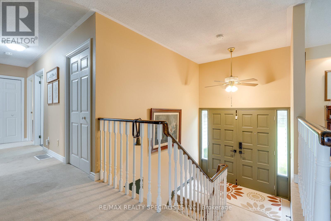
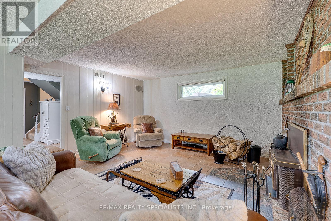
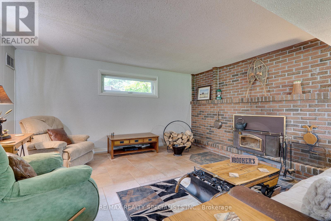
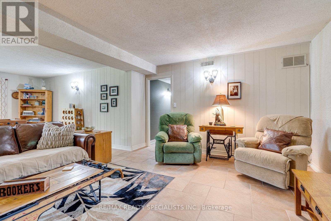
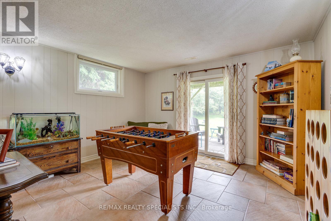
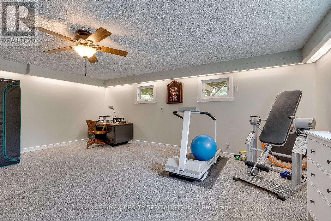
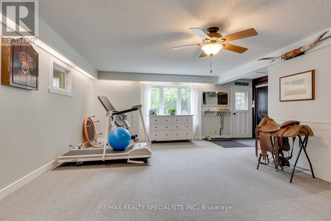
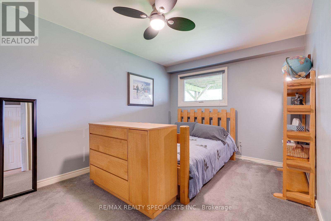
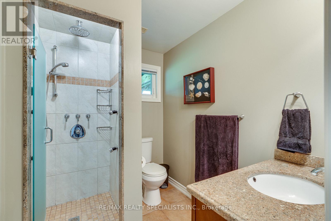
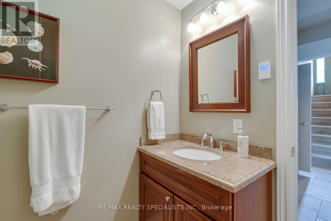
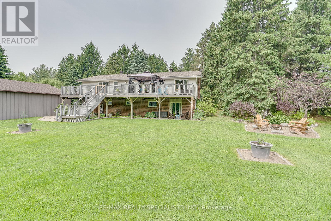
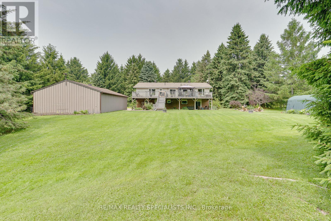
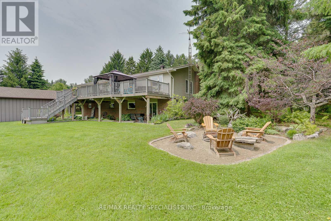
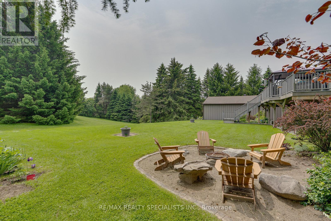
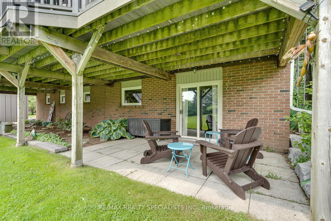
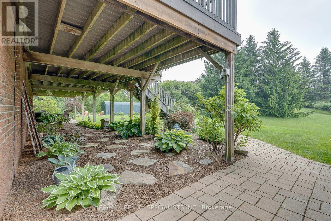
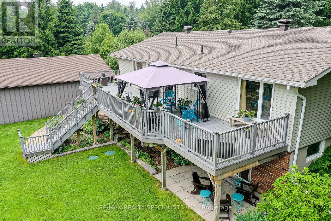
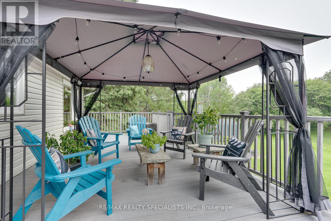
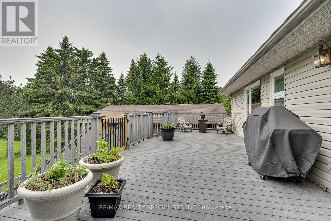
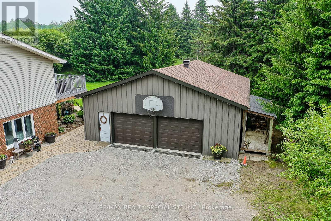
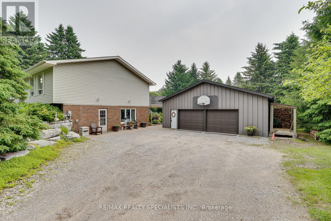
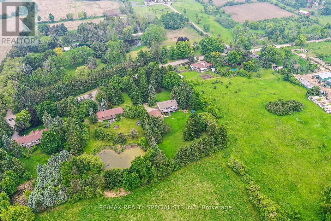
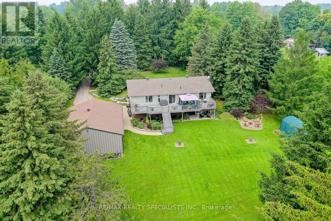
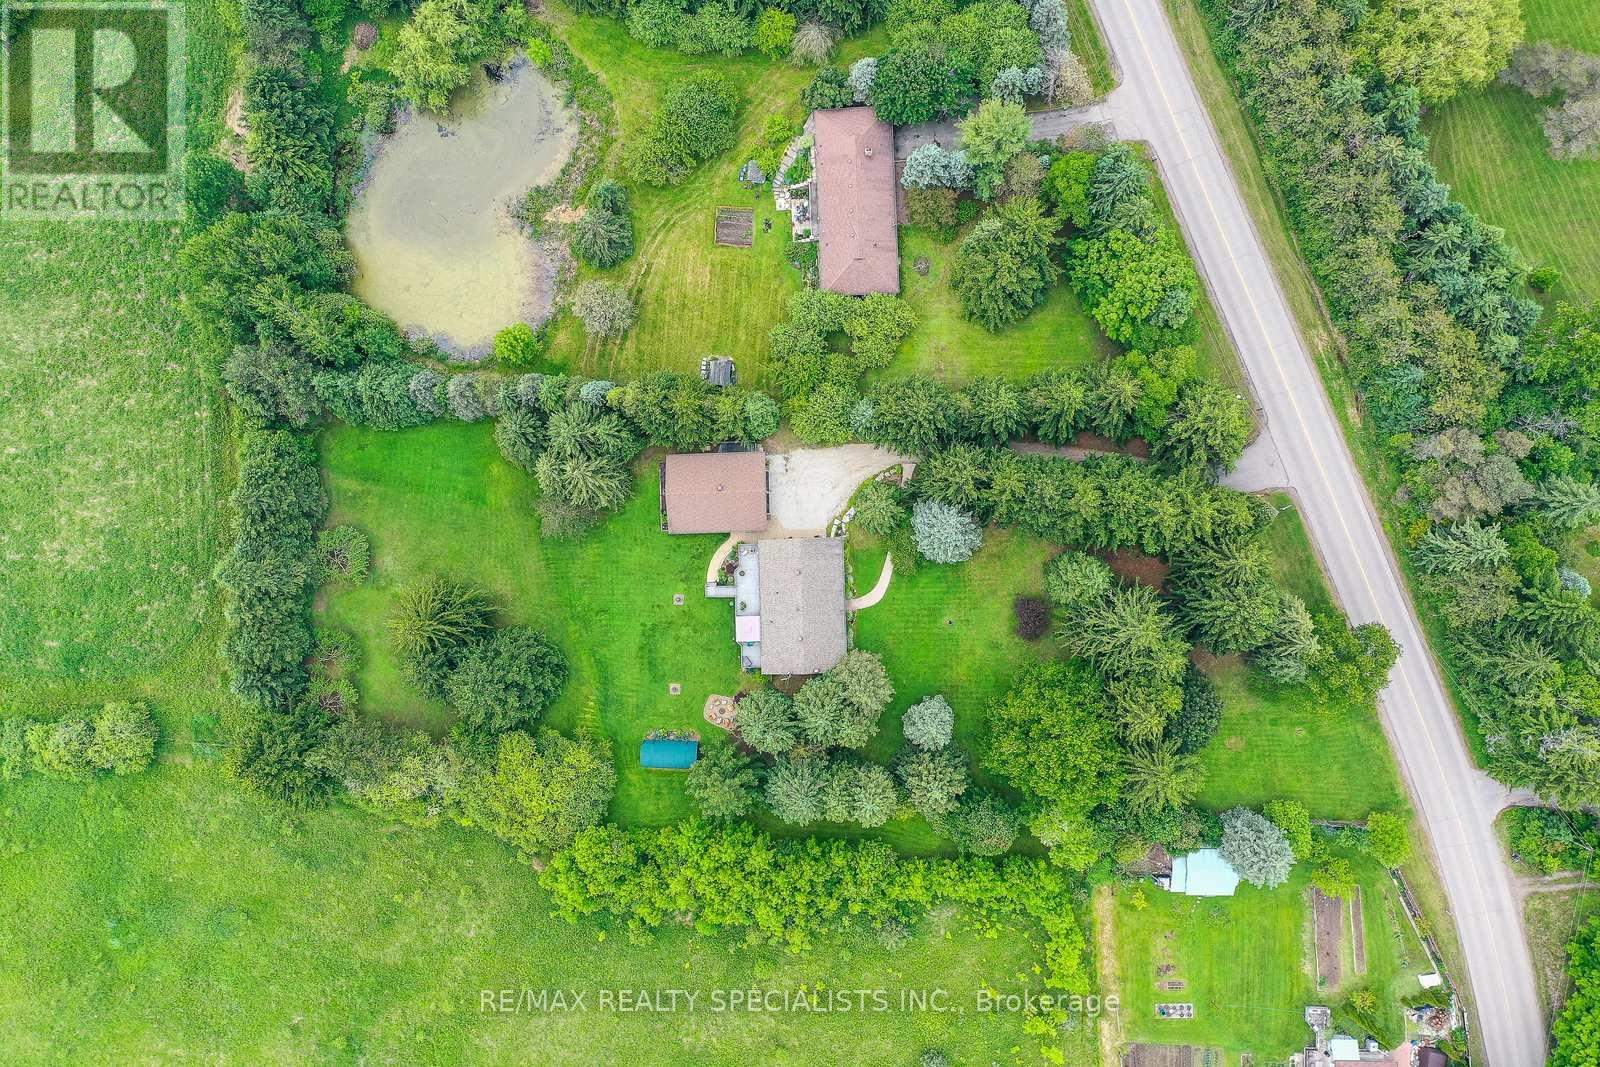
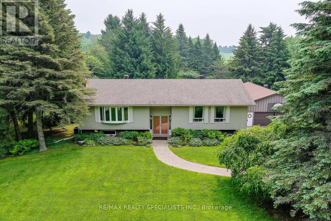
Welcome to 6739 Castlederg Sideroad - an exceptional raised bungalow offering over 3,000 sq ft of beautifully finished living space. Lovingly maintained by the same owners for 38 years. This home is nestled on 1.5 acres of pristine, park-like grounds, highlighted by lush, mature perennial gardens. Inside, you'll find a Spacious kitchen with an oversized dining area, easily accommodating a table for eight. Step out from the kitchen onto the expansive Trex composite deck and take in the serene views of your private backyard. The main level features three generously sized bedrooms, a formal dining room, and a bright, inviting living room, creating a highly functional layout ideal for family living. The fully finished lower level is equally impressive, featuring a large family room with a cozy wood-burning fireplace and walkout access to the backyard-perfect for entertaining or relaxing during winter months. A fourth bedroom provides space for guests or a growing family, while the versatile recreation room, also with a walkout, can serve as a home gym, office, or games room. A sauna (in as-is condition) and ample storage space complete the lower level. The property also includes a 30'x 40' detached garage with Hydro, overhead doors, ideal for a dream workshop, car collector, or storing recreational toys. Property features 200 amps service, Kvar energy whole home surge protector and Chubb home security. Home is also wired for a portable generator. Located close to schools, parks, trails, and shopping, this home combines rural charm with modern convenience. Don't miss your opportunity to own this rare gem! (id:4555)
PROPERTY SPECS
Price $1,499,900
City Caledon, Ontario
Bed / Bath 4 / 2 Full
Address 6739 Castlederg Sideroad
Listing ID W13584632
Style Raised bungalow, House
Flooring Tile, Laminate, Carpeted, Vinyl
Fireplace 1.00
Parking 9.00
Type Residential
Status For Sale
EXTENDED FEATURES
Subtype
Single Family Community Features
School Bus Features
Level lot Ownership
Freehold Views
View Basement
Finished, Walk out, N/A Heating / Cooling
Forced air, Electric Sewer
Septic System Parking
9.00

REQUEST MORE INFORMATION
Grocery Stores
Schools
Restaurants
Gas Stations
Banks
Parks
Transit
Police
Fire Station
Place of Worship
Please select an amenity above to view a list.

