14451 Winston Churchill Boulevard Caledon, Ontario
PROPERTY INFO
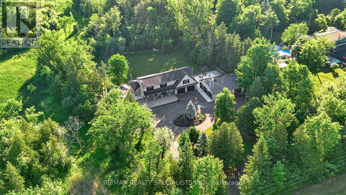
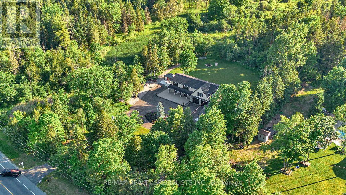
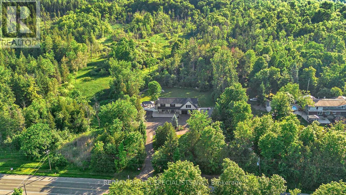
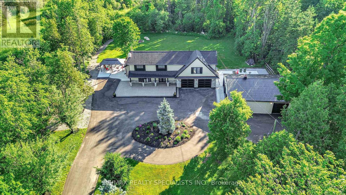
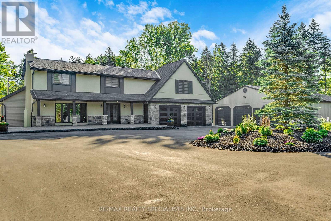
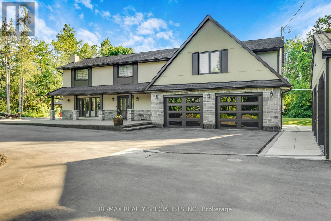
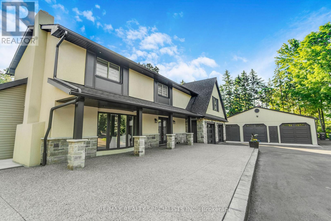
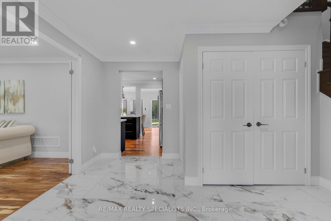
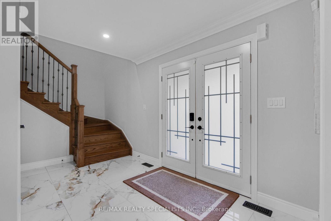
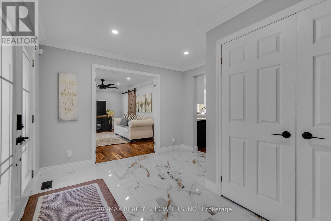
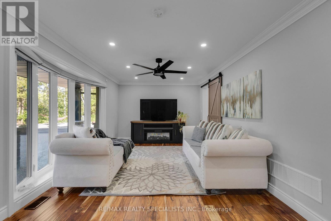
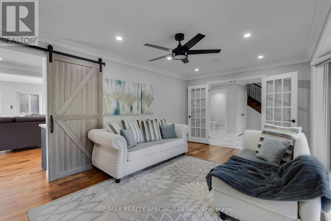
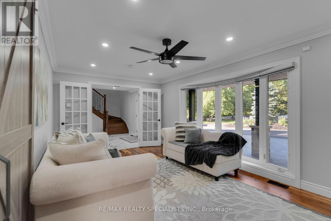
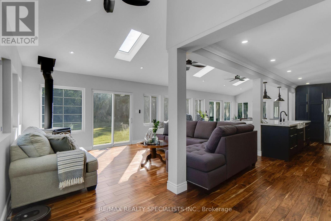
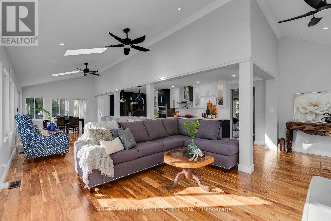
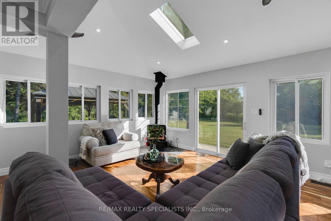
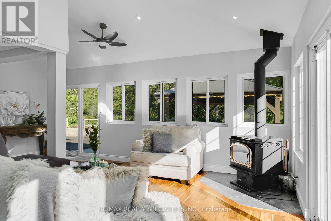
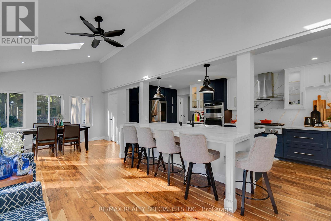
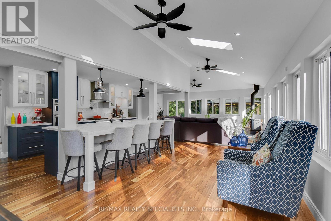
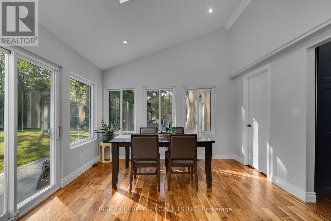
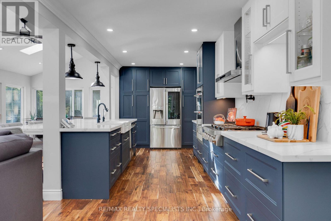
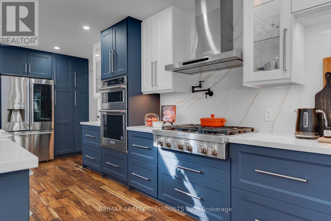
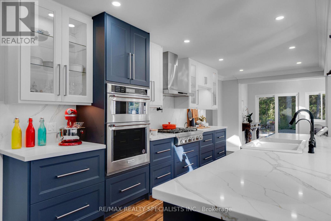
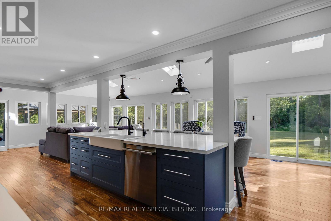
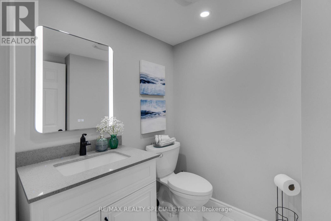
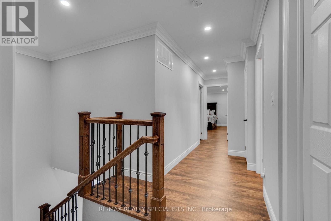
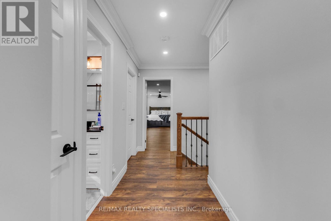
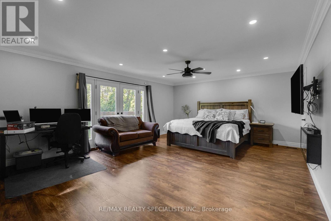
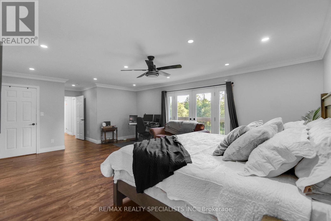
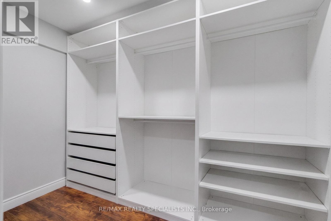
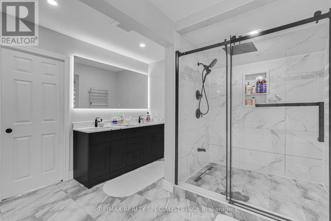
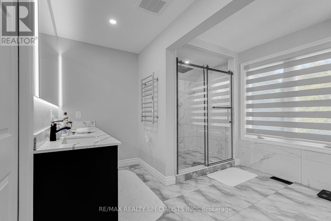
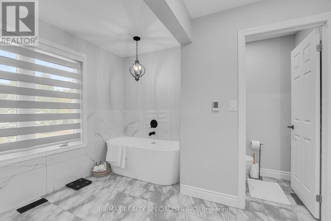
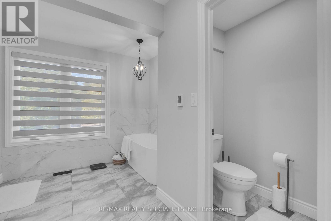
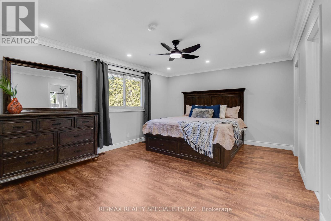
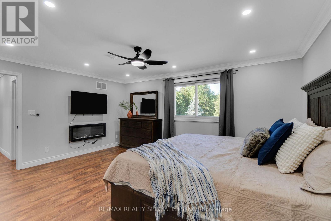
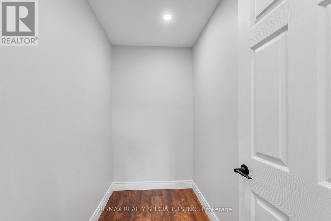
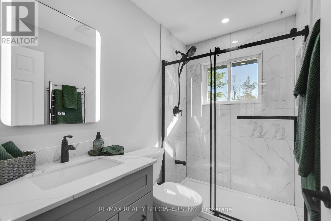
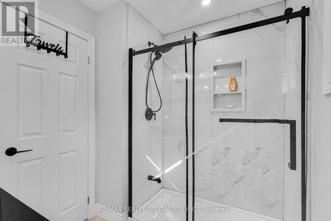
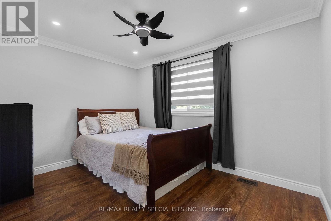
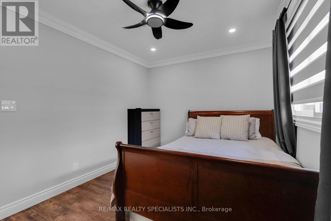
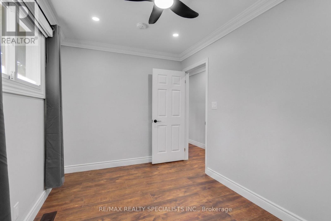
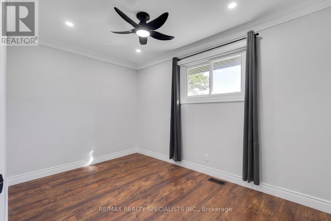
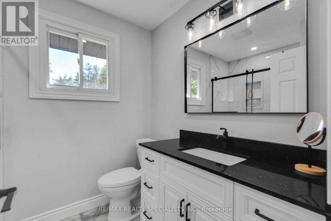
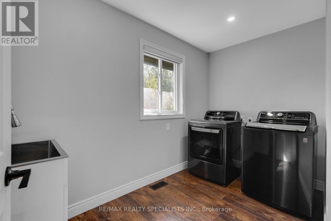
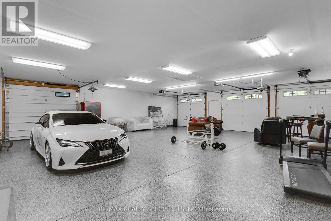
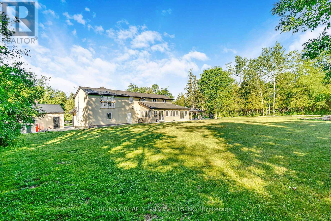
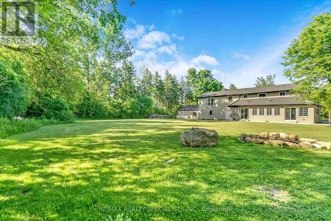
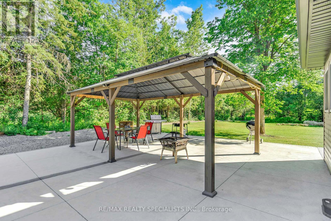
Escape The Ordinary. Discover Your Private Estate In Prestigious South Caledon Where Sophisticated Country Living Meets Modern Luxury. Nestled On A Breathtaking One-Acre Lot (150X300 Ft), This Newly Extended 4-Bedroom, Over 3,600 Sq Ft Masterpiece Backs Onto A Ravine With Terra Cotta Conservation At Your Doorstep, Privacy And Nature Embrace You At Every Turn. Extensively Renovated Top To Bottom In 2024-All With Permits-This Home Features New Plumbing, Electrical With 200 Amp Service, Septic, Furnace, A/C, Generator, Roof, Doors & Windows Throughout. Designed For Both Grand Entertaining And Intimate Family Living, The Open-Concept Kitchen, Dining & Family Rooms Flow Seamlessly Together. The Brand-New Chef's Kitchen Showcases A Large Island, Stone Counters, Matching Backsplash, And Top-Of-The-Line Stainless Steel Appliances. Large Windows Fill The Home With Natural Light. The Upper-Level Retreat Showcases Two Luxurious Primary Suites. The First Offers A Fireplace, Juliet Balcony Overlooking The Greenspace, Dual Walk-In Closets, And A Spa-Inspired Ensuite Complete With Heated Floors, A Soaker Tub, And An Oversized Glass Shower. The Second Includes Its Own Fireplace, Walk-In Closet, And Heated Ensuite Floors. Ceiling Fans Throughout The Bedrooms And Motorized Blinds Provide Year-Round Comfort, While Convenient Second-Floor Laundry Adds Everyday Ease. Attached Double Garage Plus An Incredible Detached 6-Car Garage/Workshop Offer Endless Possibilities For Car Collectors, Hobbyists, Home Gyms, Or Dream Workspaces. Enjoy A Large Gazebo, Fire Pit Area, And An Unmatched Outdoor Lifestyle. A Rare Opportunity For Families Or Anyone Seeking Space, Privacy, And Refined Country Living Near Town Amenities. (id:4555)
PROPERTY SPECS
Price $1,900,000
City Caledon, Ontario
Bed / Bath 4 / 4 Full, 1 Half
Address 14451 Winston Churchill Boulevard
Listing ID W13445462
Style House
Flooring Hardwood
Fireplace 3.00
Parking 25.00
Type Residential
Status For Sale
EXTENDED FEATURES
Subtype
Single Family Features
Ravine, Conservation/green belt, Carpet Free, Gazebo Ownership
Freehold Basement
Crawl space Heating / Cooling
Forced air, Propane Sewer
Septic System Parking
25.00

REQUEST MORE INFORMATION
Grocery Stores
Schools
Restaurants
Gas Stations
Banks
Parks
Transit
Police
Fire Station
Place of Worship
Please select an amenity above to view a list.

