8339 Finnerty Sideroad Caledon, Ontario
PROPERTY INFO
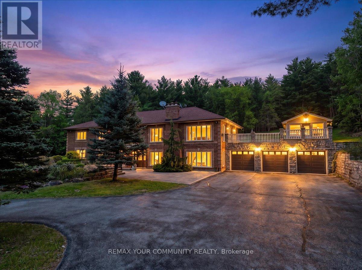
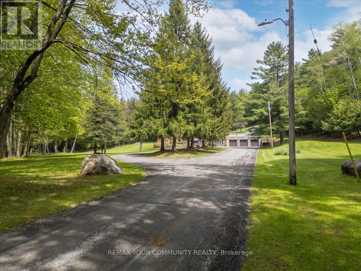
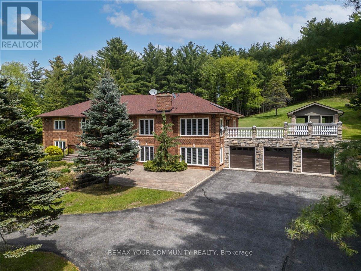
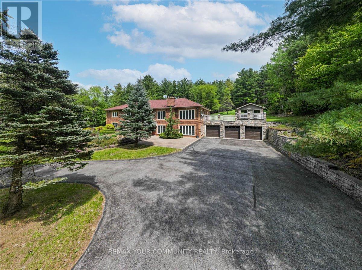
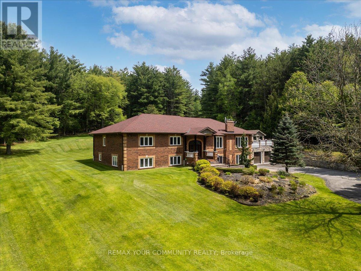
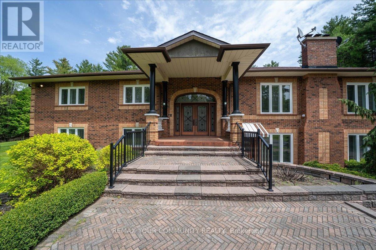
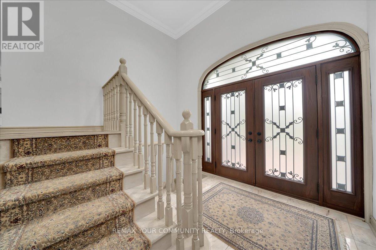
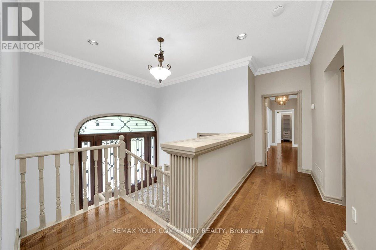
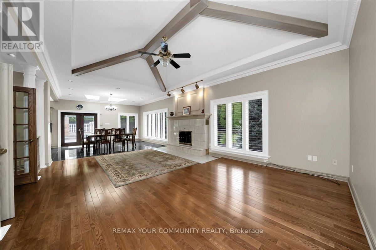
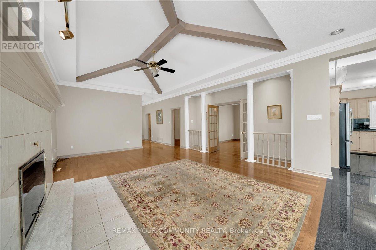
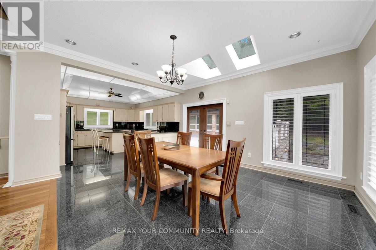
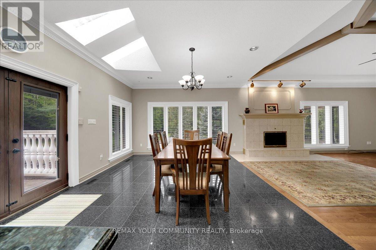
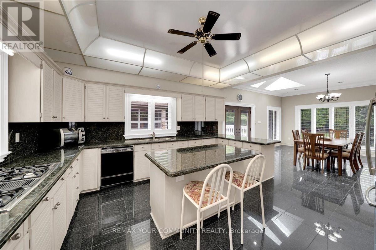
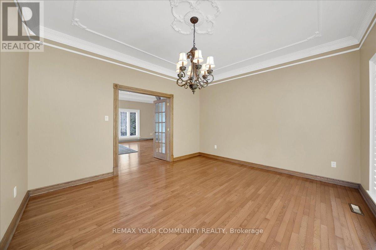
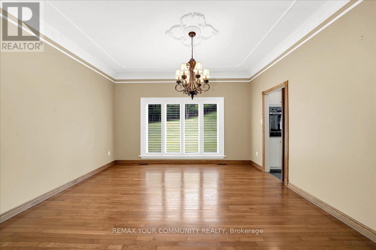
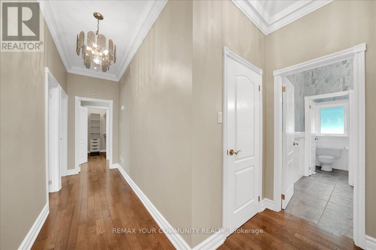
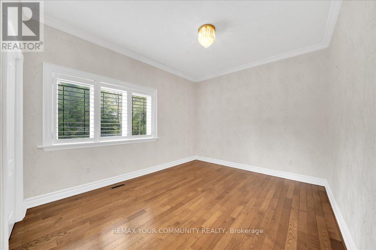
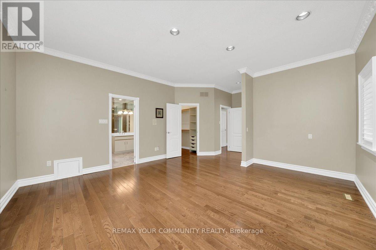
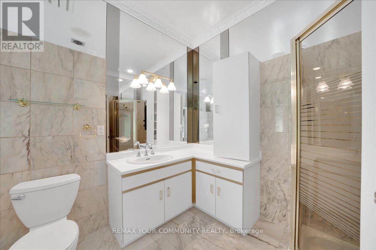
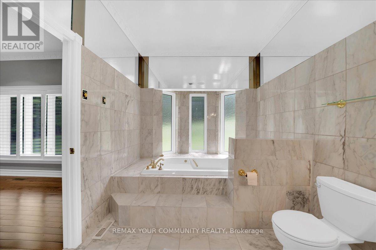
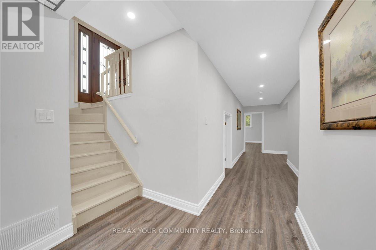
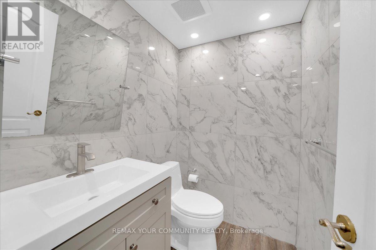
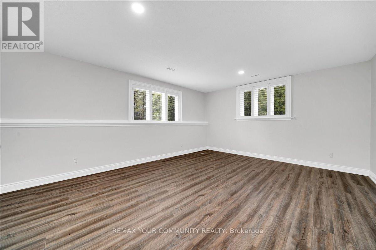
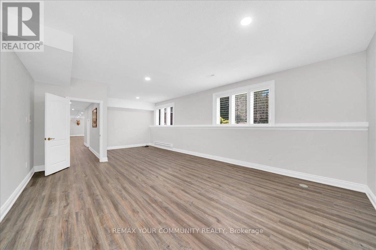
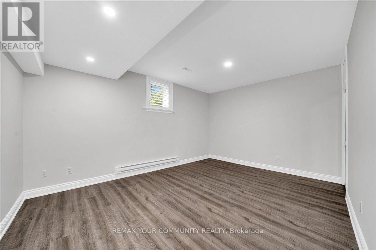
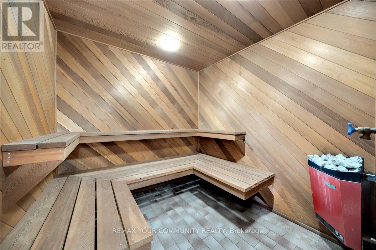
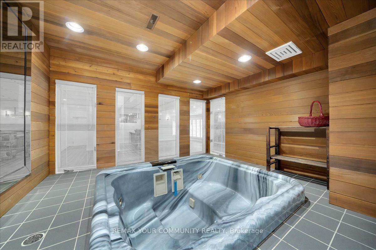
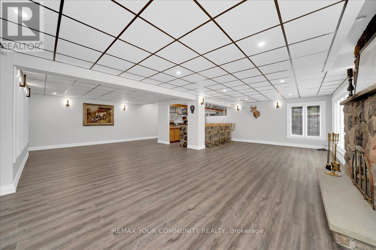
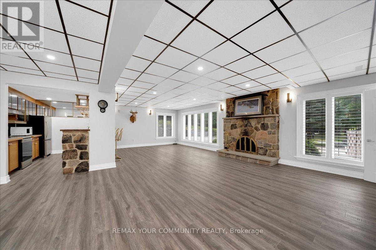
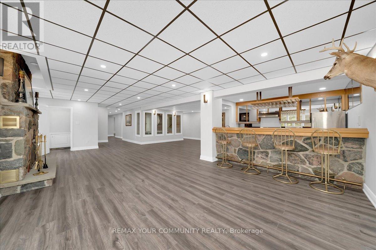
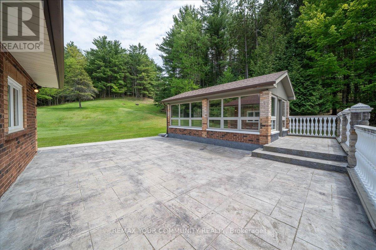
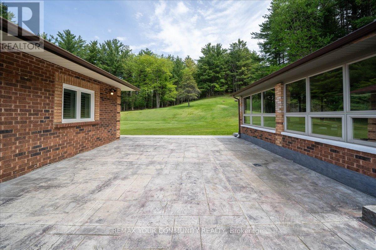
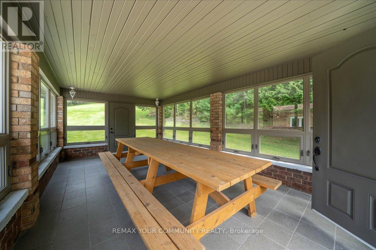
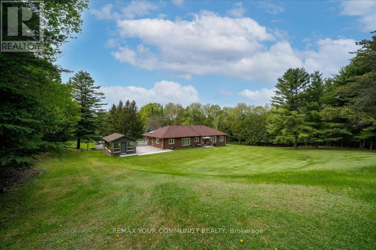
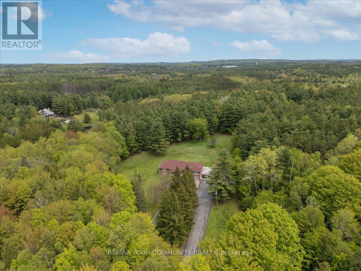
Set amidst 25 acres of serene, wooded landscape backing onto conservation land, this exceptional raised bungalow offers over 5,800 sq. ft. of refined living space in an extraordinarily private setting. Surrounded by towering trees and breathtaking natural views, the home seamlessly blends elegance, comfort, and resort style living.Designed for both everyday living and grand entertaining, the main level features a spacious living room with a wood-burning marble fireplace, soaring cathedral ceilings, and an effortless flow into the formal dining room and expansive kitchen complete with centre island, granite flooring, and walkout to an oversized patio and enclosed gazebo pavilion. Thermal windows throughout the home showcase spectacular views of the surrounding property. Hardwood flooring, a grand marble foyer, and generously sized bedrooms further elevate the home's timeless appeal.The fully finished lower level is an entertainer's dream, featuring a stunning flagstone wet bar open to an expansive family room with marble fireplace, dedicated spa room with sauna, hot tub, change rooms with shower. An ideal in-law or multi-generational living setup. (id:4555)
PROPERTY SPECS
Price $2,199,999
City Caledon, Ontario
Bed / Bath 5 / 5 Full, 3 Half
Address 8339 Finnerty Sideroad
Listing ID W13197086
Style Raised bungalow, House
Fireplace 2.00
Parking 13.00
Type Residential
Status For Sale
EXTENDED FEATURES
Subtype
Single Family Features
Conservation/green belt, Paved yard, Carpet Free, Gazebo Ownership
Freehold Basement
Finished, Separate entrance, Walk out, N/A Heating / Cooling
Forced air, Propane Sewer
Sanitary sewer Parking
13.00

REQUEST MORE INFORMATION
Grocery Stores
Schools
Restaurants
Gas Stations
Banks
Parks
Transit
Police
Fire Station
Place of Worship
Please select an amenity above to view a list.

