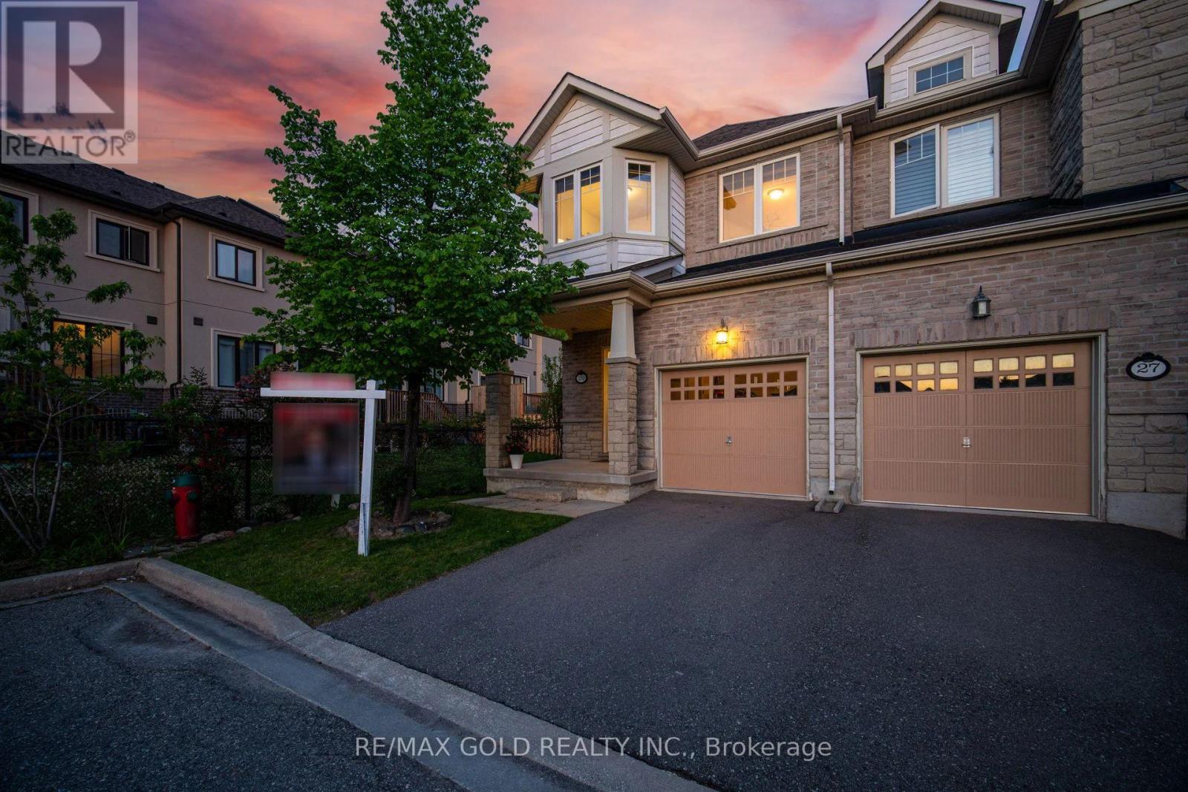
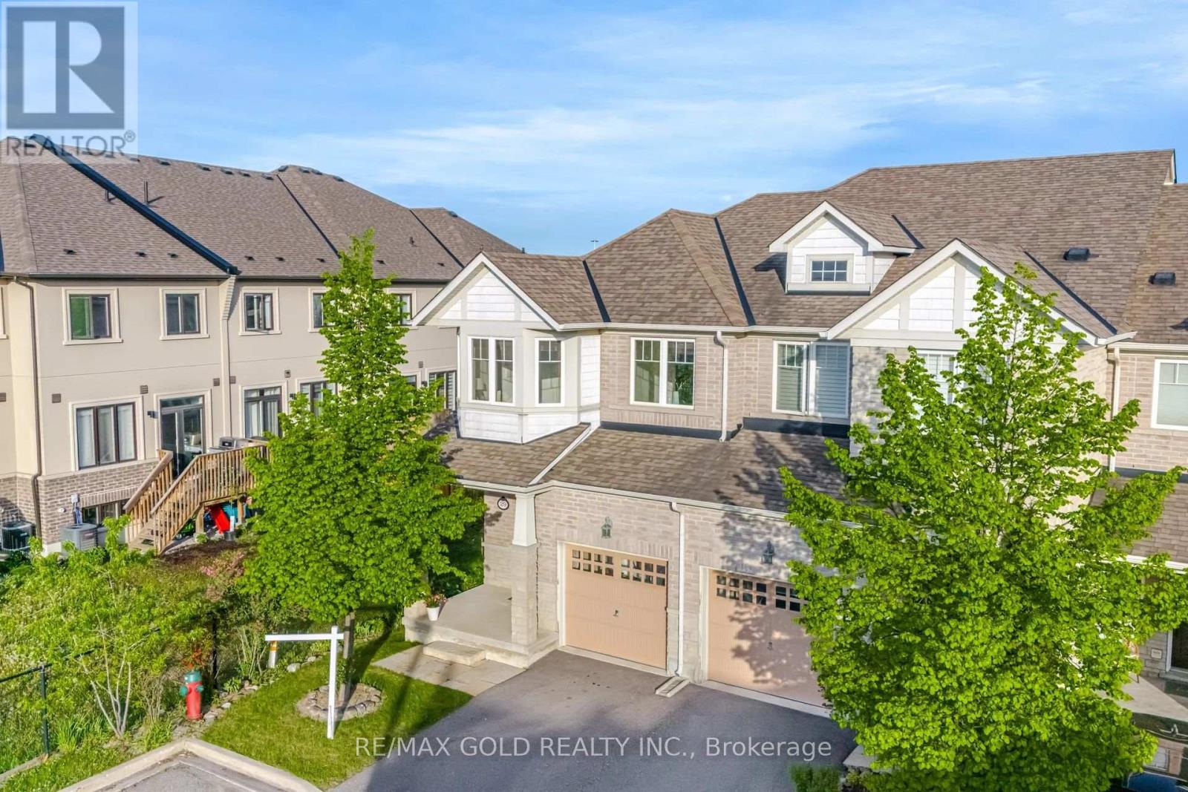
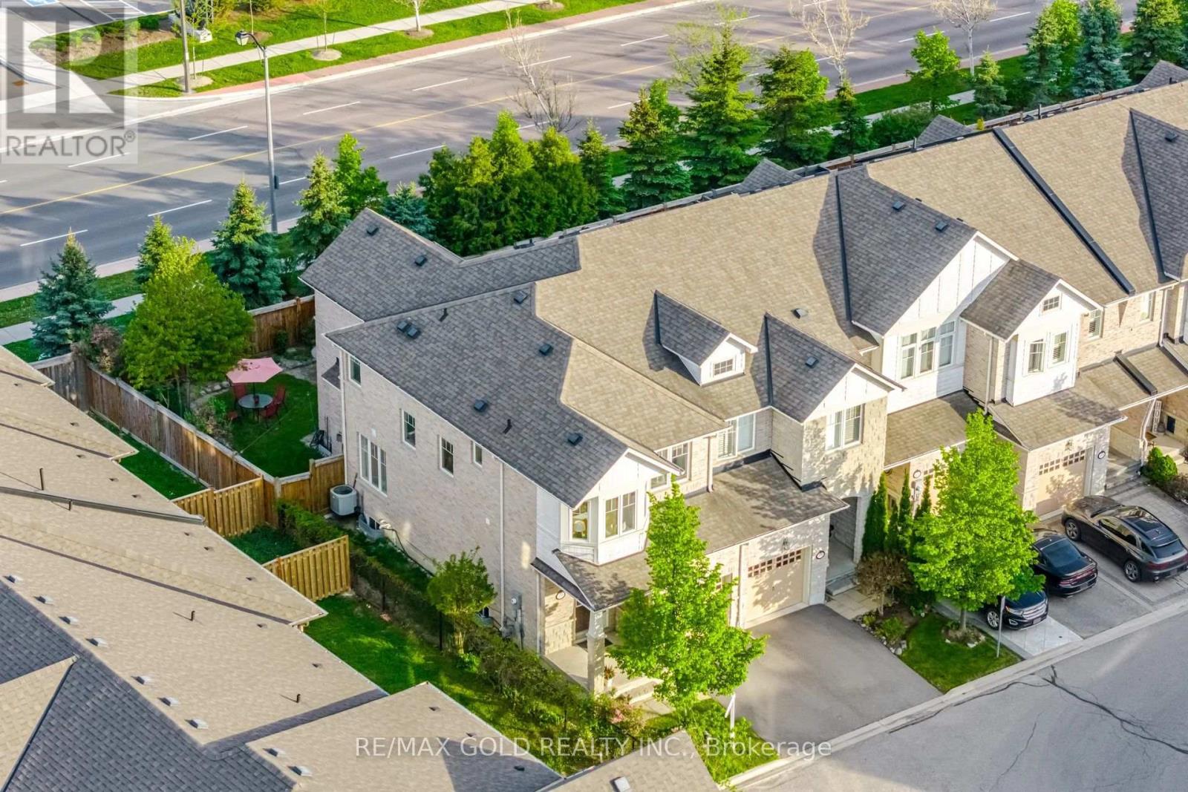
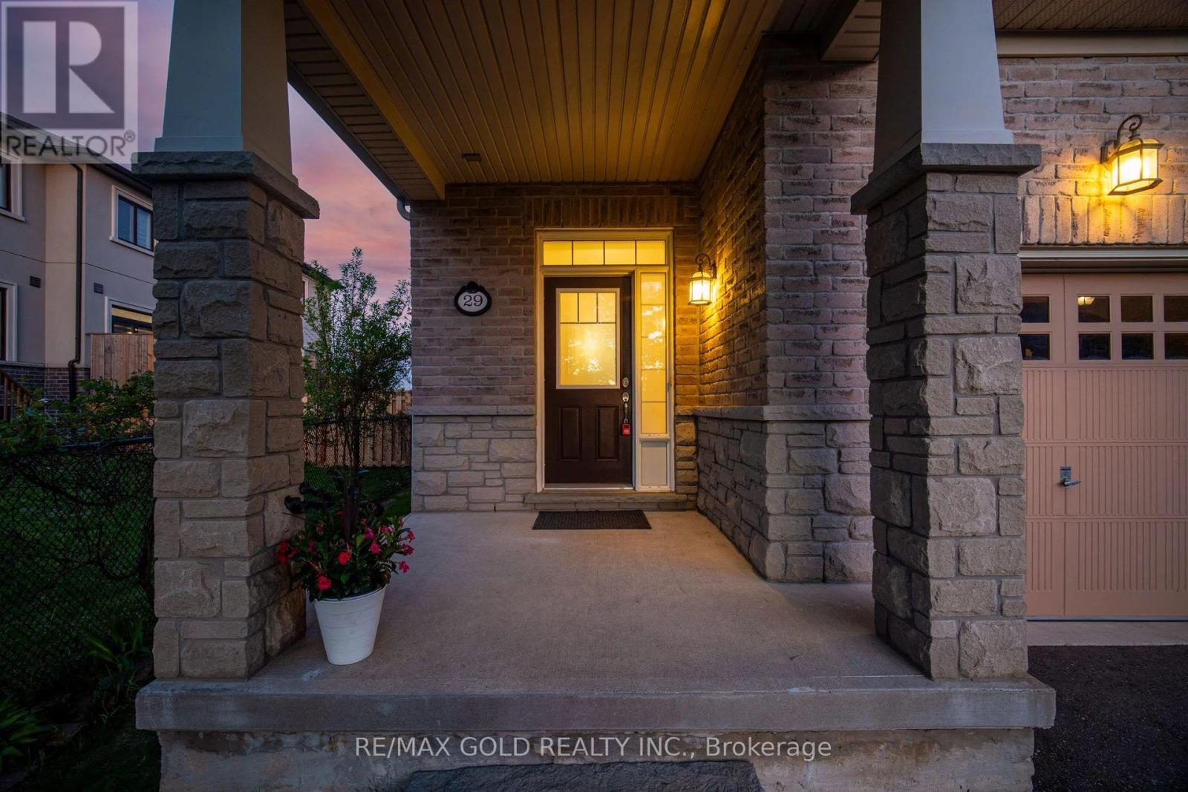
29 Aspenview Avenue Caledon, Ontario
PROPERTY INFO
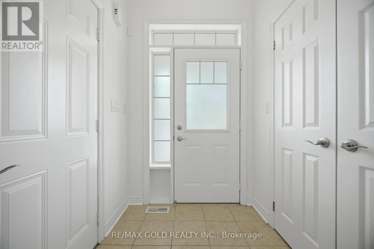
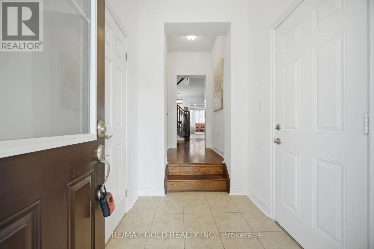
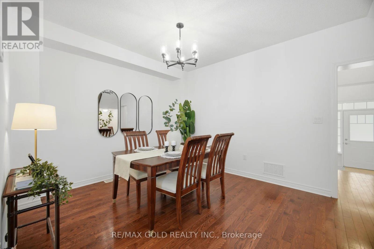
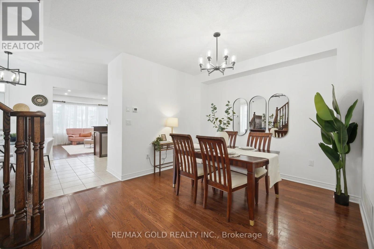
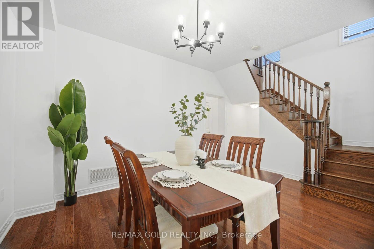
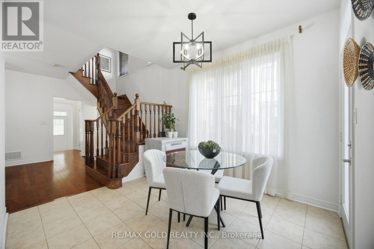
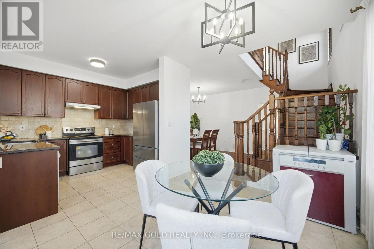
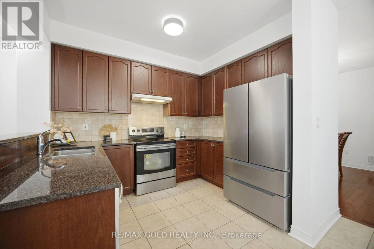
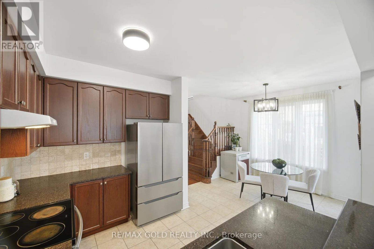
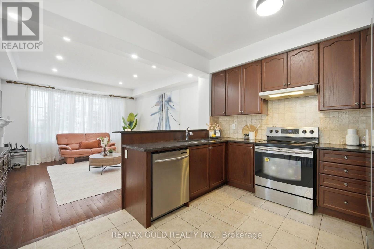
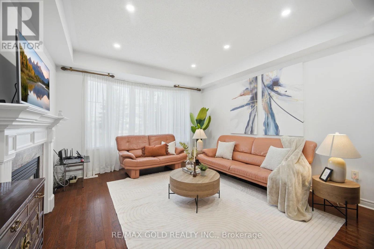
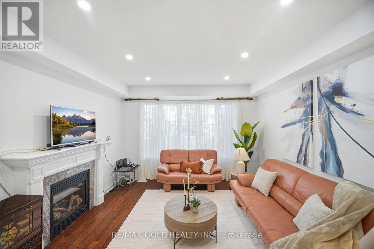
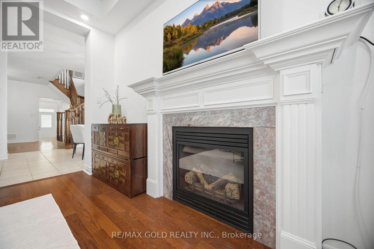
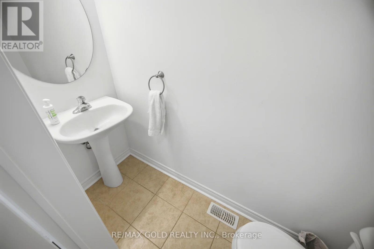
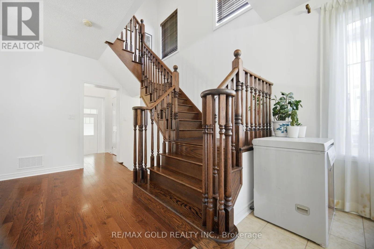
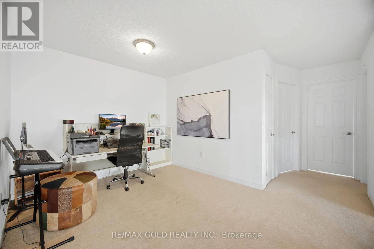
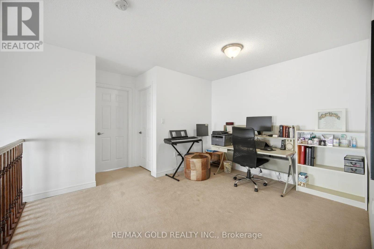
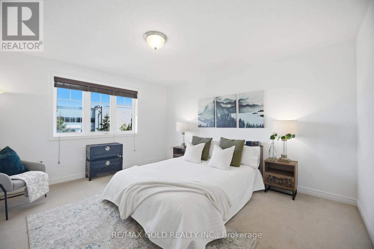
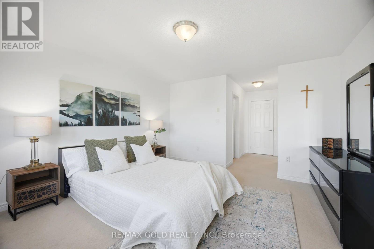
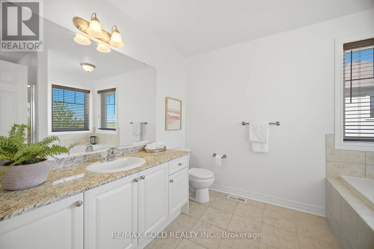
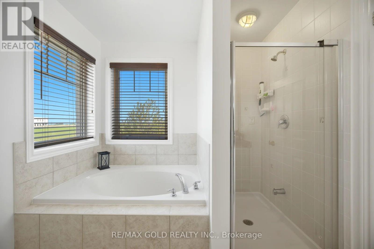
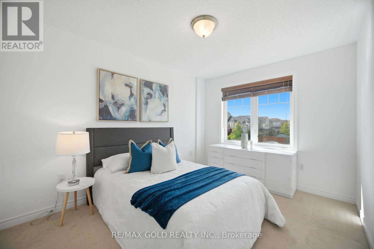
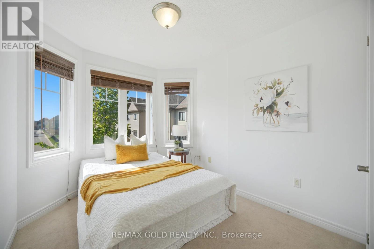
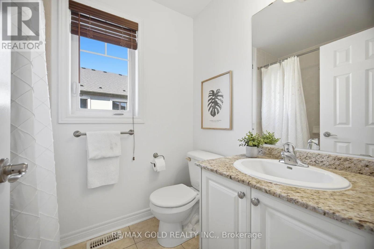
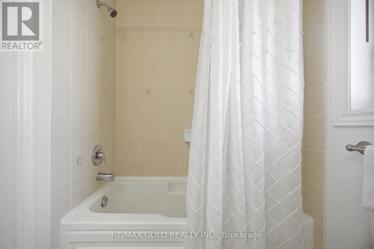
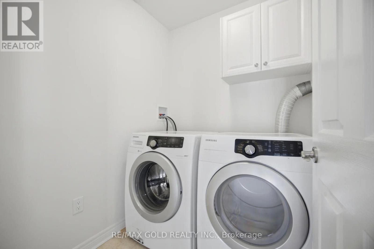
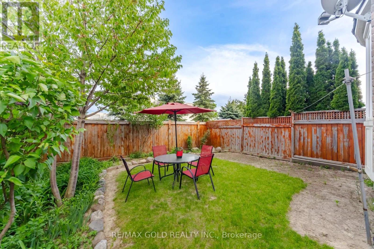
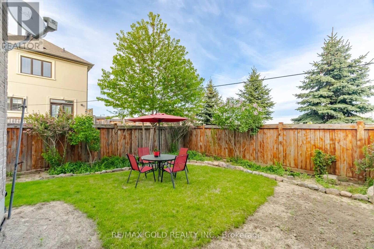
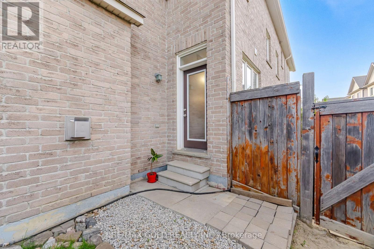
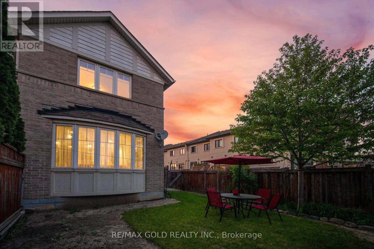
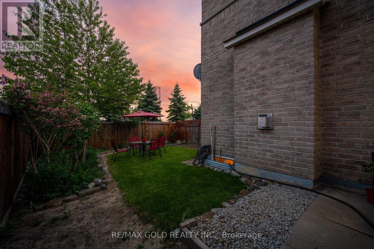
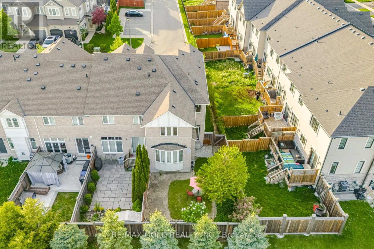
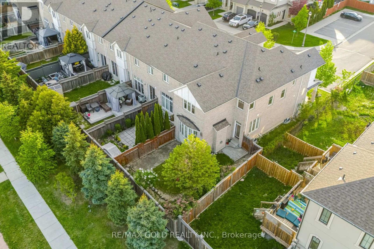
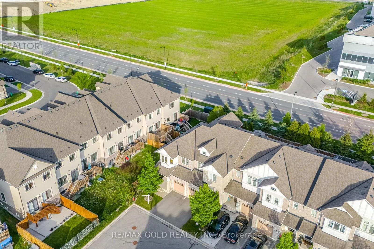
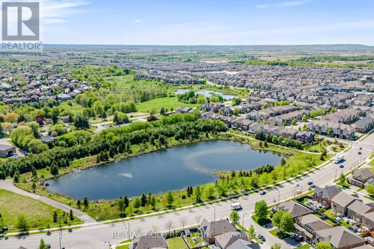
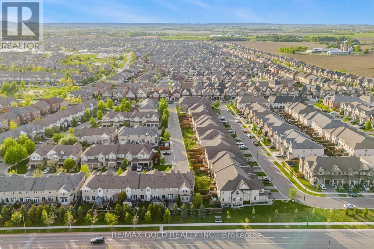
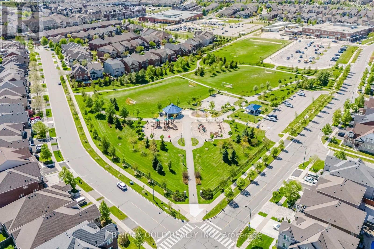
End-Unit Beauty In Southfields Village That Feels Like A Semi! Offering approximately 1,833 sq ft of thoughtfully designed living space, this 3-bedroom, 3-washroom home is ideal for first time home buyers, growing families, downsizers seeking comfort, functionality, and future potential. Proudly owned and meticulously cared for by the original owners, this home features builder upgrades including 9 ft ceilings, granite countertops, and upgraded solid oak stairs. The functional layout offers bright and spacious Dining room which could also be used as Formal living, Breakfast area can be designated as formal Dining and current Great room would be a Family room. The second floor features a large open den/lounge area, perfect as a family room, media space, reading nook, home office, or kids' play area-adding exceptional versatility to the home. The generous 3 bedrooms provide comfort and privacy for the entire family. The unfinished basement offers endless possibilities-whether you envision an in-law suite, recreation room, home gym, additional living space, or a custom setup tailored to your lifestyle. Being an end-unit, this home enjoys added privacy, extra natural light, and the feel of a semi-detached property. Ideally located close to major conveniences with walkable access to parks, schools, library, grocery stores, cafés, restaurants, and everyday essentials. Minutes to major commuter routes including Hwy 410 and the future Hwy 413, making this a fantastic opportunity to enjoy suburban comfort with excellent connectivity. A well-cared-for home in one of Caledon's fastest-growing family-friendly communities-offering space, flexibility, and lifestyle all in one. (id:4555)
PROPERTY SPECS
Price $925,000
City Caledon, Ontario
Bed / Bath 3 / 3 Full, 1 Half
Address 29 Aspenview Avenue
Listing ID W13164242
Style Row / Townhouse
Flooring Hardwood, Carpeted, Ceramic
Parking 2.00
Type Residential
Status For Sale
EXTENDED FEATURES
Subtype
Single Family Ownership
Freehold Basement
Unfinished, Full Heating / Cooling
Forced air, Natural gas Sewer
Sanitary sewer Parking
2.00

REQUEST MORE INFORMATION
Grocery Stores
Schools
Restaurants
Gas Stations
Banks
Parks
Transit
Police
Fire Station
Place of Worship
Please select an amenity above to view a list.

