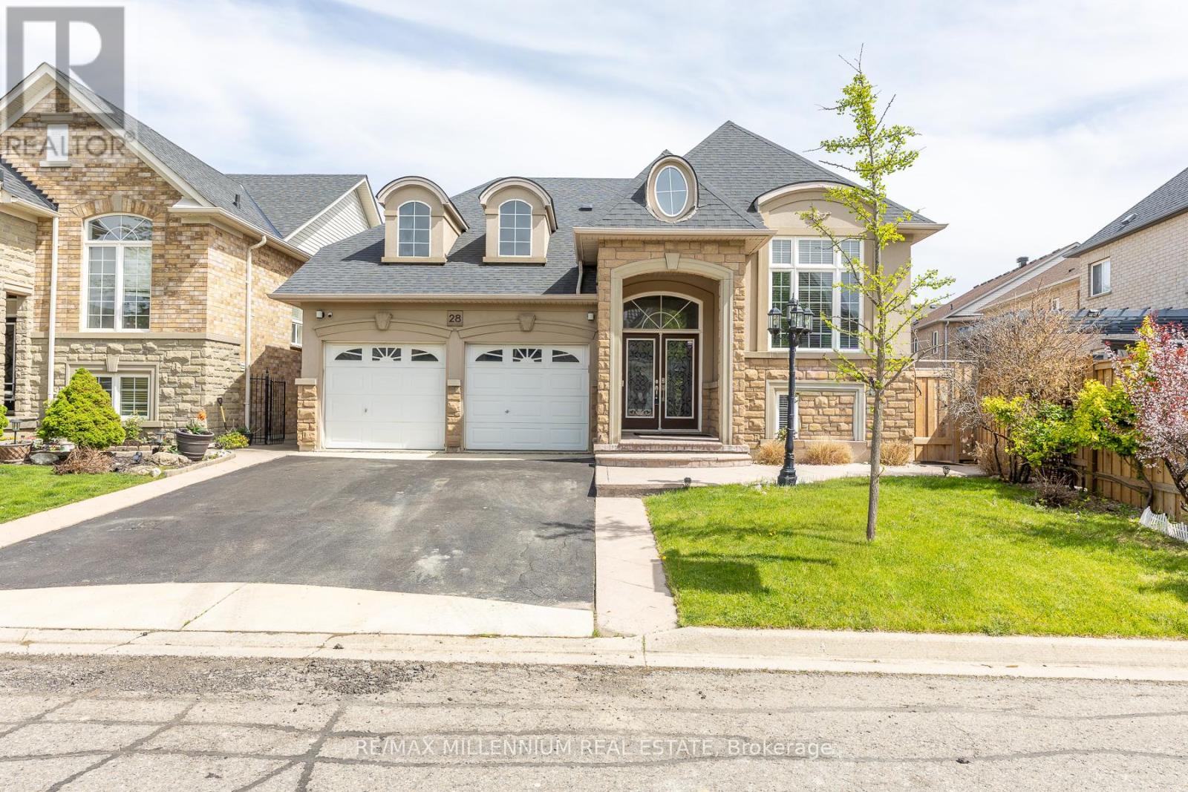
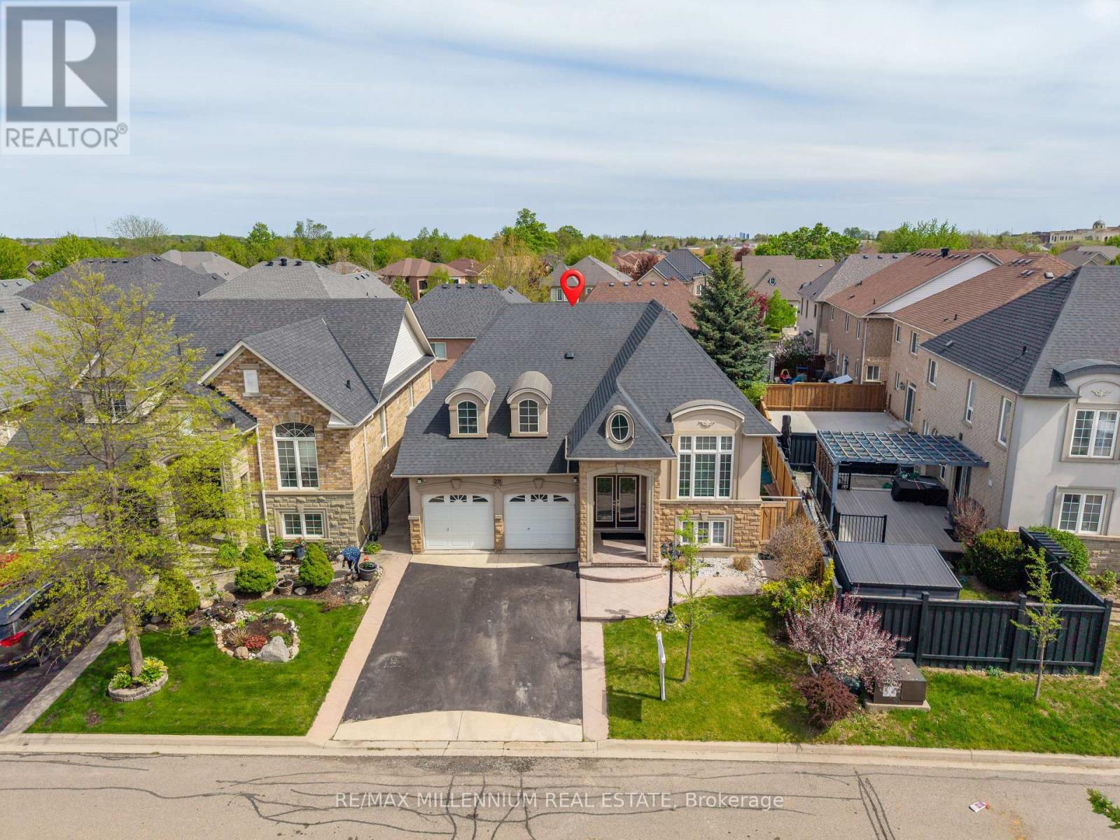
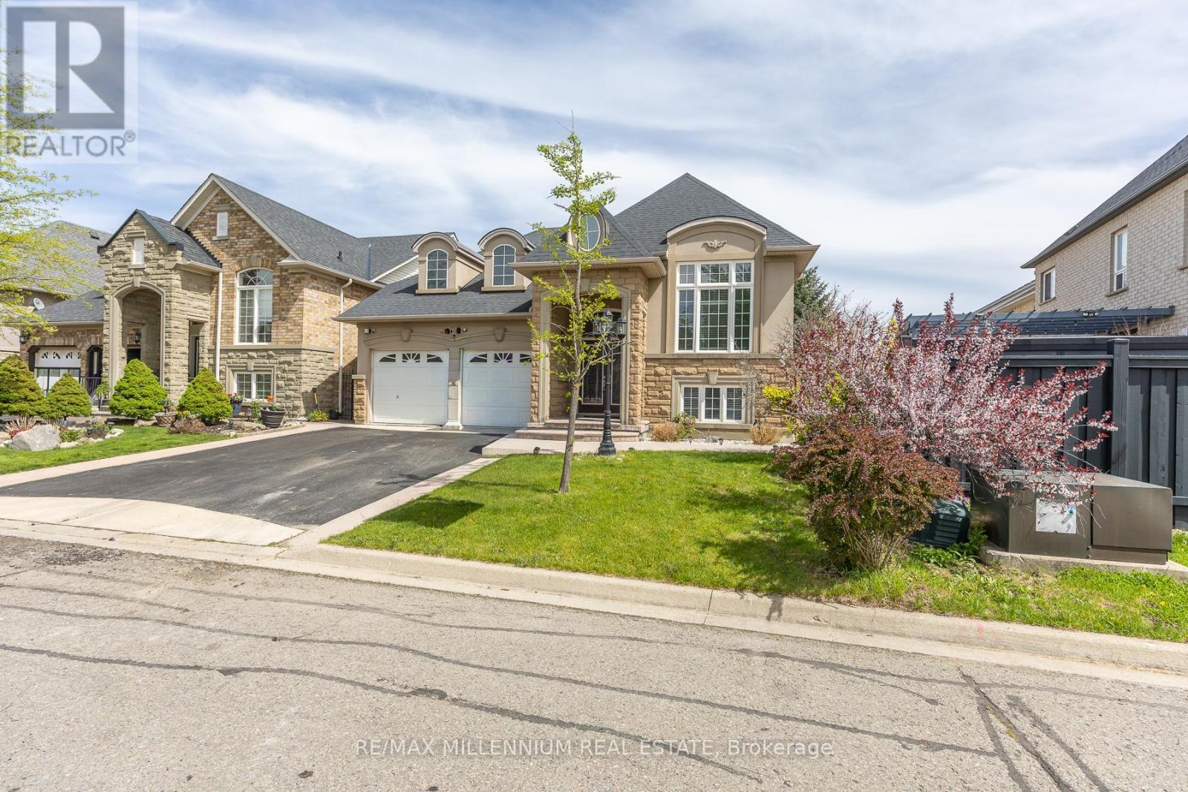
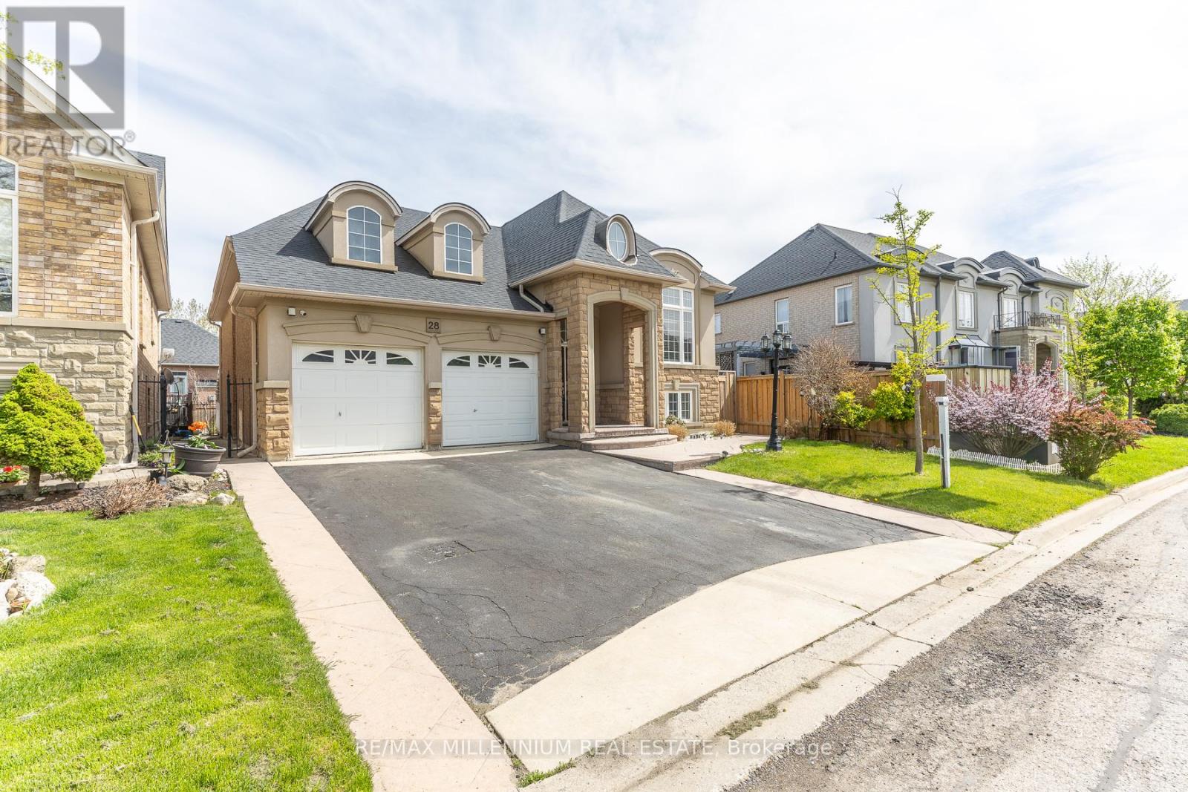
28 Donherb Crescent Caledon, Ontario
PROPERTY INFO
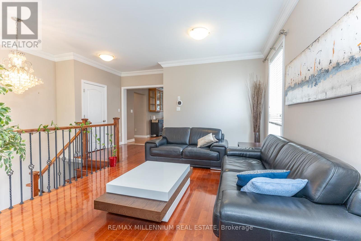
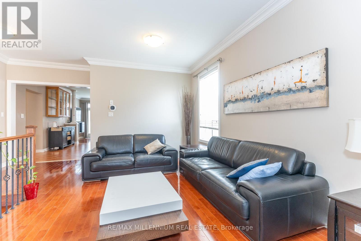
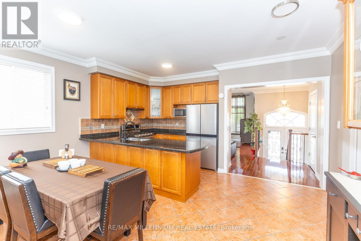
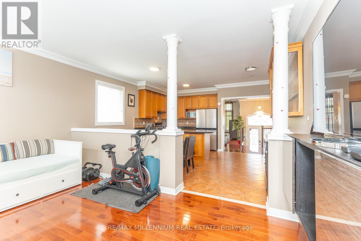
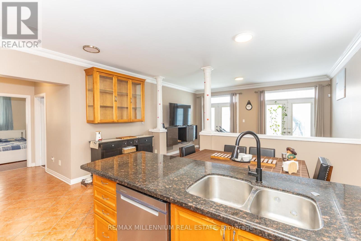
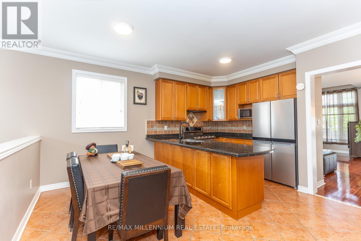
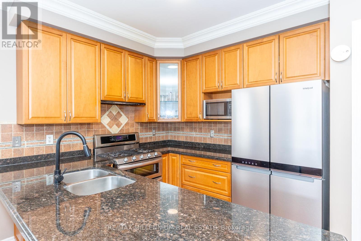
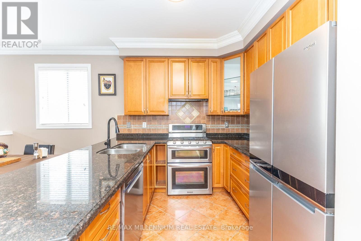
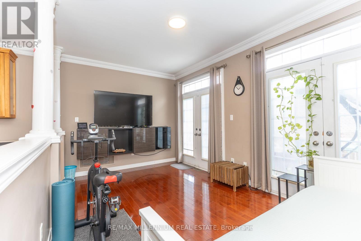
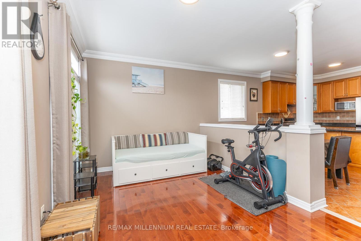
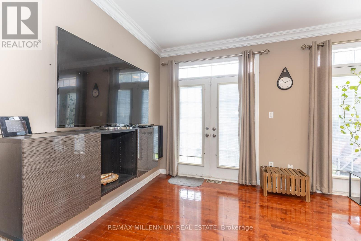
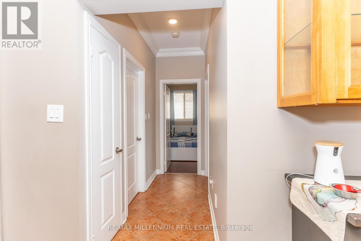
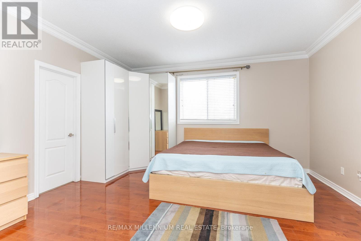
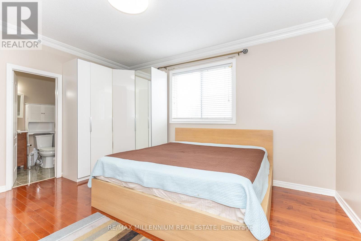
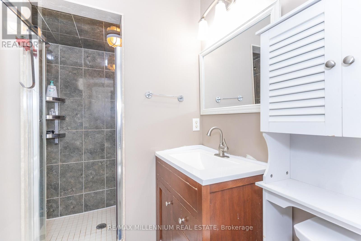
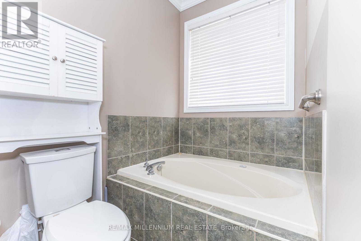
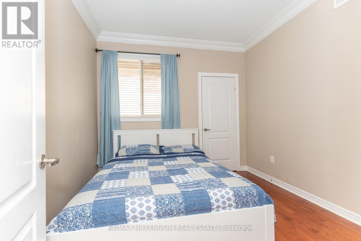
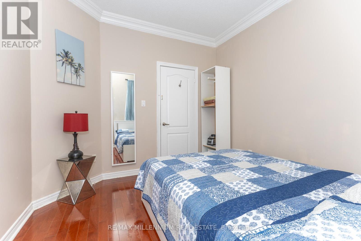
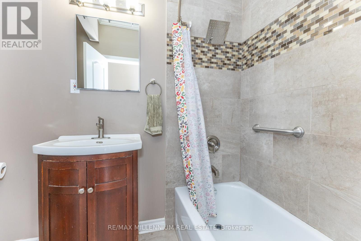
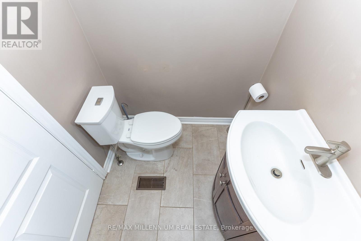
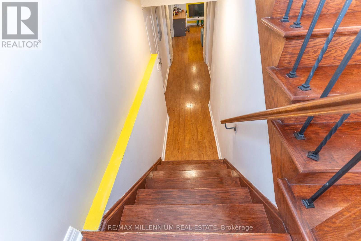
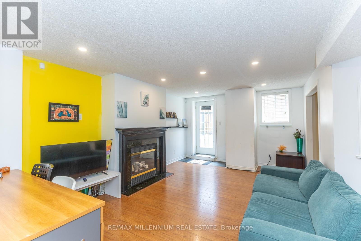
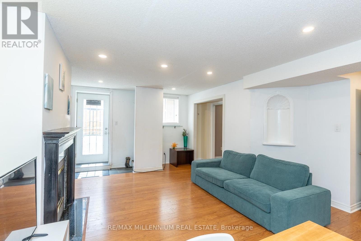
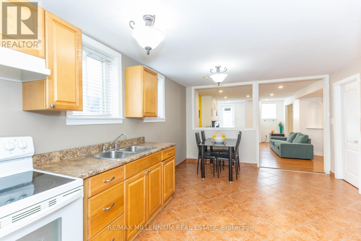
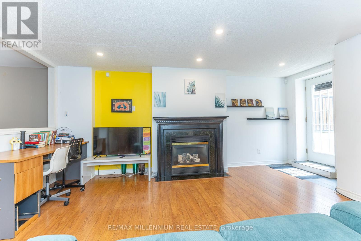
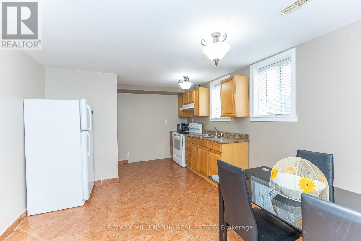
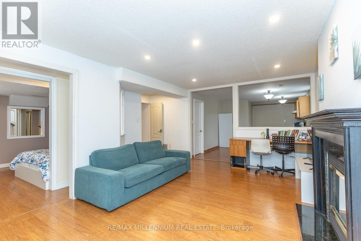
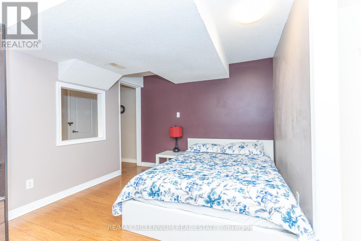
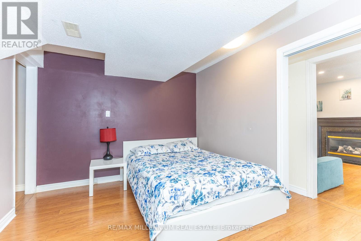
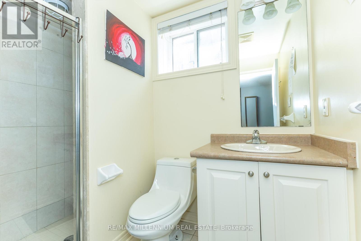
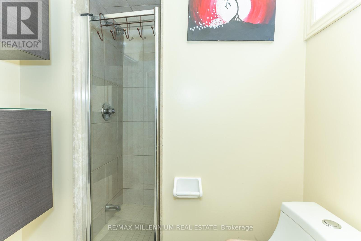
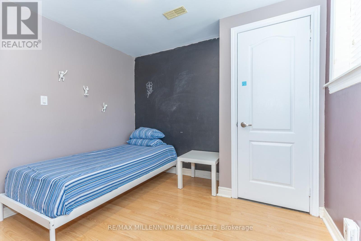
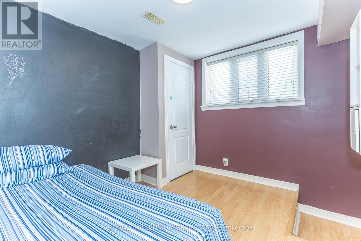
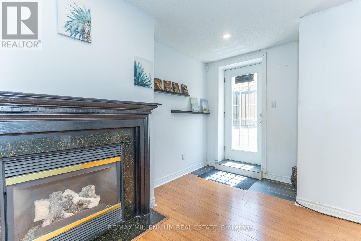
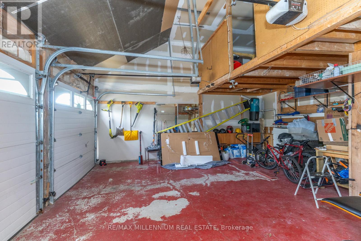
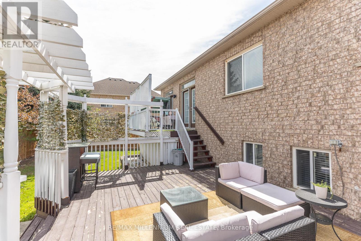
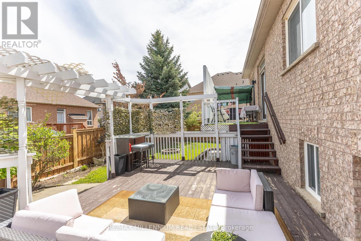
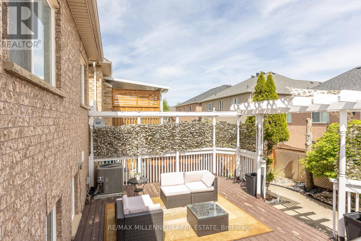
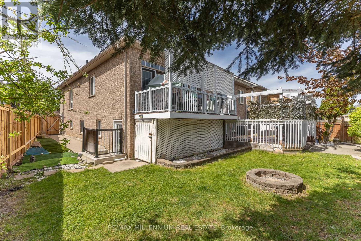
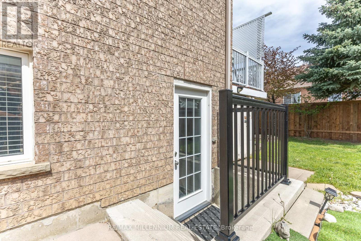
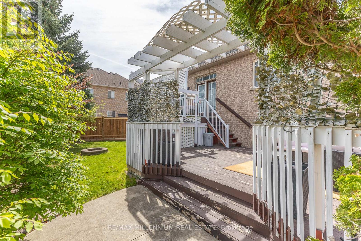
Welcome to this beautifully upgraded, turnkey raised bungalow located in one of South Caledon's most desirable communities, offering over 2,300 sq ft of finished living space with 9-ft ceilings, Kitchen with Diamond Laid Ceramic Floor, Custom Backsplash Medium Maple Cabinets W/Rich Granite Counters. Hardwood flooring throughout (no carpet) and a bright open-concept layout. Featuring spacious principal rooms and a cozy fireplace; this home includes 4 generously sized bedrooms (2 up, 2 down) and 3 full bathrooms including a 4-piece ensuite in the primary bedroom, while the bright, light-filled raised basement apartment with 2 bedroom ,walk-up entrance and big windows, its provides excellent income potential or multi-generational living; enjoy finished upper and lower decks on a well-sized lot, plus roof shingles replaced approximately 5 years ago for added peace of mind, All conveniently located in a prime location on the Brampton border, close to schools, parks, scenic trails, shopping, and just minutes from Hwy 410-offering the perfect blend of comfort and convenience for families and commuters alike. A rare opportunity not to be missed. (id:4555)
PROPERTY SPECS
Price $959,900
City Caledon, Ontario
Bed / Bath 4 / 3 Full
Address 28 Donherb Crescent
Listing ID W13160474
Style Raised bungalow, House
Flooring Hardwood, Laminate, Ceramic
Parking 6.00
Type Residential
Status For Sale
EXTENDED FEATURES
Subtype
Single Family Features
Carpet Free Ownership
Freehold Basement
Apartment in basement, Separate entrance, Walk-up, N/A Heating / Cooling
Forced air, Natural gas Sewer
Sanitary sewer Parking
6.00

REQUEST MORE INFORMATION
Grocery Stores
Schools
Restaurants
Gas Stations
Banks
Parks
Transit
Police
Fire Station
Place of Worship
Please select an amenity above to view a list.

