4272 Couples Crescent Burlington, Ontario
PROPERTY INFO
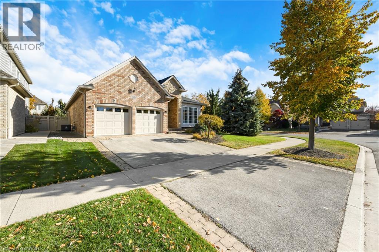
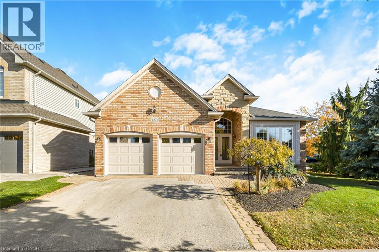
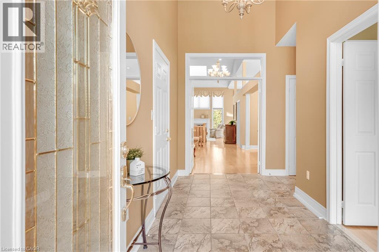
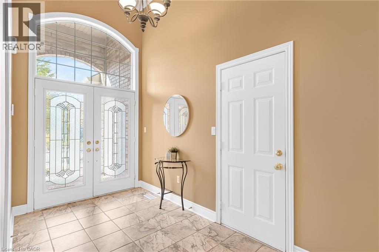
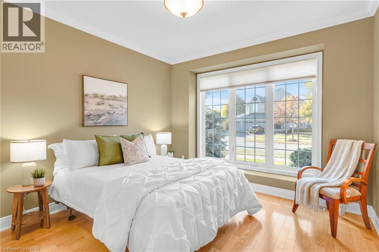
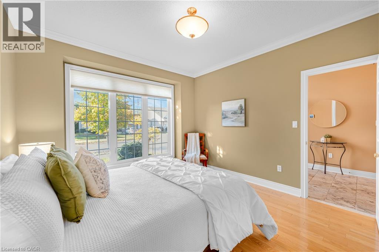
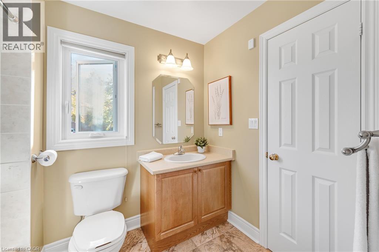
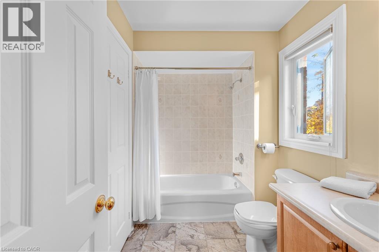
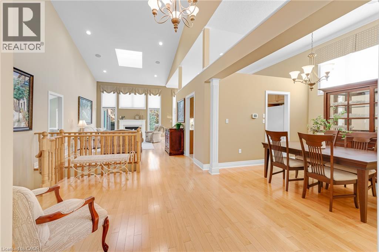
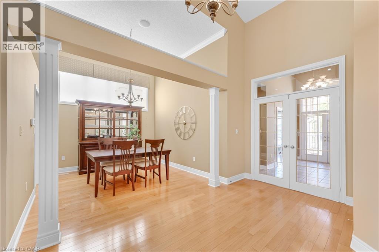
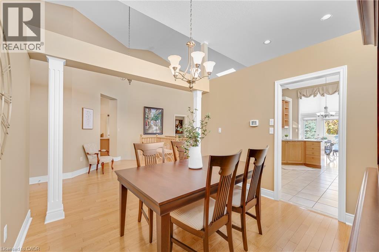
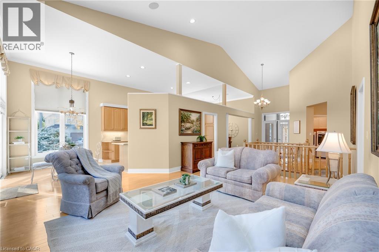
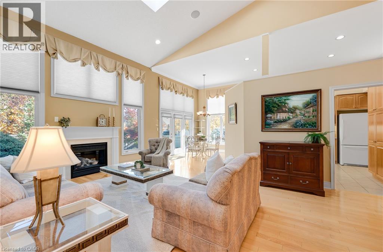
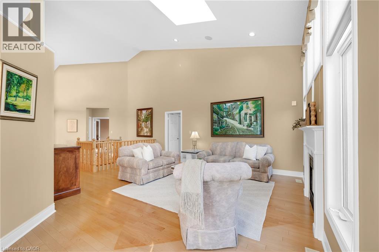
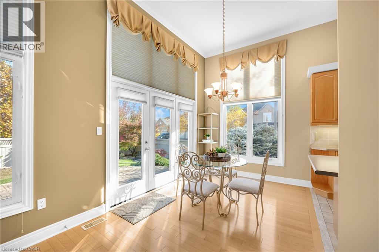
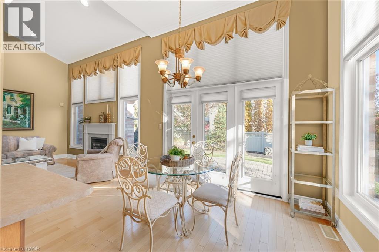
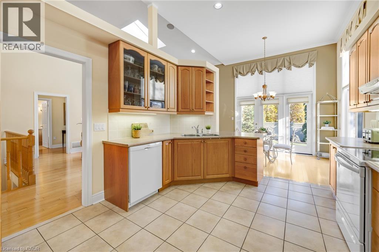
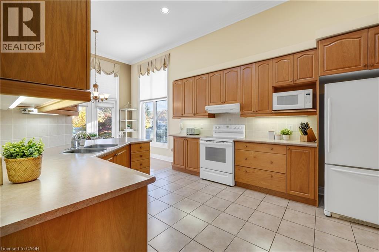
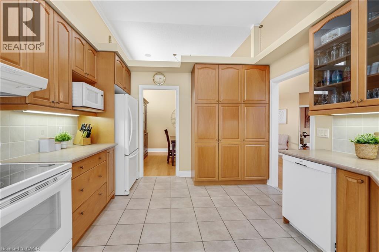
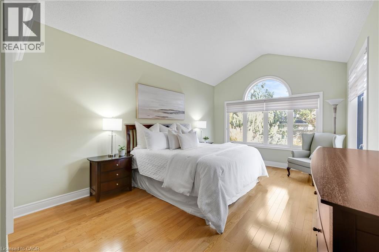
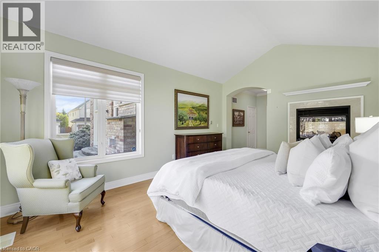
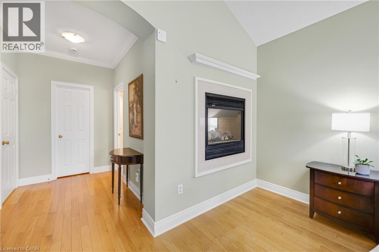
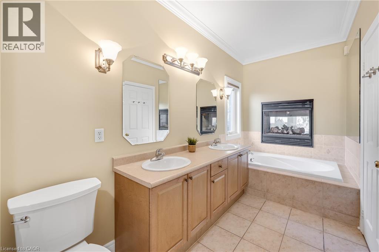
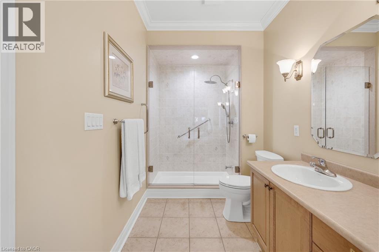
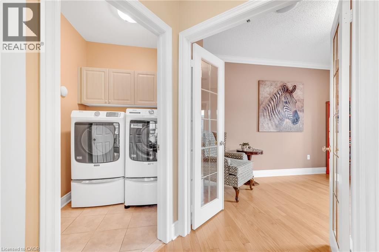
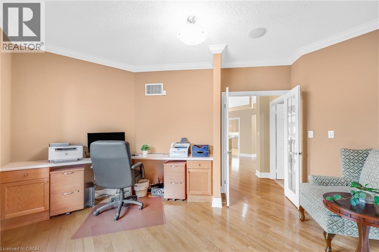
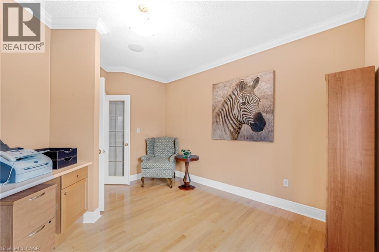
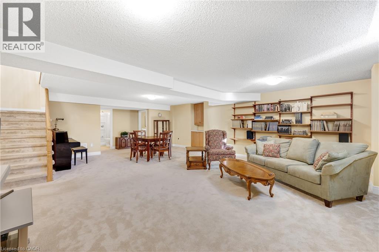
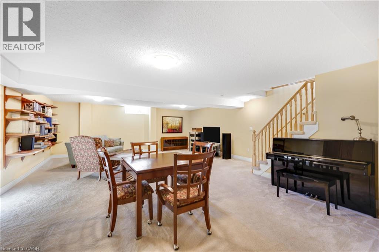
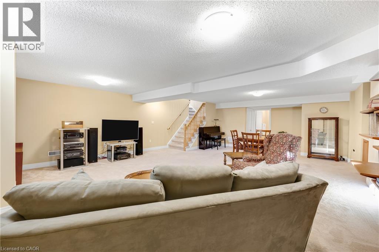
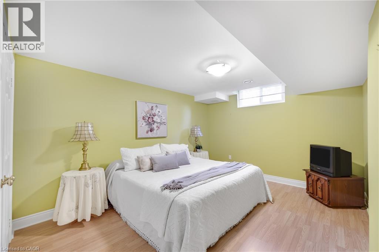
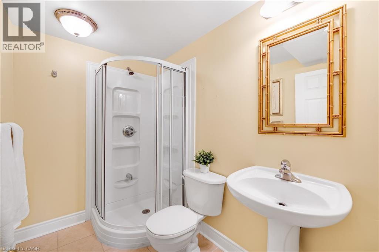
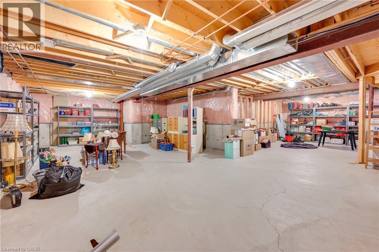
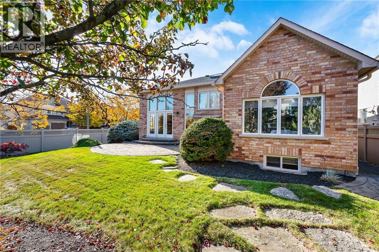
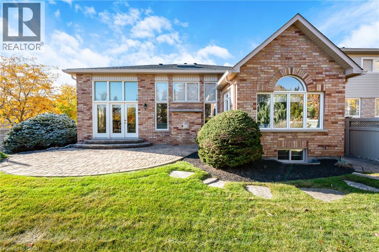
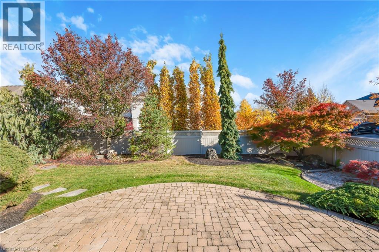
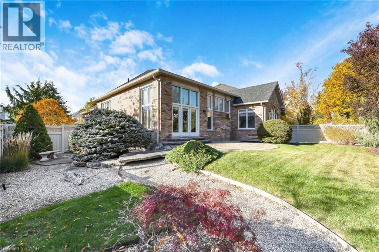
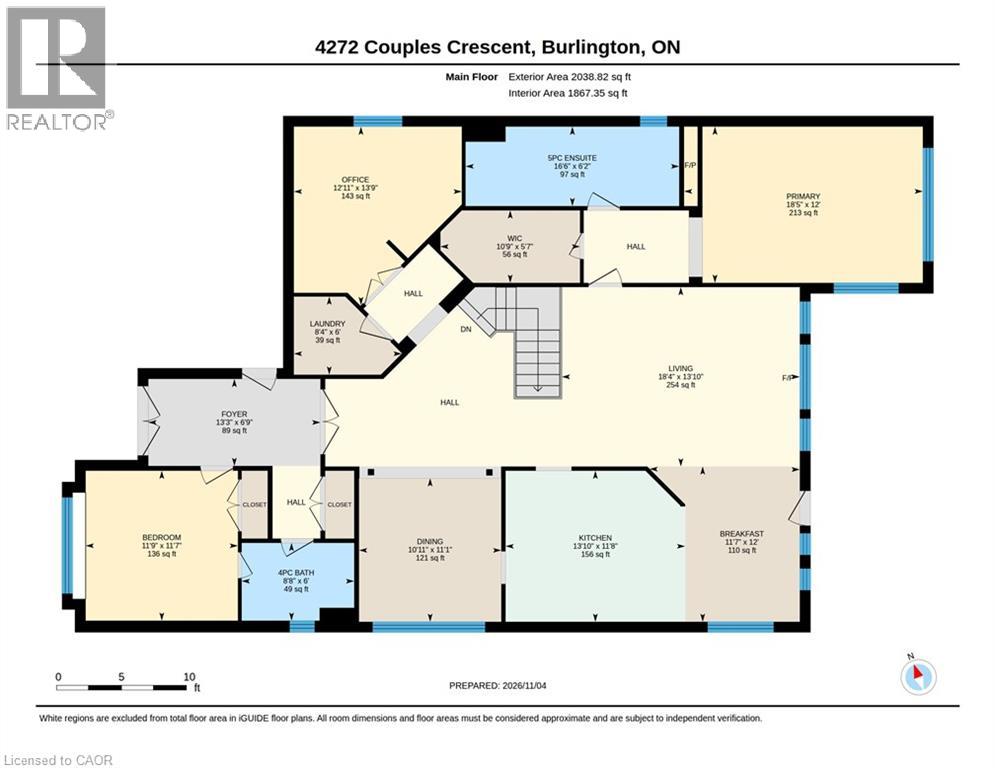
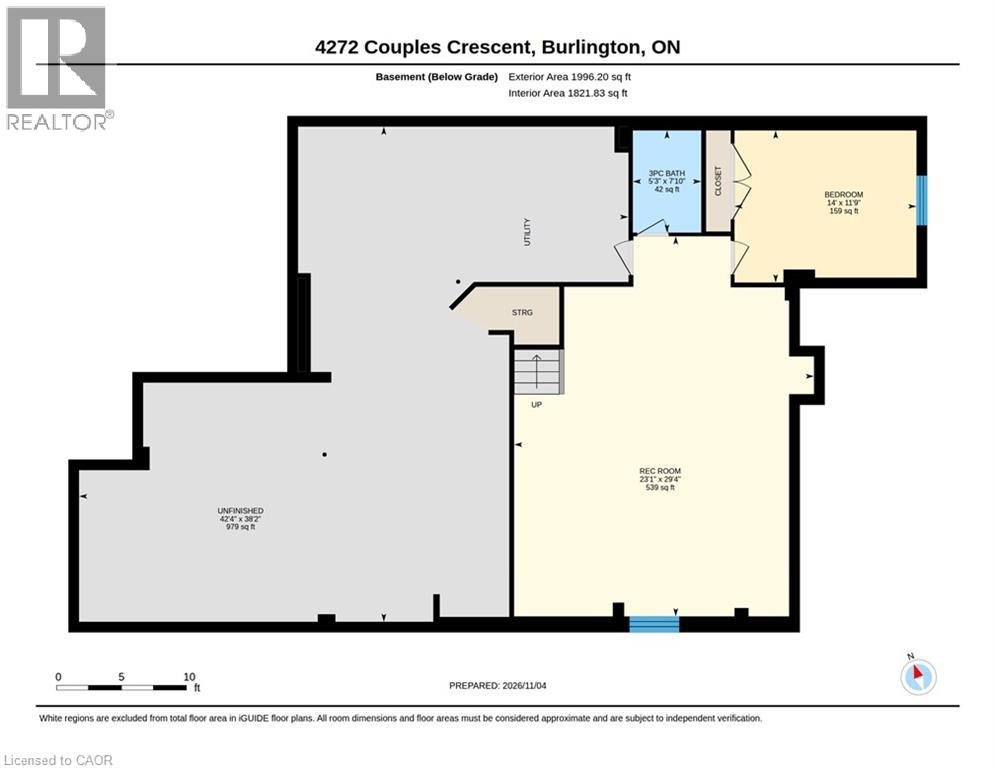
Welcome to this beautiful bungalow in sought-after Millcroft! Offering approximately 2,000 sq. ft. of well-designed living space, this home features 2+1 bedrooms and 3 full bathrooms, with a spacious, open-concept layout that is perfect for both everyday living and entertaining. Hardwood floors throughout add warmth and elegance, while the generous principal rooms flow seamlessly, creating an inviting space to gather with family and friends. A main-floor office provides the perfect space for working from home, while the main-floor primary suite, convenient laundry and double-car garage add to the ease of one-level living. Step outside to beautifully landscaped grounds with an irrigation system and a wonderful patio, ideal for outdoor entertaining and enjoying the warmer months. Additional updates include furnace and air conditioning (2022), new garage doors (2025) and new gutters (2026). A fantastic opportunity to enjoy comfortable bungalow living in one of Burlington's most desirable communities. (id:4555)
PROPERTY SPECS
Price $1,499,900
City Burlington, Ontario
Bed / Bath 3 / 3 Full
Address 4272 COUPLES Crescent
Listing ID 40875751
Style Bungalow, House
Fireplace 2.00
Parking 4.00
Type Residential
Status For Sale
Listing Brokerage: RE/MAX Escarpment Realty Inc.
EXTENDED FEATURES
Subtype
Single Family Community Features
Community Centre Features
Paved driveway, Automatic Garage Door Opener Ownership
Freehold Basement
Partially finished, Full Heating / Cooling
Forced air Sewer
Municipal sewage system Parking
4.00
Open House(s):
| WHEN | TYPE | |
|---|---|---|
| Sunday, November 08, 2026 2:00 PM - 4:00 PM | ||
| Saturday, November 07, 2026 2:00 PM - 4:00 PM |

REQUEST MORE INFORMATION
Grocery Stores
Schools
Restaurants
Gas Stations
Banks
Parks
Transit
Police
Fire Station
Place of Worship
Please select an amenity above to view a list.

